For Lease
Just Listed
32 Wycliffe Crescent
Bayview Village, Toronto, ON
$5,300
4+1Bd
4Ba
2,250+sqft
6Parking
50 x 130 ftlot
$2/sqft
DetachedMLS# C13747240Listed 2026-09-040 DOM
Cooling
Central Air
Basement
Finished
Just listed! New listings in Toronto often receive offers within the first week.
About this home
Beautifully updated and move-in ready! This home has been thoughtfully renovated throughout, featuring brand-new flooring and updated finishes on the main floor, a new powder room, and a fully updated kitchen with new doors and cabinetry. The second floor offers two fully renovated bathrooms, complemented by new pot lights and updated lighting throughout. Freshly painted in many areas, this bright and spacious home offers a modern, fresh feel and is ready to impress! The kitchen, main-floor flooring, powder room, second-floor flooring, and both bathrooms have all been fully renovated. The kitchen features new flooring, updated cabinetry with freshly painted finishes, and brand-new lighting throughout. A new door has been added providing direct access to the backyard, creating a seamless connection between the indoor and outdoor spaces. The exterior has also been well maintained, with the eavestroughs recently cleaned and renovated. The result is a beautifully updated home that is bright, open, spacious, and move-in ready. A Beautiful House In The Heart Of Bayview Village, 2 Storey Home Has Been Updated, Renovated Washrooms, Hardwood Floor On Main , Newer Appliances. Located near the top-ranked Earl Haig Highschool, Fabulous Area Walking Distance To Parks, Schools, Subway, Finished Bsmt With Rec, Br, 3 Pc Washroom, Laundry Room.Located On Quiet Crescent! Walk To School, Park, Subway. Close To Bayview Village&Hwy401.Top Ranked Earl Haig High School
RenovatedHardwood
Rooms
Main Floor
| Living Room | 5.65 × 4.01 m | Hardwood Floor Fireplace Open Concept |
| Dining Room | 3.32 × 3.15 m | Hardwood Floor Crown Moulding Overlooks Backyard |
| Kitchen | 6.13 × 2.50 m | Ceramic Floor Eat-in Kitchen Overlooks Backyard |
| Foyer | 4.87 × 1.70 m | Hardwood Floor Closet |
Second Floor
| Primary Bedroom | 4.23 × 3.89 m | Hardwood Floor 4 Pc Ensuite Walk-In Closet(s) |
| Bedroom 2 | 3.82 × 3.06 m | Hardwood Floor 4 Pc Bath Walk-In Closet(s) |
| Bedroom 3 | 3.80 × 3.25 m | Hardwood Floor Window Closet |
| Bedroom 4 | 2.70 × 2.70 m | Hardwood Floor Window Closet |
Basement
| Bedroom 5 | 3.42 × 2.33 m | Laminate 3 Pc Bath Walk-In Closet(s) |
| Recreation | 6.14 × 3.53 m | Ceramic Floor Fireplace Window |
| Laundry | 3.20 × 3.20 m |
Features
- Carpet Free
- Finished
- Separate Entrance
- Central Air
- 2-Storey
Financials
Estimated Rental Income
Entire property$4,000 – $6,500/mo
Basement apartment$1,800 – $2,500/mo
Rental yield905.7% – 1471.7%
*Estimates based on comparable rentals in the area. Actual income may vary.
Market Data — Toronto
Days on market0 days
Buyer's MarketSeller's Market
Based on active listings in Toronto. Data updates daily.
Demographics — Toronto
Population
2,794,356
Avg Household Income
$102,000
Age Distribution
0-19
19%
20-34
24%
35-49
21%
50-64
19%
65+
17%
Ownership53% own · 47% rent
EnglishMandarinCantoneseTagalogTamil
Other rentals like this
Similar rentals in Toronto
Same property type, similar price, similar size — currently for rent.
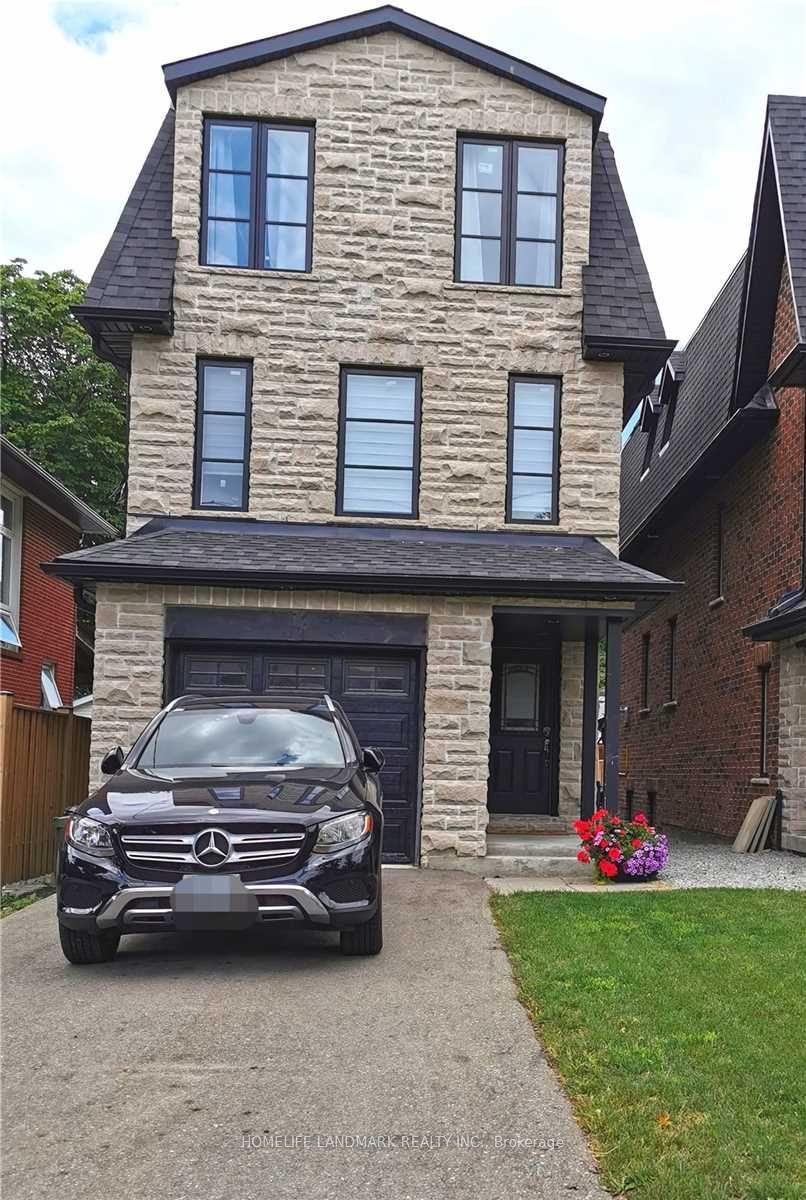
For Lease13 h ago
$5,488
Detached
14A Gort Avenue, Alderwood
Toronto, ON
3+2 bd
5 ba
2,250
4
MLS# W13747740Homelife Landmark Realty Inc.
WhatsApp Aman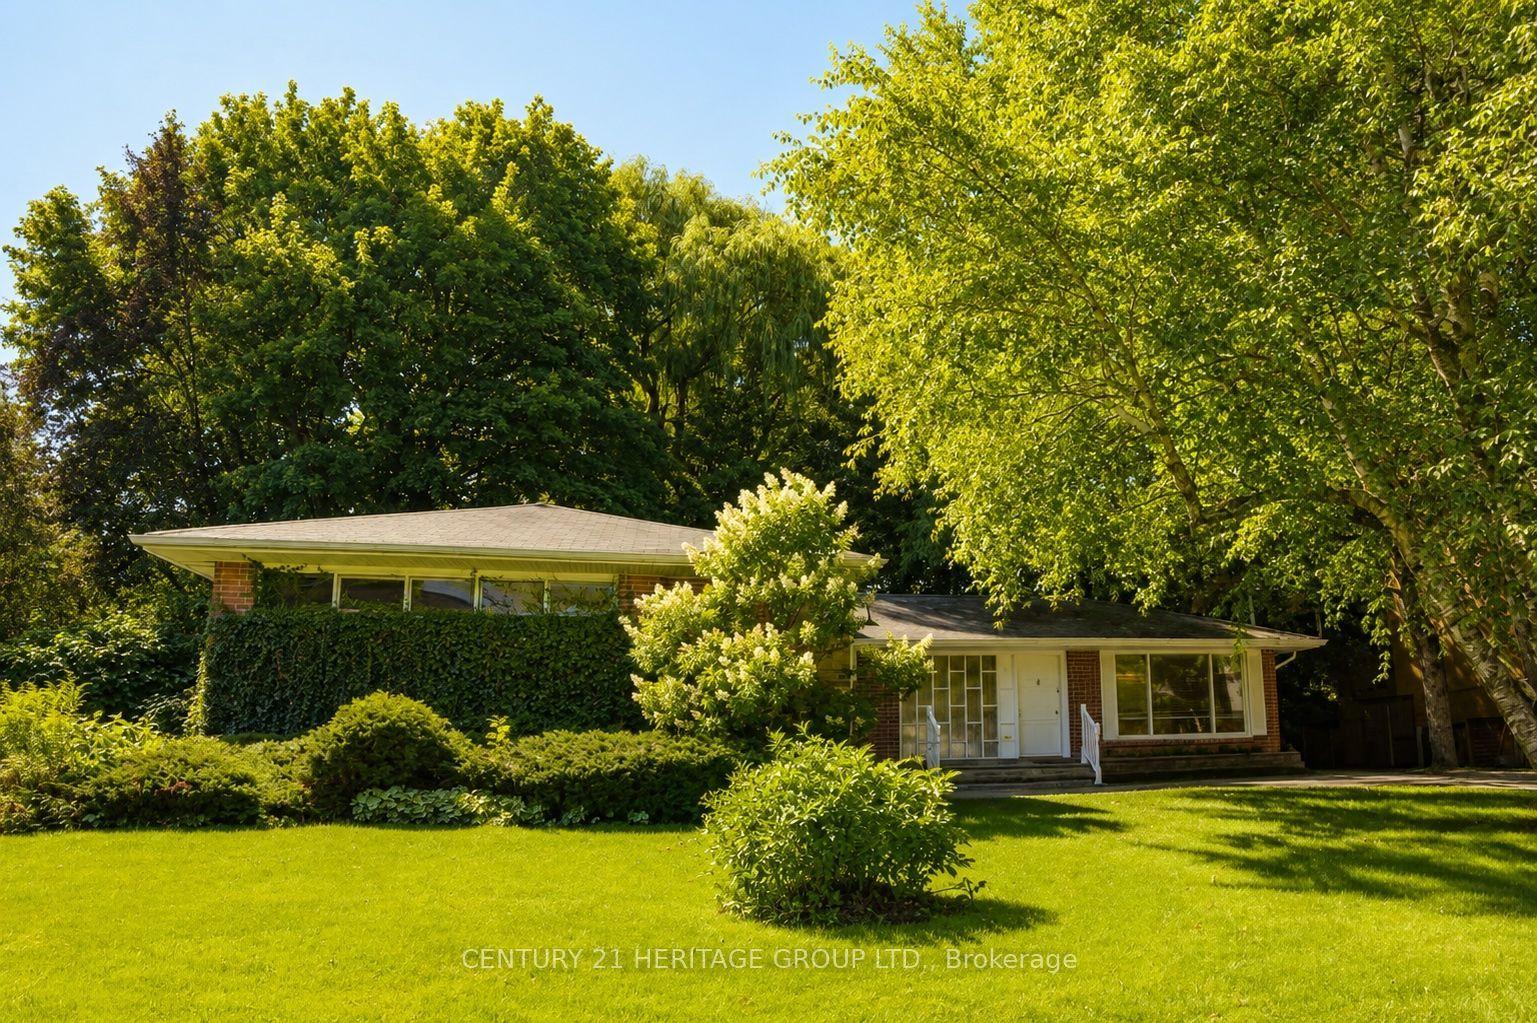
For Lease13 h ago
$4,100
Detached
17 Hi Mount Drive Main #Main, Bayview Village
Toronto, ON
3 bd
2 ba
1,750
2
MLS# C13747436Century 21 Heritage Group Ltd.
WhatsApp Aman
Getting around
How walkable, bikeable, and transit-friendly this neighbourhood is.
74
/ 100
Walk Score
Very Walkable
58
/ 100
Transit Score
Good Transit
70
/ 100
Bike Score
Very Bikeable
Scores are estimates based on neighbourhood data and are for informational purposes only.
MLS® data courtesy of the Toronto Regional Real Estate Board (TRREB).
The information provided herein must only be used by consumers that have a bona fide interest in the purchase, sale, or lease of real estate and may not be used for any commercial purpose or any other purpose. Listing information is deemed reliable but is not guaranteed accurate by the Toronto Regional Real Estate Board, the listing brokerage, or this website. The trademarks REALTOR®, REALTORS® and the REALTOR® logo are controlled by The Canadian Real Estate Association (CREA) and identify real estate professionals who are members of CREA. MLS®, Multiple Listing Service®, and the associated logos are owned by CREA. Not intended to solicit properties currently listed for sale or buyers under contract.