For Lease
Just Listed
161 Roehampton Avenue 1712 #1712
Mount Pleasant West, Toronto, ON
$2,250
1+1Bd
1Ba
650+sqft
0Parking
$3/sqft
CondoMLS# C13747530Listed 2026-09-040 DOM
Heating
Separate Heating Controls
Cooling
Central Air
Just listed! New listings in Toronto often receive offers within the first week.
About this home
Great 1+Den Suite in the Heart of Midtown! Bright 17th-floor corner unit with southwest-facing city views, floor-to-ceiling windows & balcony. Functional open-concept layout with a semi-ensuite and laminate flooring throughout. Modern kitchen with quartz countertops & integrated built-in appliances, plus versatile enclosed den with sliding door, ideal for home office or dining area. Enjoy exceptional amenities including an infinity pool, hot tub, rooftop deck, fitness centre, yoga studio, party/media room, billiards, BBQ area & 24/7 concierge. Steps to Eglinton Subway Station, Crosstown LRT, shops, restaurants, cafes, parks, schools & all everyday conveniences. Prime location for vibrant Midtown living!
Pool
Rooms
Other
| Living Room | 5.69 × 3.42 m | Window Floor to Ceiling Combined w/Dining Laminate |
| Dining Room | 5.69 × 3.42 m | Window Floor to Ceiling Combined w/Kitchen Laminate |
| Primary Bedroom | 2.89 × 3.20 m | Semi Ensuite Large Closet Window Floor to Ceiling |
| Den | 1.63 × 1.93 m | Separate Room Sliding Doors Enclosed |
| Kitchen | 5.69 × 3.40 m | W/O To Balcony B/I Appliances Open Concept |
Features
- Carpet Free
- Separate Heating Controls
- Separate Hydro Meter
- None
- Central Air
- Apartment
Financials
Estimated Rental Income
Entire property$2,100 – $2,800/mo
Rental yield1120.0% – 1493.3%
*Estimates based on comparable rentals in the area. Actual income may vary.
Market Data — Toronto
Days on market0 days
Buyer's MarketSeller's Market
Based on active listings in Toronto. Data updates daily.
Demographics — Toronto
Population
2,794,356
Avg Household Income
$102,000
Age Distribution
0-19
19%
20-34
24%
35-49
21%
50-64
19%
65+
17%
Ownership53% own · 47% rent
EnglishMandarinCantoneseTagalogTamil
Other rentals like this
Similar rentals in Toronto
Same property type, similar price, similar size — currently for rent.
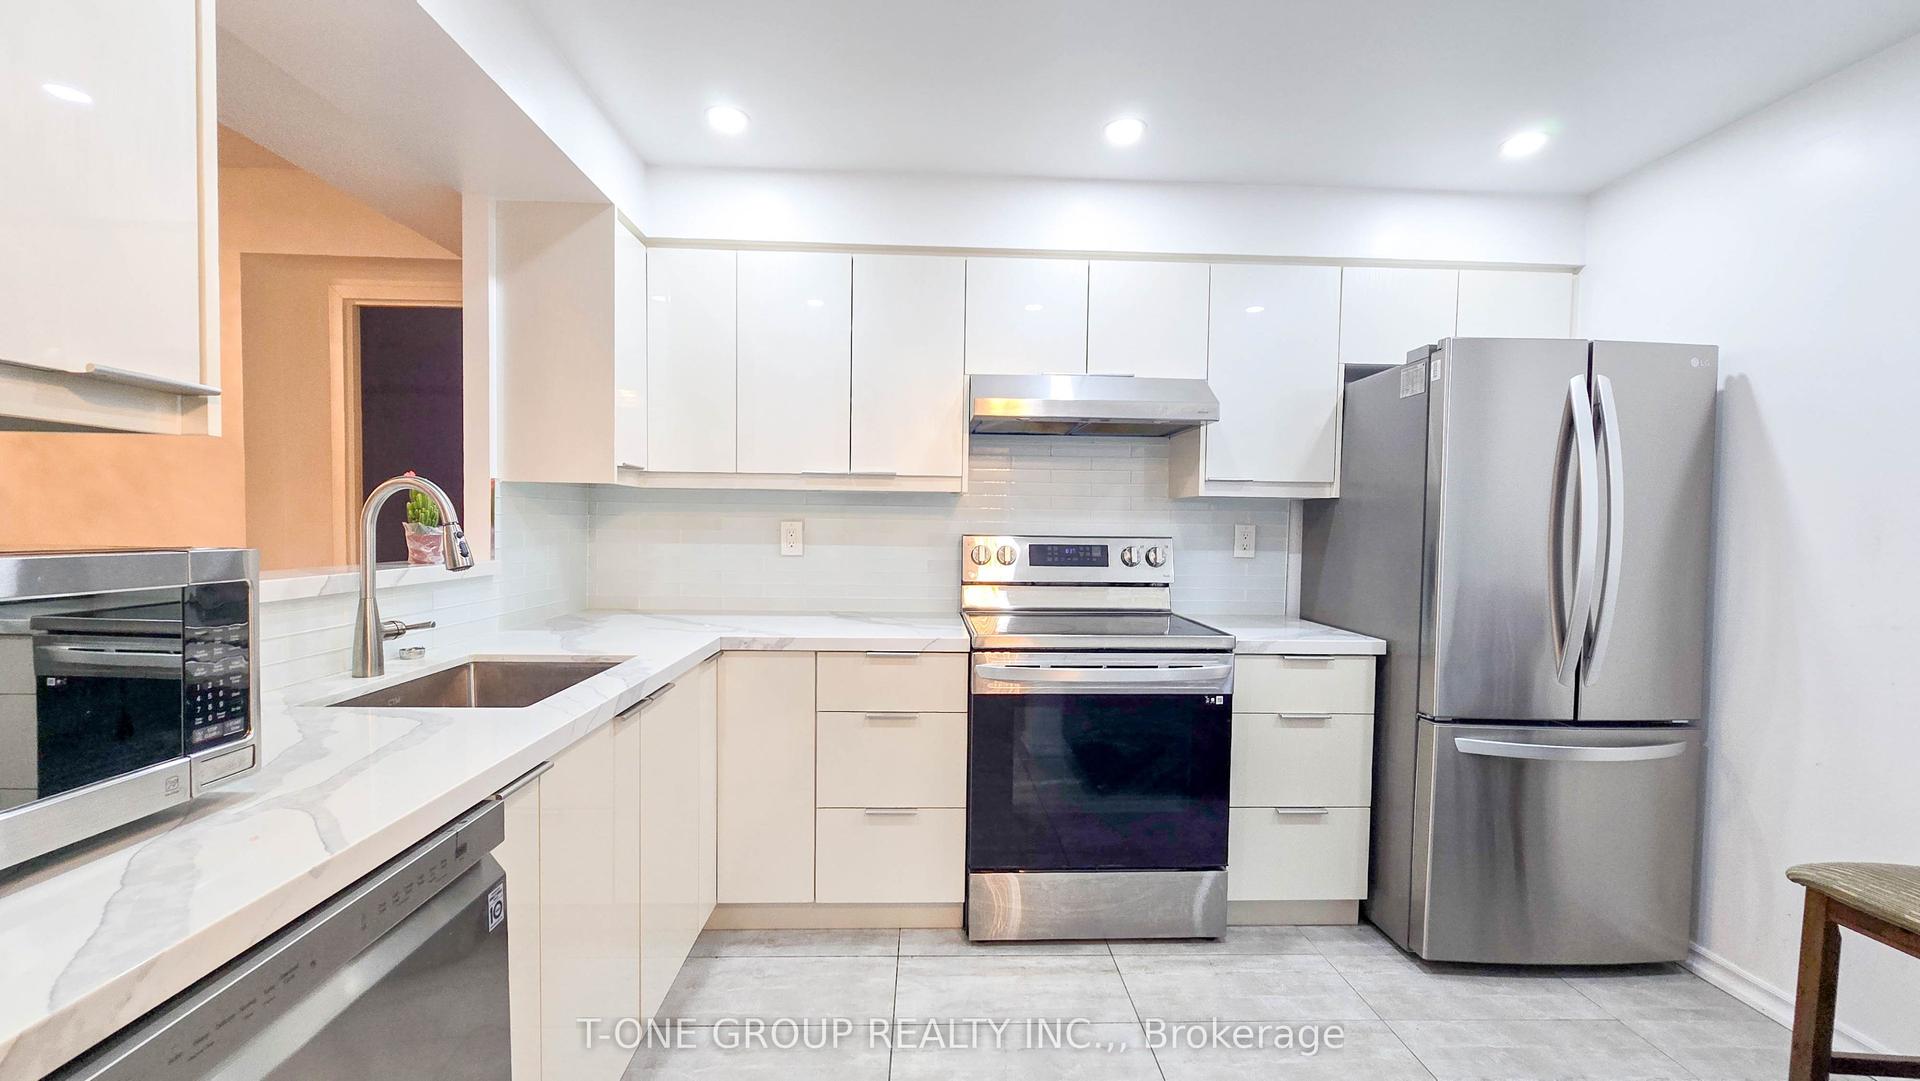
For Lease1 month ago
$2,750
Condo
4725 Sheppard Avenue E 516 #516, Agincourt South-Malvern West
Toronto, ON
2+1 bd
2 ba
1,100
1
MLS# E13636358T-One Group Realty Inc.,
WhatsApp Aman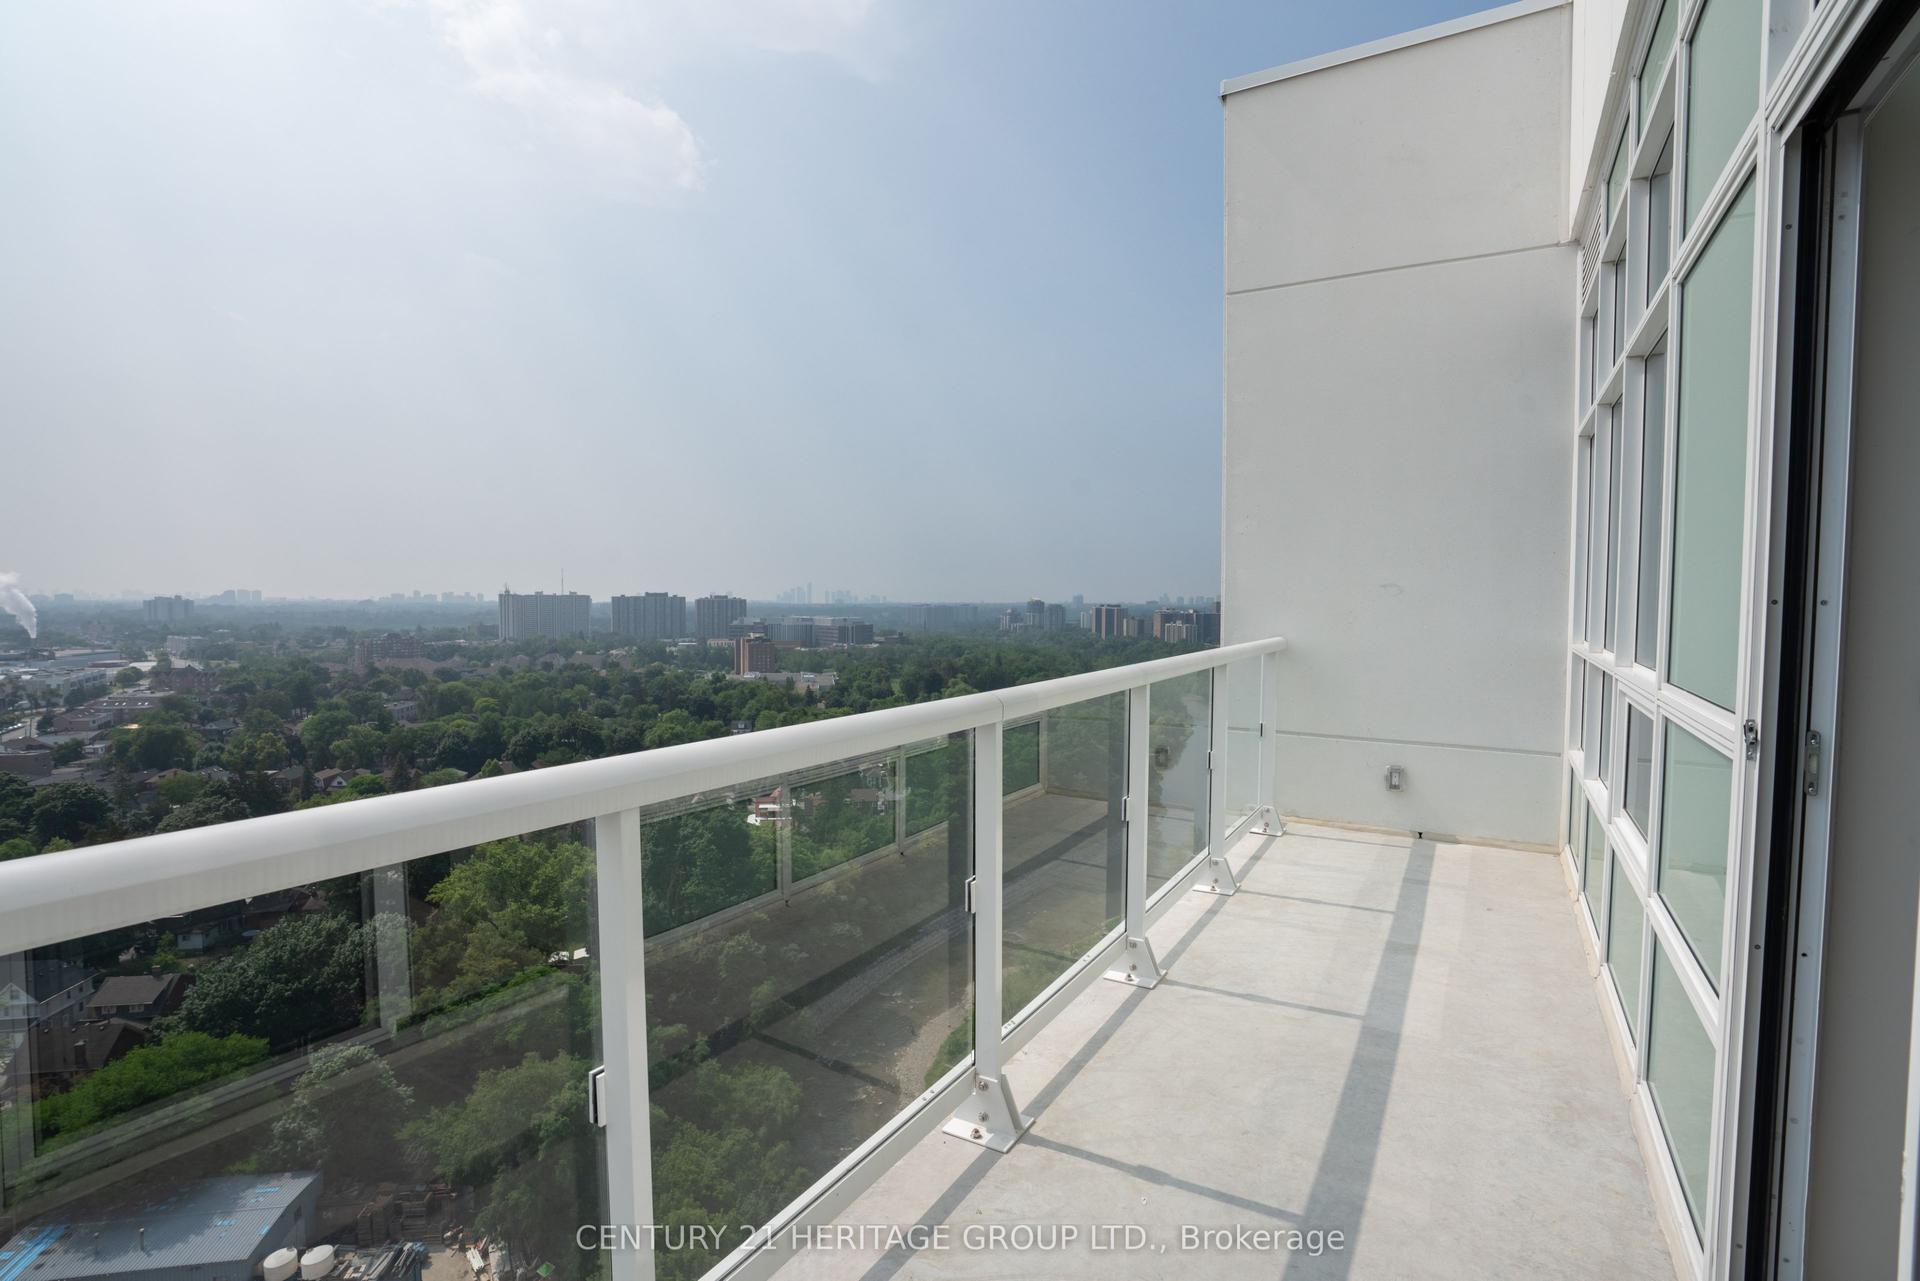
For Lease11 h ago
$2,450
Condo
10 Wilby Crescent 2202 #2202, Weston
Toronto, ON
2 bd
2 ba
650
1
MLS# W13747580Century 21 Heritage Group Ltd.
WhatsApp Aman
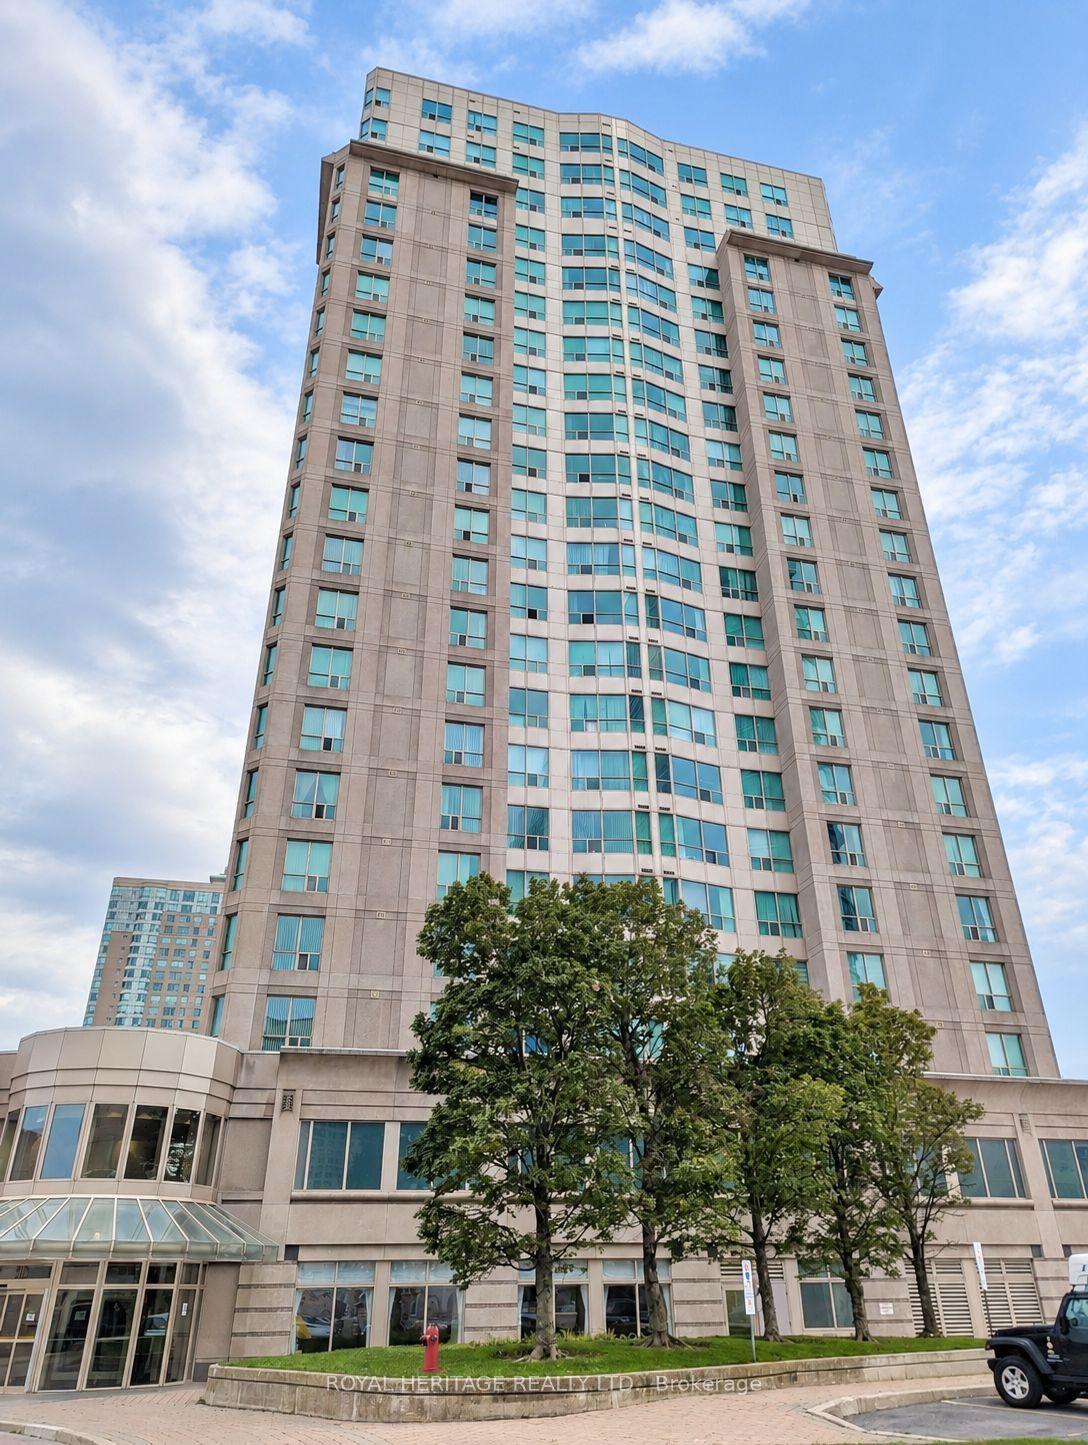
Getting around
How walkable, bikeable, and transit-friendly this neighbourhood is.
91
/ 100
Walk Score
Walker's Paradise
77
/ 100
Transit Score
Excellent Transit
70
/ 100
Bike Score
Very Bikeable
Scores are estimates based on neighbourhood data and are for informational purposes only.
MLS® data courtesy of the Toronto Regional Real Estate Board (TRREB).
The information provided herein must only be used by consumers that have a bona fide interest in the purchase, sale, or lease of real estate and may not be used for any commercial purpose or any other purpose. Listing information is deemed reliable but is not guaranteed accurate by the Toronto Regional Real Estate Board, the listing brokerage, or this website. The trademarks REALTOR®, REALTORS® and the REALTOR® logo are controlled by The Canadian Real Estate Association (CREA) and identify real estate professionals who are members of CREA. MLS®, Multiple Listing Service®, and the associated logos are owned by CREA. Not intended to solicit properties currently listed for sale or buyers under contract.