For Lease
214 Grace Street
Palmerston-Little Italy, Toronto, ON
$9,000
4Bd
4Ba
1,750+sqft
1.5Parking
19 x 125 ftlot
$5/sqft
Semi-DetachedMLS# C13747848Listed 2026-09-049 DOM
Cooling
Central Air
About this home
Welcome to 214 Grace St.-an exceptional home rarely offered for lease. This stunning, fully renovated and furnished residence was taken down to the studs and thoughtfully redesigned for modern comfort and functionality, inside and out.The main floor features a spectacular chef's kitchen with abundant workspace and storage, opening to a bright, spacious open-concept living and dining area. A sun-filled family room with skylights and walk-out to the rear garden is the perfect retreat, complemented by a gas fireplace, 2-piece powder room and oversized front entry closet.The upper levels offer three bathrooms, including two ensuites, plenty of natural light, an expansive second-floor primary suite and a third-floor office ideal for working from home.Enjoy the private backyard with deck and pergola, or relax on the beautifully tiled front porch. Ideally located in vibrant Little Italy, steps to the College St. streetcar, shops, restaurants, cafes and amenities. Multiple public school options are also within walking distance.Tenant pays 2/3 of gas, electricity and water. Backyard and detached garage for tenant's exclusive use. Tenant responsible for contents insurance and minimum $2,000,000 liability insurance.
GarageRenovatedFireplace
Rooms
Second Floor
| Primary Bedroom | 4.42 × 3.81 m | Hardwood Floor Walk-In Closet(s) 3 Pc Ensuite |
| Bedroom | 4.30 × 2.31 m | Hardwood Floor Overlooks Backyard |
| Bedroom | 3.05 × 2.74 m | Hardwood Floor |
Third Floor
| Bedroom | 4.83 × 3.86 m | Hardwood Floor 3 Pc Ensuite Closet |
| Office | 3.05 × 2.74 m | Hardwood Floor Overlooks Frontyard |
Other
| Living Room | 4.65 × 3.05 m | Open Concept Gas Fireplace Closet |
| Dining Room | 4.30 × 4.00 m | Hardwood Floor |
| Kitchen | 8.62 × 4.00 m | Hardwood Floor Centre Island Combined w/Family |
| Family Room | 0.00 × 0.00 m | Heated Floor W/O To Garden 2 Pc Bath |
| Room | — |
Features
- Carpet Free
- None
- Central Air
- 2 1/2 Storey
Financials
Estimated Rental Income
Entire property$4,000 – $6,500/mo
Rental yield533.3% – 866.7%
*Estimates based on comparable rentals in the area. Actual income may vary.
Market Data — Toronto
Days on market9 days
Buyer's MarketSeller's Market
Based on active listings in Toronto. Data updates daily.
Demographics — Toronto
Population
2,794,356
Avg Household Income
$102,000
Age Distribution
0-19
19%
20-34
24%
35-49
21%
50-64
19%
65+
17%
Ownership53% own · 47% rent
EnglishMandarinCantoneseTagalogTamil
Other rentals like this
Similar rentals in Toronto
Same property type, similar price, similar size — currently for rent.
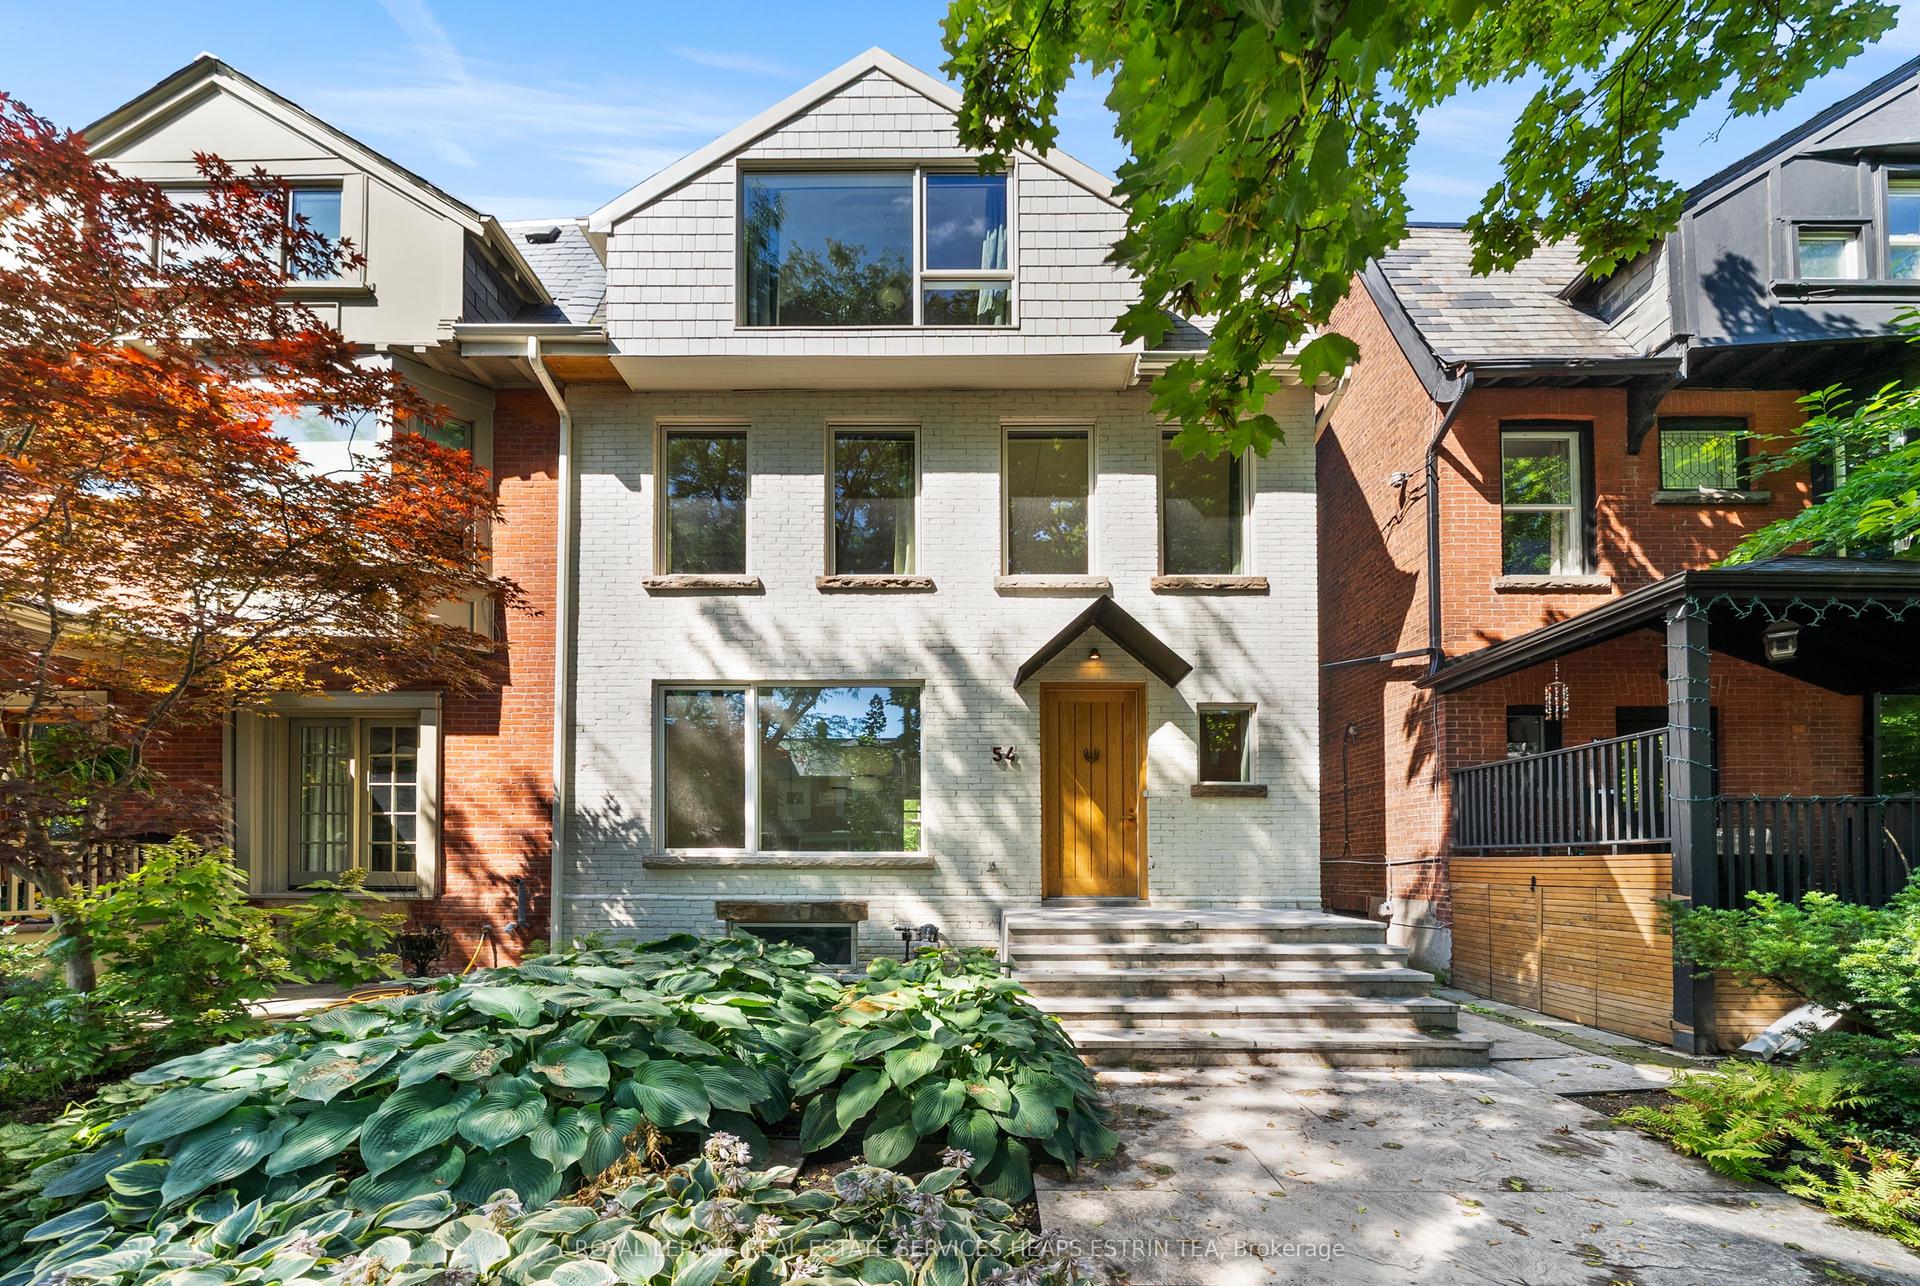
For Lease26 days ago
$8,995
Semi-Detached
54 Rathnelly Avenue, Casa Loma
Toronto, ON
4 bd
5 ba
2,750
0
MLS# C13693194Royal Lepage Real Estate Services…
WhatsApp Aman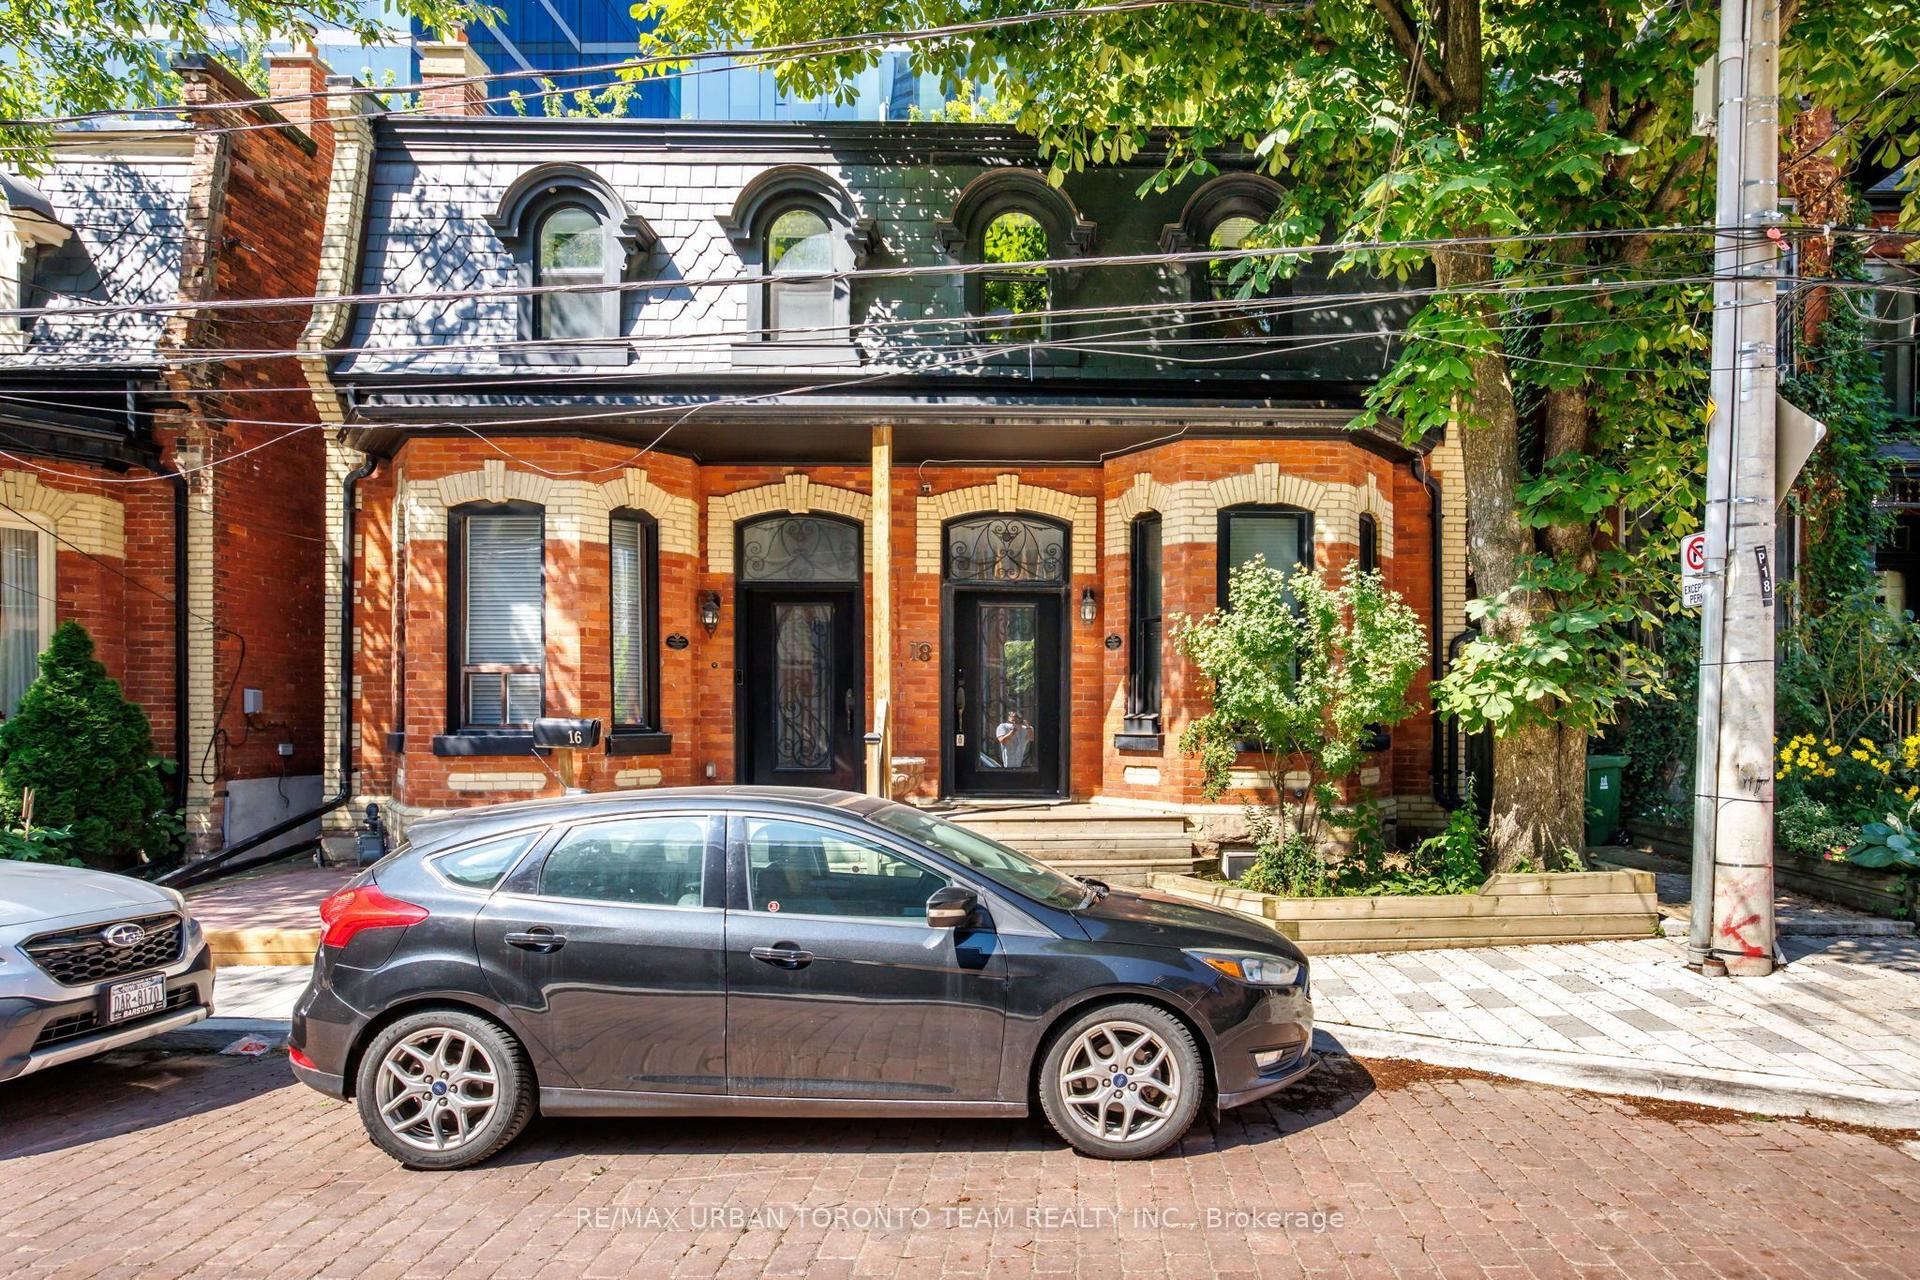
For Lease4 days ago
$11,000
Semi-Detached
18 Draper Street, Waterfront Communities C1
Toronto, ON
3+1 bd
4 ba
1,750
1
MLS# C13765574Re/Max Urban Toronto Team Realty…
WhatsApp Aman

Getting around
How walkable, bikeable, and transit-friendly this neighbourhood is.
66
/ 100
Walk Score
Somewhat Walkable
66
/ 100
Transit Score
Good Transit
64
/ 100
Bike Score
Bikeable
Scores are estimates based on neighbourhood data and are for informational purposes only.
MLS® data courtesy of the Toronto Regional Real Estate Board (TRREB).
The information provided herein must only be used by consumers that have a bona fide interest in the purchase, sale, or lease of real estate and may not be used for any commercial purpose or any other purpose. Listing information is deemed reliable but is not guaranteed accurate by the Toronto Regional Real Estate Board, the listing brokerage, or this website. The trademarks REALTOR®, REALTORS® and the REALTOR® logo are controlled by The Canadian Real Estate Association (CREA) and identify real estate professionals who are members of CREA. MLS®, Multiple Listing Service®, and the associated logos are owned by CREA. Not intended to solicit properties currently listed for sale or buyers under contract.