For Lease
Just Listed
5 Old Sheppard Avenue
Pleasant View, Toronto, ON
$2,550
2Bd
1Ba
850+sqft
1Parking
$3/sqft
CondoMLS# C13748078Listed 2026-09-050 DOM
Cooling
Central Air
Just listed! New listings in Toronto often receive offers within the first week.
About this home
>>>>>>Utilities ALL INCLUSIVE: Hydro, Water, Heat, Air conditioning, Cable TV, and 1 Parking spot.<<<<<< Welcome to a sought-after, well-maintained gated community surrounded by acres of lush greenery and beautifully landscaped walking areas. This spacious and bright Fresh Painted open-concept 2-bedroom suite offers generous living and dining room space, a large ensuite laundry/storage room, and a private balcony overlooking beautifully landscaped grounds. ******* Enjoy Unbeatable Recreational Facilities including - indoor Swimming Pool, indoor Squash, Basketball/Pickleball court, Fitness room, Exclusive Women Exercise Rm, outdoor Tennis court, Sauna, Party room, Game Rm and BBQ area.******* Ample Visitor Parking. Rare find All Inclusive in Prime location with exceptional convenience-just minutes from Highways 401/404, Fairview Mall, Groceries, Restaurants and Retail Shops. Public transit and daily amenities are within walking distance. ***Additional Outdoor Parking Available for Rent $50/mth ***
Pool
Rooms
Main Floor
| Living Room | 6.60 × 3.35 m | Laminate Open Concept |
| Dining Room | 3.00 × 2.85 m | Laminate Open Concept |
| Kitchen | 3.60 × 3.50 m | Open Concept Tile Floor |
| Primary Bedroom | 4.85 × 3.65 m | Laminate Mirrored Closet |
| Bedroom 2 | 3.70 × 2.80 m | Laminate Balcony |
| Foyer | 2.70 × 2.80 m | Ceramic Floor B/I Closet |
| Utility Room | 2.35 × 1.70 m | Combined w/Laundry |
Features
- None
- Apartment
- Central Air
Financials
Estimated Rental Income
Entire property$2,600 – $3,500/mo
Rental yield1223.5% – 1647.1%
*Estimates based on comparable rentals in the area. Actual income may vary.
Market Data — Toronto
Days on market0 days
Buyer's MarketSeller's Market
Based on active listings in Toronto. Data updates daily.
Demographics — Toronto
Population
2,794,356
Avg Household Income
$102,000
Age Distribution
0-19
19%
20-34
24%
35-49
21%
50-64
19%
65+
17%
Ownership53% own · 47% rent
EnglishMandarinCantoneseTagalogTamil
Other rentals like this
Similar rentals in Toronto
Same property type, similar price, similar size — currently for rent.
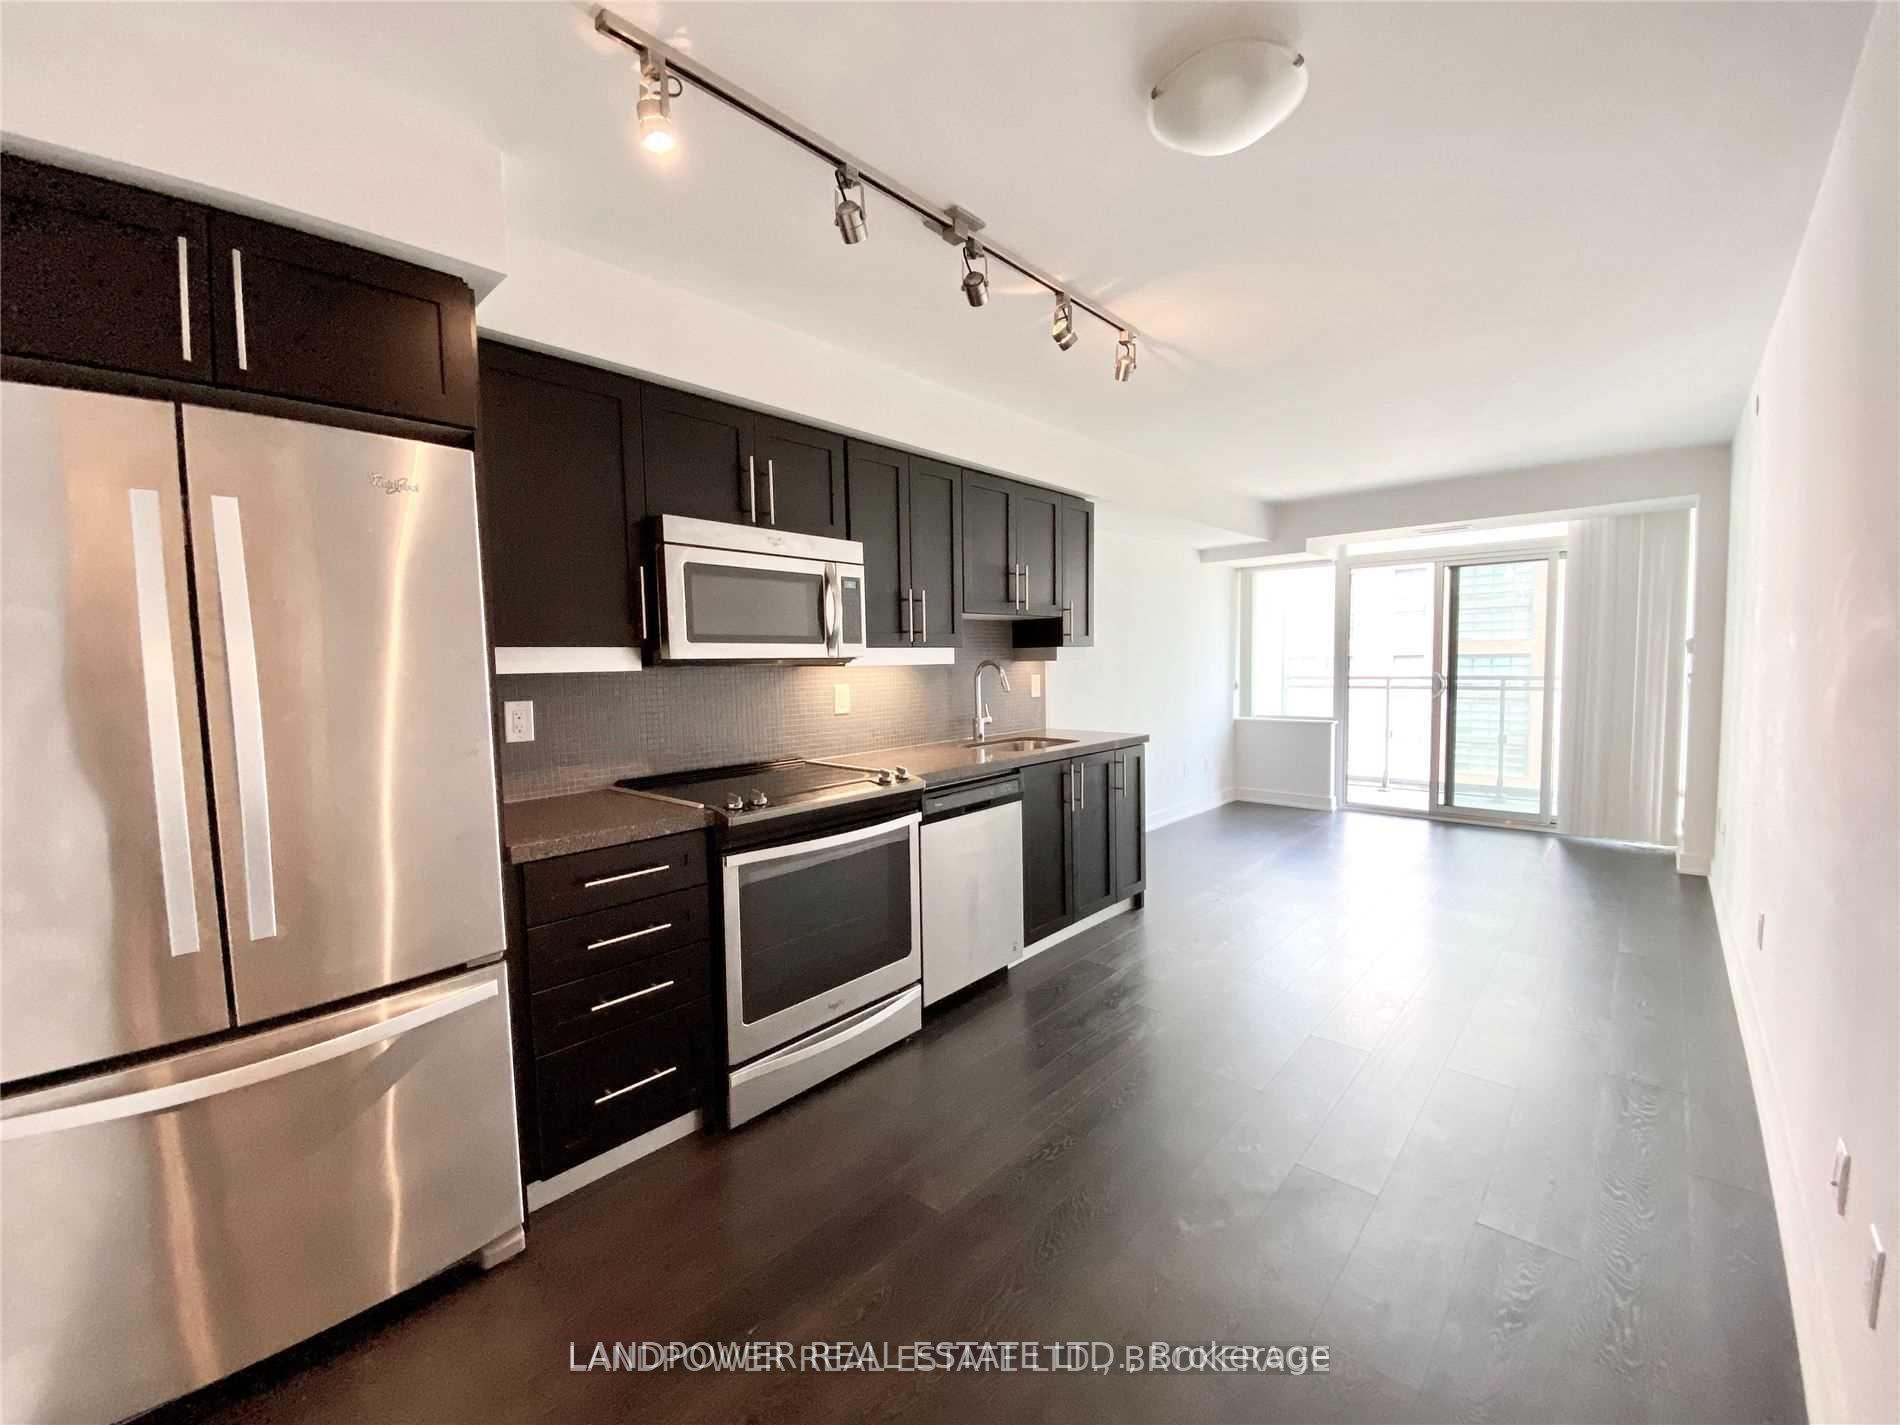
For LeaseJust listed
$2,500
Condo
525 Adelaide Street W 1122 #1122, Waterfront Communities C1
Toronto, ON
1+1 bd
2 ba
650
0
MLS# C13748128Landpower Real Estate Ltd.
WhatsApp Aman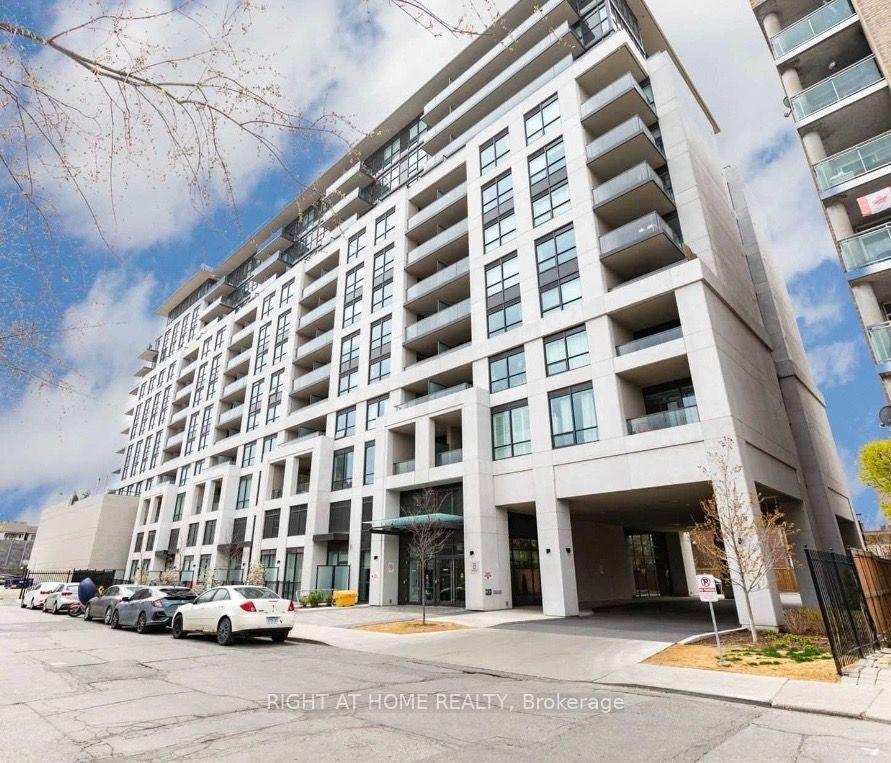
For LeaseJust listed
$2,250
Condo
8 Trent Avenue 302 #302, East End-Danforth
Toronto, ON
1+1 bd
1 ba
650
0
MLS# E13748112Right At Home Realty
WhatsApp Aman
Getting around
How walkable, bikeable, and transit-friendly this neighbourhood is.
89
/ 100
Walk Score
Very Walkable
85
/ 100
Transit Score
Excellent Transit
62
/ 100
Bike Score
Bikeable
Scores are estimates based on neighbourhood data and are for informational purposes only.
MLS® data courtesy of the Toronto Regional Real Estate Board (TRREB).
The information provided herein must only be used by consumers that have a bona fide interest in the purchase, sale, or lease of real estate and may not be used for any commercial purpose or any other purpose. Listing information is deemed reliable but is not guaranteed accurate by the Toronto Regional Real Estate Board, the listing brokerage, or this website. The trademarks REALTOR®, REALTORS® and the REALTOR® logo are controlled by The Canadian Real Estate Association (CREA) and identify real estate professionals who are members of CREA. MLS®, Multiple Listing Service®, and the associated logos are owned by CREA. Not intended to solicit properties currently listed for sale or buyers under contract.