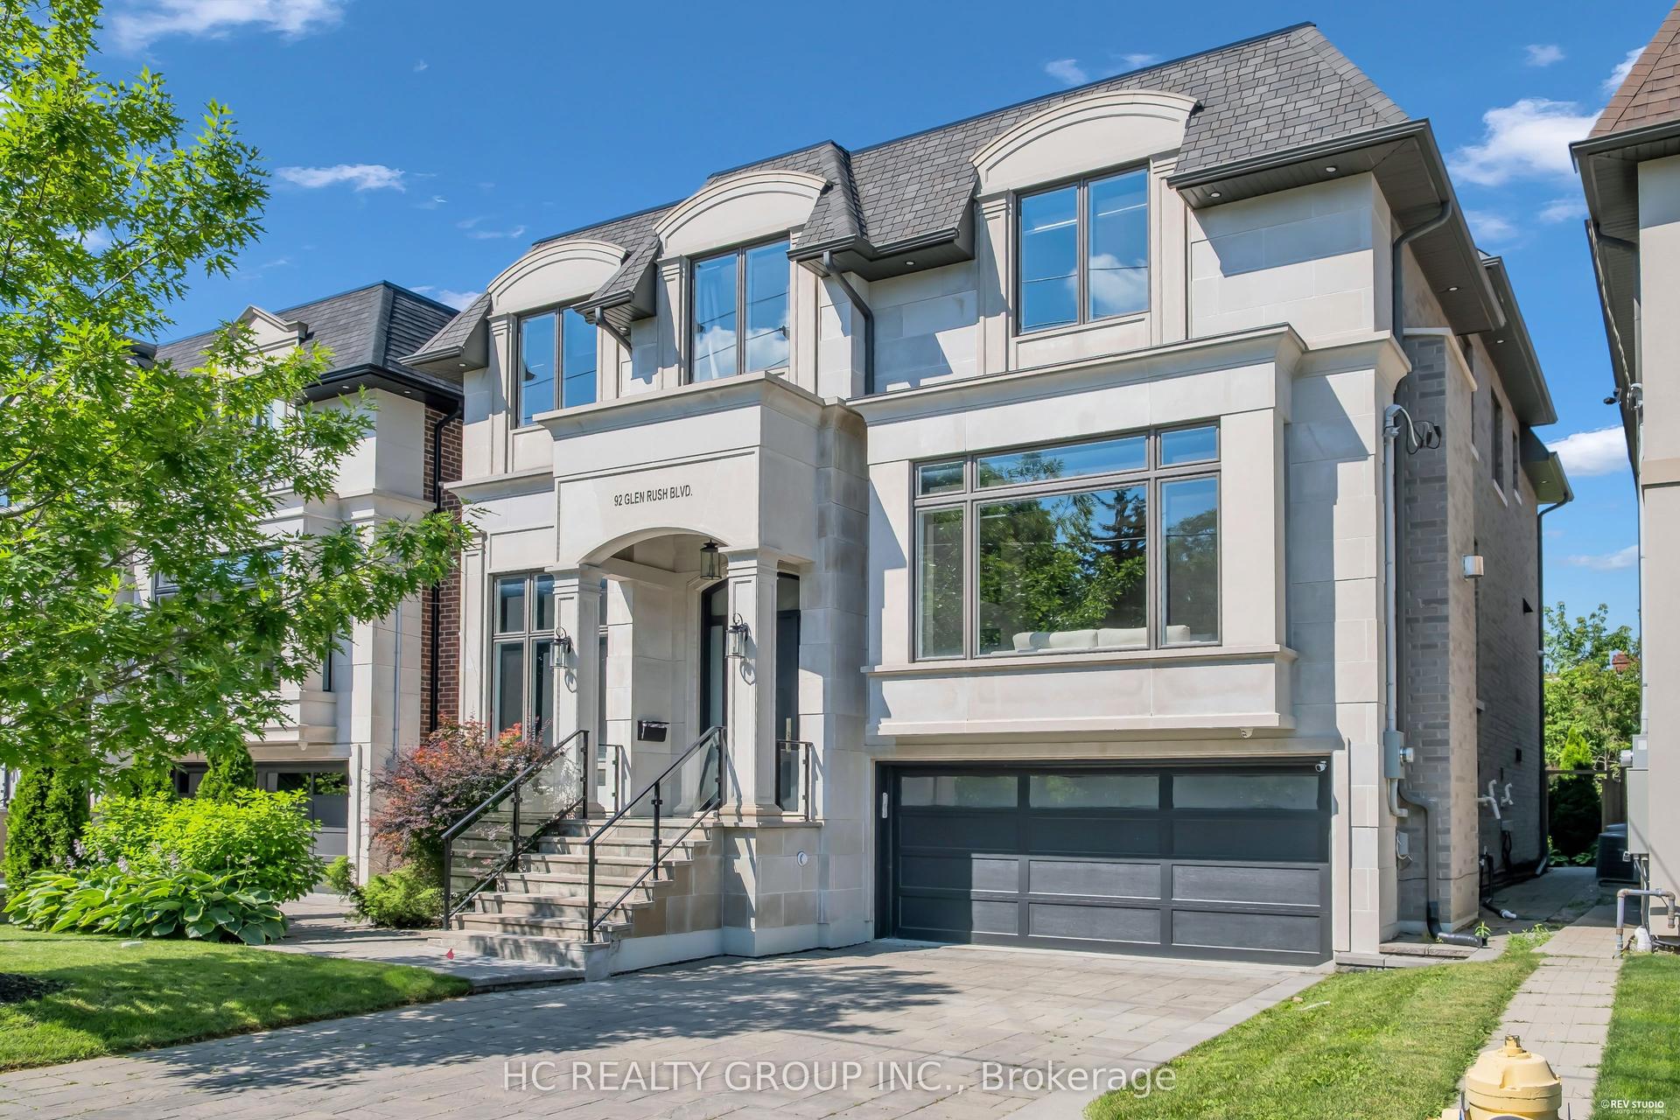
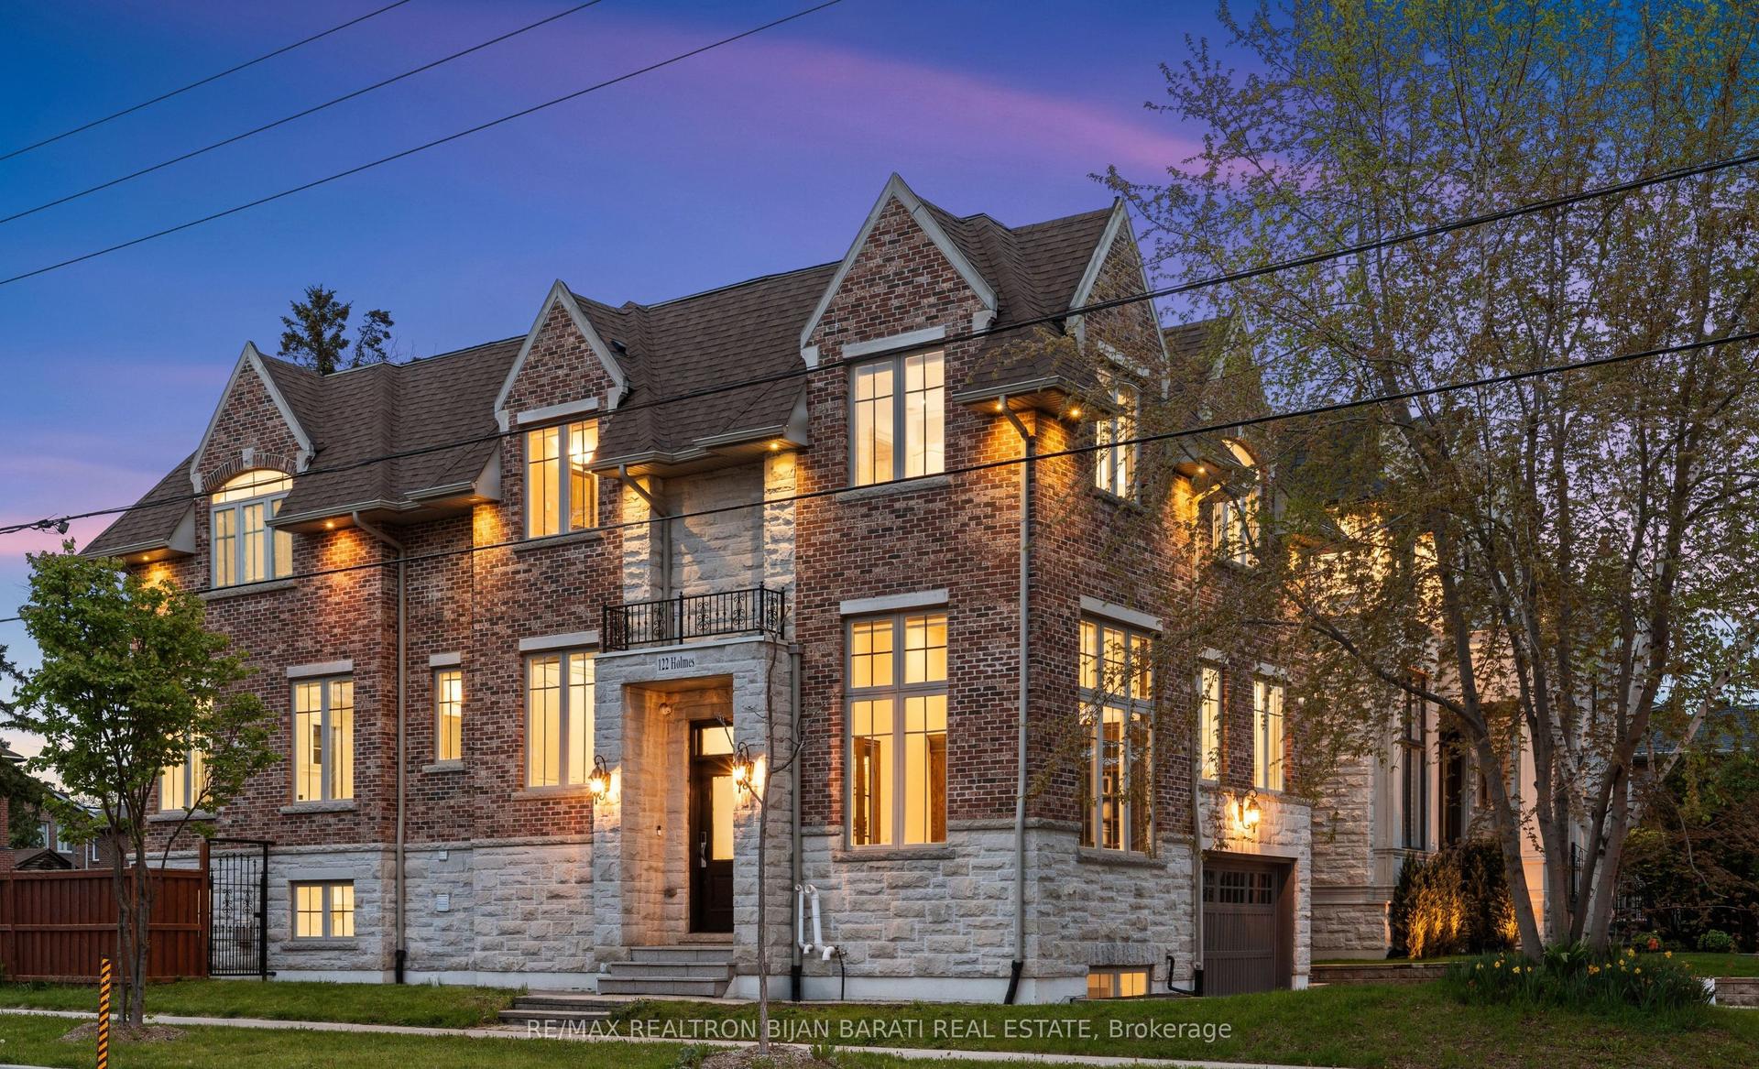
For Sale
Open House Sun 18–20
58 Bowan Court
Bayview Woods-Steeles, Toronto, ON
$2,799,000
5+1Bd
7Ba
4,250+sqft
7Parking
70.56 x 131.27 ftlot
$659/sqft
DetachedMLS# C13748120Listed 2026-09-0548 DOM
Cooling
Central Air
Basement
Finished
On the market for 48 days — longer than average. The seller may be open to negotiation.
About this home
Welcome to Bowan Estates, an exceptional custom-built residence set on a quiet, family-friendly cul-de-sac. Defined by timeless architecture, generous proportions, and meticulous upkeep, this distinguished home offers an elegant balance of sophistication and comfortable family living.A grand granite foyer welcomes you into beautifully proportioned principal rooms featuring rich hardwood flooring, refined finishes, and abundant natural light. A striking spiral floating staircase beneath expansive skylights creates a memorable architectural focal point, while the open-concept kitchen and family room provide an inviting space for both everyday living and entertaining. The main level also features a beautifully appointed study, offering an elegant and refined space for work or quiet retreat.The upper level features five generously sized bedrooms and four bathrooms, offering excellent space and privacy for a growing family. The finished lower level offers a spacious recreation and entertainment area, complemented by a walk-up entrance and stylish bar, creating an ideal setting for gatherings, guests, or extended family use.Surrounded by scenic ravine trails, established parks, prestigious schools, shopping, and convenient transit, with easy access to major highways and Bayview Golf & Country Club. Ideally situated near Zion Heights Middle School, Lester B. Pearson Elementary School, and Earl Haig Secondary School.Timeless design. Exceptional space. A coveted Bowan Estates setting.
RavineCul-de-sacHardwood
Rooms
Main Floor
| Room | 4.72 × 4.38 m | Hardwood Floor Crown Moulding Picture Window |
| Dining Room | 5.15 × 4.58 m | Hardwood Floor Crown Moulding Open Concept |
| Family Room | 5.66 × 4.15 m | Hardwood Floor Gas Fireplace Overlooks Backyard |
| Office | 4.12 × 3.66 m | Overlooks Backyard B/I Shelves Coffered Ceiling(s) |
| Kitchen | 4.15 × 3.78 m | Granite Counters Centre Island Stainless Steel Appl |
| Breakfast | 5.50 × 4.39 m | W/O To Garden Large Window Open Concept |
Second Floor
| Primary Bedroom | 7.78 × 4.58 m | Hardwood Floor Gas Fireplace 5 Pc Ensuite |
| Bedroom 2 | 4.45 × 4.15 m | Hardwood Floor Large Window 4 Pc Ensuite |
| Bedroom 3 | 4.50 × 4.38 m | Hardwood Floor Large Window 4 Pc Ensuite |
| Bedroom 4 | 5.80 × 4.39 m | Hardwood Floor Semi Ensuite Window |
| Bedroom 5 | 5.35 × 4.28 m | Hardwood Floor Semi Ensuite Window |
Basement
| Recreation | 12.15 × 4.52 m | Gas Fireplace Pot Lights Broadloom |
| Great Room | 8.50 × 4.65 m | Wet Bar Walk-Up 2 Pc Bath |
| Bedroom | 4.90 × 4.26 m | Broadloom Window 4 Pc Bath |
Features
- Built-In Oven
- Carpet Free
- Auto Garage Door Remote
- Countertop Range
- Finished
- Walk-Up
- Central Air
- 2-Storey
Financials
Annual Taxes
$16,243.98
Estimated Rental Income
Entire property$4,500 – $7,000/mo
Basement apartment$1,800 – $2,500/mo
Rental yield1.9% – 3.0%
*Estimates based on comparable rentals in the area. Actual income may vary.
Market Data — Toronto
Days on market48 days
Buyer's MarketSeller's Market
Based on active listings in Toronto. Data updates daily.
Demographics — Toronto
Population
2,794,356
Avg Household Income
$102,000
Age Distribution
0-19
19%
20-34
24%
35-49
21%
50-64
19%
65+
17%
Ownership53% own · 47% rent
EnglishMandarinCantoneseTagalogTamil
Getting around
How walkable, bikeable, and transit-friendly this neighbourhood is.
76
/ 100
Walk Score
Very Walkable
70
/ 100
Transit Score
Excellent Transit
62
/ 100
Bike Score
Bikeable
Scores are estimates based on neighbourhood data and are for informational purposes only.
MLS® data courtesy of the Toronto Regional Real Estate Board (TRREB).
The information provided herein must only be used by consumers that have a bona fide interest in the purchase, sale, or lease of real estate and may not be used for any commercial purpose or any other purpose. Listing information is deemed reliable but is not guaranteed accurate by the Toronto Regional Real Estate Board, the listing brokerage, or this website. The trademarks REALTOR®, REALTORS® and the REALTOR® logo are controlled by The Canadian Real Estate Association (CREA) and identify real estate professionals who are members of CREA. MLS®, Multiple Listing Service®, and the associated logos are owned by CREA. Not intended to solicit properties currently listed for sale or buyers under contract.
You may also like
More homes in Toronto
Hand-picked listings with a similar price range and style.
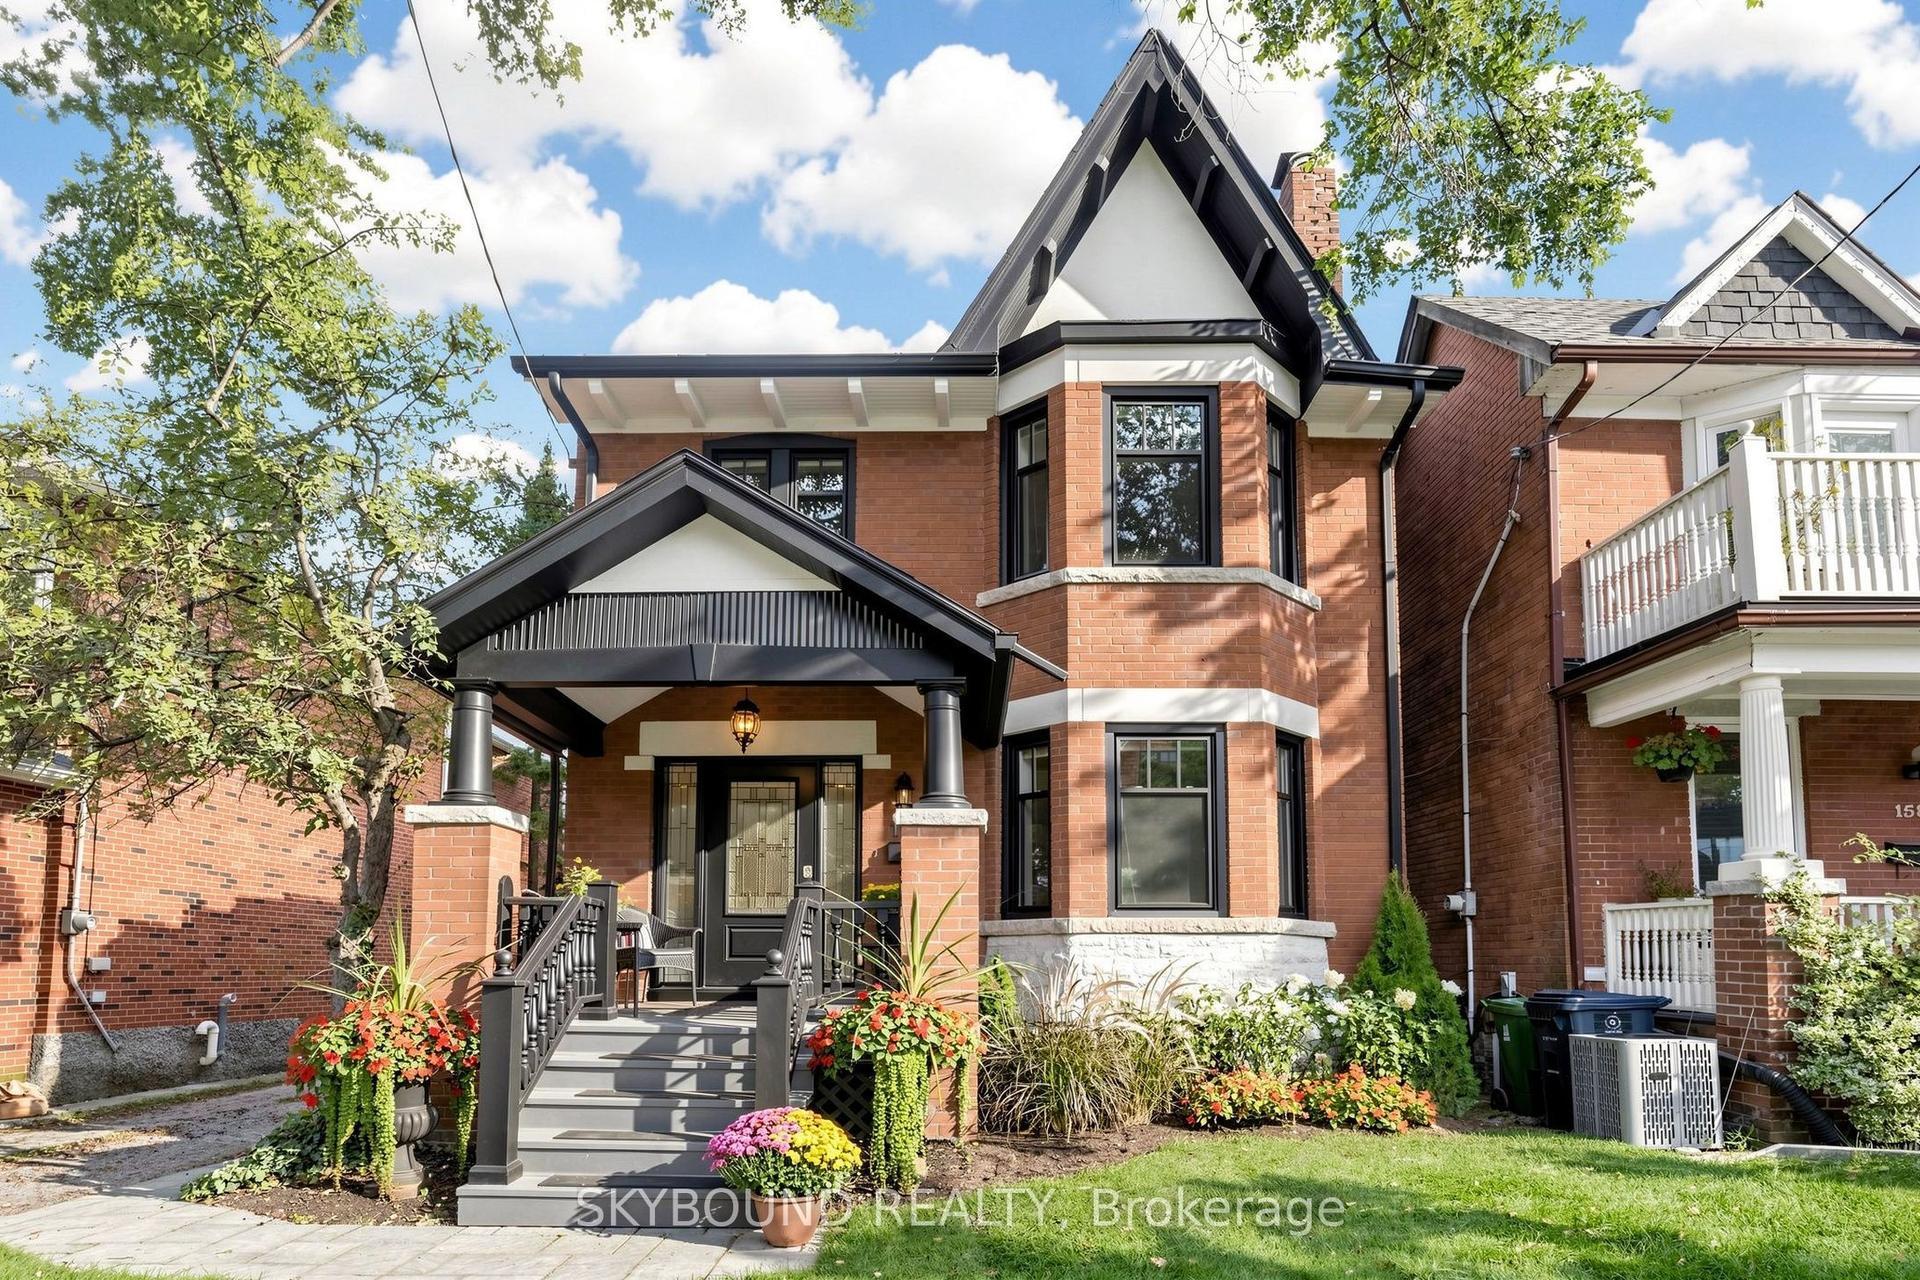
For SaleJust listed
$2,799,000
Detached
est. $12,271/mo
156 Hampton Avenue S, North Riverdale
Toronto, ON
5 bd
4 ba
1,750
3
MLS# E14113800Skybound Realty
WhatsApp Aman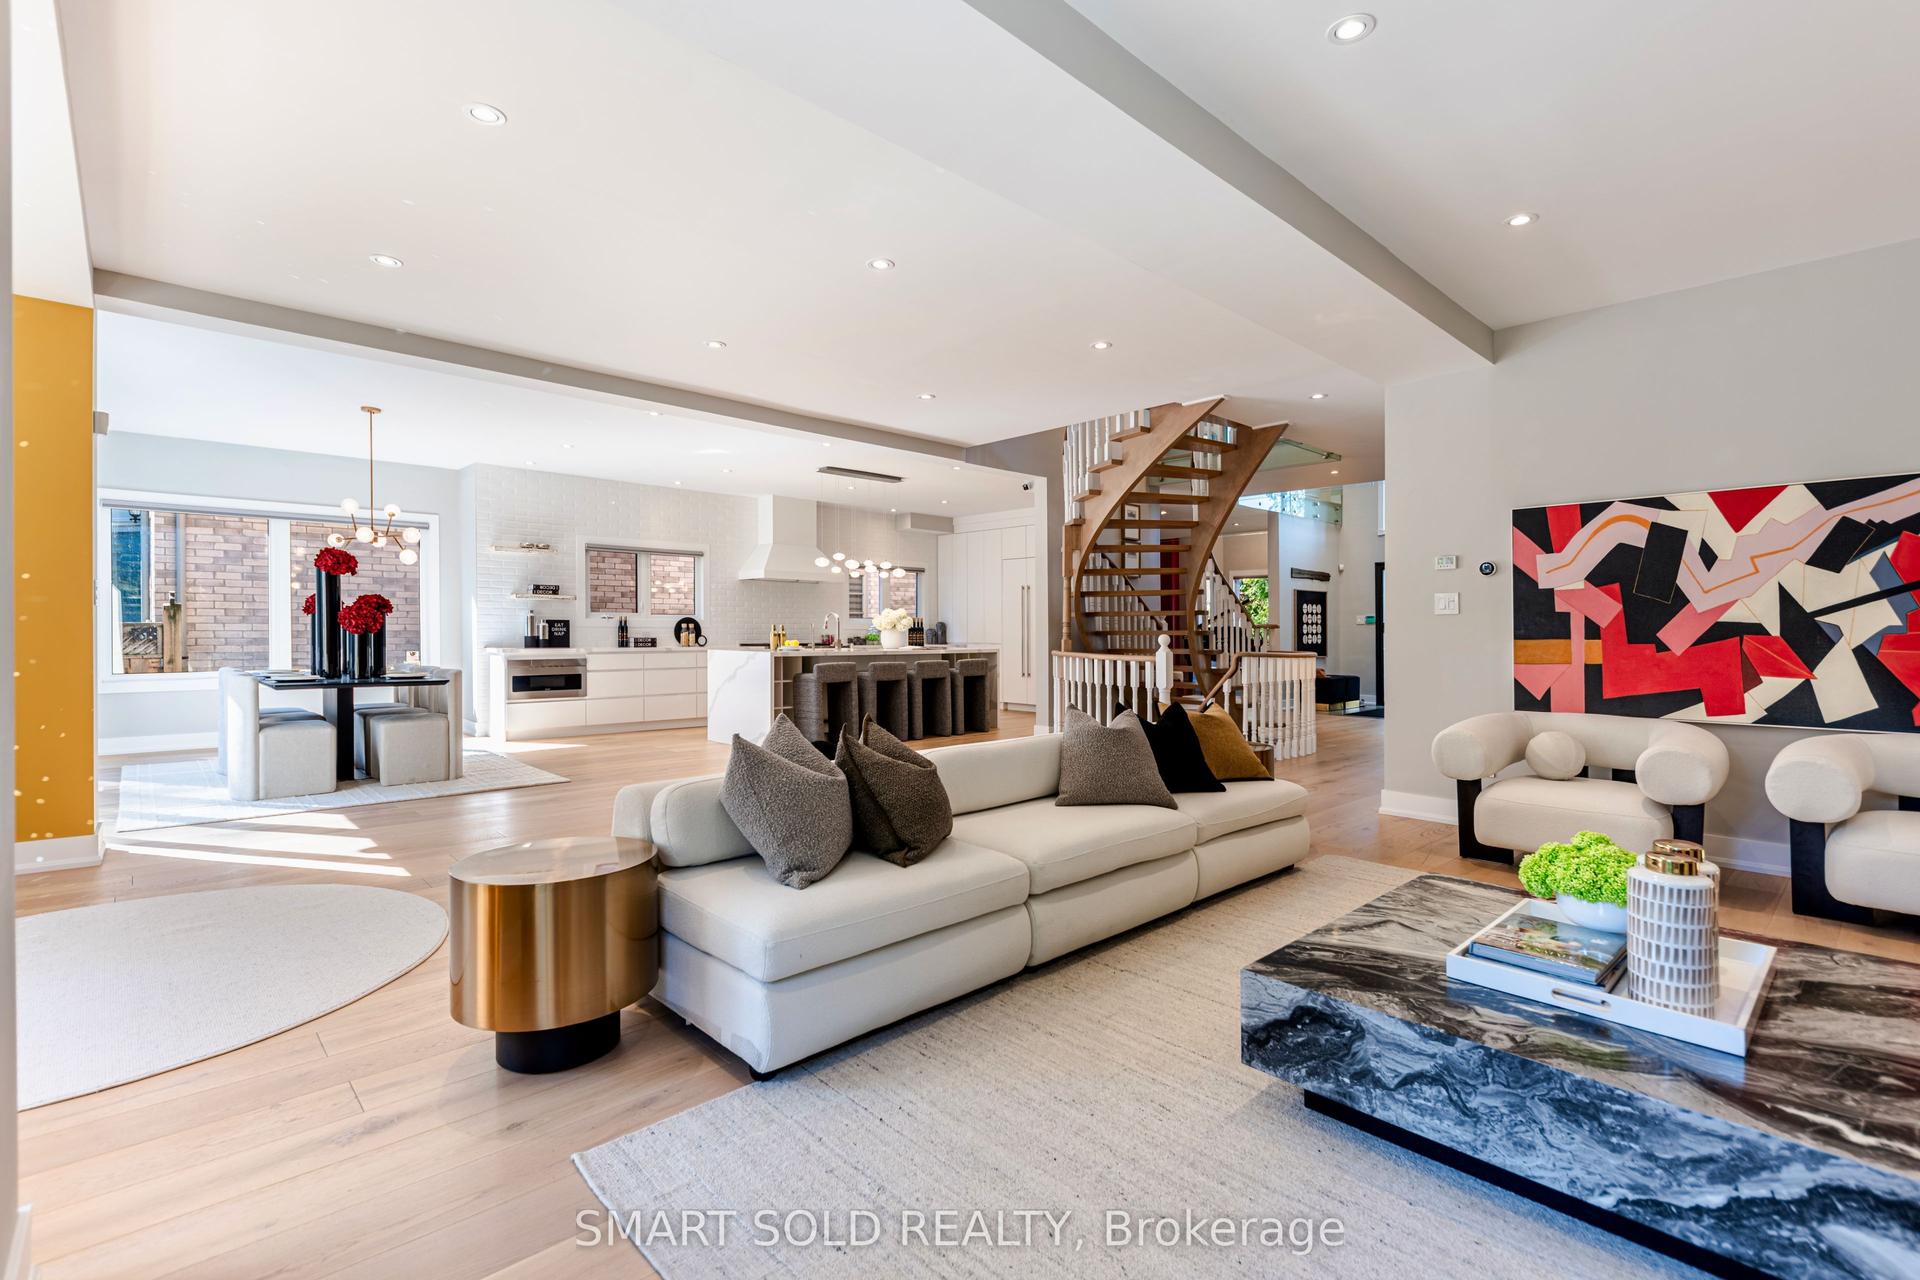
For SaleJust listed
$2,470,000
Detached
est. $10,829/mo
231 Hounslow Avenue, Willowdale West
Toronto, ON
4+1 bd
6 ba
4,250
6
MLS# C14113780Smart Sold Realty
WhatsApp Aman