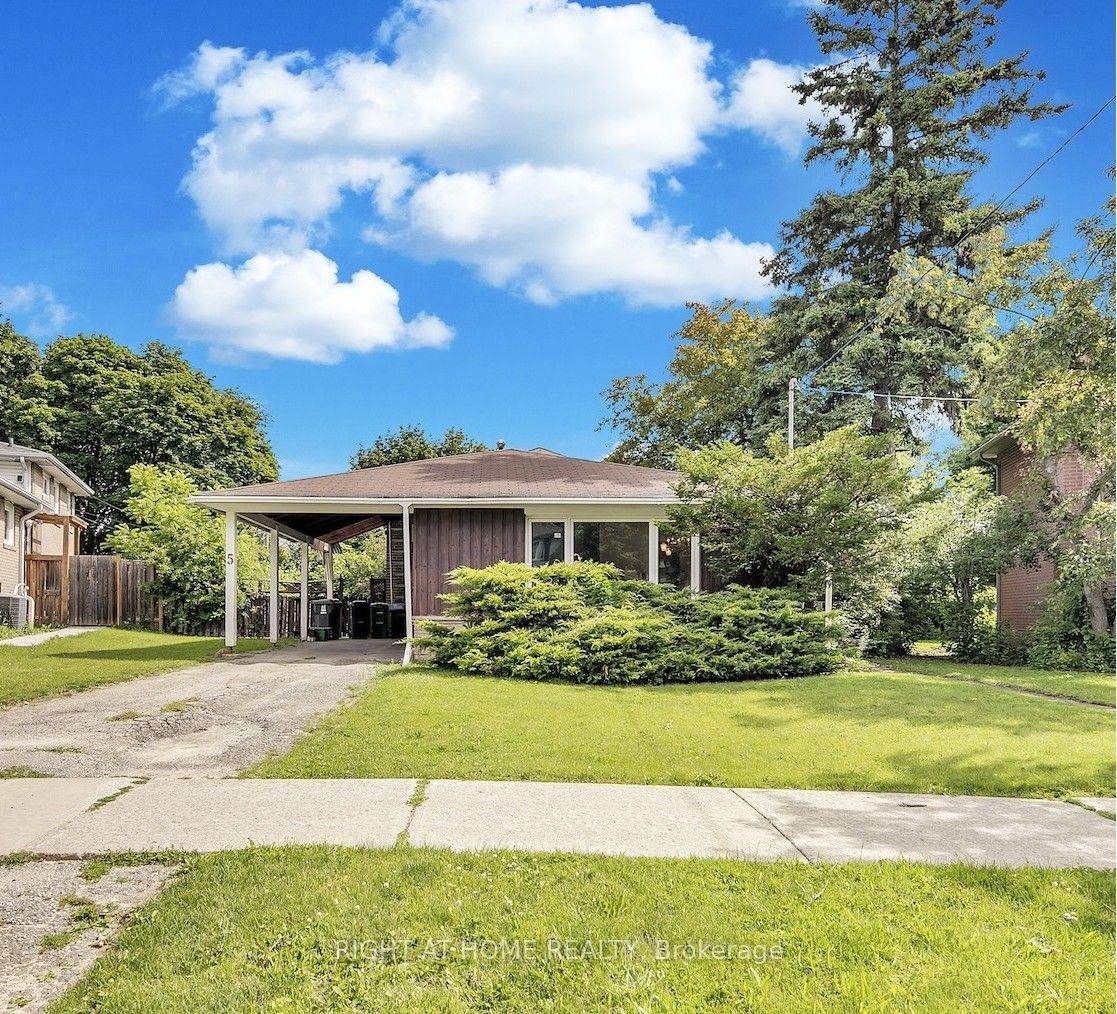
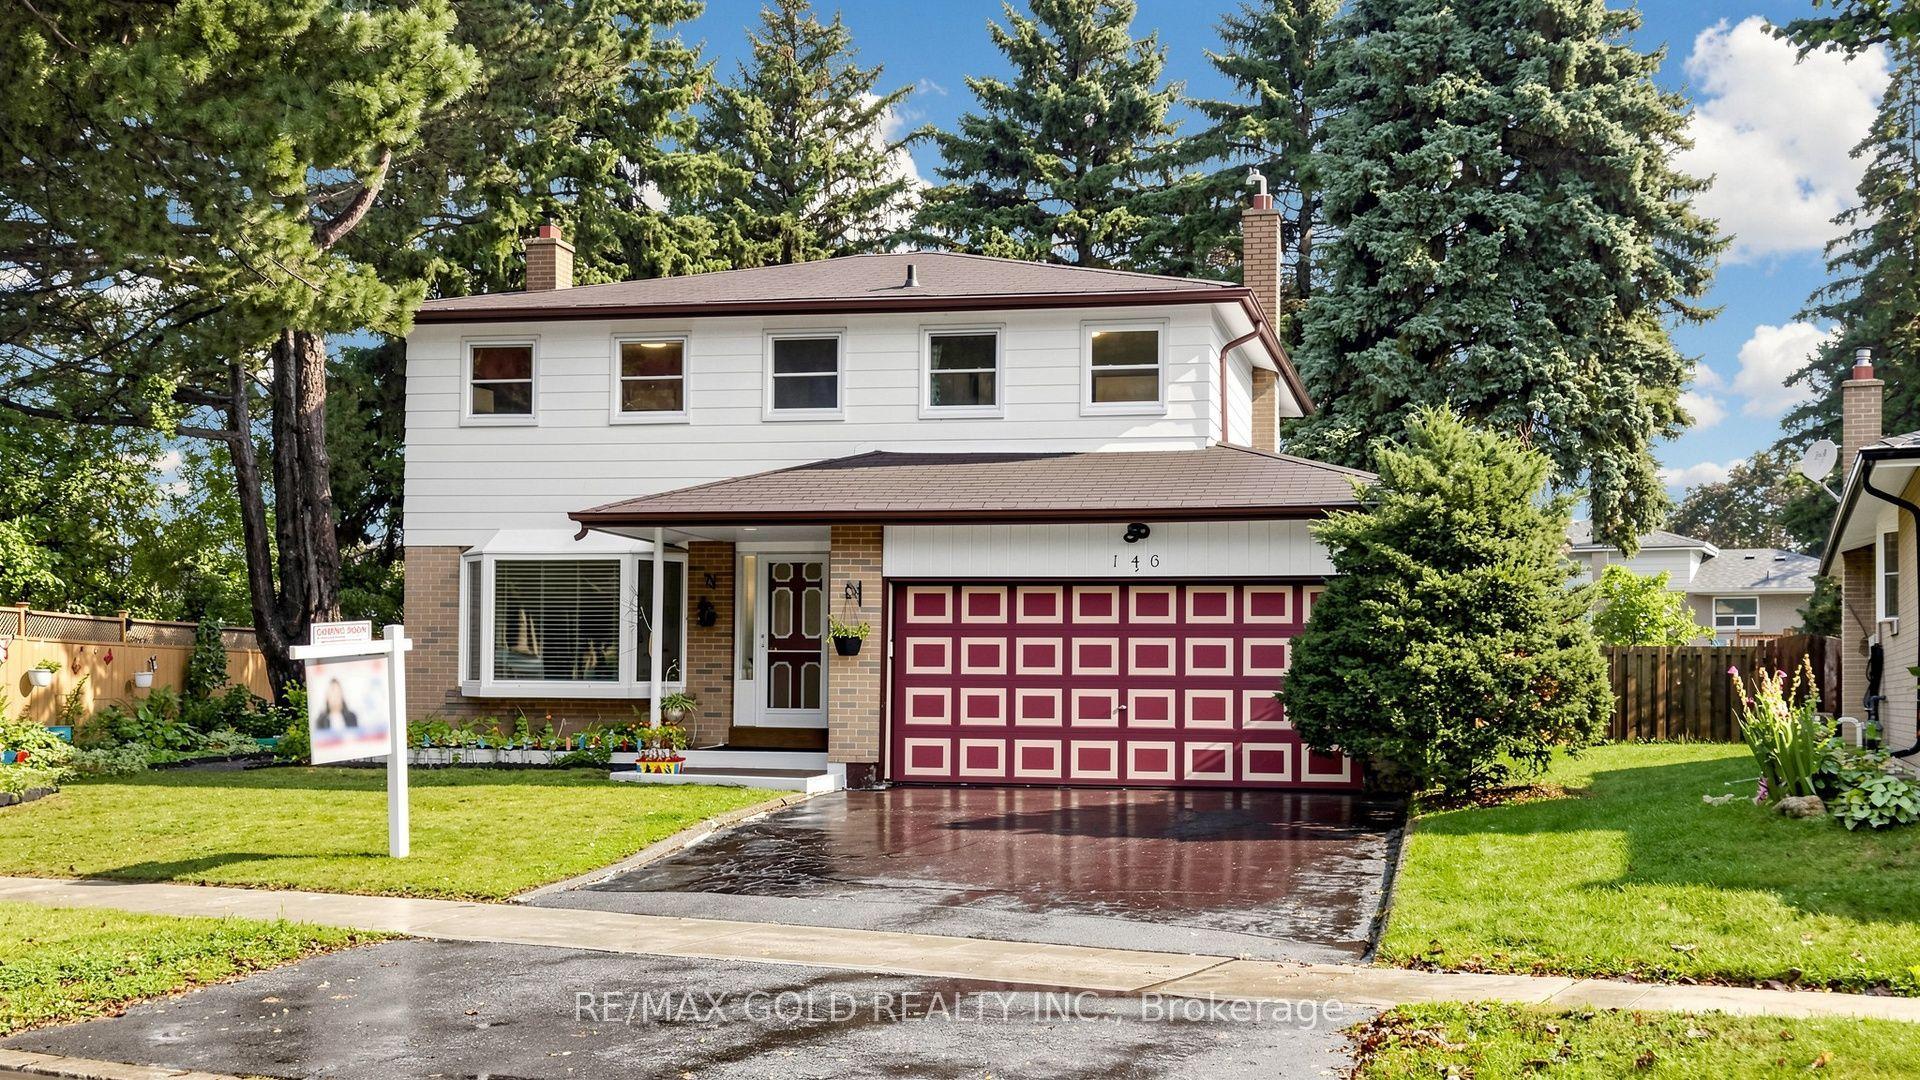
For Sale
Just Listed
19 Nymark Avenue
Don Valley Village, Toronto, ON
$1,191,900
3Bd
3Ba
1,300+sqft
3Parking
50 x 120 ftlot
$917/sqft
DetachedMLS# C13748164Listed 2026-09-050 DOM
Cooling
Central Air
Basement
Finished
Just listed! New listings in Toronto often receive offers within the first week.
About this home
Welcome to 19 NYMARK AVE ! A Solid & Spacious 3 - Bedroom, 2 - Bath Detached backsplit Situated on a Prime Generous Lot with mature trees in one of North York's most sought-after neighbourhoods. This well-maintained home Offers Exceptional potential for those looking to personalize, update, or renovate to create their Dream home . The Functional Floor Plan Features with a Living room and Dinning room with Large windows that fill the space with natural light, Plus an Eat-in Kitchen. The Lower Level Offers a Large Family Room with Beautiful Wall-to-Wall Brick Fireplace, creating a warm and inviting space for family gathering. Two Crawl spaces excellent additional storage. Enjoy the expansive South Facing backyard, surrounded by mature trees and offering plenty of space for outdoor entertaining. Furnace, AC and Roof have all been updated in recent years. Ideally Located close Fairview Mall, Seneca College, Parks, Schools, community centre and everyday Amenities. Enjoy Easy Access to Highways 401, 404, and the DVP, plus multiple transit options including the TTC and Don Mills Subway Station.
Fireplace
Rooms
Main Floor
| Living Room | 6.71 × 3.89 m | Hardwood Floor Combined w/Dining |
| Dining Room | 6.71 × 3.89 m | Hardwood Floor Combined w/Living |
| Kitchen | 4.71 × 3.49 m | Vinyl Floor Eat-in Kitchen B/I Appliances |
Upper
| Primary Bedroom | 4.51 × 2.88 m | Hardwood Floor Closet Window |
| Bedroom 2 | 3.49 × 2.59 m | Hardwood Floor Closet Window |
| Bedroom 3 | 4.29 × 2.86 m | Hardwood Floor Closet Window |
Lower
| Family Room | 7.44 × 4.02 m | Broadloom Stone Fireplace Window |
| Laundry | 3.93 × 2.22 m | Window |
Other
| Room | — |
Features
- None
- Finished
- Central Air
- Backsplit 3
Financials
Annual Taxes
$6,337.99
Estimated Rental Income
Entire property$3,200 – $4,800/mo
Rental yield3.2% – 4.8%
*Estimates based on comparable rentals in the area. Actual income may vary.
Market Data — Toronto
Days on market0 days
Buyer's MarketSeller's Market
Based on active listings in Toronto. Data updates daily.
Demographics — Toronto
Population
2,794,356
Avg Household Income
$102,000
Age Distribution
0-19
19%
20-34
24%
35-49
21%
50-64
19%
65+
17%
Ownership53% own · 47% rent
EnglishMandarinCantoneseTagalogTamil
Getting around
How walkable, bikeable, and transit-friendly this neighbourhood is.
68
/ 100
Walk Score
Somewhat Walkable
62
/ 100
Transit Score
Good Transit
62
/ 100
Bike Score
Bikeable
Scores are estimates based on neighbourhood data and are for informational purposes only.
MLS® data courtesy of the Toronto Regional Real Estate Board (TRREB).
The information provided herein must only be used by consumers that have a bona fide interest in the purchase, sale, or lease of real estate and may not be used for any commercial purpose or any other purpose. Listing information is deemed reliable but is not guaranteed accurate by the Toronto Regional Real Estate Board, the listing brokerage, or this website. The trademarks REALTOR®, REALTORS® and the REALTOR® logo are controlled by The Canadian Real Estate Association (CREA) and identify real estate professionals who are members of CREA. MLS®, Multiple Listing Service®, and the associated logos are owned by CREA. Not intended to solicit properties currently listed for sale or buyers under contract.
You may also like
More homes in Toronto
Hand-picked listings with a similar price range and style.
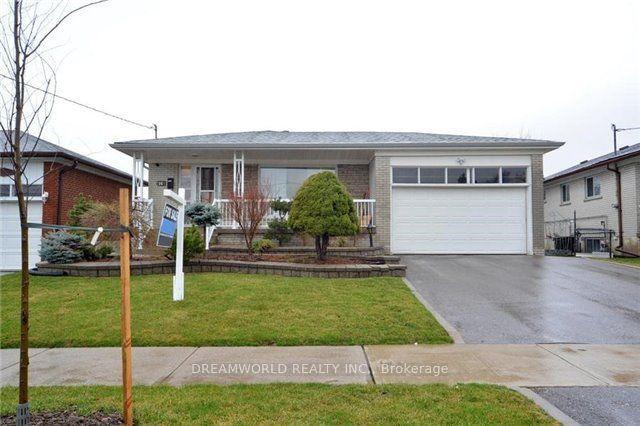
For Sale2 months ago
$919,900
Detached
est. $4,033/mo
14 Laskay Crescent, Black Creek
Toronto, ON
3+4 bd
4 ba
1,300
2
MLS# W13483876Dreamworld Realty Inc.
WhatsApp Aman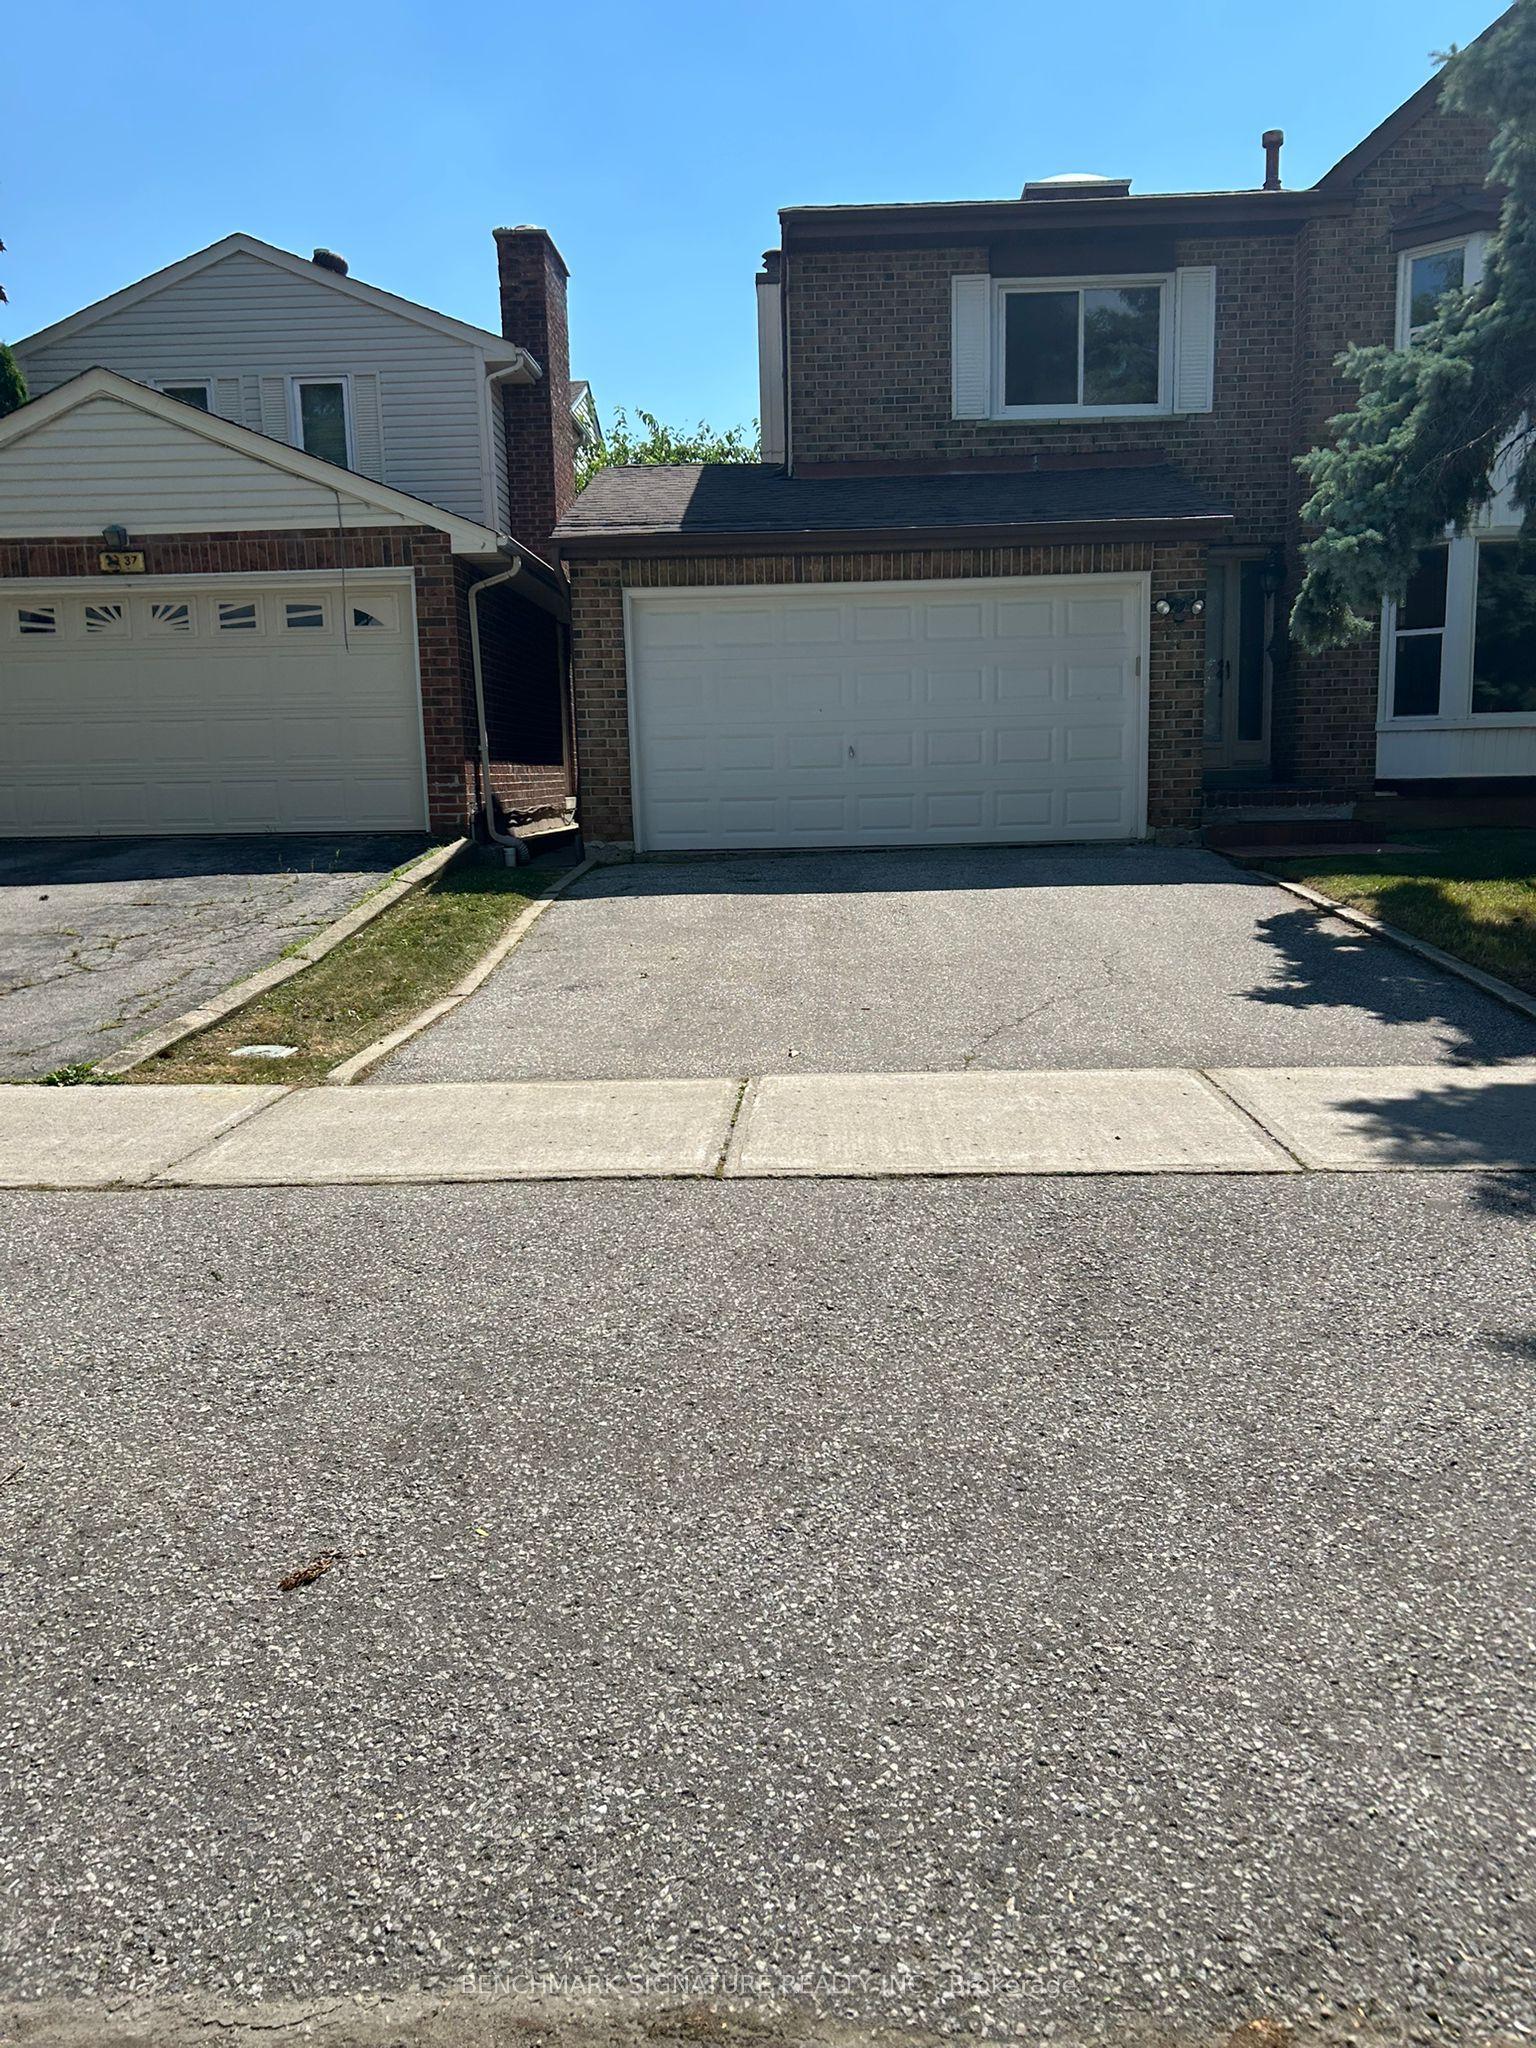
For Sale3 months ago
$1,230,000
Detached
est. $5,392/mo
35 Wintermute Boulevard, Steeles
Toronto, ON
4 bd
3 ba
2,250
4
MLS# E13410750Benchmark Signature Realty Inc.
WhatsApp Aman