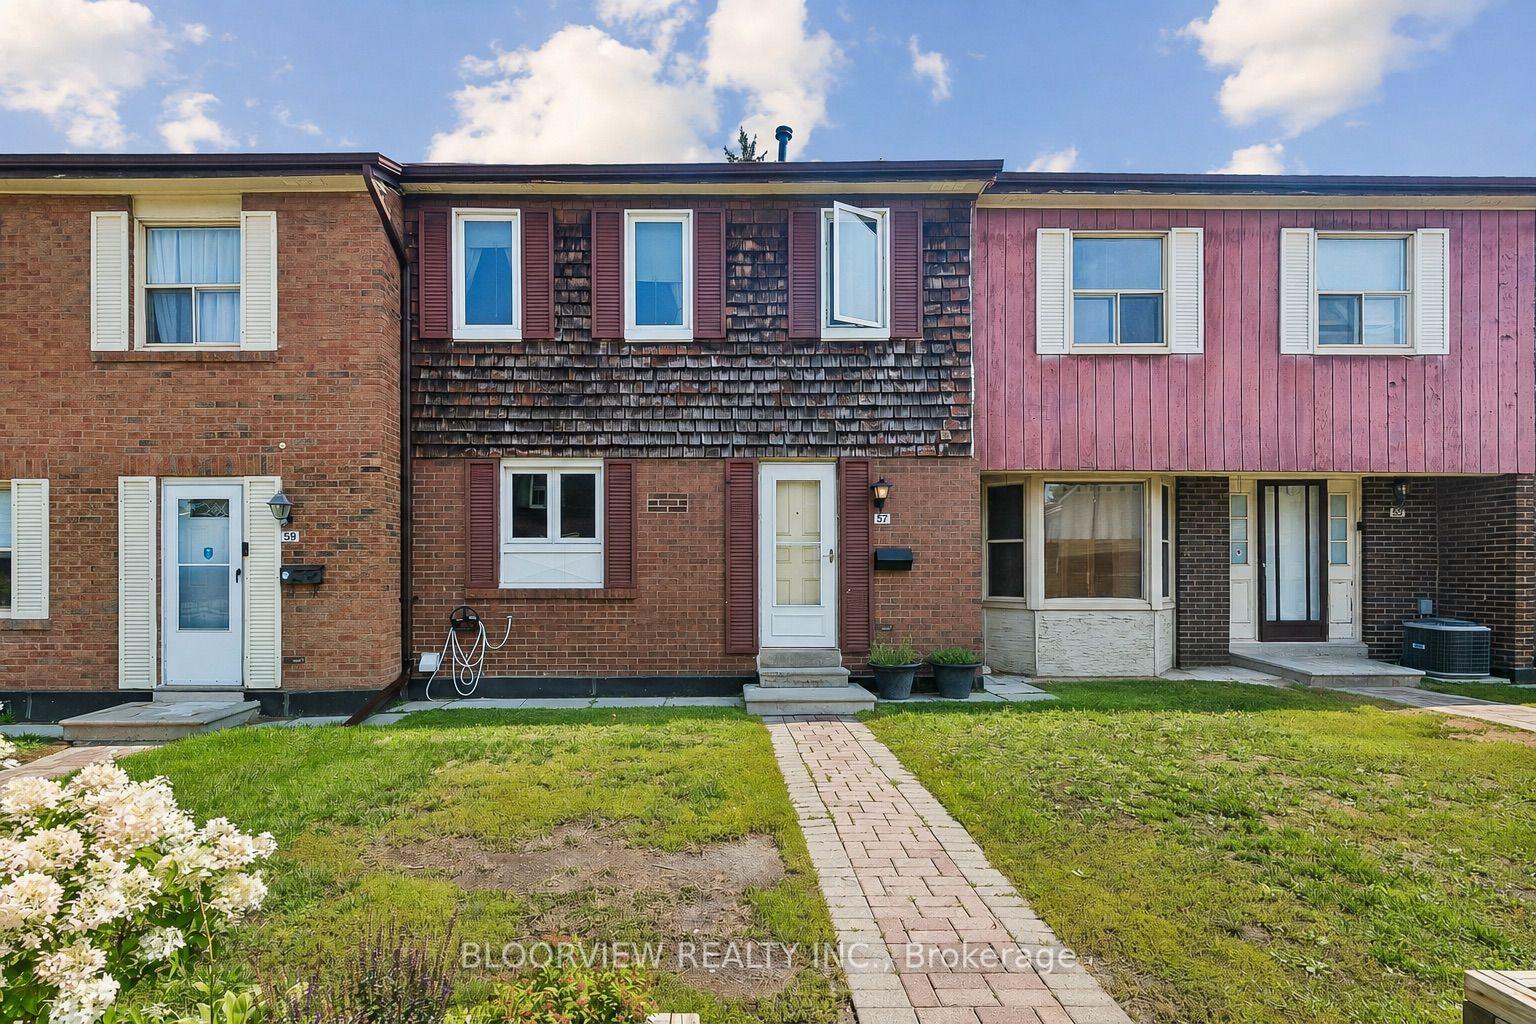
For Sale
Just Listed
88 Cheryl Shepway
Don Valley Village, Toronto, ON
$795,000
3Bd
2Ba
1,500+sqft
2Parking
$530/sqft
Condo TownMLS# C13749198Listed 2026-09-051 DOM
Cooling
Central Air
Basement
Finished with Walk-Out
Just listed! New listings in Toronto often receive offers within the first week.
About this home
Rarely Offered & Truly Unique! One of only two homes in the community featuring a true ground-level walk-out basement, offering exceptional flexibility, comfort and energy-conscious living. Unlike a traditional below-grade basement, the lower level sits directly at ground level with outdoor access and excellent potential to create a private suite-ideal for multi-generational living, guests, a home office or recreation space, with added potential for future income in this convenient walk-to-subway location. Spanning three functional levels and offering over 1,500 sq. ft. of living space, this unique layout delivers the space and flexibility today's families are looking for.Thoughtfully updated for comfortable everyday living with triple-pane windows and doors (2022), furnace and owned tankless water heater (2023), renovated kitchen with newer appliances, Bosch dishwasher, and newer washer & dryer (2023), powerful high-CFM range hood, and newly renovated lower level. Freshly painted throughout with new energy-efficient lighting in all bedrooms. A smart thermostat with energy-efficient climate control enhances year-round comfort and efficiency.Warm, inviting and comfortable from day one, this home is designed for easy living. Enjoy generous living spaces, an eat-in kitchen, excellent storage, private garage and driveway, and peaceful outdoor space. Step outside the backyard and you'll find plenty of visitor parking, making it easy to welcome family and friends.Enjoy the best of modern city living with comfort and convenience at your doorstep. Walk to the subway, explore nearby Don River trails, or enjoy summer days by the community outdoor pool. Hwy 401/DVP, Fairview Mall, North York General Hospital, schools, shopping and everyday conveniences are all nearby.A rare combination of location, comfort, thoughtful updates and exceptional versatility-a welcoming home where everyday living simply feels easy.
PoolGarageRenovated
Rooms
Main Floor
| Foyer | 3.45 × 3.35 m | Granite Floor Double Closet |
| Living Room | 6.18 × 3.70 m | Parquet Fireplace W/O To Balcony |
| Dining Room | 3.45 × 3.35 m | Parquet |
| Kitchen | 4.55 × 2.68 m | Laminate Eat-in Kitchen W/O To Balcony |
Second Floor
| Primary Bedroom | 4.45 × 3.33 m | Laminate Walk-In Closet(s) |
| Bedroom 2 | 3.75 × 2.76 m | Laminate Combined w/Primary Double Closet |
| Bedroom 3 | 3.19 × 2.76 m | Laminate Double Closet |
Lower
| Family Room | 4.25 × 2.82 m | Broadloom Fireplace W/O To Patio |
Features
- Storage
- Carpet Free
- In-Law Capability
- Finished with Walk-Out
- Central Air
- 2-Storey
Financials
Annual Taxes
$4,181.85
Estimated Rental Income
Entire property$3,200 – $4,200/mo
Rental yield4.8% – 6.3%
*Estimates based on comparable rentals in the area. Actual income may vary.
Market Data — Toronto
Days on market1 days
Buyer's MarketSeller's Market
Based on active listings in Toronto. Data updates daily.
Demographics — Toronto
Population
2,794,356
Avg Household Income
$102,000
Age Distribution
0-19
19%
20-34
24%
35-49
21%
50-64
19%
65+
17%
Ownership53% own · 47% rent
EnglishMandarinCantoneseTagalogTamil
Getting around
How walkable, bikeable, and transit-friendly this neighbourhood is.
83
/ 100
Walk Score
Very Walkable
83
/ 100
Transit Score
Excellent Transit
70
/ 100
Bike Score
Very Bikeable
Scores are estimates based on neighbourhood data and are for informational purposes only.
MLS® data courtesy of the Toronto Regional Real Estate Board (TRREB).
The information provided herein must only be used by consumers that have a bona fide interest in the purchase, sale, or lease of real estate and may not be used for any commercial purpose or any other purpose. Listing information is deemed reliable but is not guaranteed accurate by the Toronto Regional Real Estate Board, the listing brokerage, or this website. The trademarks REALTOR®, REALTORS® and the REALTOR® logo are controlled by The Canadian Real Estate Association (CREA) and identify real estate professionals who are members of CREA. MLS®, Multiple Listing Service®, and the associated logos are owned by CREA. Not intended to solicit properties currently listed for sale or buyers under contract.
You may also like
More homes in Toronto
Hand-picked listings with a similar price range and style.
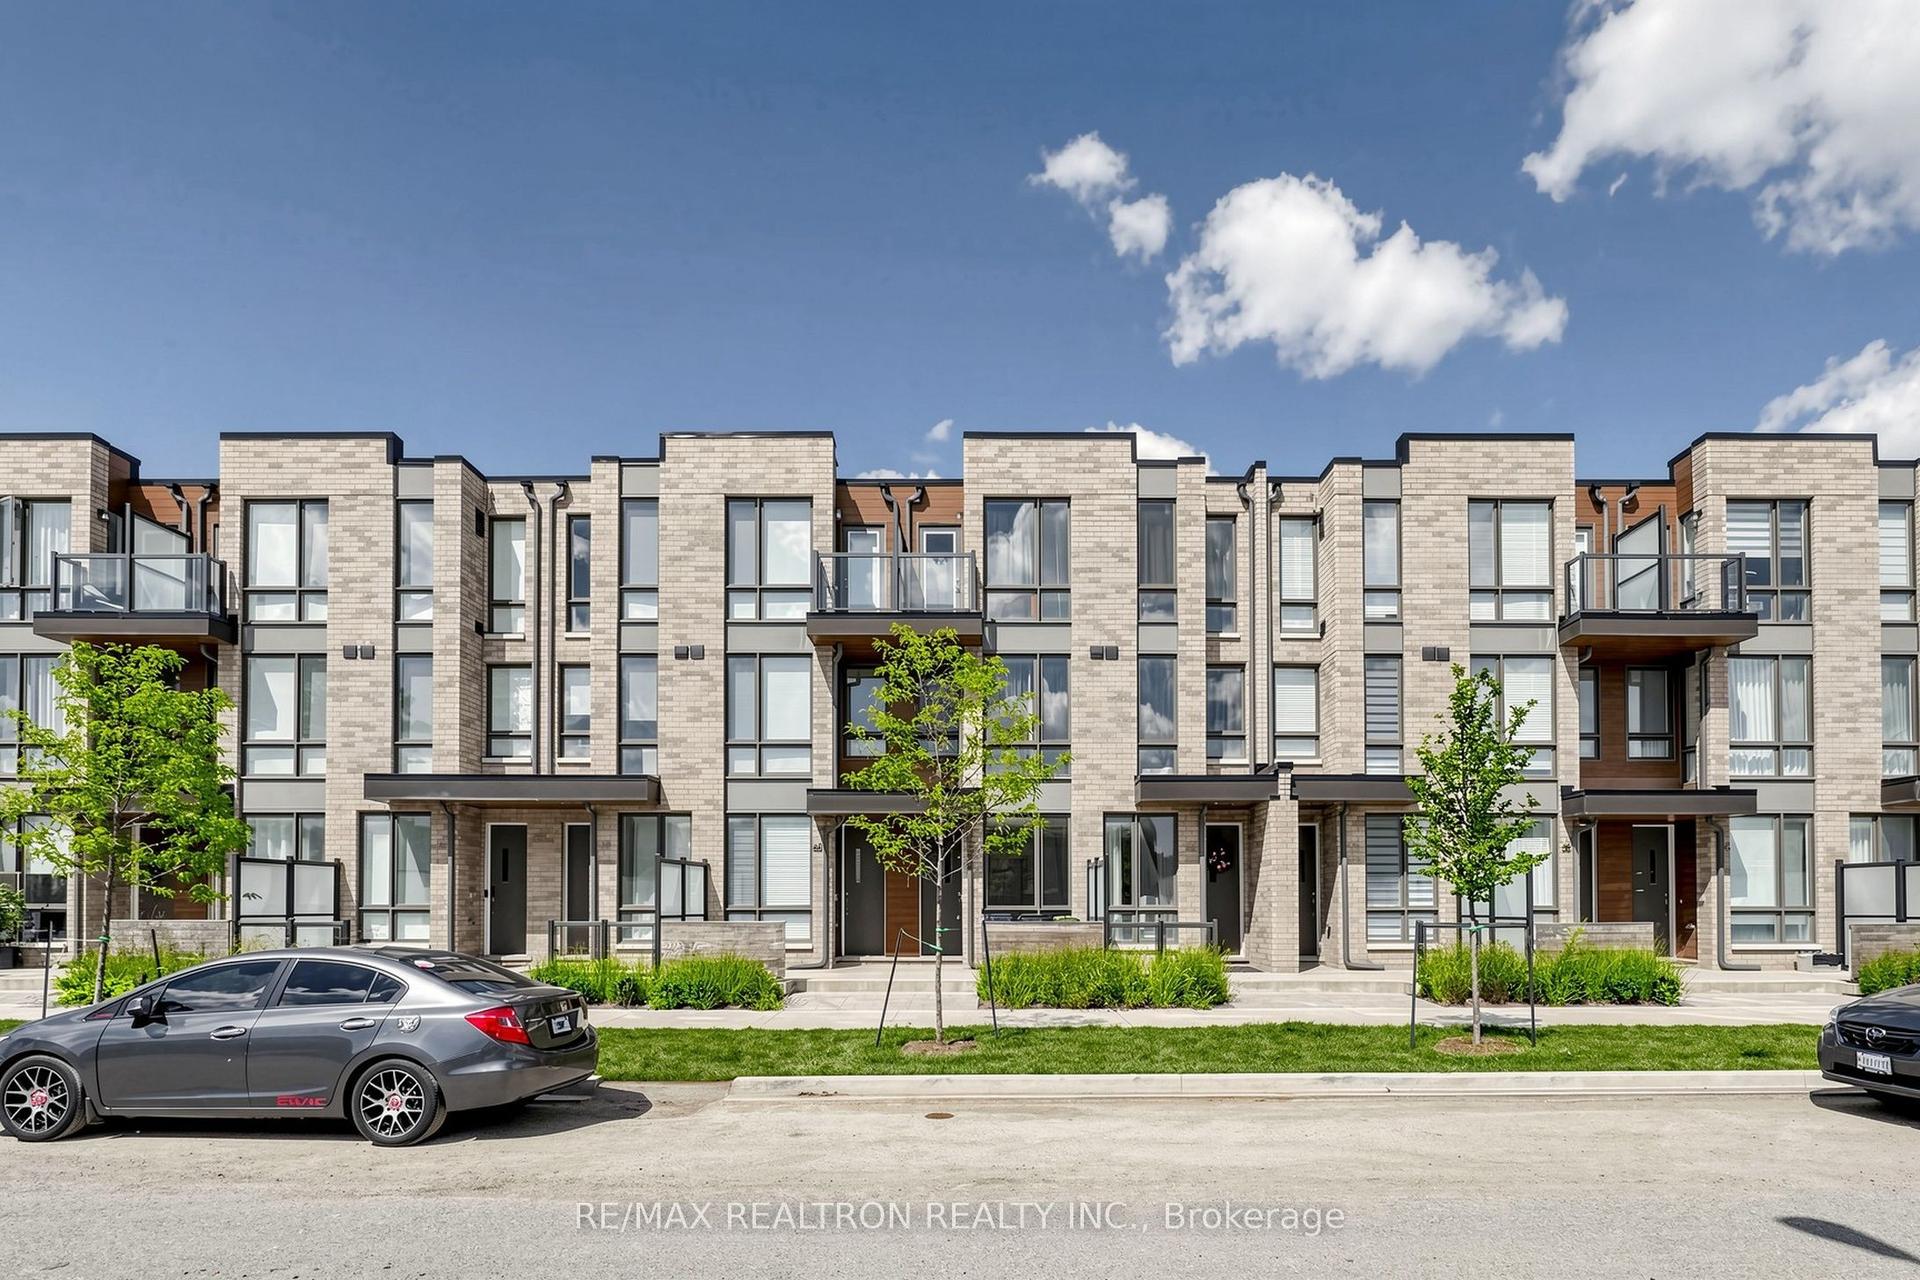
For Sale19 days ago
$820,000
Condo Town
est. $3,595/mo
64 Turtle Island Road, Englemount-Lawrence
Toronto, ON
3 bd
3 ba
1,500
1
MLS# C13687350Re/Max Realtron Realty Inc.
WhatsApp Aman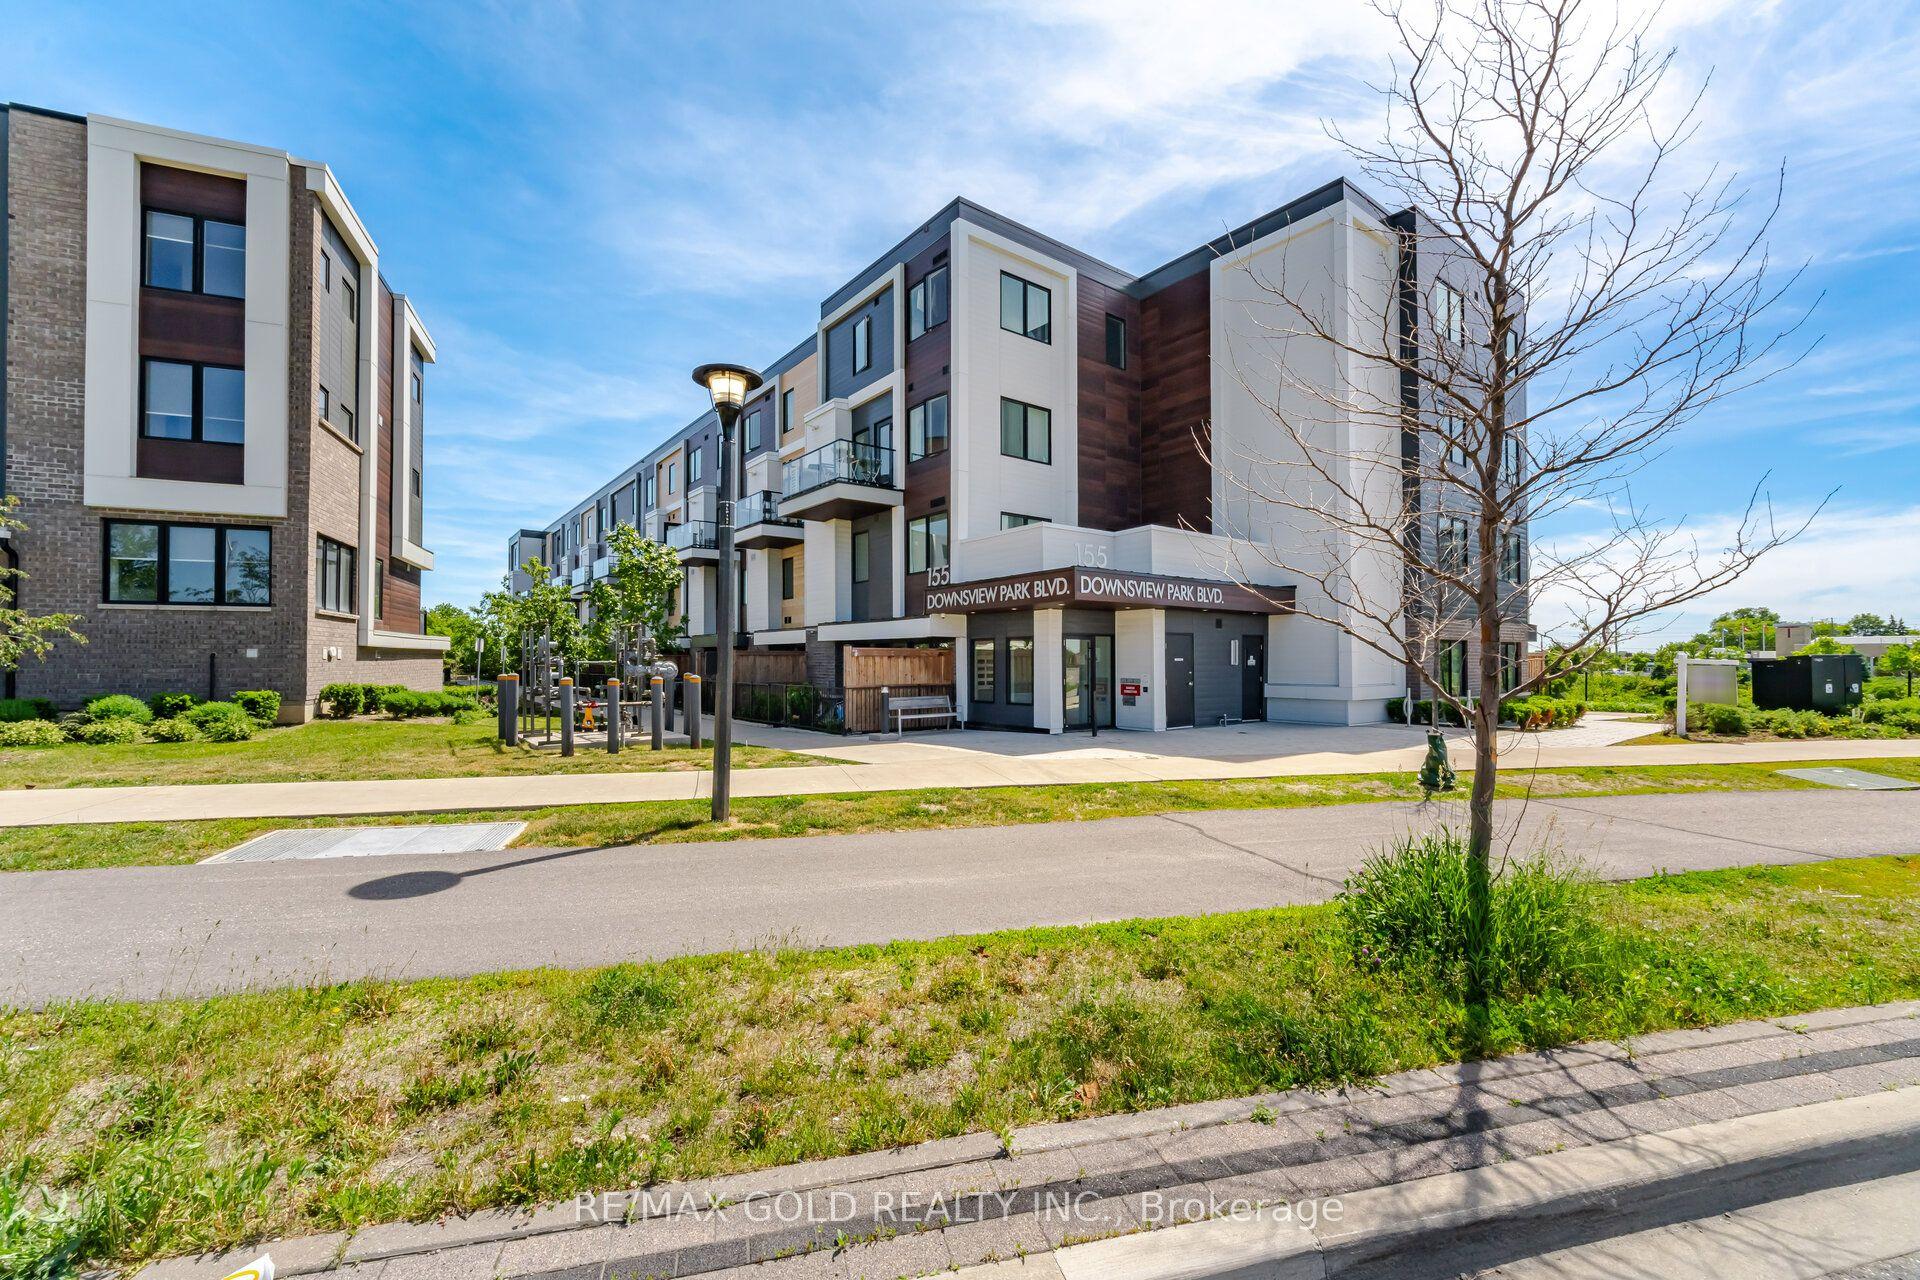
For Sale3 months ago
$729,900
Condo Town
est. $3,200/mo
155 Downsview Park Boulevard 204 #204, Downsview-Roding-CFB
Toronto, ON
3 bd
3 ba
950
1
MLS# W13466128Re/Max Gold Realty Inc.
WhatsApp Aman