For Lease
Just Listed
90 Stadium Road 201 #201
Niagara, Toronto, ON
$2,500
1+1Bd
1Ba
650+sqft
0Parking
$4/sqft
CondoMLS# C13749504Listed 2026-09-060 DOM
Cooling
Central Air
Just listed! New listings in Toronto often receive offers within the first week.
About this home
DOWNTOWN LIVING BY THE LAKE | MODERN 1 BED + DEN AT QUAY WEST. Experience the best of Toronto's vibrant waterfront lifestyle at the prestigious Quay West! This modern 1 Bedroom + Den suite offers a serene retreat featuring quiet, scenic views overlooking a beautifully landscaped private courtyard. Designed for seamless urban living, the upgraded kitchen boasts sleek granite countertops, an extended breakfast bar, and stylish finishes-ideal for cooking and entertaining. The expansive living and dining area flows effortlessly into a den, complete with custom built-in closets that offer exceptional storage space equivalent to a full walk-in closet. Retreat to the comfortable primary bedroom, outfitted with a wall-to-wall closet with custom organizers. SUITE HIGHLIGHTS: Functional 1 Bed + Den Layout: Open-concept, extra-wide floor plan with zero wasted space. Modern Upgraded Kitchen: Granite counters, extended breakfast bar, and updated cabinetry. Exceptional Storage Solutions: Versatile den with walk-in style built-in closet. Tranquil Courtyard Views: Quiet, green, and private exposure away from street noise. Parking Options: On-site rental parking available. BUILDING & LOCATION:Enjoy resort-style amenities including a 24-hour concierge, state-of-the-art fitness center, sauna, party room, theater, guest suites, and visitor parking. Unbeatable waterfront location-just steps to Lake Ontario, Coronation Park, the Martin Goodman Waterfront Trail, the Bentway, and local cafes and dining. TTC streetcar is right at your doorstep with swift access to the Financial District, Billy Bishop Airport, Union Station, and the Gardiner Expressway. Move-in ready! A rare waterfront lease opportunity not to be missed.
Waterfront
Rooms
Main Floor
| Living Room | 6.43 × 3.63 m | Hardwood Floor |
| Dining Room | 6.43 × 3.63 m | Combined w/Living Open Concept Hardwood Floor |
| Kitchen | 2.59 × 2.44 m | Stainless Steel Appl Granite Counters Breakfast Bar |
| Bedroom | 3.35 × 2.74 m | Large Window Double Closet Closet Organizers |
| Den | 3.12 × 1.83 m | Open Concept B/I Closet Hardwood Floor |
| Bathroom | 2.74 × 0.00 m | 4 Pc Ensuite Soaking Tub Tile Floor |
Other
| Room | — | |
| Room | — |
Features
- Primary Bedroom - Main Floor
- Ventilation System
- Landscaped
- Controlled Entry
- None
- Central Air
- Apartment
Financials
Estimated Rental Income
Entire property$2,100 – $2,800/mo
Rental yield1008.0% – 1344.0%
*Estimates based on comparable rentals in the area. Actual income may vary.
Market Data — Toronto
Days on market0 days
Buyer's MarketSeller's Market
Based on active listings in Toronto. Data updates daily.
Demographics — Toronto
Population
2,794,356
Avg Household Income
$102,000
Age Distribution
0-19
19%
20-34
24%
35-49
21%
50-64
19%
65+
17%
Ownership53% own · 47% rent
EnglishMandarinCantoneseTagalogTamil
Other rentals like this
Similar rentals in Toronto
Same property type, similar price, similar size — currently for rent.
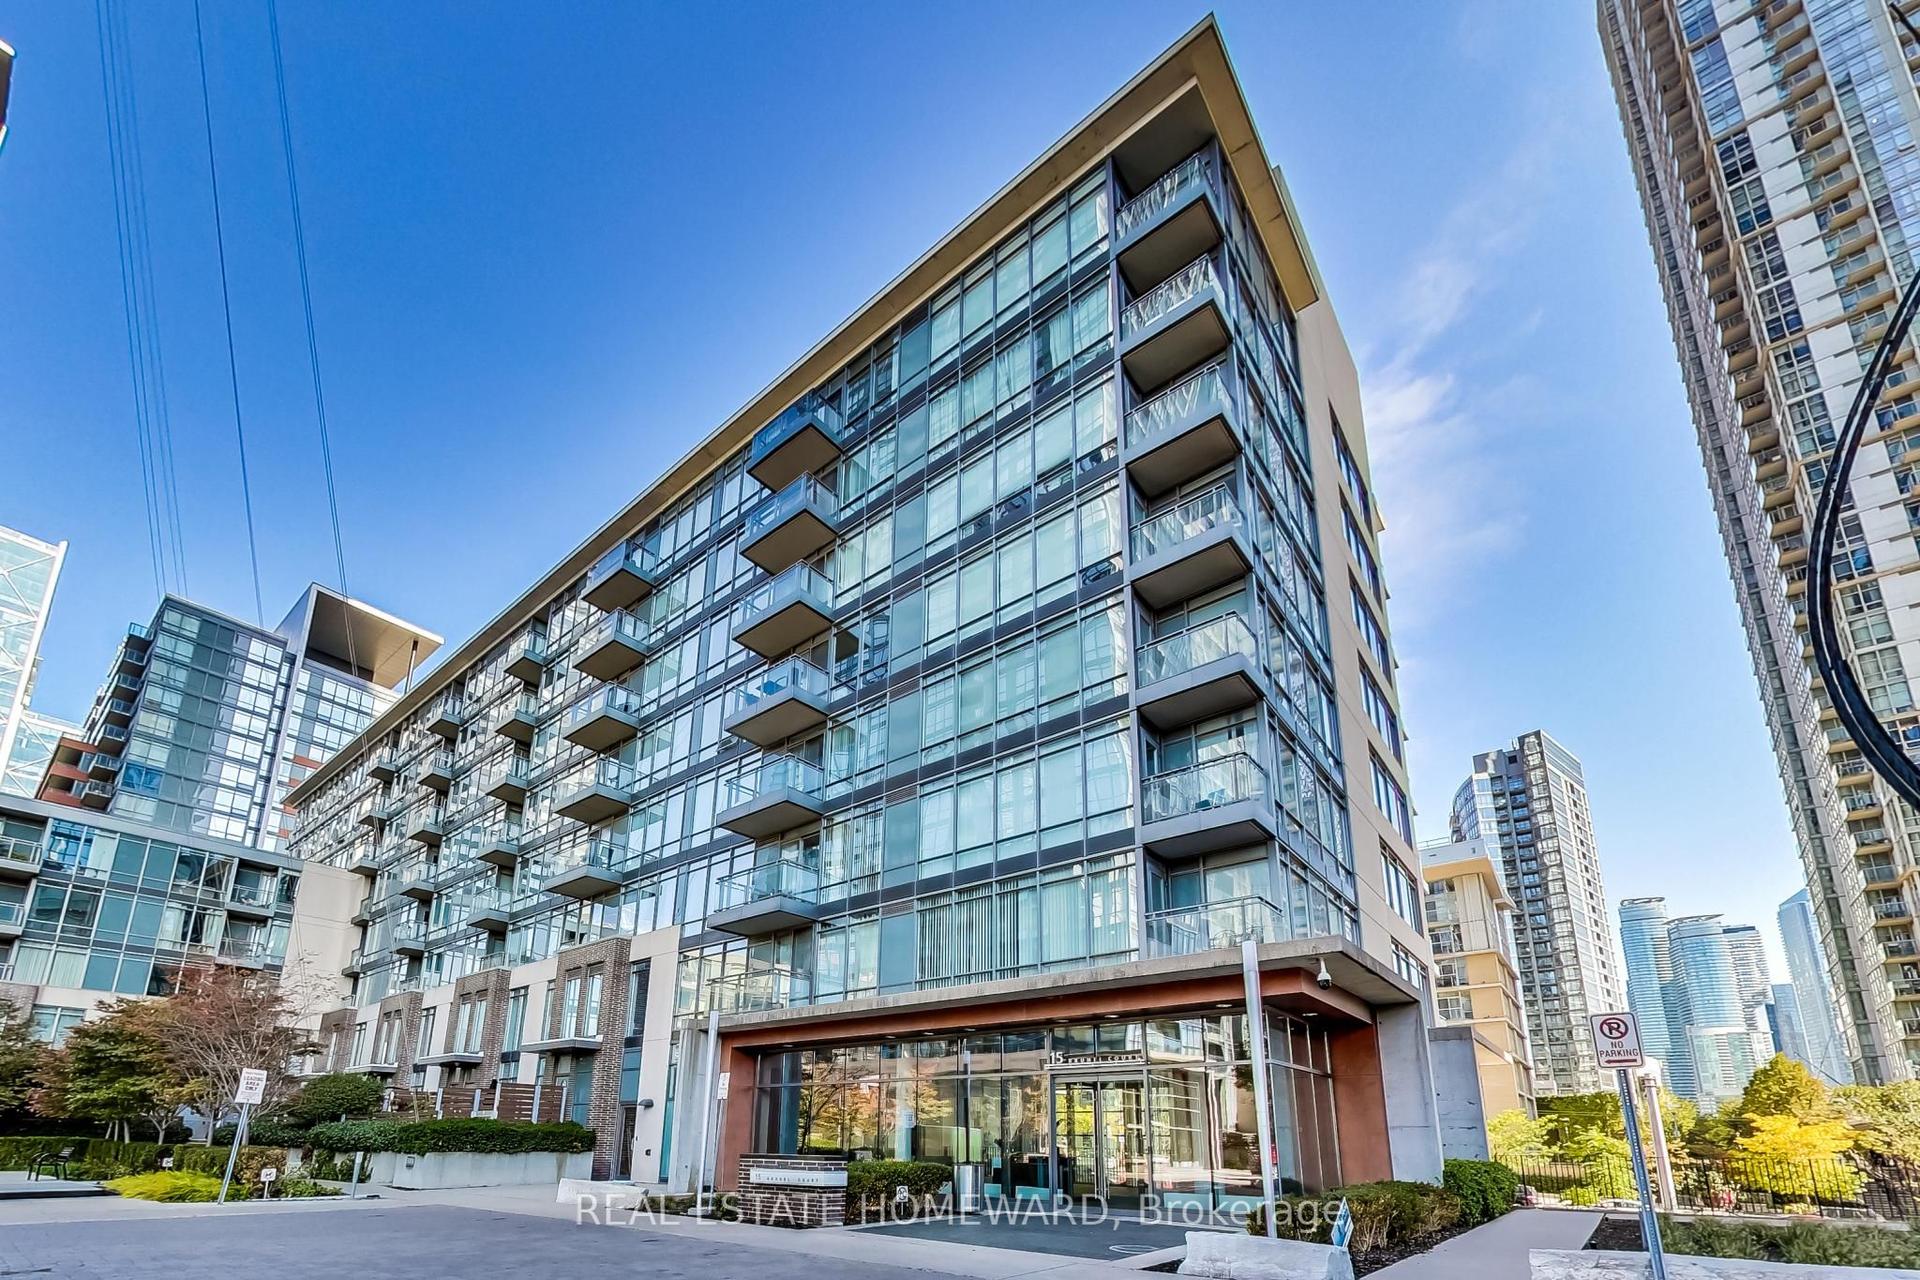
For LeaseJust listed
$2,600
Condo
15 Brunel Court 505 #505, Waterfront Communities C1
Toronto, ON
1+1 bd
1 ba
650
1
MLS# C13749498Real Estate Homeward
WhatsApp Aman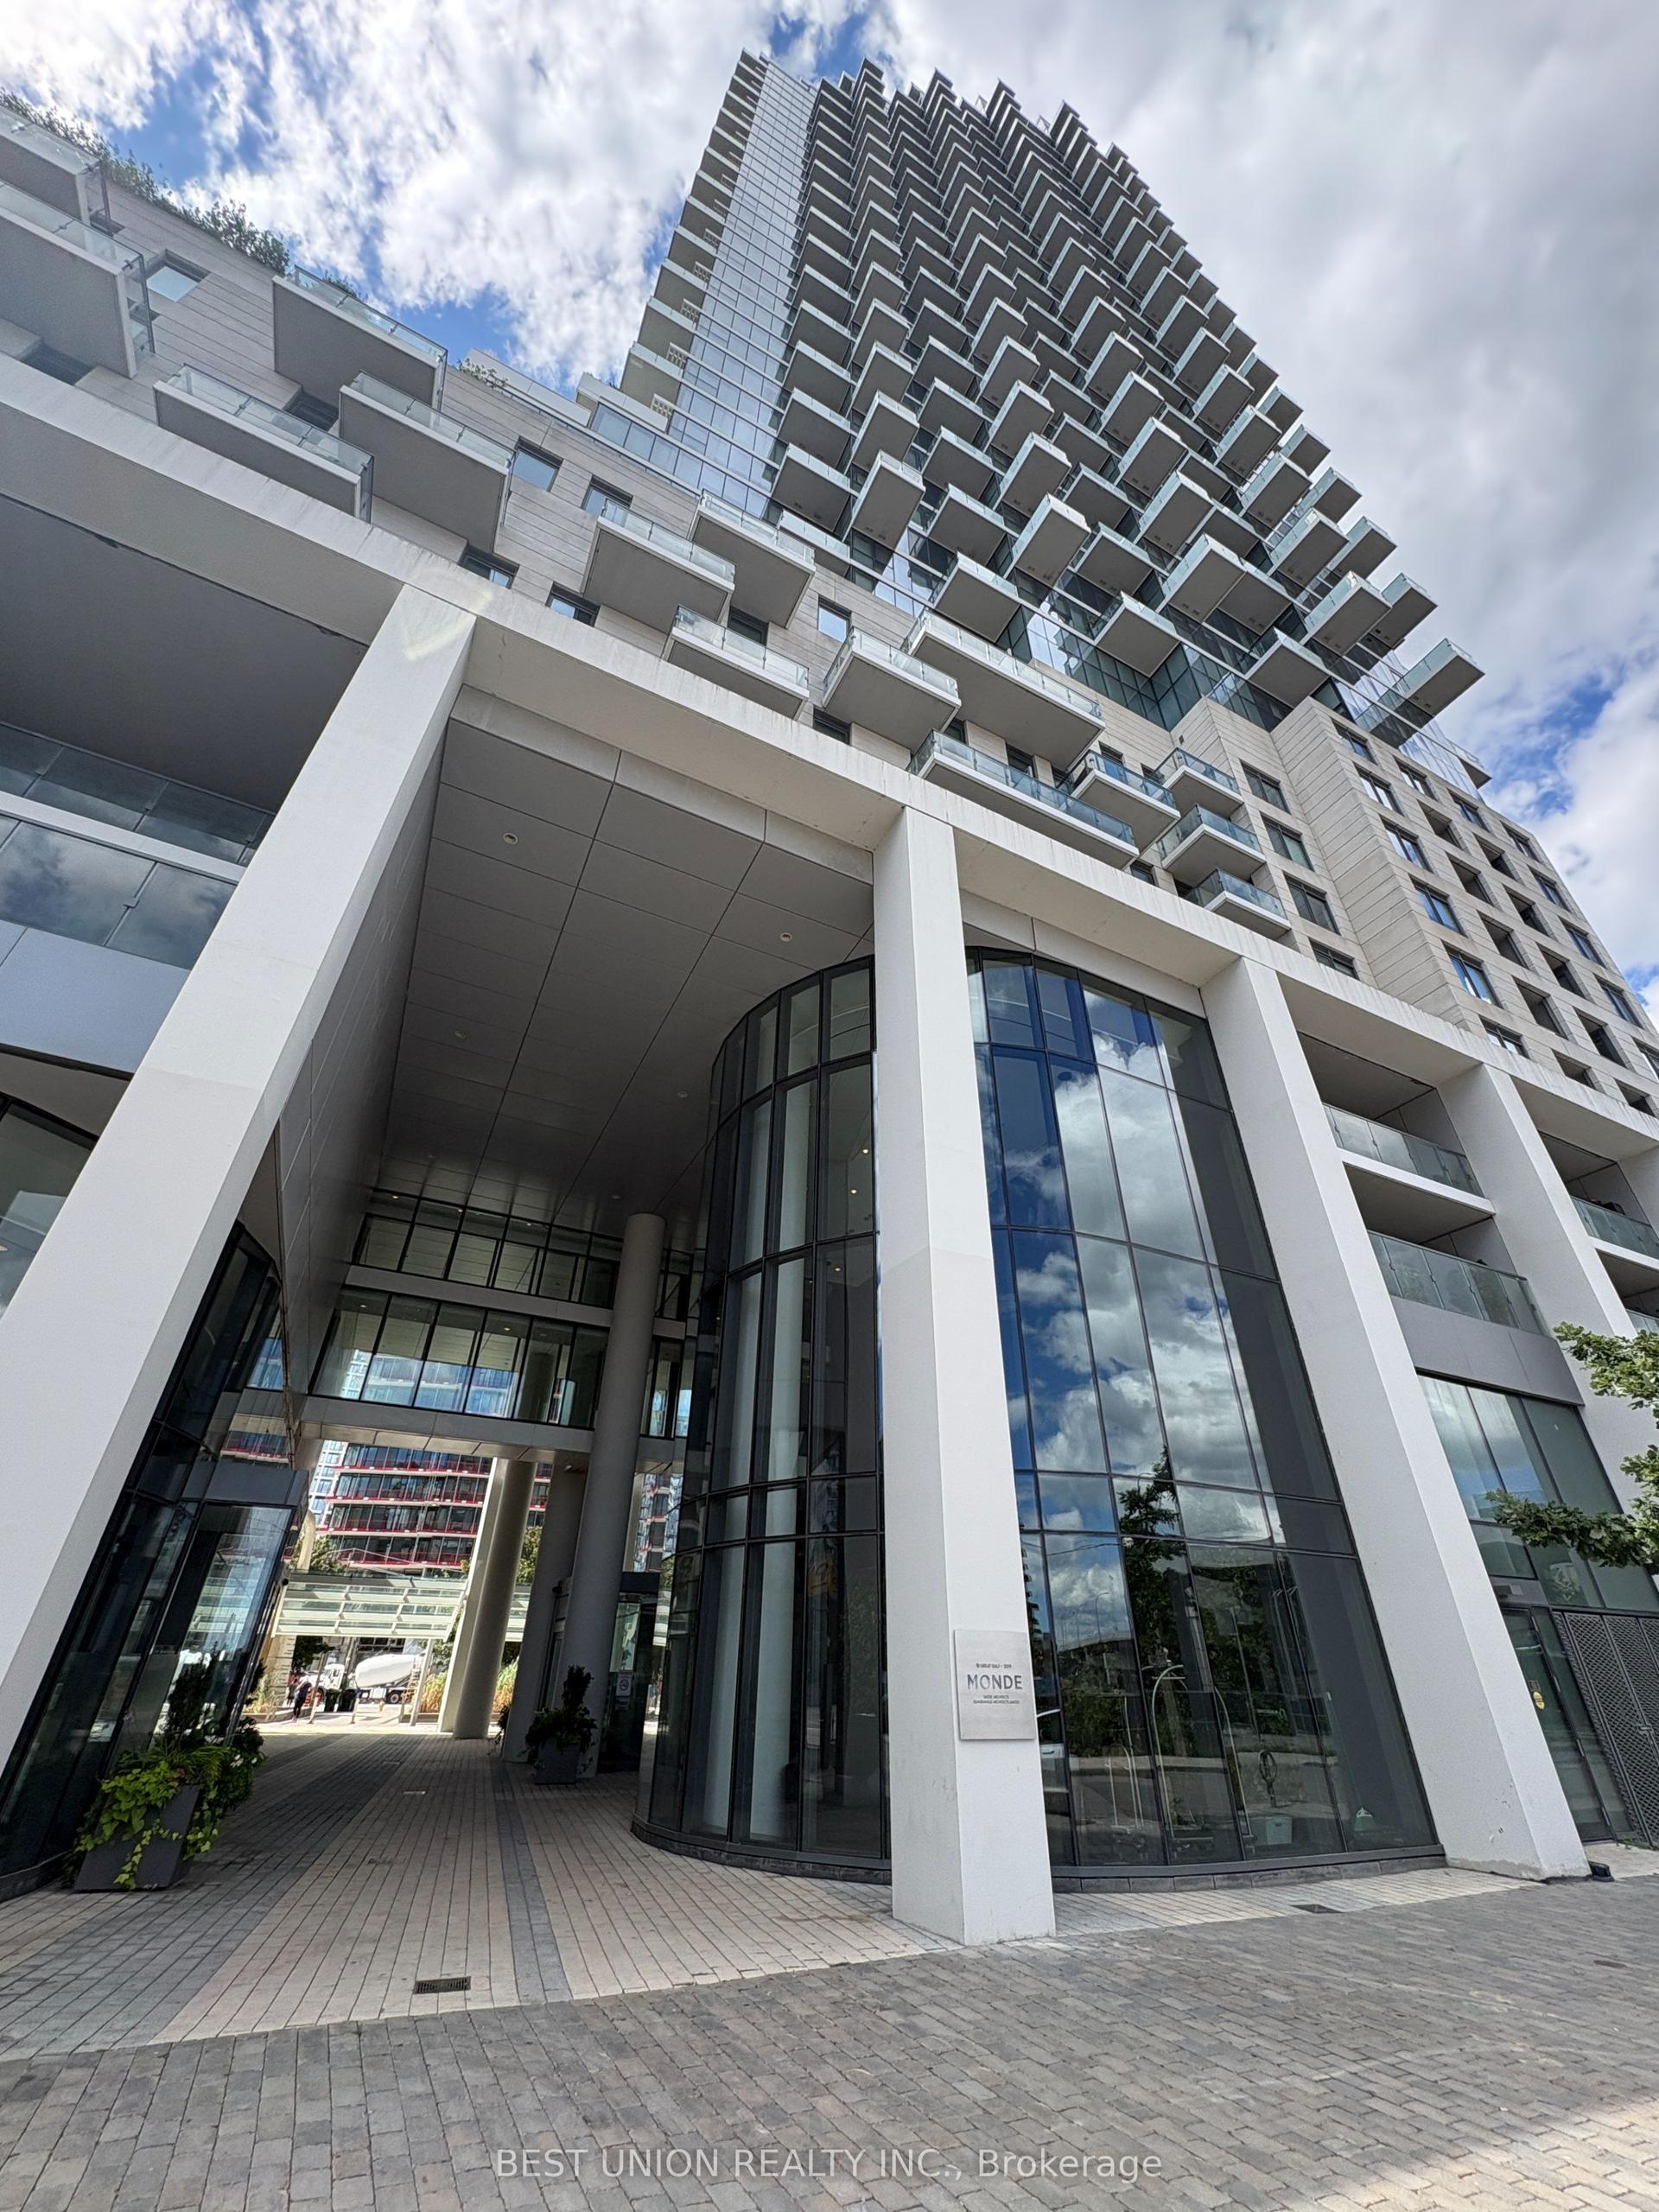
For Lease10 days ago
$2,450
Condo
16 Bonnycastle Street 1507 #1507, Waterfront Communities C8
Toronto, ON
1 bd
1 ba
550
0
MLS# C13718476Best Union Realty Inc.
WhatsApp Aman
Getting around
How walkable, bikeable, and transit-friendly this neighbourhood is.
88
/ 100
Walk Score
Very Walkable
80
/ 100
Transit Score
Excellent Transit
61
/ 100
Bike Score
Bikeable
Scores are estimates based on neighbourhood data and are for informational purposes only.
MLS® data courtesy of the Toronto Regional Real Estate Board (TRREB).
The information provided herein must only be used by consumers that have a bona fide interest in the purchase, sale, or lease of real estate and may not be used for any commercial purpose or any other purpose. Listing information is deemed reliable but is not guaranteed accurate by the Toronto Regional Real Estate Board, the listing brokerage, or this website. The trademarks REALTOR®, REALTORS® and the REALTOR® logo are controlled by The Canadian Real Estate Association (CREA) and identify real estate professionals who are members of CREA. MLS®, Multiple Listing Service®, and the associated logos are owned by CREA. Not intended to solicit properties currently listed for sale or buyers under contract.