For Lease
Just Listed
5 Concorde Place 2910 #2910
Banbury-Don Mills, Toronto, ON
$2,400
1Bd
1Ba
650+sqft
1Parking
$4/sqft
CondoMLS# C13751182Listed 2026-09-080 DOM
Cooling
Central Air
Just listed! New listings in Toronto often receive offers within the first week.
About this home
RENOVATED HIGH FLOOR CORNER UNIT WITH RAVINE VIEW! Bright & spacious unit at highly sought-after Concorde Park. This sun-filled unit features an open, versatile layout, picturesque ravine views. Renovated 4-pc bathroom with new vanity, plus a large laundry/storage room offering excellent functionality. Recent upgrades include new appliances (2025), brand-new stove, never-used dishwasher, new hood fan, and updated fixtures. Tenant-friendly HVAC system allows precise control of energy output. Unbeatable location with TTC & express downtown service at your doorstep and seconds to the DVP. Enjoy peaceful ravine surroundings while being right off the highway from downtown, shopping, dining and everyday conveniences. Minutes to Shops at Don Mills. Resort-style amenities include indoor pool, sauna, gym, tennis & squash courts, billiards, ping-pong, library, craft room, party room, guest suites, car wash and 24-hour security. PARKING AND LOCKER INCLUDED
PoolRenovatedRavine
Rooms
Other
| Living Room | 8.23 × 3.25 m | Combined w/Dining Laminate Open Concept |
| Dining Room | 8.23 × 3.25 m | Combined w/Living Laminate Overlooks Ravine |
| Kitchen | 2.13 × 2.13 m | Ceramic Floor B/I Appliances |
| Primary Bedroom | 3.66 × 2.84 m | Double Closet Overlooks Ravine Laminate |
Features
- Other
- None
- Central Air
- Apartment
Financials
Estimated Rental Income
Entire property$2,100 – $2,800/mo
Rental yield1050.0% – 1400.0%
*Estimates based on comparable rentals in the area. Actual income may vary.
Market Data — Toronto
Days on market0 days
Buyer's MarketSeller's Market
Based on active listings in Toronto. Data updates daily.
Demographics — Toronto
Population
2,794,356
Avg Household Income
$102,000
Age Distribution
0-19
19%
20-34
24%
35-49
21%
50-64
19%
65+
17%
Ownership53% own · 47% rent
EnglishMandarinCantoneseTagalogTamil
Other rentals like this
Similar rentals in Toronto
Same property type, similar price, similar size — currently for rent.
For Lease4 h ago
$2,150
Condo
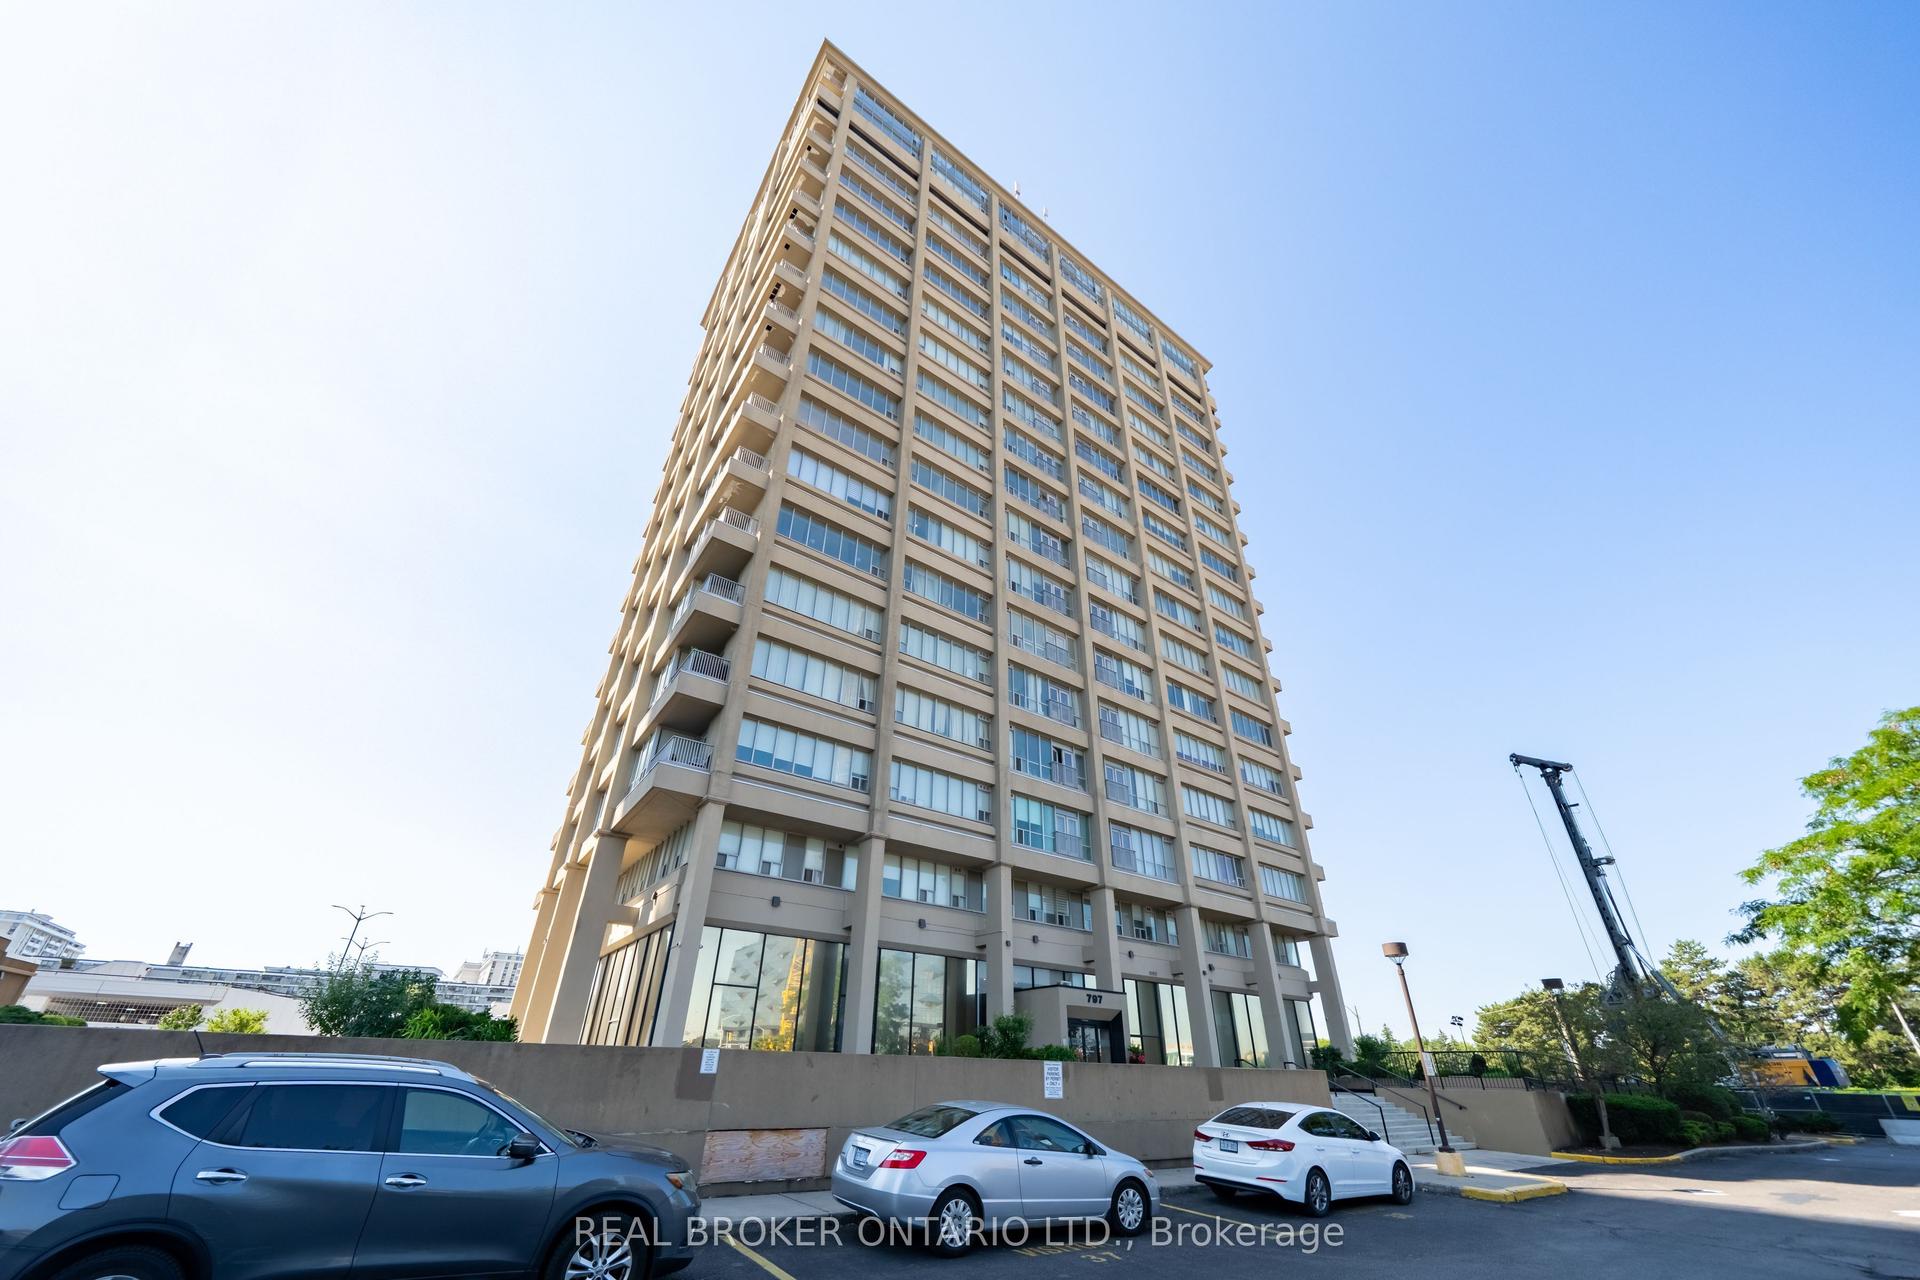
797 Don Mills Road 1106 #1106, Flemingdon Park
Toronto, ON
1+1 bd
1 ba
650
1
MLS# C13753594Real Broker Ontario Ltd.
WhatsApp Aman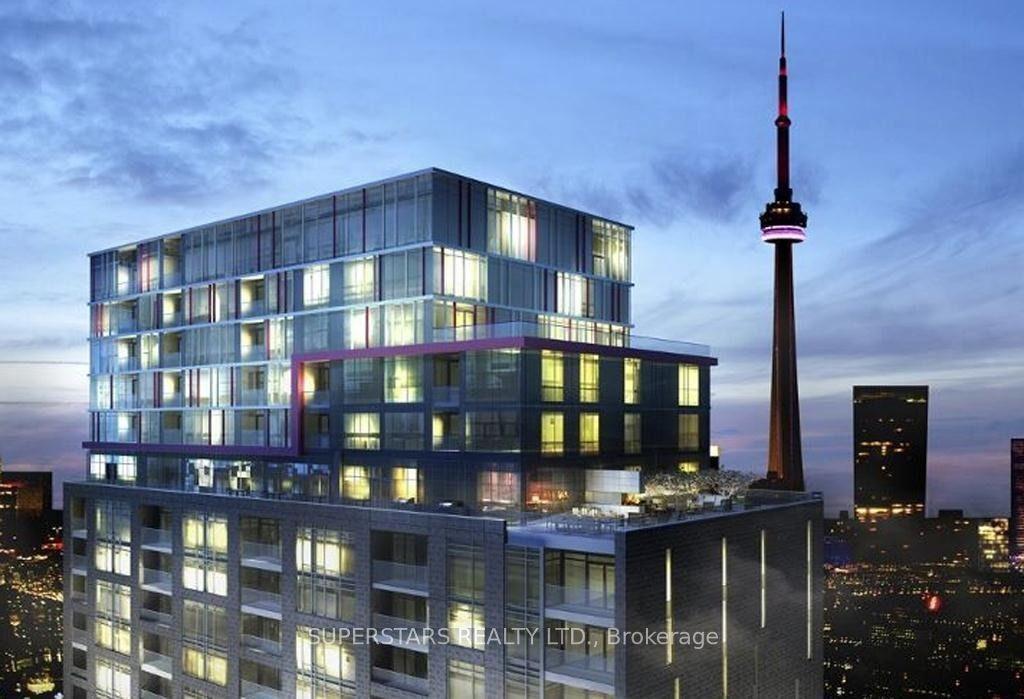
For Lease4 h ago
$2,250
Condo
435 Richmond Street W 613 #613, Waterfront Communities C1
Toronto, ON
1 bd
1 ba
550
0
MLS# C13753924Superstars Realty Ltd.
WhatsApp Aman
Getting around
How walkable, bikeable, and transit-friendly this neighbourhood is.
91
/ 100
Walk Score
Walker's Paradise
77
/ 100
Transit Score
Excellent Transit
76
/ 100
Bike Score
Very Bikeable
Scores are estimates based on neighbourhood data and are for informational purposes only.
MLS® data courtesy of the Toronto Regional Real Estate Board (TRREB).
The information provided herein must only be used by consumers that have a bona fide interest in the purchase, sale, or lease of real estate and may not be used for any commercial purpose or any other purpose. Listing information is deemed reliable but is not guaranteed accurate by the Toronto Regional Real Estate Board, the listing brokerage, or this website. The trademarks REALTOR®, REALTORS® and the REALTOR® logo are controlled by The Canadian Real Estate Association (CREA) and identify real estate professionals who are members of CREA. MLS®, Multiple Listing Service®, and the associated logos are owned by CREA. Not intended to solicit properties currently listed for sale or buyers under contract.