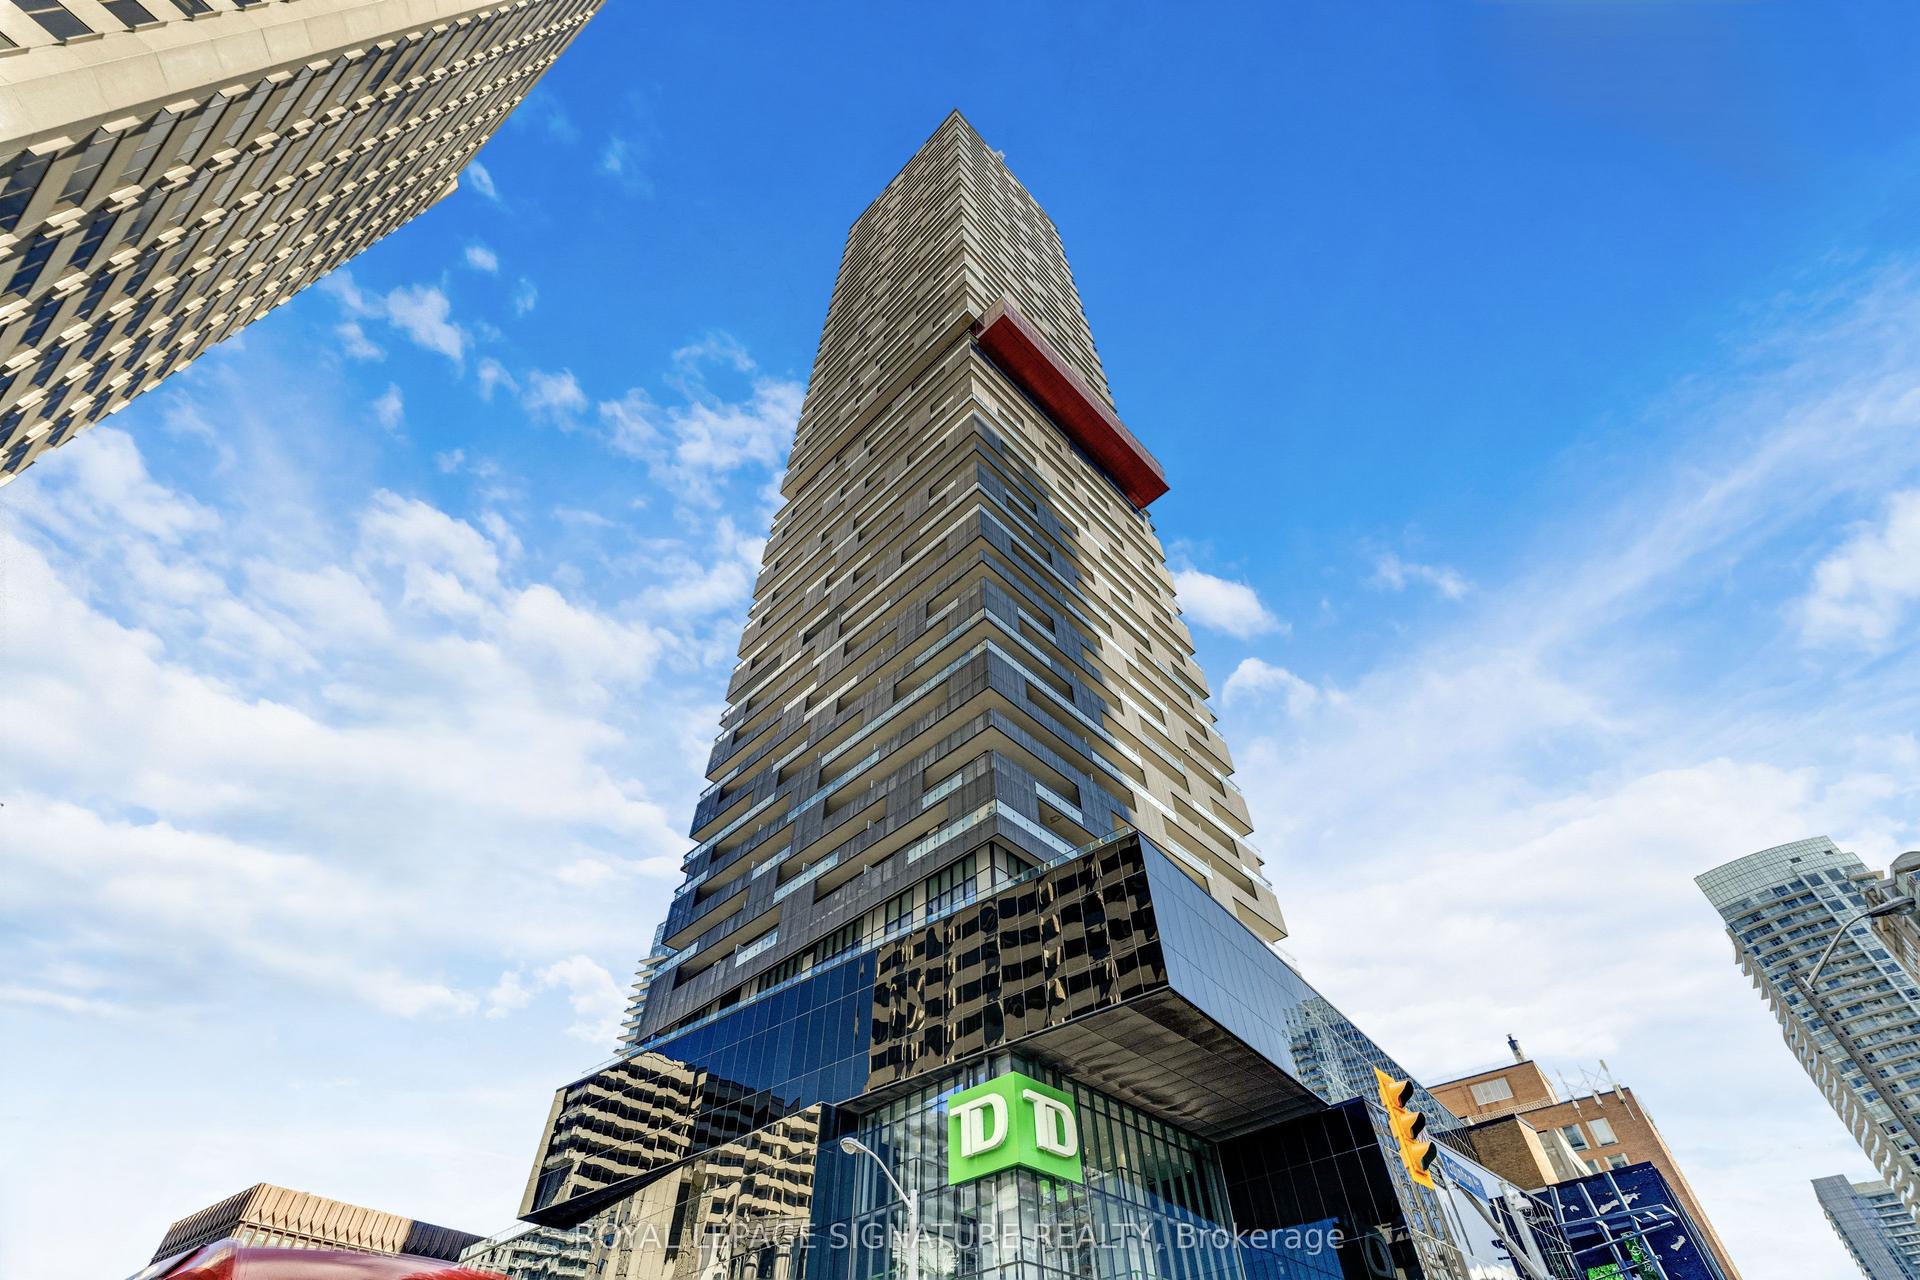
For Sale
Just Listed
Open House Sat 17–19
90 Trinity Street 805 #805
Moss Park, Toronto, ON
$539,900
1+1Bd
1Ba
550+sqft
1Parking
$982/sqft
CondoMLS# C13751536Listed 2026-09-080 DOM
Cooling
Central Air
Just listed! New listings in Toronto often receive offers within the first week.
About this home
Trinity Living, Downtown Giving. Welcome to Trinity Lofts - authentic loft living in the heart of Corktown. Rarely offered, this penthouse-floor 1-bedroom + den is the kind of home that needs to be seen in person. Soaring 10-ft ceilings, bright southeast exposure and unobstructed city views create an incredible sense of light, space and openness from the moment you walk through the door.The open-concept layout is designed for modern living and effortless entertaining, with oversized windows bringing in an abundance of natural light. The contemporary kitchen with stainless steel appliances opens seamlessly to the dining and living areas, while the versatile den is ideal for a home office, reading nook or additional storage. Ensuite laundry, owned parking and a locker add the everyday convenience today's buyers want. A true standout: With direct access to the rooftop amenity located right across the hall from your door, enjoying the terrace and city views couldn't be easier. It's an incredibly unique feature that sets this home apart and gives you an extension of your living space just steps away.Trinity Lofts offers boutique-style living in a welcoming community, with amenities including a fitness room, rooftop terrace, party/meeting room, visitor parking and bike storage. Ideally located in Corktown, you're surrounded by some of Toronto's best restaurants, cafés, shops and destinations, with the Distillery District, St. Lawrence Market and Corktown Common all nearby. Enjoy easy access to parks and trails, King Street transit, the DVP, Gardiner Expressway and waterfront, with the future Ontario Line TTC station adding even more convenience. If you're looking for something beyond the typical downtown condo, come see this one for yourself. A rare top-floor offering in a truly special downtown setting - come see what sets this one apart!
Waterfront
Rooms
Other
| Living Room | 4.57 × 3.07 m | Combined w/Dining Hardwood Floor Large Window |
| Kitchen | 3.48 × 2.96 m | Stone Counters Hardwood Floor Stainless Steel Appl |
| Dining Room | 4.57 × 3.08 m | Combined w/Living Hardwood Floor |
| Bedroom | 3.02 × 2.77 m | Large Closet Hardwood Floor Large Window |
| Den | 2.82 × 1.73 m | Hardwood Floor |
Features
- Carpet Free
- None
- Central Air
- Loft
Financials
Annual Taxes
$2,800.69
Estimated Rental Income
Entire property$2,100 – $2,800/mo
Rental yield4.7% – 6.2%
*Estimates based on comparable rentals in the area. Actual income may vary.
Market Data — Toronto
Days on market0 days
Buyer's MarketSeller's Market
Based on active listings in Toronto. Data updates daily.
Demographics — Toronto
Population
2,794,356
Avg Household Income
$102,000
Age Distribution
0-19
19%
20-34
24%
35-49
21%
50-64
19%
65+
17%
Ownership53% own · 47% rent
EnglishMandarinCantoneseTagalogTamil
Getting around
How walkable, bikeable, and transit-friendly this neighbourhood is.
80
/ 100
Walk Score
Very Walkable
80
/ 100
Transit Score
Excellent Transit
71
/ 100
Bike Score
Very Bikeable
Scores are estimates based on neighbourhood data and are for informational purposes only.
MLS® data courtesy of the Toronto Regional Real Estate Board (TRREB).
The information provided herein must only be used by consumers that have a bona fide interest in the purchase, sale, or lease of real estate and may not be used for any commercial purpose or any other purpose. Listing information is deemed reliable but is not guaranteed accurate by the Toronto Regional Real Estate Board, the listing brokerage, or this website. The trademarks REALTOR®, REALTORS® and the REALTOR® logo are controlled by The Canadian Real Estate Association (CREA) and identify real estate professionals who are members of CREA. MLS®, Multiple Listing Service®, and the associated logos are owned by CREA. Not intended to solicit properties currently listed for sale or buyers under contract.
You may also like
More homes in Toronto
Hand-picked listings with a similar price range and style.
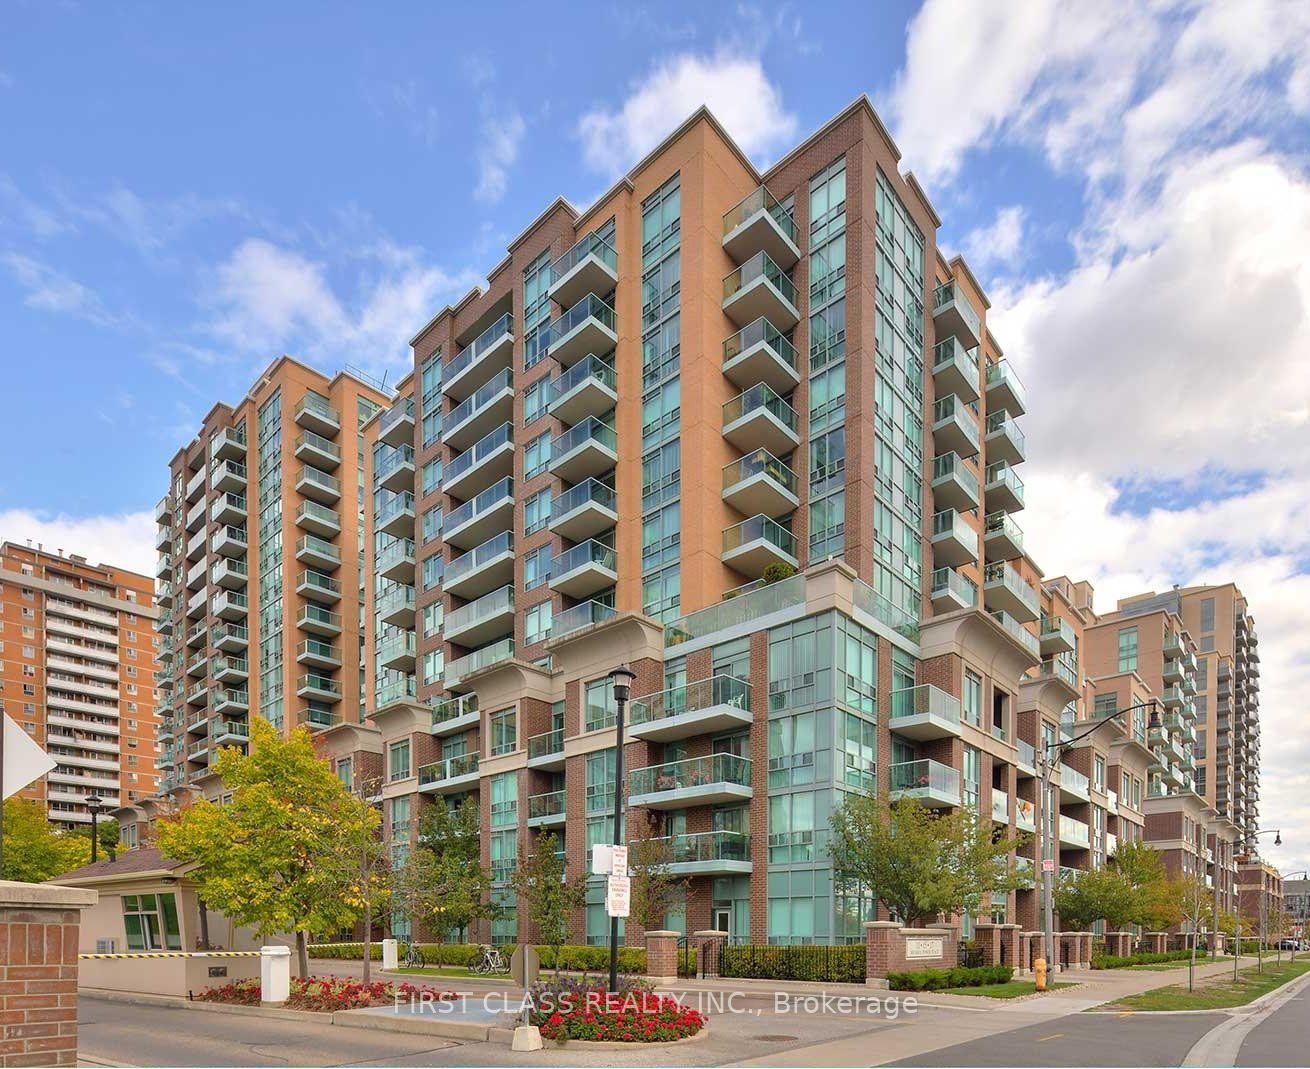
For Sale2 months ago
$428,800
Condo
est. $1,880/mo
11 Michael Power Place 715 #715, Islington-City Centre West
Toronto, ON
1 bd
1 ba
650
1
MLS# W13546938First Class Realty Inc.
WhatsApp Aman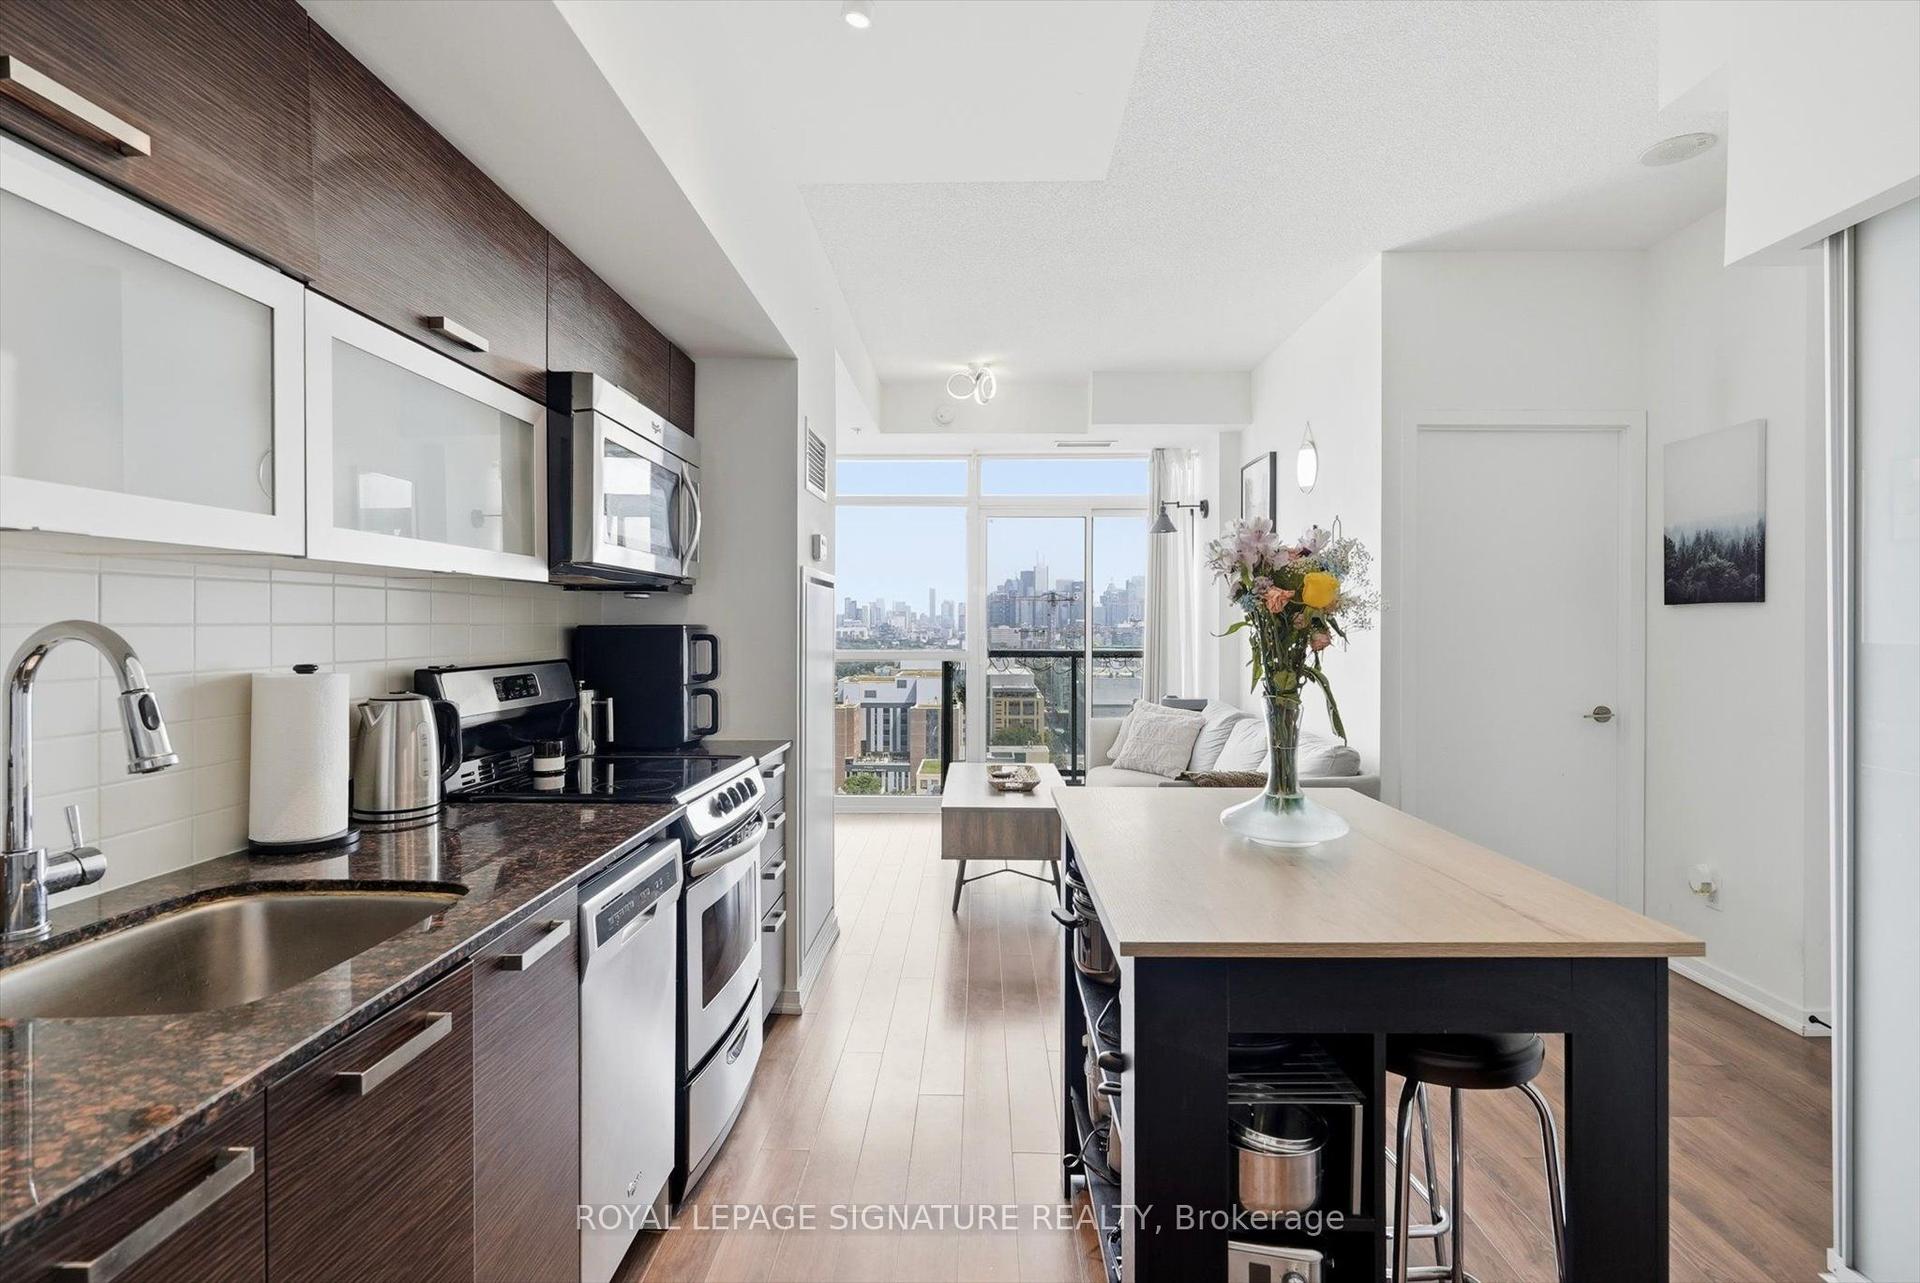
For Sale5 h ago
$605,000
Condo
est. $2,652/mo
68 Abell Street Ph02 #Ph02, Little Portugal
Toronto, ON
3 bd
2 ba
650
1
MLS# C13752672Royal Lepage Signature Realty
WhatsApp Aman