For Sale
Just Listed
73 Castlegrove Boulevard
Parkwoods-Donalda, Toronto, ON
$1,100,000
3Bd
1Ba
1,300+sqft
2Parking
45.59 x 120.86 ftlot
$846/sqft
DetachedMLS# C13751988Listed 2026-09-080 DOM
Basement
Partially Finished
Just listed! New listings in Toronto often receive offers within the first week.
About this home
Large Lot! A Rare Parkwoods-Donalda Opportunity. An exceptional opportunity in one of Toronto's most desirable family neighbourhoods! This well-loved 3-bedroom bungalow has been home to the same owners for more than 20 years and is now ready for its next chapter. Interior photography has intentionally not been provided in consideration of the owner's privacy and the home's current lived-in condition. Instead, this property is being presented for what makes it truly special: the lot, the location and the possibilities. Situated on a generous lot in beautiful Parkwoods-Donalda, this property offers several exciting options - renovate and create your own home, add a second storey, or explore the opportunity to build a substantial new residence.The location is exceptional. Imagine living where nature is your neighbour - surrounded by parks, walking trails, tennis clubs, an ice rink, baseball facilities, playgrounds, a community pool and community centre. It is a setting that feels more like a country club than the city, with more nature than traffic. Families will appreciate the selection of nearby schools and excellent recreational amenities. Convenient public transit provides access to the new LRT, making connections across Toronto easier than ever. Major highways are just minutes away. Daily conveniences are close at hand, with a nearby shopping plaza offering groceries, Shoppers Drug Mart, restaurants and specialty shops.7 3 Castlegrove Blvd. is an opportunity to secure a wonderful piece of Parkwoods-Donalda and create something truly your own. Bring your vision. The possibilities are here. House: 1,272.50 sqft main level + 1,141.46 sqft basement level. See the attached Floorplans. Note the large lot!
Pool
Rooms
Main Floor
| Living Room | 4.89 × 3.95 m | Hardwood Floor North View |
| Dining Room | 4.89 × 2.03 m | Hardwood Floor |
| Kitchen | 2.90 × 2.86 m | North View |
| Breakfast | 2.86 × 1.87 m | |
| Primary Bedroom | 3.73 × 3.23 m | Hardwood Floor Overlooks Backyard B/I Closet |
| Bedroom 2 | 4.27 × 3.06 m | Hardwood Floor Overlooks Backyard B/I Closet |
| Bedroom 3 | 3.45 × 2.93 m | Hardwood Floor B/I Closet |
Basement
| Recreation | 6.67 × 4.88 m | |
| Utility Room | 7.16 × 6.99 m | |
| Other | 4.82 × 4.14 m | |
| Other | 2.44 × 1.10 m |
Features
- In-Law Capability
- Partially Finished
- None
- Bungalow
Financials
Annual Taxes
$7,159.01
Estimated Rental Income
Entire property$3,200 – $4,800/mo
Basement apartment$1,800 – $2,500/mo
Rental yield3.5% – 5.2%
*Estimates based on comparable rentals in the area. Actual income may vary.
Market Data — Toronto
Days on market0 days
Buyer's MarketSeller's Market
Based on active listings in Toronto. Data updates daily.
Demographics — Toronto
Population
2,794,356
Avg Household Income
$102,000
Age Distribution
0-19
19%
20-34
24%
35-49
21%
50-64
19%
65+
17%
Ownership53% own · 47% rent
EnglishMandarinCantoneseTagalogTamil
Getting around
How walkable, bikeable, and transit-friendly this neighbourhood is.
74
/ 100
Walk Score
Very Walkable
68
/ 100
Transit Score
Good Transit
64
/ 100
Bike Score
Bikeable
Scores are estimates based on neighbourhood data and are for informational purposes only.
MLS® data courtesy of the Toronto Regional Real Estate Board (TRREB).
The information provided herein must only be used by consumers that have a bona fide interest in the purchase, sale, or lease of real estate and may not be used for any commercial purpose or any other purpose. Listing information is deemed reliable but is not guaranteed accurate by the Toronto Regional Real Estate Board, the listing brokerage, or this website. The trademarks REALTOR®, REALTORS® and the REALTOR® logo are controlled by The Canadian Real Estate Association (CREA) and identify real estate professionals who are members of CREA. MLS®, Multiple Listing Service®, and the associated logos are owned by CREA. Not intended to solicit properties currently listed for sale or buyers under contract.
You may also like
More homes in Toronto
Hand-picked listings with a similar price range and style.
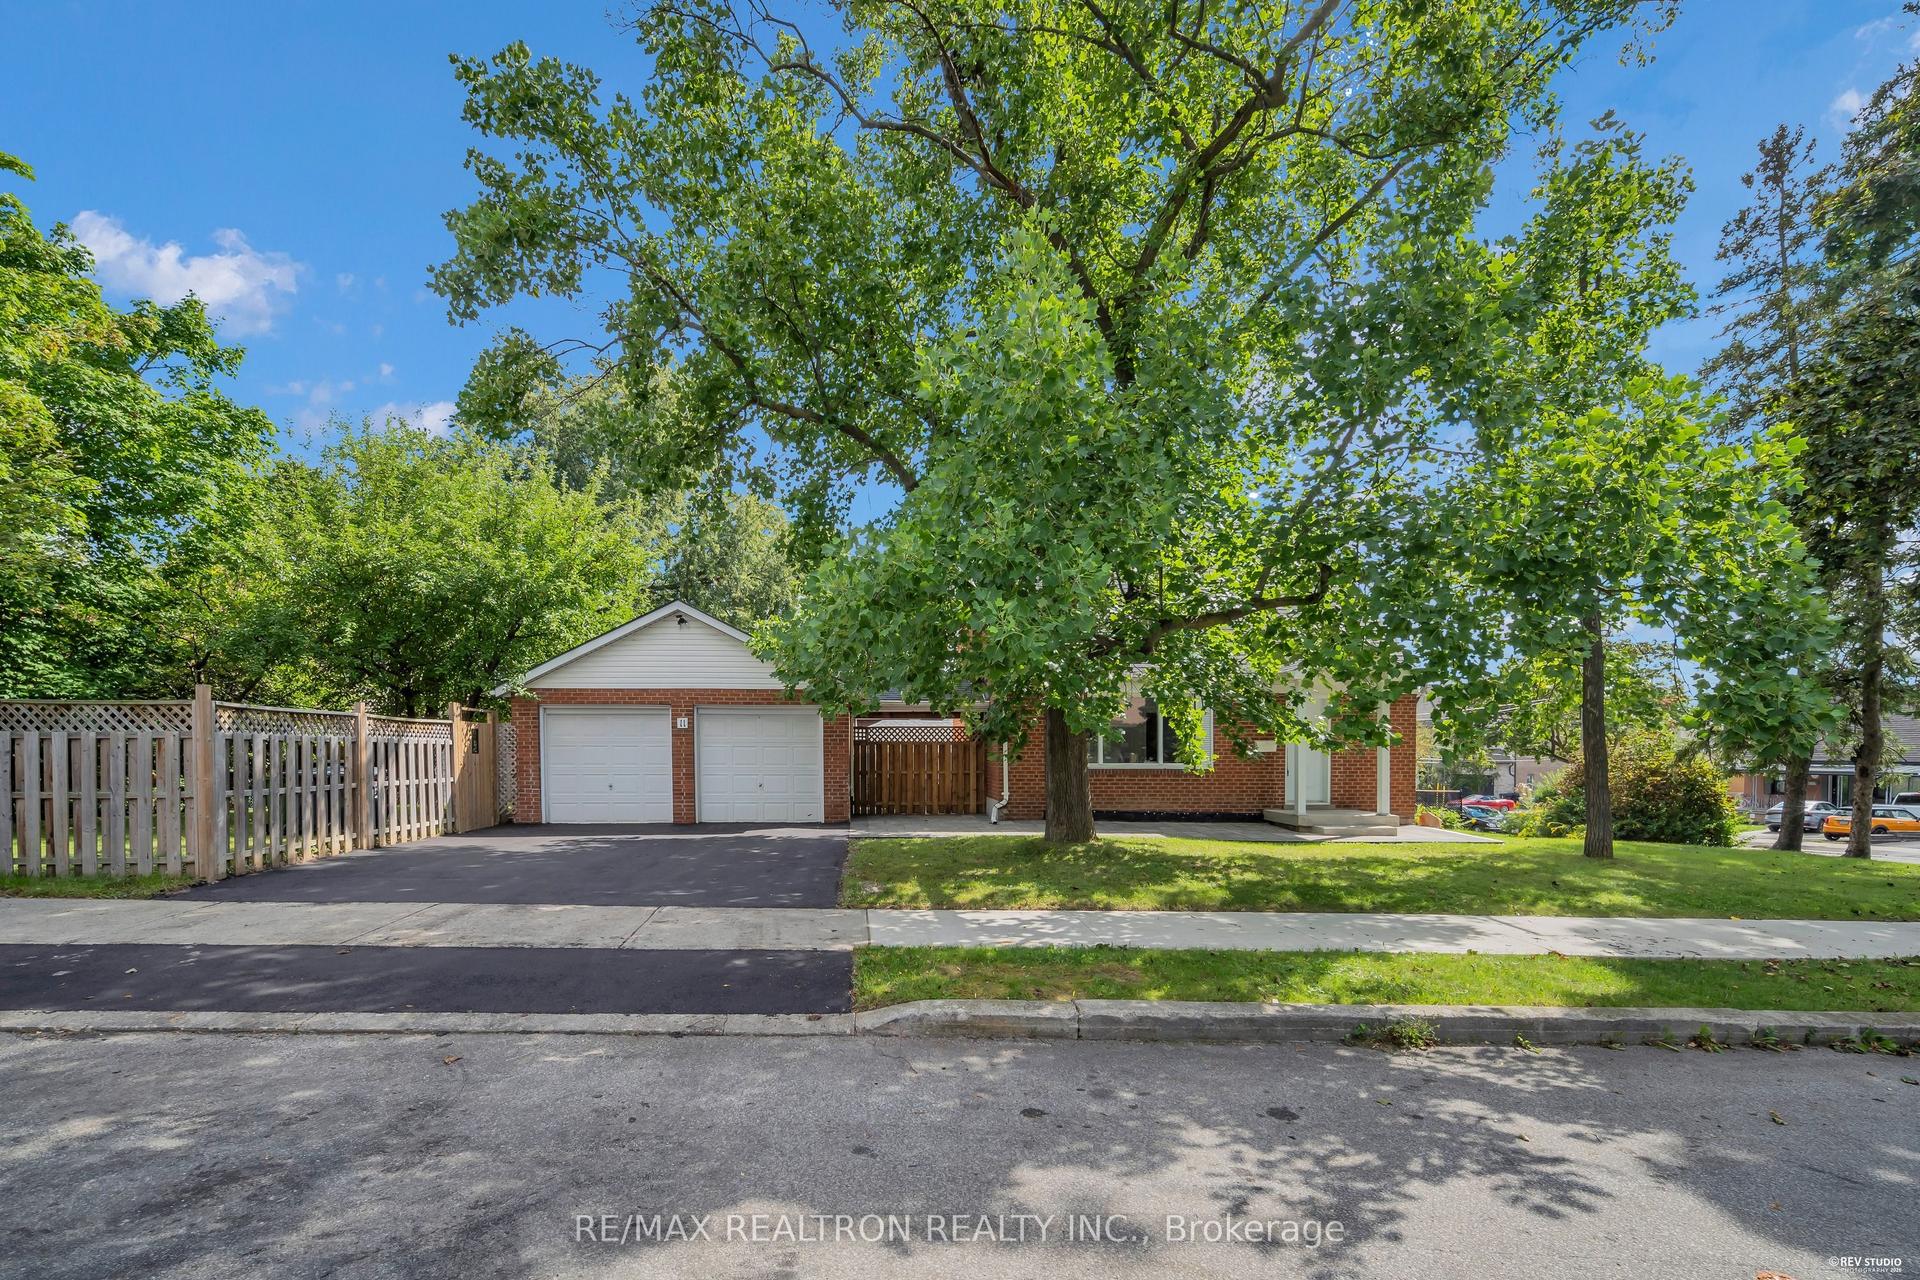
For Sale5 h ago
$1,198,000
Detached
est. $5,252/mo
11 Harrow Drive, Brookhaven-Amesbury
Toronto, ON
3+1 bd
2 ba
1,300
6
MLS# W13755102Re/Max Realtron Realty Inc.
WhatsApp Aman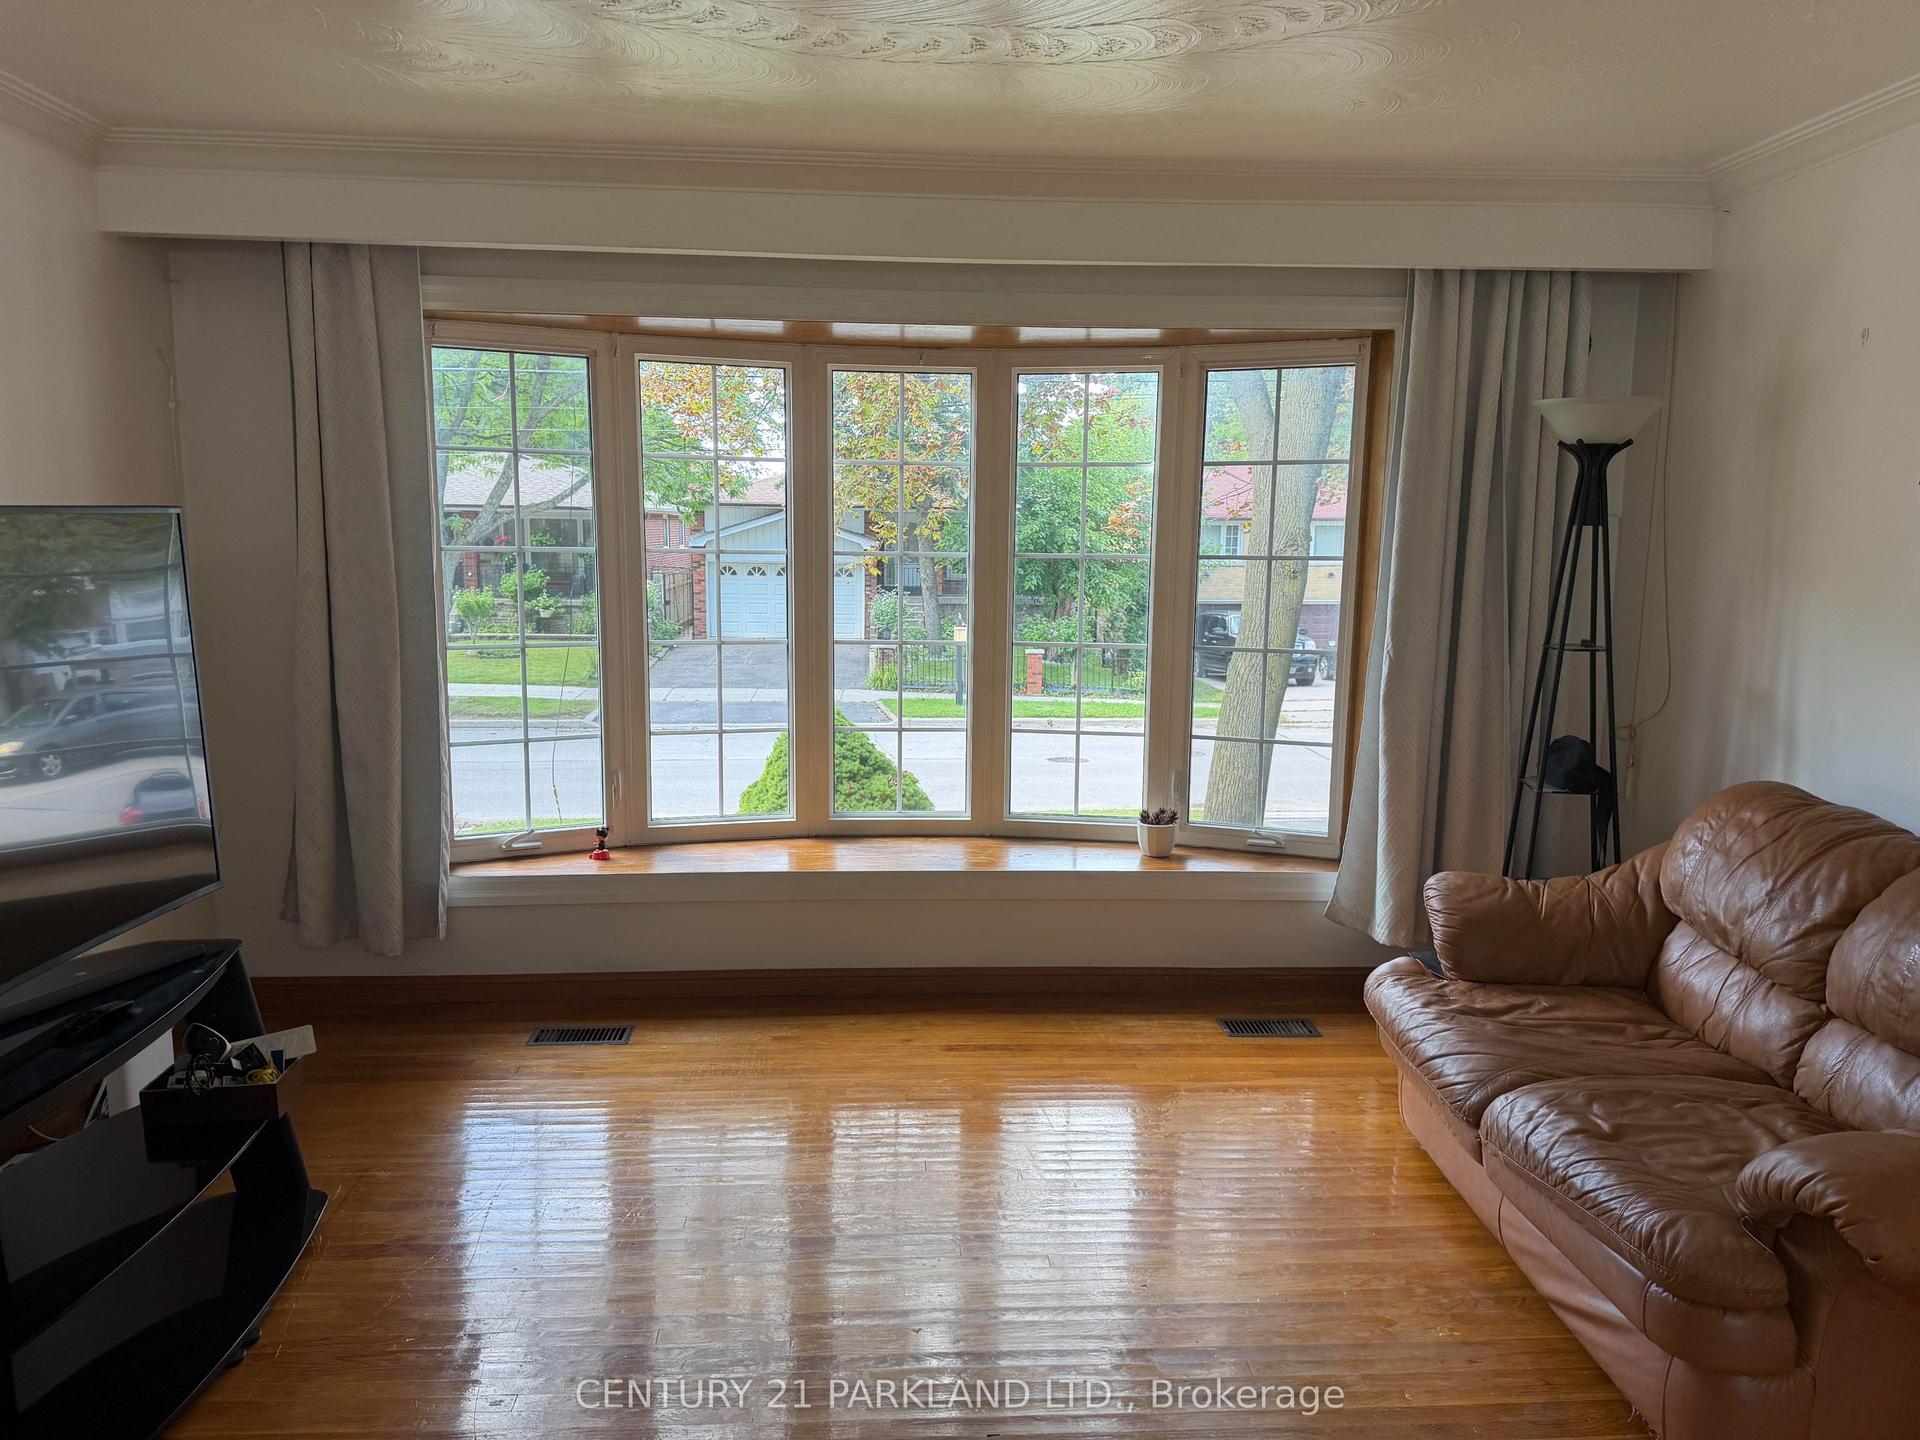
For Sale3 days ago
$899,000
Detached
est. $3,941/mo
59 Cedar Drive, Scarborough Village
Toronto, ON
3 bd
2 ba
1,300
4
MLS# E13749230Century 21 Parkland Ltd.
WhatsApp Aman
