For Sale
Just Listed
52 Sumach Street 402 #402
Moss Park, Toronto, ON
$950,000
2Bd
2Ba
1,100+sqft
1Parking
$864/sqft
CondoMLS# C13752074Listed 2026-09-080 DOM
Cooling
Central Air
Just listed! New listings in Toronto often receive offers within the first week.
About this home
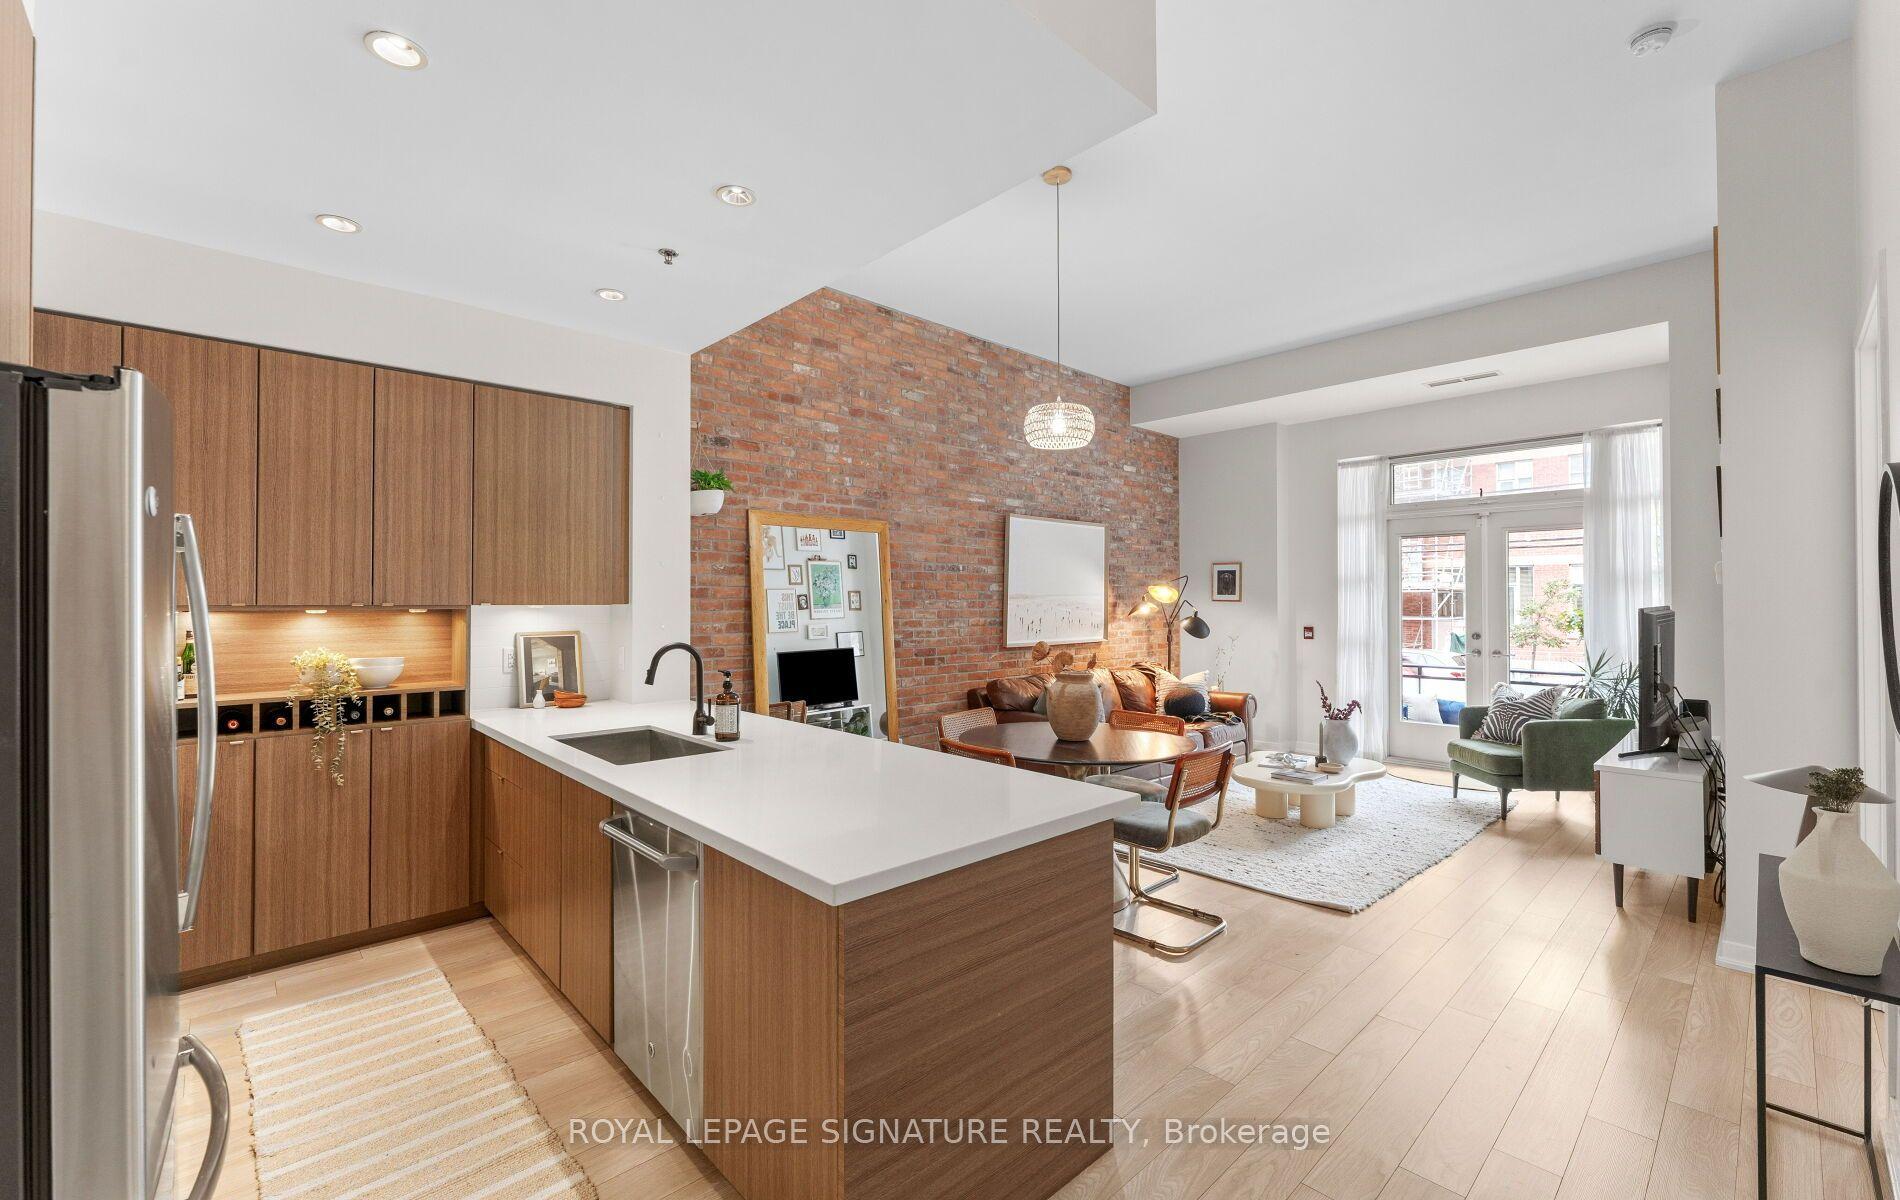
Must see unit in a boutique building! Step into this bright and spacious loft-style condo with an open-concept layout create a sense of space that's hard to find in the city. The modern kitchen with breakfast island is made for entertaining, and there's room for a full dining set for those nights in with friends.The primary suite easily fits a king bed and comes with a walk-in closet and ensuite bathroom giving you a true retreat at the end of the day. But the real showstopper is the 273 sf private terrace with a BBQ gas hookup - your own outdoor escape for morning coffee, evening drinks, or weekend hosting.Speaking of hosting the second bedroom and second full bathroom is perfect for little ones, guests, or working from home. This is city living without the compromise. Step outside and you're walking distance to King St E favourites like Gusto 501, Cafe Zuzu, Reyna, and Henrietta Lane, plus a short stroll to the cobblestone streets and boutique shops of the Distillery District. Craving green space? Corktown Common and the Underpass Park farmers' market (Thursdays, seasonal) are right around the corner, and St. Lawrence Market - often called the best food market in the world - is a quick walk or streetcar ride away.Steps to transit, minutes to the downtown core, and surrounded by everything that makes this pocket of the city one of the most sought-after in Toronto. The building features EV charging infrastructure, making it easy to equip your parking space with an EV charger.
EV Charger
Rooms
Other
| Laundry | 2.51 × 1.30 m | Tile Floor |
| Primary Bedroom | 3.56 × 3.90 m | Hardwood Floor 4 Pc Ensuite Walk-In Closet(s) |
| Bathroom | 1.54 × 2.59 m | Marble Counter Marble Floor 4 Pc Bath |
| Bedroom 2 | 3.47 × 3.13 m | Hardwood Floor Double Closet |
| Living Room | 3.62 × 5.71 m | Hardwood Floor Window Floor to Ceiling Combined w/Dining |
| Dining Room | 3.74 × 2.66 m | Hardwood Floor Window Floor to Ceiling W/O To Terrace |
| Bathroom | 2.32 × 2.83 m | Marble Counter Marble Floor 4 Pc Bath |
| Kitchen | 3.65 × 4.12 m | Hardwood Floor Stainless Steel Appl Centre Island |
Features
- Carpet Free
- None
- Central Air
- Loft
Financials
Annual Taxes
$4,933.81
Estimated Rental Income
Entire property$2,600 – $3,500/mo
Rental yield3.3% – 4.4%
*Estimates based on comparable rentals in the area. Actual income may vary.
Market Data — Toronto
Days on market0 days
Buyer's MarketSeller's Market
Based on active listings in Toronto. Data updates daily.
Demographics — Toronto
Population
2,794,356
Avg Household Income
$102,000
Age Distribution
0-19
19%
20-34
24%
35-49
21%
50-64
19%
65+
17%
Ownership53% own · 47% rent
EnglishMandarinCantoneseTagalogTamil
Getting around
How walkable, bikeable, and transit-friendly this neighbourhood is.
86
/ 100
Walk Score
Very Walkable
78
/ 100
Transit Score
Excellent Transit
71
/ 100
Bike Score
Very Bikeable
Scores are estimates based on neighbourhood data and are for informational purposes only.
MLS® data courtesy of the Toronto Regional Real Estate Board (TRREB).
The information provided herein must only be used by consumers that have a bona fide interest in the purchase, sale, or lease of real estate and may not be used for any commercial purpose or any other purpose. Listing information is deemed reliable but is not guaranteed accurate by the Toronto Regional Real Estate Board, the listing brokerage, or this website. The trademarks REALTOR®, REALTORS® and the REALTOR® logo are controlled by The Canadian Real Estate Association (CREA) and identify real estate professionals who are members of CREA. MLS®, Multiple Listing Service®, and the associated logos are owned by CREA. Not intended to solicit properties currently listed for sale or buyers under contract.
You may also like
More homes in Toronto
Hand-picked listings with a similar price range and style.
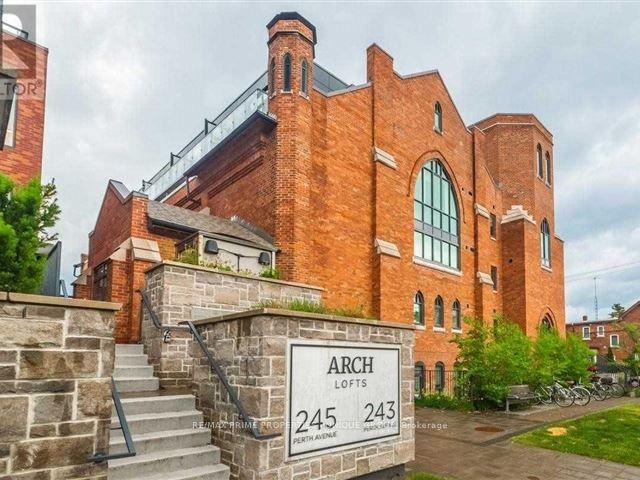
For Sale4 h ago
$749,500
Condo
est. $3,286/mo
245 Perth Avenue 304 #304, Dovercourt-Wallace Emerson-Junction
Toronto, ON
1 bd
1 ba
650
0
MLS# W13751450Re/Max Prime Properties - Unique…
WhatsApp Aman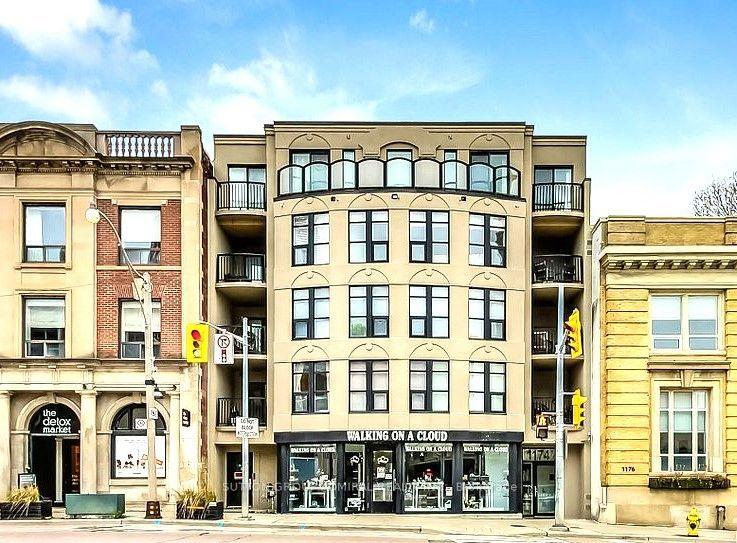
For Sale14 days ago
$829,900
Condo
est. $3,638/mo
1174 Yonge Street 301 #301, Annex
Toronto, ON
2 bd
1 ba
750
1
MLS# C13709332Sutton Group-Admiral Realty Inc.
WhatsApp Aman