For Sale
Just Listed
14 Glen Cedar Road
Humewood-Cedarvale, Toronto, ON
$6,918,000
5+1Bd
8Ba
4,250+sqft
6Parking
50 x 120 ftlot
$1628/sqft
DetachedMLS# C13752164Listed 2026-09-080 DOM
Cooling
Central Vacuum
Basement
Finished with Walk-Out
Just listed! New listings in Toronto often receive offers within the first week.
About this home
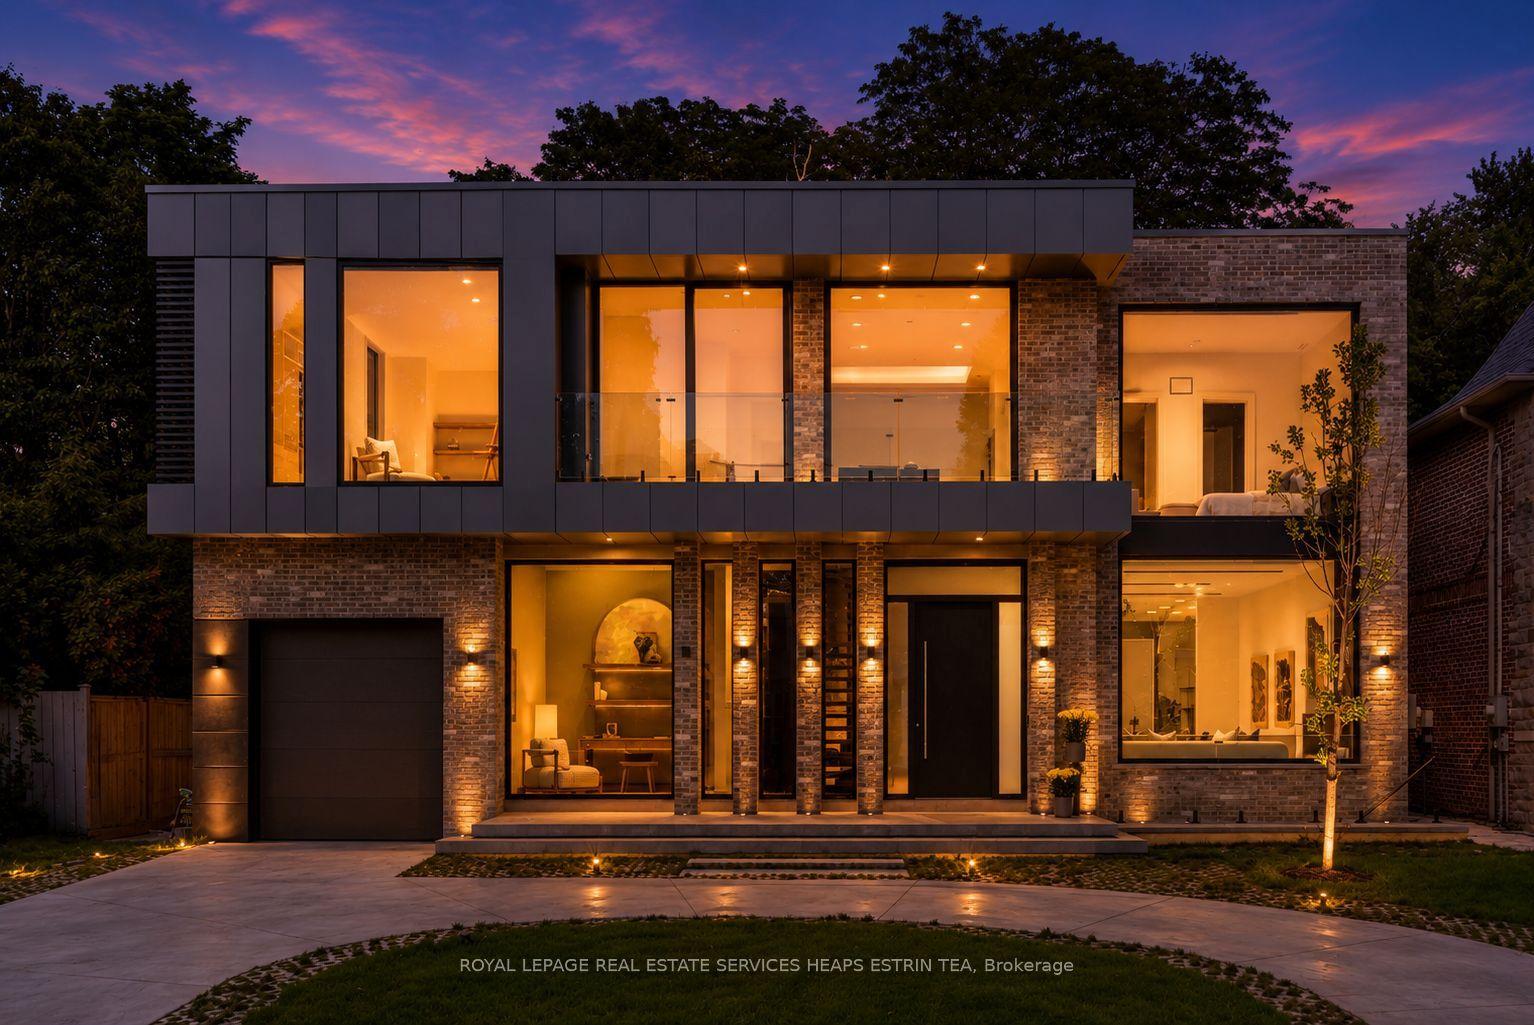
Welcome to an exceptional **one-year-old luxury residence in the heart of Cedarvale**,impeccably built with an uncompromising attention to quality, craftsmanship and design. This sophisticated home features a **2-car garage, snow-melt driveway, oversized rear deck, private backyard pool and elevator**, seamlessly combining modern luxury with everyday comfort with over 6500 sf of living space. The impressive main floor showcases soaring **12-ft ceilings** and expansive open-concept living and dining spaces, complemented by **two full kitchens** designed for both entertaining and family living. The gourmet kitchen is equipped with premium **Thermador appliances** and a spectacular **La Cornue range**, a handcrafted French masterpiece renowned for its timeless design and culinary excellence. Upstairs, **9-ft ceilings** enhance four generously proportioned bedrooms and beautifully appointed bathrooms, with **heated floors in all bathrooms** providing spa-like comfort. The sprawling finished lower level is equally impressive, featuring dramatic **13-ft ceilings, radiant heated floors, a guest/in-law bedroom**, and a seamless indoor-outdoor connection. Step outside to an entertainer's dream, with an expansive deck overlooking the sparkling pool and private backyard. Additional luxury features include **designer lighting, extensive custom millwork, smart-home technology and radiant basement flooring**.Perfectly blending grand architectural proportions with refined contemporary elegance, this remarkable Cedarvale residence offers exceptional craftsmanship, sophisticated finishes and thoughtfully designed living spaces for those seeking something truly extraordinary.
PoolGarage
Rooms
Main Floor
| Living Room | 5.61 × 7.35 m | |
| Dining Room | 5.61 × 7.35 m | |
| Kitchen | 6.70 × 21.40 m | |
| Family Room | 6.70 × 21.40 m | |
| Office | 3.53 × 4.36 m |
Second Floor
| Primary Bedroom | 4.68 × 5.78 m | |
| Bedroom 2 | 5.92 × 3.39 m | |
| Bedroom 3 | 4.04 × 3.66 m | |
| Bedroom 4 | 5.84 × 3.39 m | |
| Bedroom 5 | 3.83 × 3.78 m |
Basement
| Recreation | 11.14 × 10.03 m |
Features
- Built-In Oven
- Central Vacuum
- Finished with Walk-Out
- Central Air
- 2-Storey
Financials
Annual Taxes
$12,000
Estimated Rental Income
Entire property$4,500 – $7,000/mo
Basement apartment$1,800 – $2,500/mo
Rental yield0.8% – 1.2%
*Estimates based on comparable rentals in the area. Actual income may vary.
Market Data — Toronto
Days on market0 days
Buyer's MarketSeller's Market
Based on active listings in Toronto. Data updates daily.
Demographics — Toronto
Population
2,794,356
Avg Household Income
$102,000
Age Distribution
0-19
19%
20-34
24%
35-49
21%
50-64
19%
65+
17%
Ownership53% own · 47% rent
EnglishMandarinCantoneseTagalogTamil
Getting around
How walkable, bikeable, and transit-friendly this neighbourhood is.
77
/ 100
Walk Score
Very Walkable
63
/ 100
Transit Score
Good Transit
61
/ 100
Bike Score
Bikeable
Scores are estimates based on neighbourhood data and are for informational purposes only.
MLS® data courtesy of the Toronto Regional Real Estate Board (TRREB).
The information provided herein must only be used by consumers that have a bona fide interest in the purchase, sale, or lease of real estate and may not be used for any commercial purpose or any other purpose. Listing information is deemed reliable but is not guaranteed accurate by the Toronto Regional Real Estate Board, the listing brokerage, or this website. The trademarks REALTOR®, REALTORS® and the REALTOR® logo are controlled by The Canadian Real Estate Association (CREA) and identify real estate professionals who are members of CREA. MLS®, Multiple Listing Service®, and the associated logos are owned by CREA. Not intended to solicit properties currently listed for sale or buyers under contract.
You may also like
More homes in Toronto
Hand-picked listings with a similar price range and style.
For Sale4 h ago
$5,995,000
Detached
est. $26,282/mo
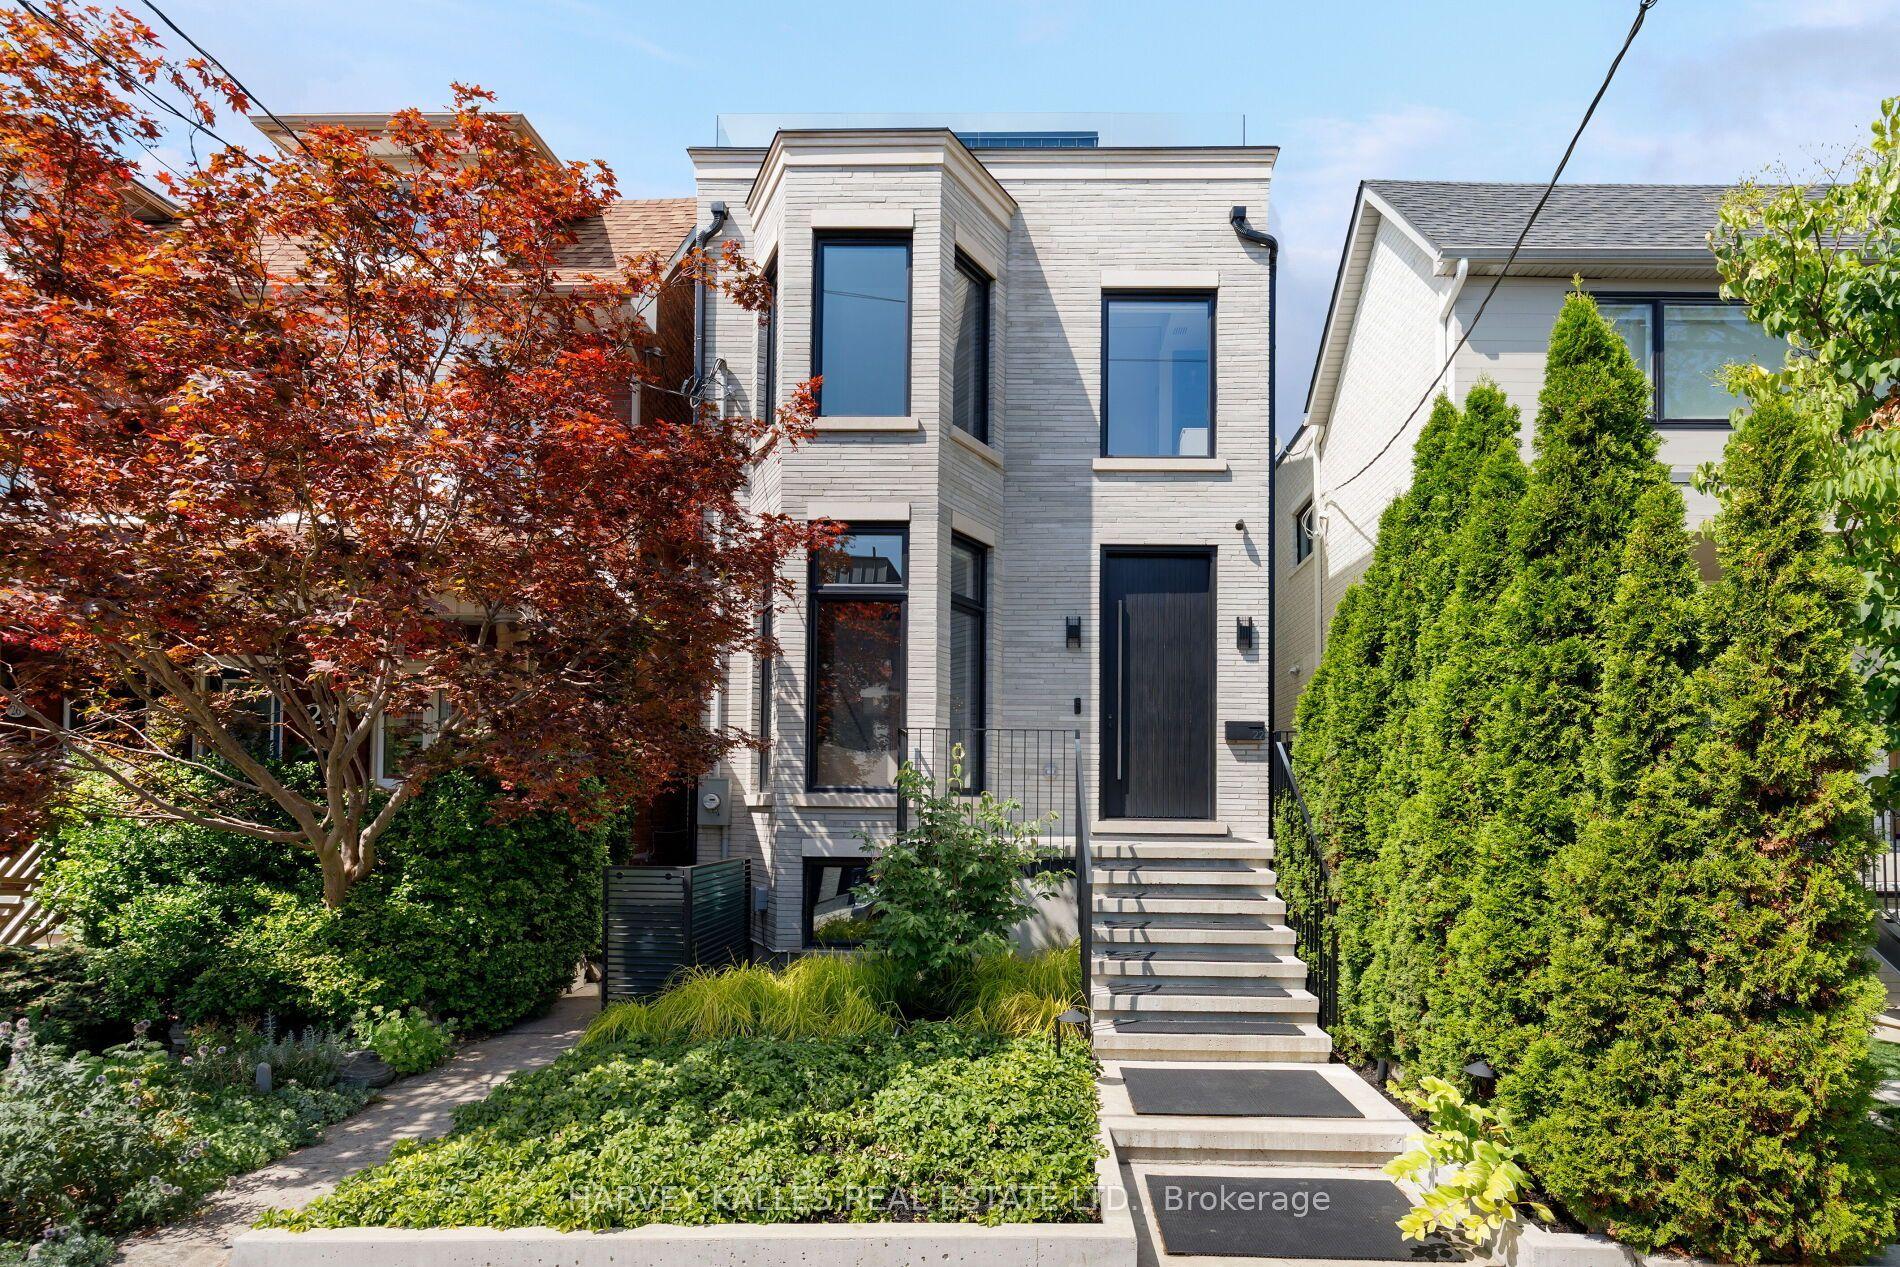
22 Foxley Street, Trinity-Bellwoods
Toronto, ON
5 bd
7 ba
3,250
2
MLS# C13752484Harvey Kalles Real Estate Ltd.
WhatsApp Aman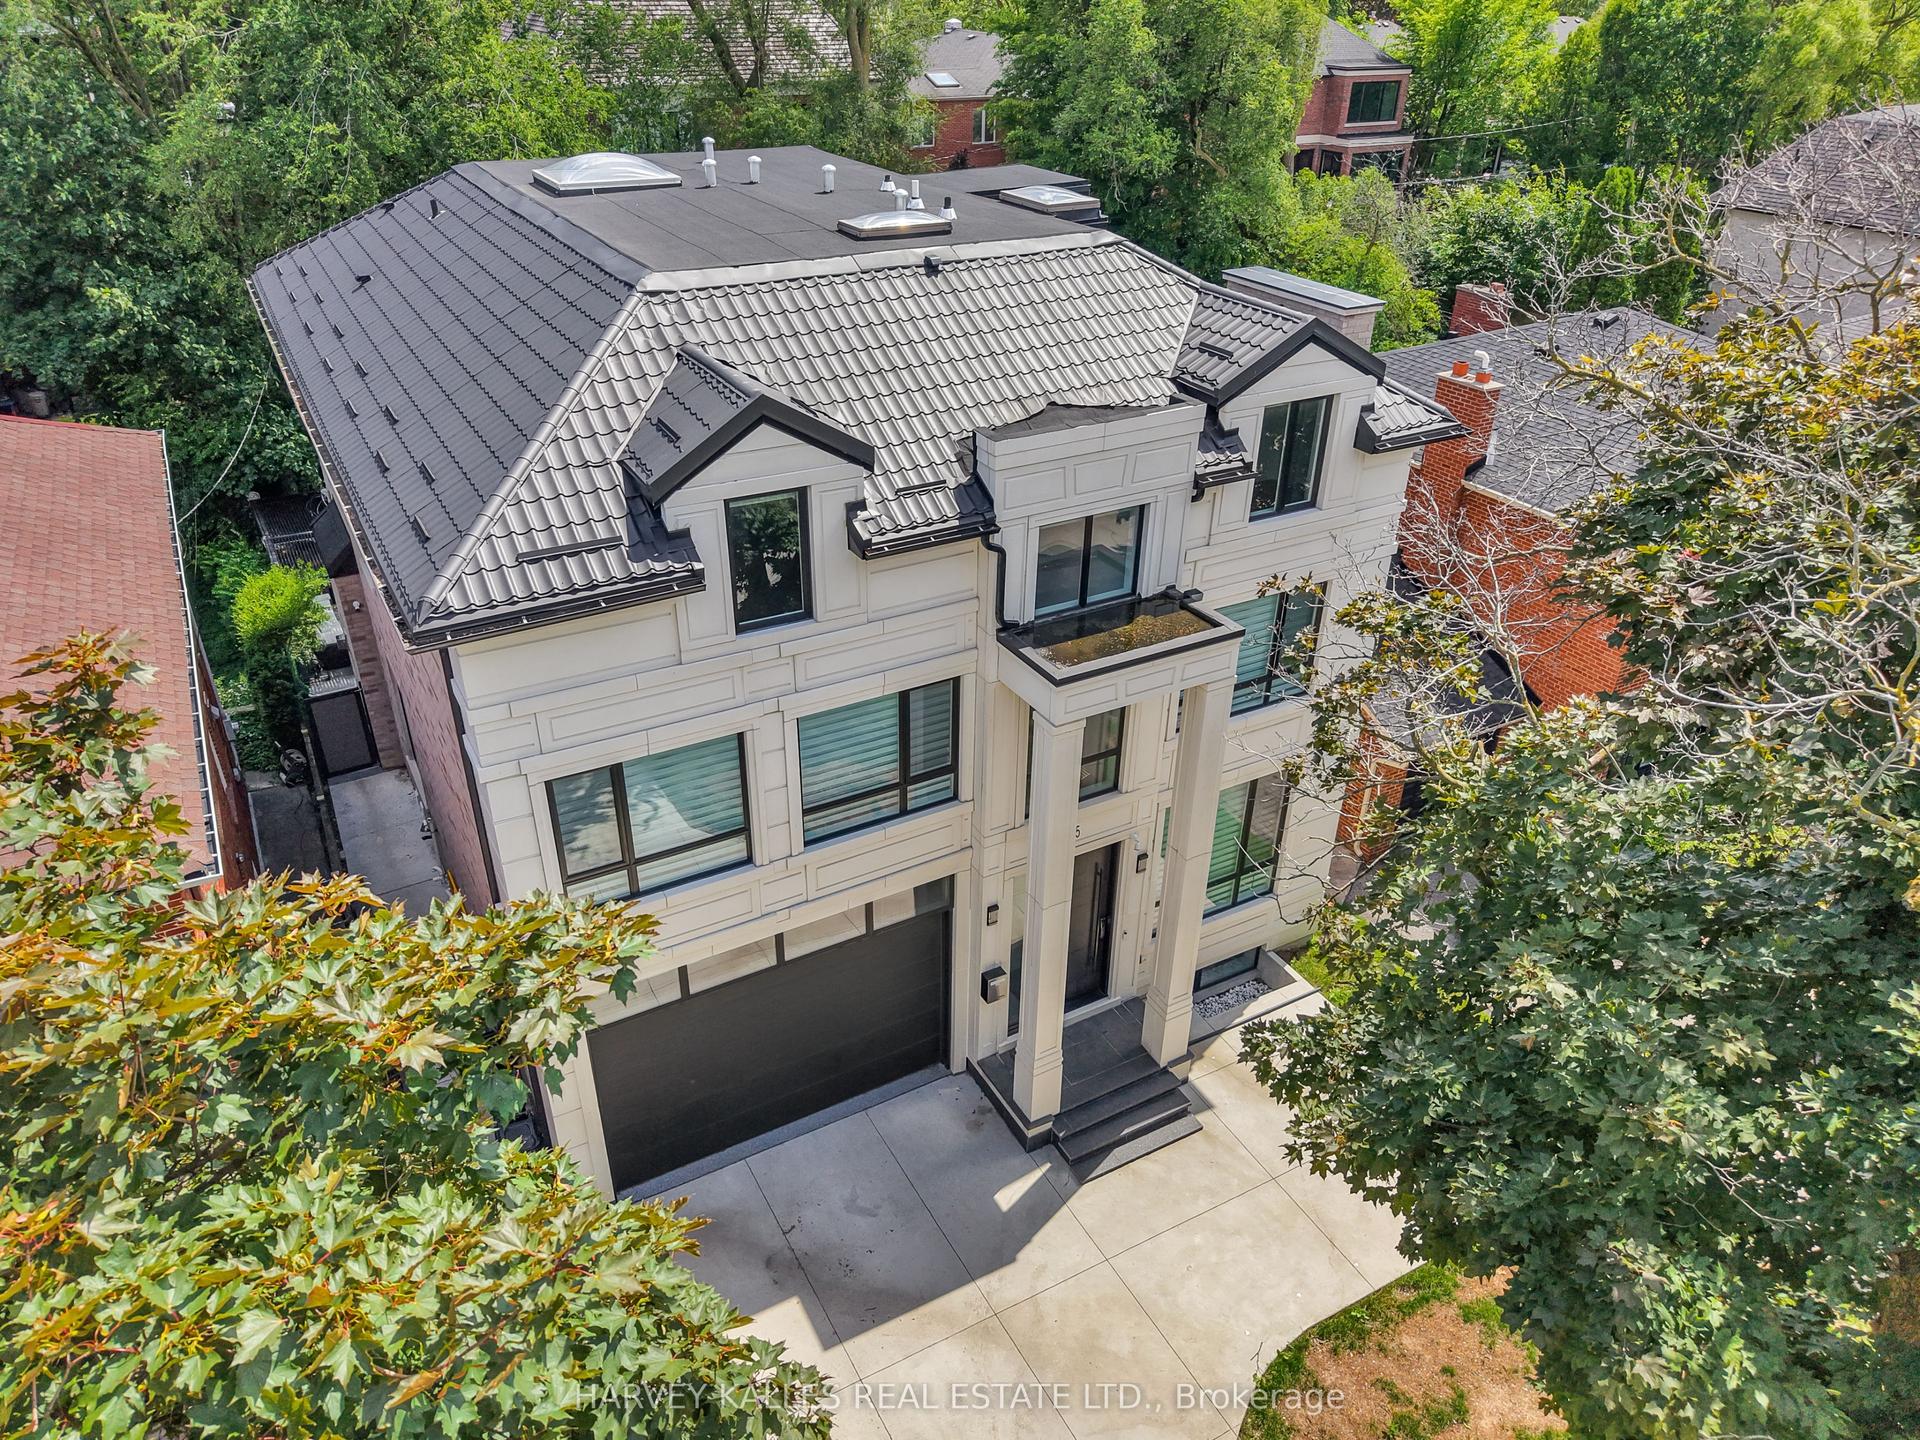
For Sale4 h ago
$5,795,000
Detached
est. $25,405/mo
615 Briar Hill Avenue, Forest Hill North
Toronto, ON
6+1 bd
8 ba
4,250
7
MLS# C13753418Harvey Kalles Real Estate Ltd.
WhatsApp Aman