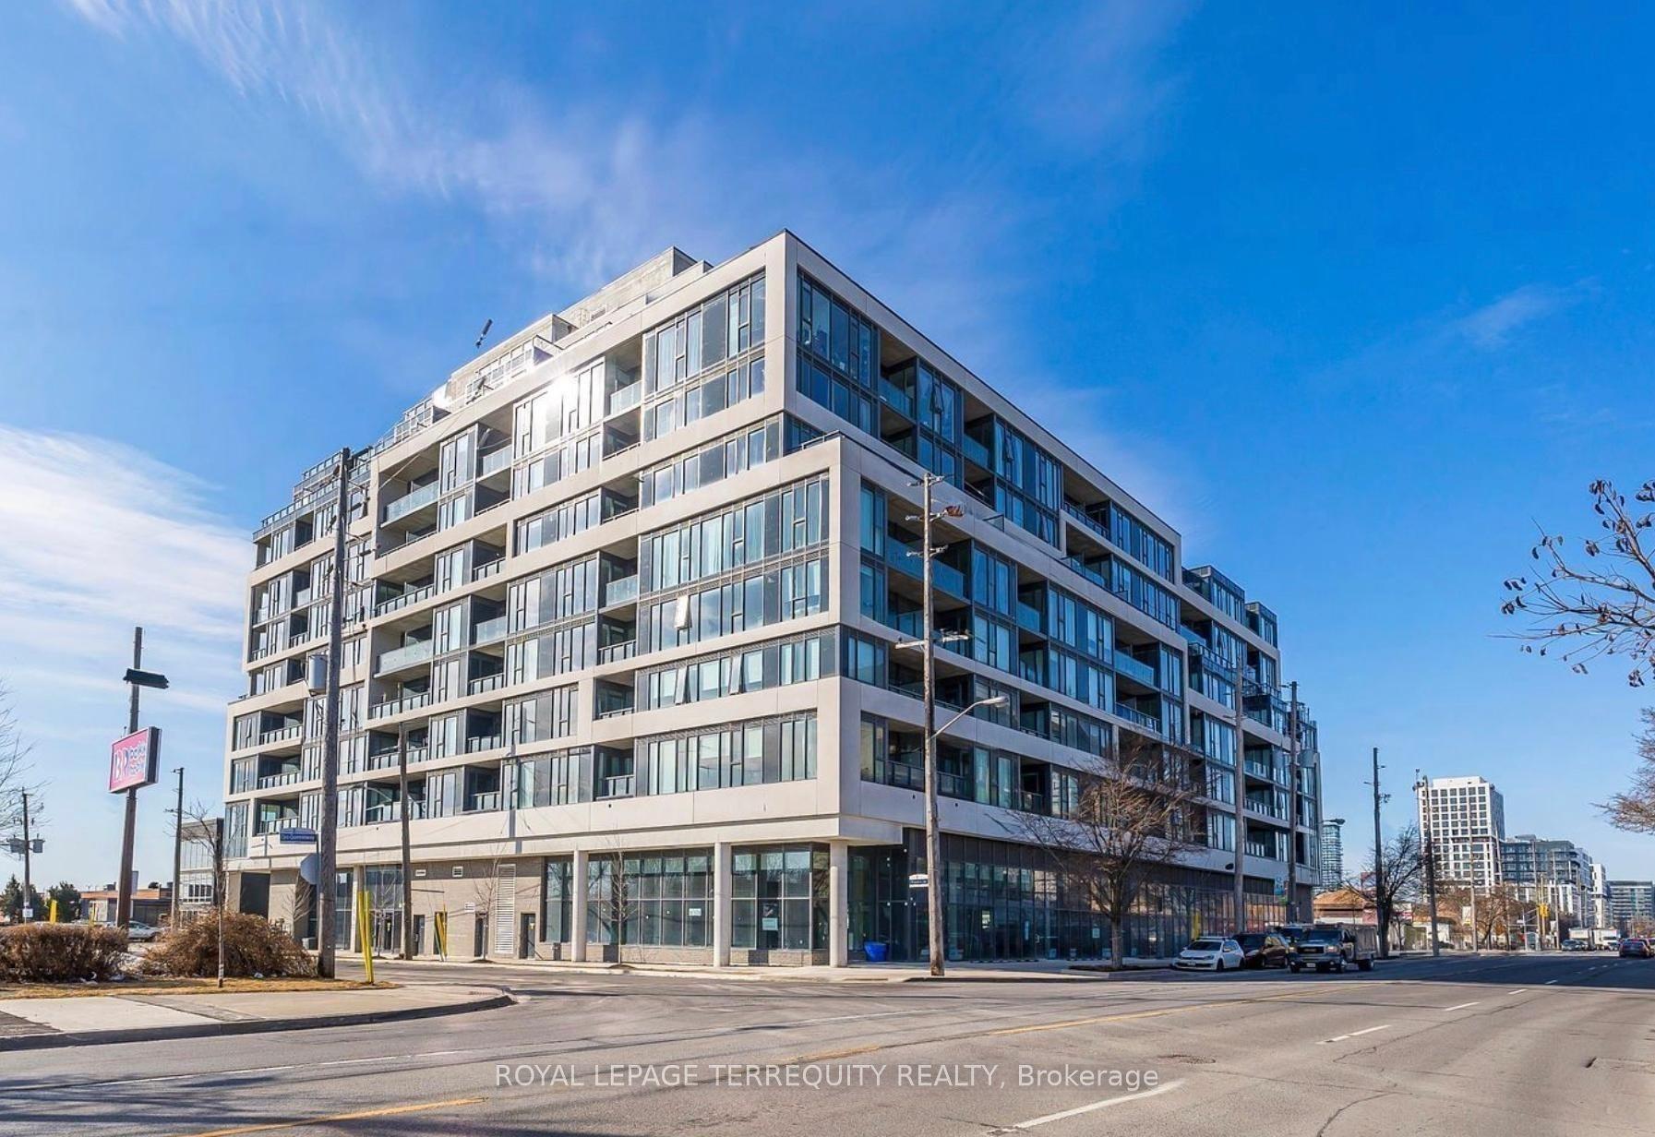
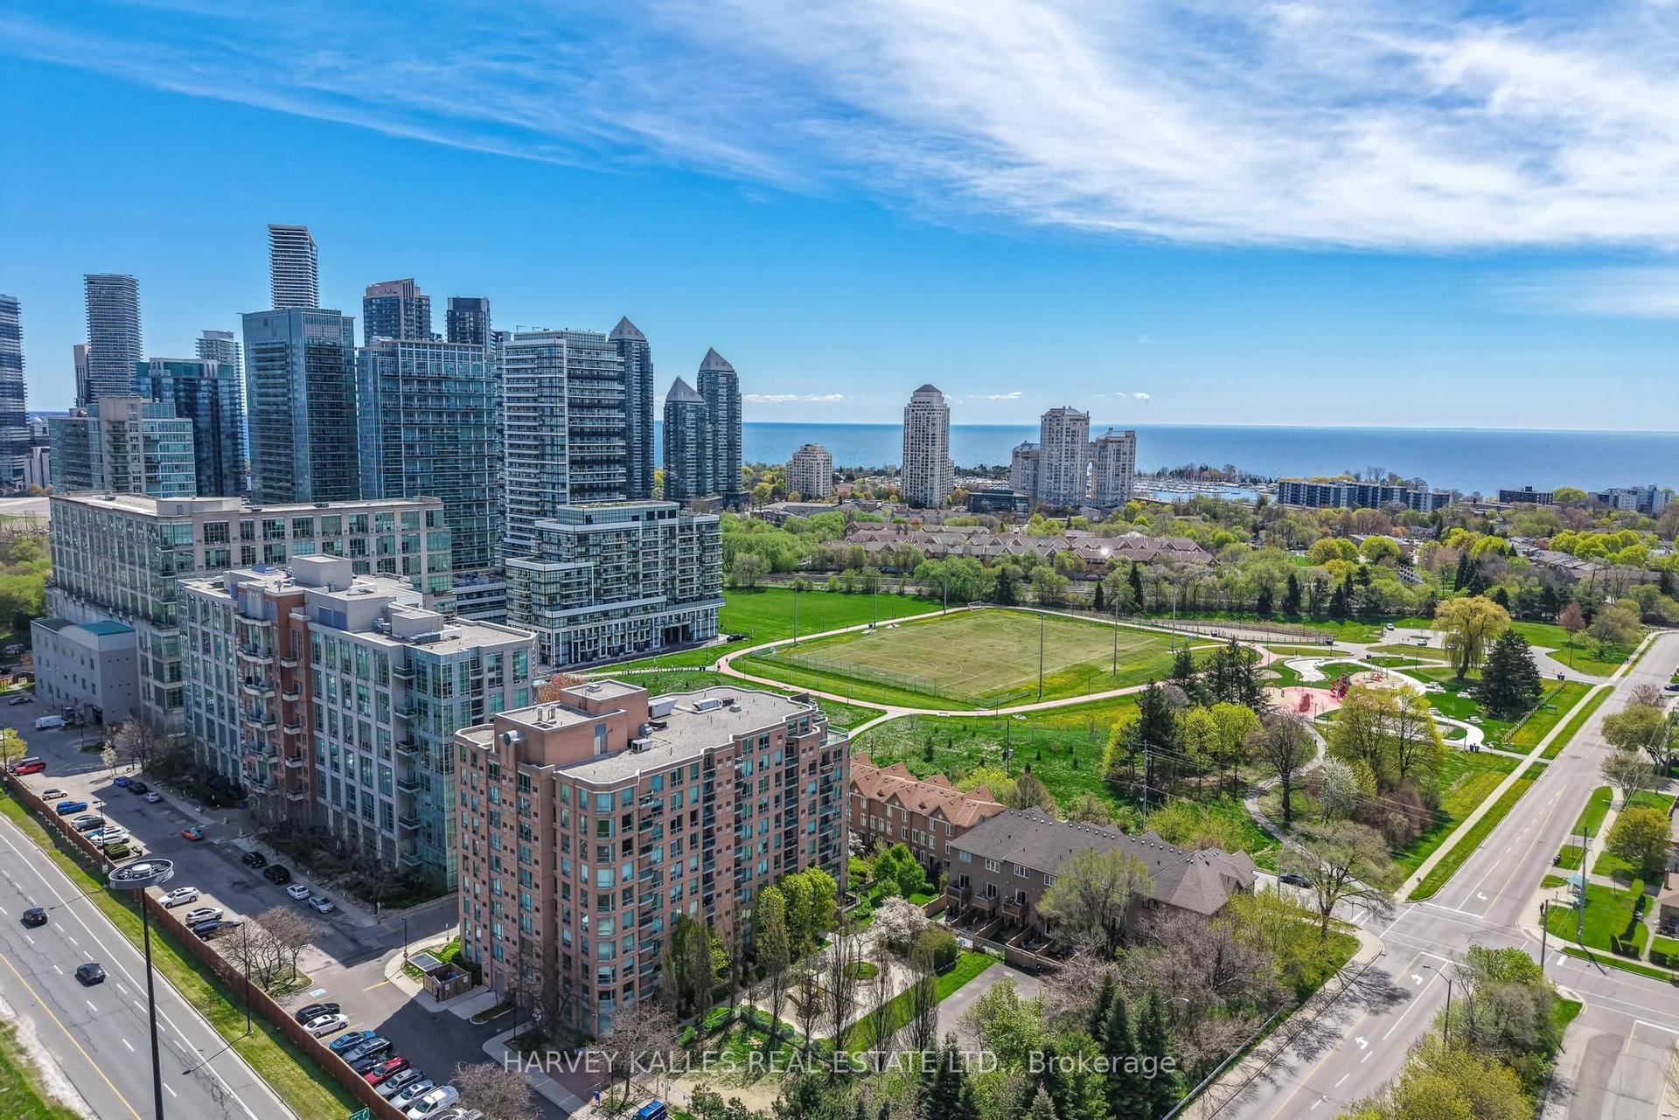
For Sale
Just Listed
5 Shady Golf Way 510 #510
Flemingdon Park, Toronto, ON
$488,000
3Bd
2Ba
1,100+sqft
1Parking
$444/sqft
CondoMLS# C13752170Listed 2026-09-080 DOM
Cooling
Central Air
Just listed! New listings in Toronto often receive offers within the first week.
About this home
STUNNINGLY RENOVATED 3-BED, 2-BATH TURN-KEY HAVEN!Skip the reno headaches! This massive ~1,100 sq. ft. corner-model suite has been beautifully transformed from top to bottom with premium, modern finishes. Just turn the key and move right in!Why You'll Love It:Modern Chef's Eat-In Kitchen: white cabinetry, brand new gorgeous stone-look countertops, wavy subway tile backsplash, and stainless steel appliances with room for a breakfast table!Sun-Drenched Living Space: Seamless light oak vinyl plank flooring, fresh professional paint, and a private balcony with serene views.Spa-Like Washrooms: Both full bathrooms completely upgraded with large-format porcelain marble tiling and contemporary vanities.Resort-Style Building Amenities: Enjoy full access to a fantastic indoor pool, fully equipped fitness gym, relaxing sauna, and party room!Commuter's Dream: Steps from TTC bus transit, the upcoming Ontario Line LRT network, and instant DVP/Wynford Drive highway access.All-Inclusive Fees: Maintenance fee covers ALL utilities (Heat, Hydro, & Water)-no surprisemonthly bills!Perfect for growing families or downtown commuters looking for space and luxury without the premium price tag.
PoolRenovated
Rooms
Other
| Foyer | 1.17 × 1.22 m | |
| Dining Room | 3.05 × 2.97 m | |
| Kitchen | 2.41 × 3.48 m | |
| Living Room | 3.30 × 5.92 m | |
| Primary Bedroom | 4.37 × 3.61 m | |
| Bedroom 2 | 3.76 × 2.74 m | |
| Bedroom 3 | 3.10 × 3.45 m | |
| Bathroom | 2.49 × 1.50 m |
Features
- Primary Bedroom - Main Floor
- Storage
- None
- Central Air
- Apartment
Financials
Annual Taxes
$1,841.55
Estimated Rental Income
Entire property$3,200 – $4,200/mo
Rental yield7.9% – 10.3%
*Estimates based on comparable rentals in the area. Actual income may vary.
Market Data — Toronto
Days on market0 days
Buyer's MarketSeller's Market
Based on active listings in Toronto. Data updates daily.
Demographics — Toronto
Population
2,794,356
Avg Household Income
$102,000
Age Distribution
0-19
19%
20-34
24%
35-49
21%
50-64
19%
65+
17%
Ownership53% own · 47% rent
EnglishMandarinCantoneseTagalogTamil
Getting around
How walkable, bikeable, and transit-friendly this neighbourhood is.
93
/ 100
Walk Score
Walker's Paradise
77
/ 100
Transit Score
Excellent Transit
62
/ 100
Bike Score
Bikeable
Scores are estimates based on neighbourhood data and are for informational purposes only.
MLS® data courtesy of the Toronto Regional Real Estate Board (TRREB).
The information provided herein must only be used by consumers that have a bona fide interest in the purchase, sale, or lease of real estate and may not be used for any commercial purpose or any other purpose. Listing information is deemed reliable but is not guaranteed accurate by the Toronto Regional Real Estate Board, the listing brokerage, or this website. The trademarks REALTOR®, REALTORS® and the REALTOR® logo are controlled by The Canadian Real Estate Association (CREA) and identify real estate professionals who are members of CREA. MLS®, Multiple Listing Service®, and the associated logos are owned by CREA. Not intended to solicit properties currently listed for sale or buyers under contract.
You may also like
More homes in Toronto
Hand-picked listings with a similar price range and style.
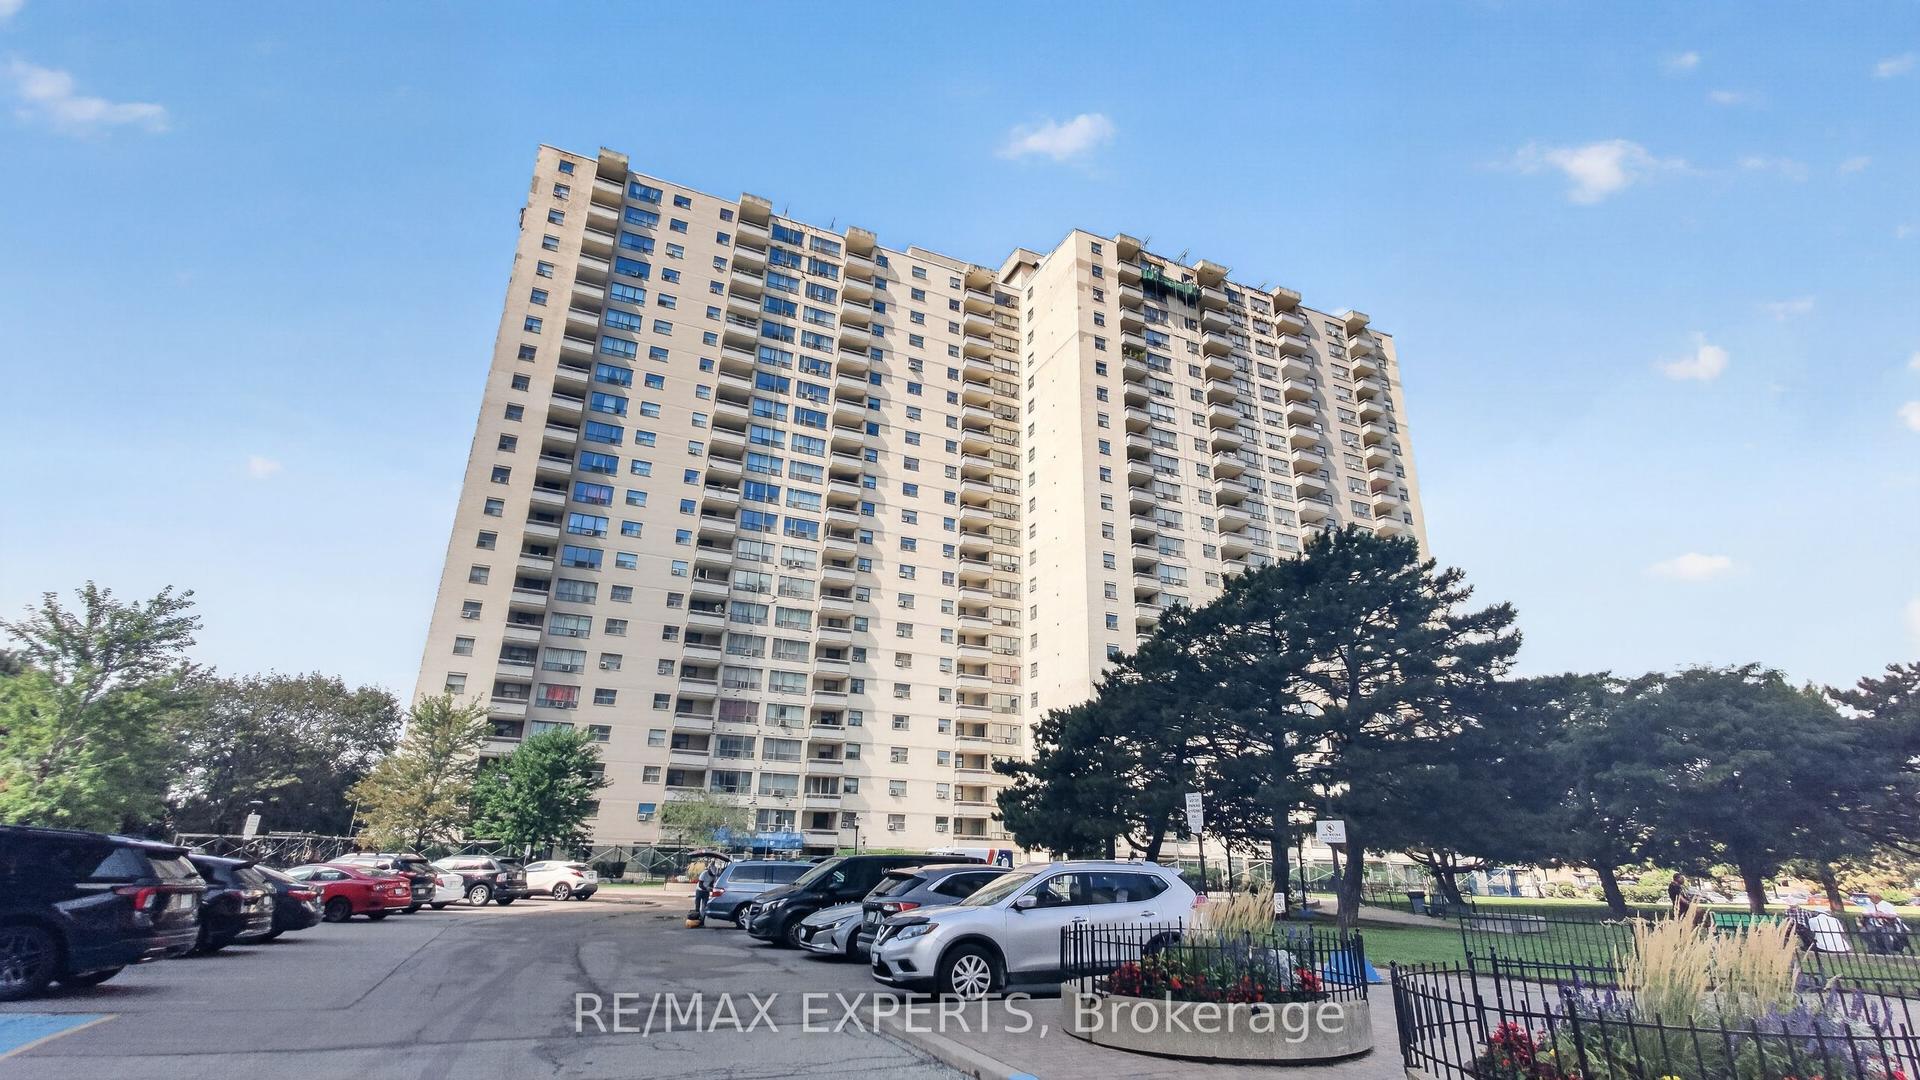
For Sale4 h ago
$389,000
Condo
est. $1,705/mo
390 Dixon Road 1703 #1703, Kingsview Village-The Westway
Toronto, ON
2 bd
1 ba
1,100
1
MLS# W13752172Re/Max Experts
WhatsApp Aman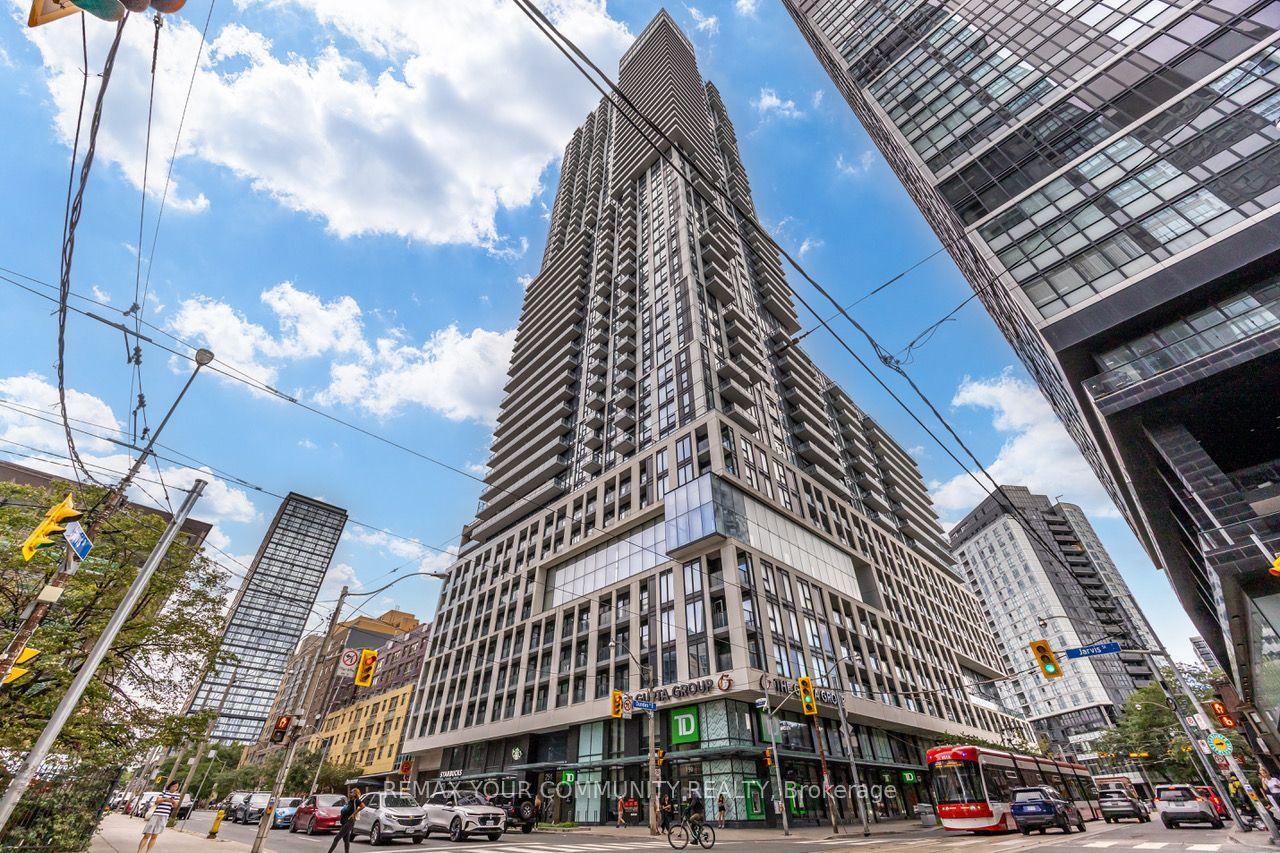
For Sale4 h ago
$388,888
Condo
est. $1,705/mo
251 Jarvis Street 938 #938, Moss Park
Toronto, ON
1+1 bd
1 ba
550
0
MLS# C13752160Remax Your Community Realty
WhatsApp Aman