For Lease
Just Listed
380 Macpherson Avenue 408 #408
Casa Loma, Toronto, ON
$4,000
2Bd
2Ba
1,100+sqft
1Parking
$4/sqft
CondoMLS# C13752722Listed 2026-09-080 DOM
Cooling
Central Air
Just listed! New listings in Toronto often receive offers within the first week.
About this home
With so many condos on the market, it takes something special to stand out - and this one does. Welcome to Madison Lofts, where this seriously cool 2-bedroom, 2-bathroom suite offers a smart split-bedroom plan, a bright open-concept layout and the kind of space that actually works for real life. The vibe is modern, urban and anything but cookie-cutter, with plenty of room to live, work and entertain. And then there's the terrace - a fabulous outdoor extension of the living space with an open city outlook and Casa Loma rising above the neighbourhood in the distance. Morning coffee, drinks with friends, dinner outside - this is outdoor space you'll actually use. In a sea of average condos, this one has personality, presence and a view you won't find everywhere
Rooms
Other
| Kitchen | 3.05 × 5.96 m | Combined w/Dining Breakfast Bar Open Concept |
| Dining Room | 4.72 × 3.20 m | Open Concept Laminate Combined w/Family |
| Primary Bedroom | 3.60 × 3.05 m | French Doors 3 Pc Ensuite Walk-In Closet(s) |
| Living Room | 3.60 × 6.35 m | Open Concept Laminate W/O To Terrace |
| Bedroom | 3.05 × 2.95 m | Broadloom Walk-In Closet(s) |
Features
- Other
- None
- Central Air
- Apartment
Financials
Estimated Rental Income
Entire property$2,600 – $3,500/mo
Rental yield780.0% – 1050.0%
*Estimates based on comparable rentals in the area. Actual income may vary.
Market Data — Toronto
Days on market0 days
Buyer's MarketSeller's Market
Based on active listings in Toronto. Data updates daily.
Demographics — Toronto
Population
2,794,356
Avg Household Income
$102,000
Age Distribution
0-19
19%
20-34
24%
35-49
21%
50-64
19%
65+
17%
Ownership53% own · 47% rent
EnglishMandarinCantoneseTagalogTamil
Other rentals like this
Similar rentals in Toronto
Same property type, similar price, similar size — currently for rent.
For Lease1 month ago
$3,199
Condo
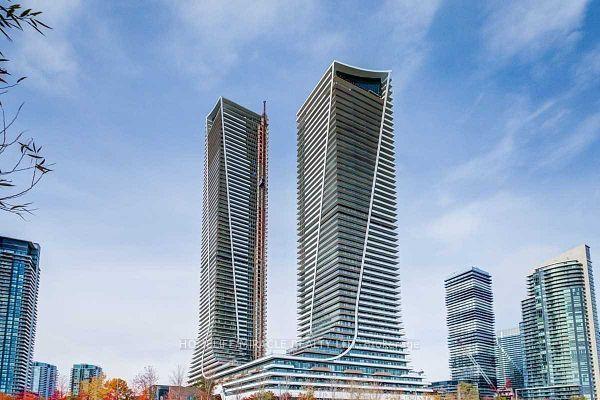
30 Shore Breeze Drive 1013 #1013, Mimico
Toronto, ON
2 bd
2 ba
850
1
MLS# W13655520Homelife/Miracle Realty Ltd
WhatsApp Aman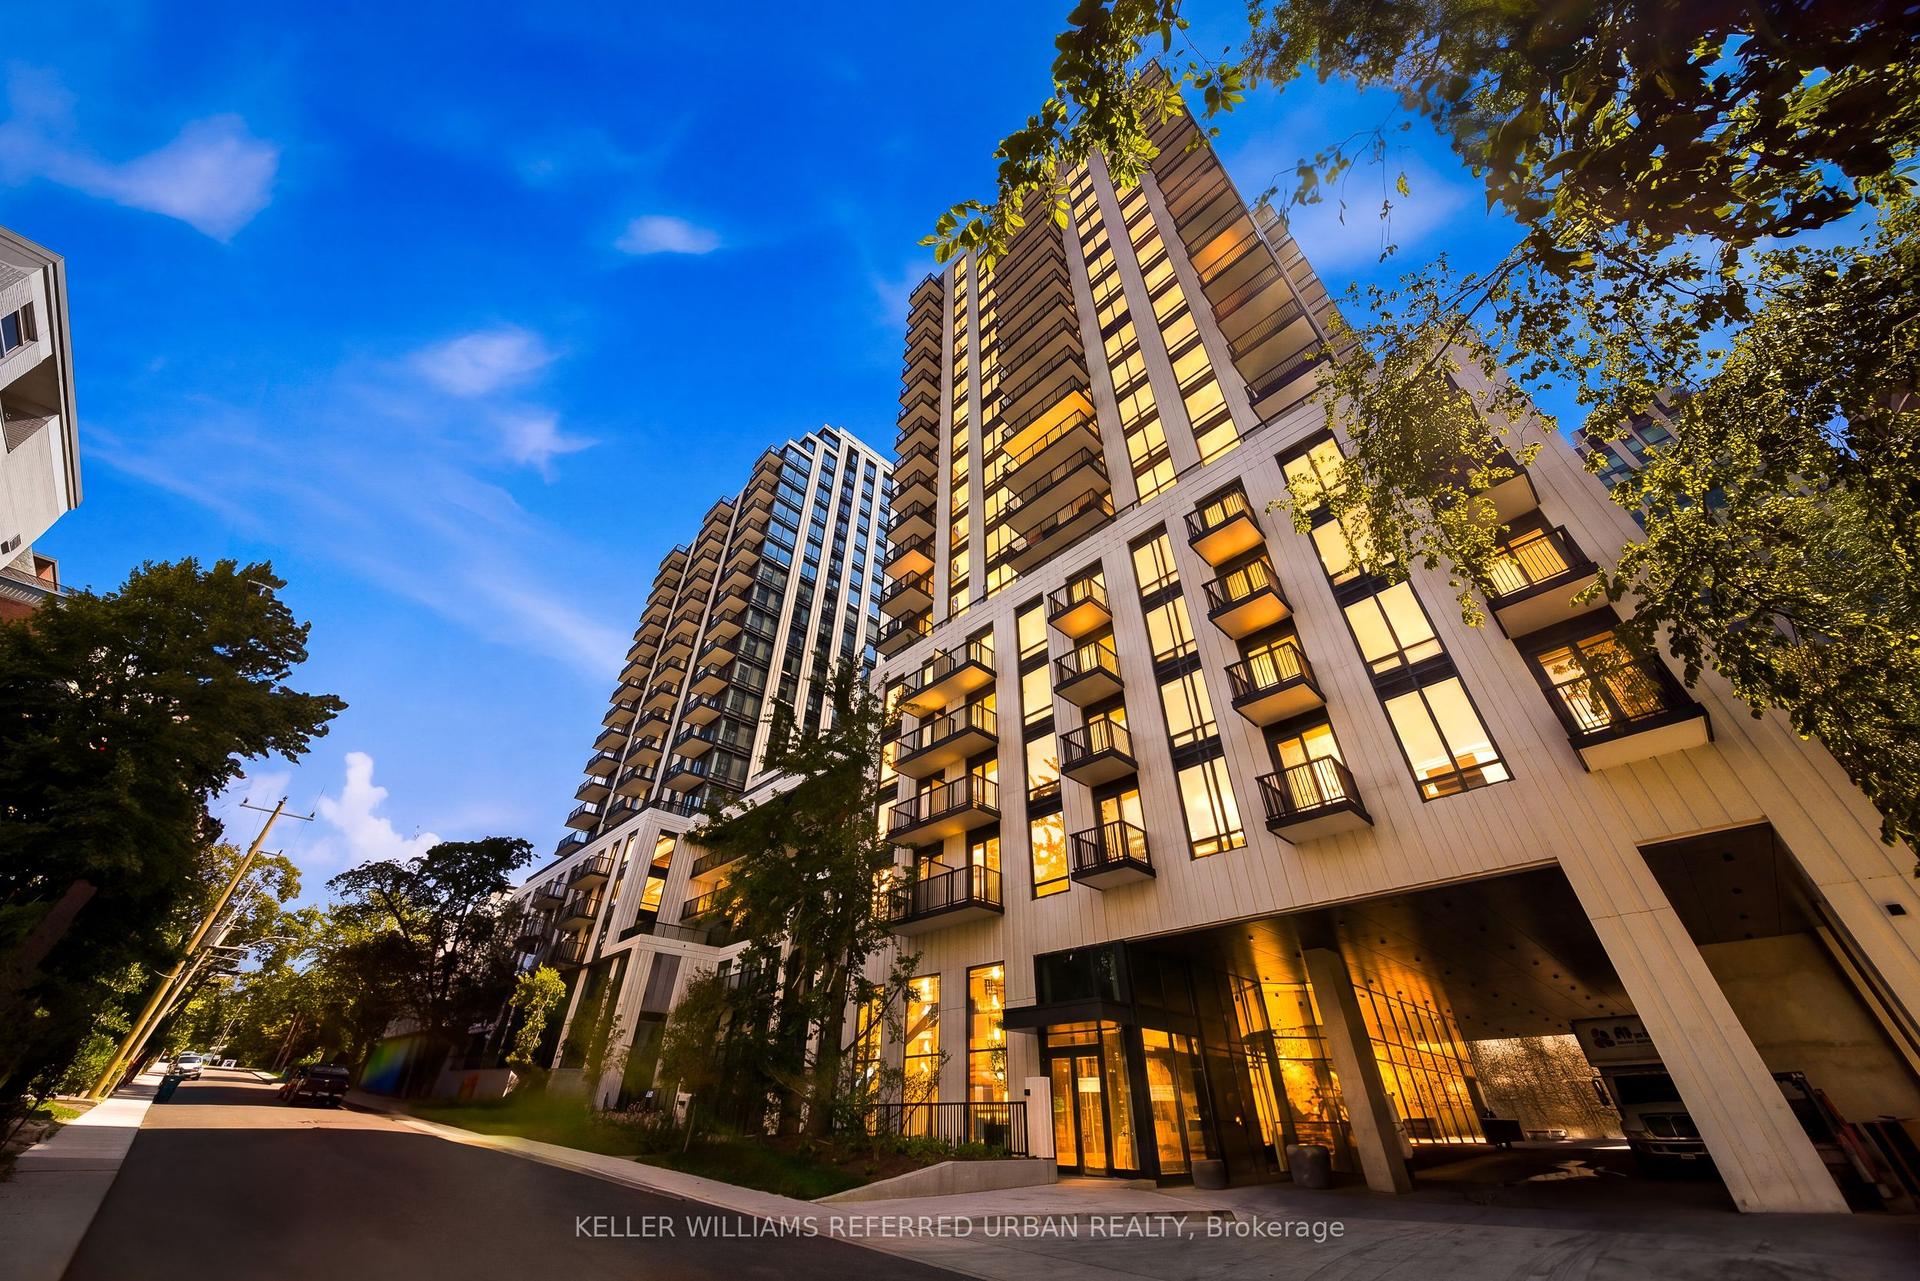
For Lease21 days ago
$3,300
Condo
89 Montclair Avenue 1525 #1525, Forest Hill South
Toronto, ON
2 bd
2 ba
750
1
MLS# C13688006Keller Williams Referred Urban Re…
WhatsApp Aman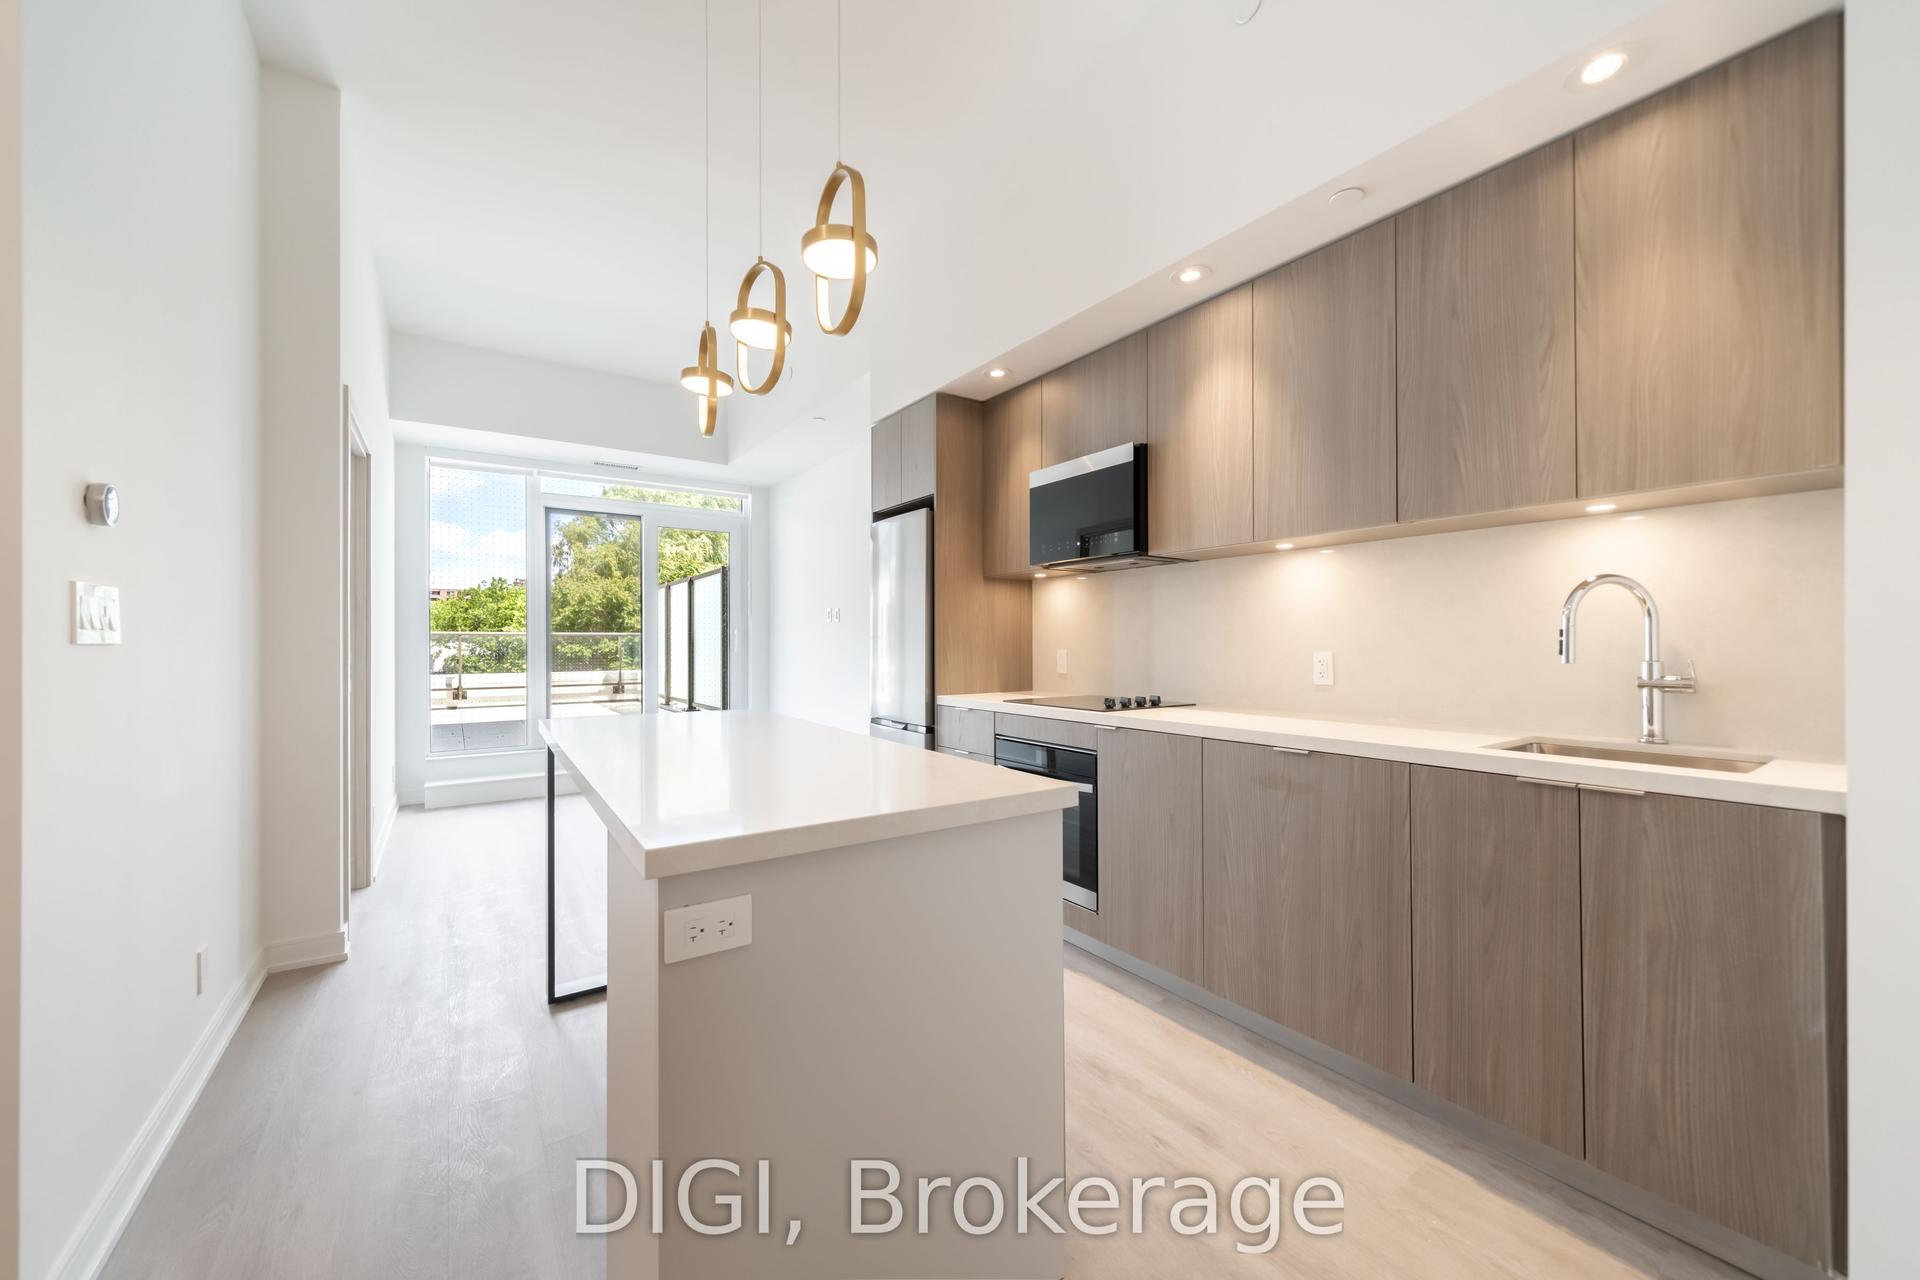
Getting around
How walkable, bikeable, and transit-friendly this neighbourhood is.
90
/ 100
Walk Score
Walker's Paradise
76
/ 100
Transit Score
Excellent Transit
67
/ 100
Bike Score
Bikeable
Scores are estimates based on neighbourhood data and are for informational purposes only.
MLS® data courtesy of the Toronto Regional Real Estate Board (TRREB).
The information provided herein must only be used by consumers that have a bona fide interest in the purchase, sale, or lease of real estate and may not be used for any commercial purpose or any other purpose. Listing information is deemed reliable but is not guaranteed accurate by the Toronto Regional Real Estate Board, the listing brokerage, or this website. The trademarks REALTOR®, REALTORS® and the REALTOR® logo are controlled by The Canadian Real Estate Association (CREA) and identify real estate professionals who are members of CREA. MLS®, Multiple Listing Service®, and the associated logos are owned by CREA. Not intended to solicit properties currently listed for sale or buyers under contract.