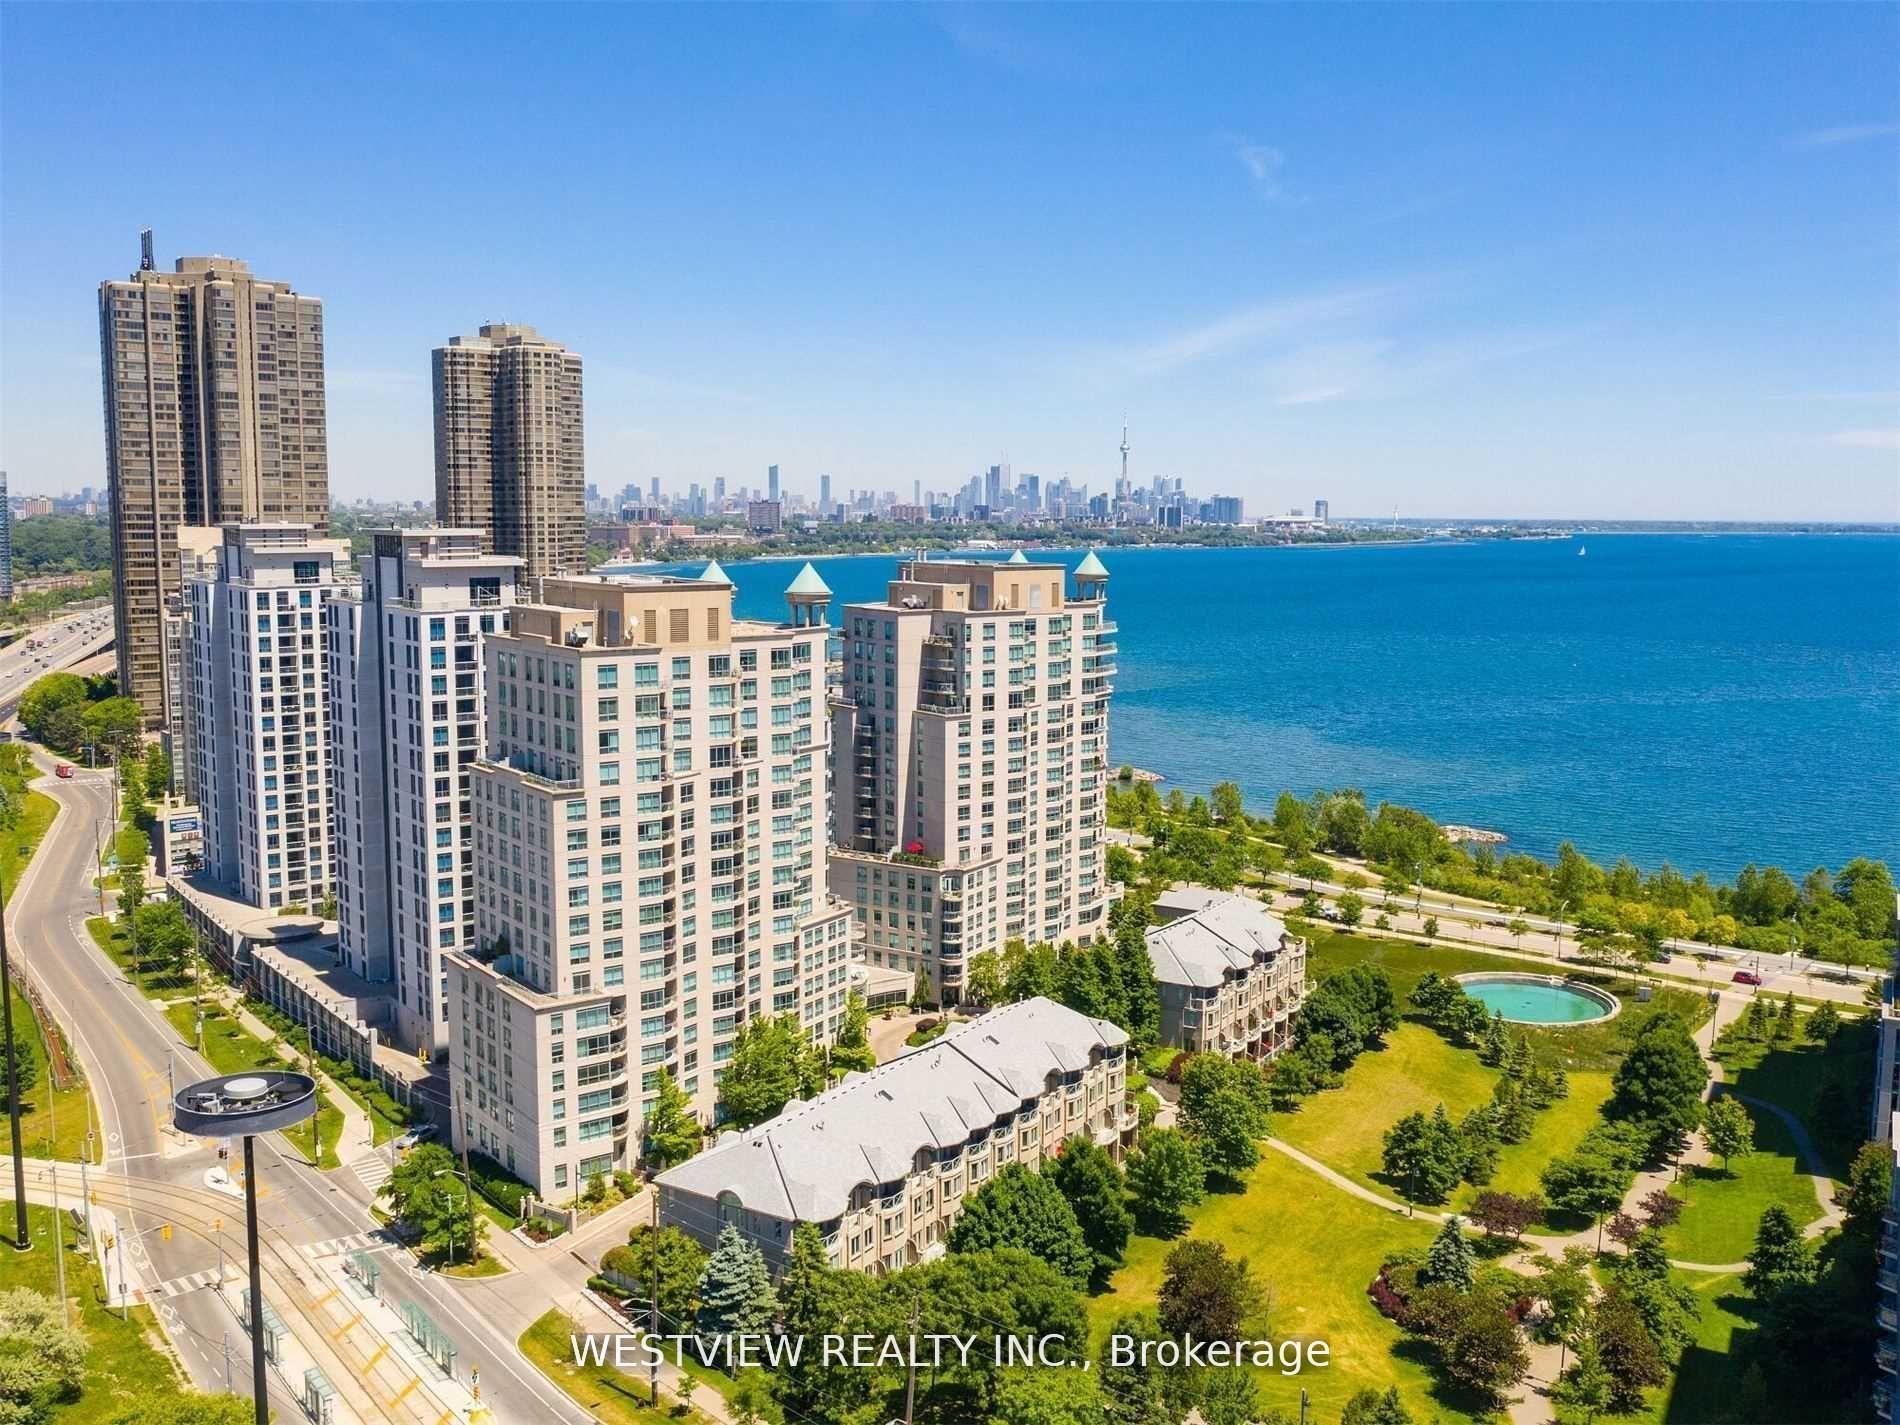
For Sale
99 Avenue Road 708 #708
Annex, Toronto, ON
$2,395,000
2Bd
3Ba
2,625+sqft
2Parking
$912/sqft
CondoMLS# C13752738Listed 2026-09-0848 DOM
Cooling
Central Air
On the market for 48 days — longer than average. The seller may be open to negotiation.
About this home
Welcome to Yorkville's best kept secret. This boutique building, with only 60 residences, offers the discerning Buyer a rarely available 2,544 sq.ft. open concept suite, with a premium sized 45 foot east facing, unobstructed terrace overlooking Yorkville shops and treed fine residences below. The welcoming entry allows you to take in the full open view. The very bright east facing windows flood this open concept layout with natural light and the versatile open concept, allows different Liv Room, Dining Room, Family Room layout options. A rarely seen gas fireplace defines the Living Room space. The chef's kitchen offers an abundance of counter space with 2 oversized east facing windows, perfect for natural light food prep. An adjoining walk-in pantry offers the chef tons of extra storage of all your culinary needs. There is a designated office, already set up for your work space requirements.The Primary ensuite is ideally set up to allow use of both sinks with privacy from the WC and shower area. Building amenities include Valet parking, 24 hour conceirge, Sauna, Party/Meeting Room, Gym, Steam Room, Guest Suite and Bike storage. With an emphasis on privacy and discretion, immerse yourself in this top notch neighbourhood, and its highly rated restaurants, cultural, fashion and art scenes, within steps to TTC buses and subway. Walk score of 99. Stroll to Whole Food or Holt Renfrew. An opportunity not to be missed.
Fireplace
Rooms
Other
| Family Room | 8.00 × 9.90 m | Hardwood Floor Combined w/Living Irregular Room |
| Living Room | 9.90 × 9.90 m | Fireplace Hardwood Floor W/O To Terrace |
| Office | 1.95 × 2.68 m | Hardwood Floor B/I Desk B/I Shelves |
| Dining Room | 9.90 × 9.90 m | Combined w/Living Open Concept W/O To Terrace |
| Primary Bedroom | 4.85 × 5.20 m | Hardwood Floor Walk-In Closet(s) 4 Pc Ensuite |
| Kitchen | 4.94 × 3.15 m | Stone Floor Breakfast Bar Pantry |
| Bedroom 2 | 2.54 × 4.70 m | Hardwood Floor Double Closet Window |
Features
- Carpet Free
- Water Treatment
- Year Round Living
- None
- Central Air
- Apartment
Financials
Annual Taxes
$15,131.38
Estimated Rental Income
Entire property$2,600 – $3,500/mo
Rental yield1.3% – 1.8%
*Estimates based on comparable rentals in the area. Actual income may vary.
Market Data — Toronto
Days on market48 days
Buyer's MarketSeller's Market
Based on active listings in Toronto. Data updates daily.
Demographics — Toronto
Population
2,794,356
Avg Household Income
$102,000
Age Distribution
0-19
19%
20-34
24%
35-49
21%
50-64
19%
65+
17%
Ownership53% own · 47% rent
EnglishMandarinCantoneseTagalogTamil
Getting around
How walkable, bikeable, and transit-friendly this neighbourhood is.
81
/ 100
Walk Score
Very Walkable
81
/ 100
Transit Score
Excellent Transit
70
/ 100
Bike Score
Very Bikeable
Scores are estimates based on neighbourhood data and are for informational purposes only.
MLS® data courtesy of the Toronto Regional Real Estate Board (TRREB).
The information provided herein must only be used by consumers that have a bona fide interest in the purchase, sale, or lease of real estate and may not be used for any commercial purpose or any other purpose. Listing information is deemed reliable but is not guaranteed accurate by the Toronto Regional Real Estate Board, the listing brokerage, or this website. The trademarks REALTOR®, REALTORS® and the REALTOR® logo are controlled by The Canadian Real Estate Association (CREA) and identify real estate professionals who are members of CREA. MLS®, Multiple Listing Service®, and the associated logos are owned by CREA. Not intended to solicit properties currently listed for sale or buyers under contract.
You may also like
More homes in Toronto
Hand-picked listings with a similar price range and style.
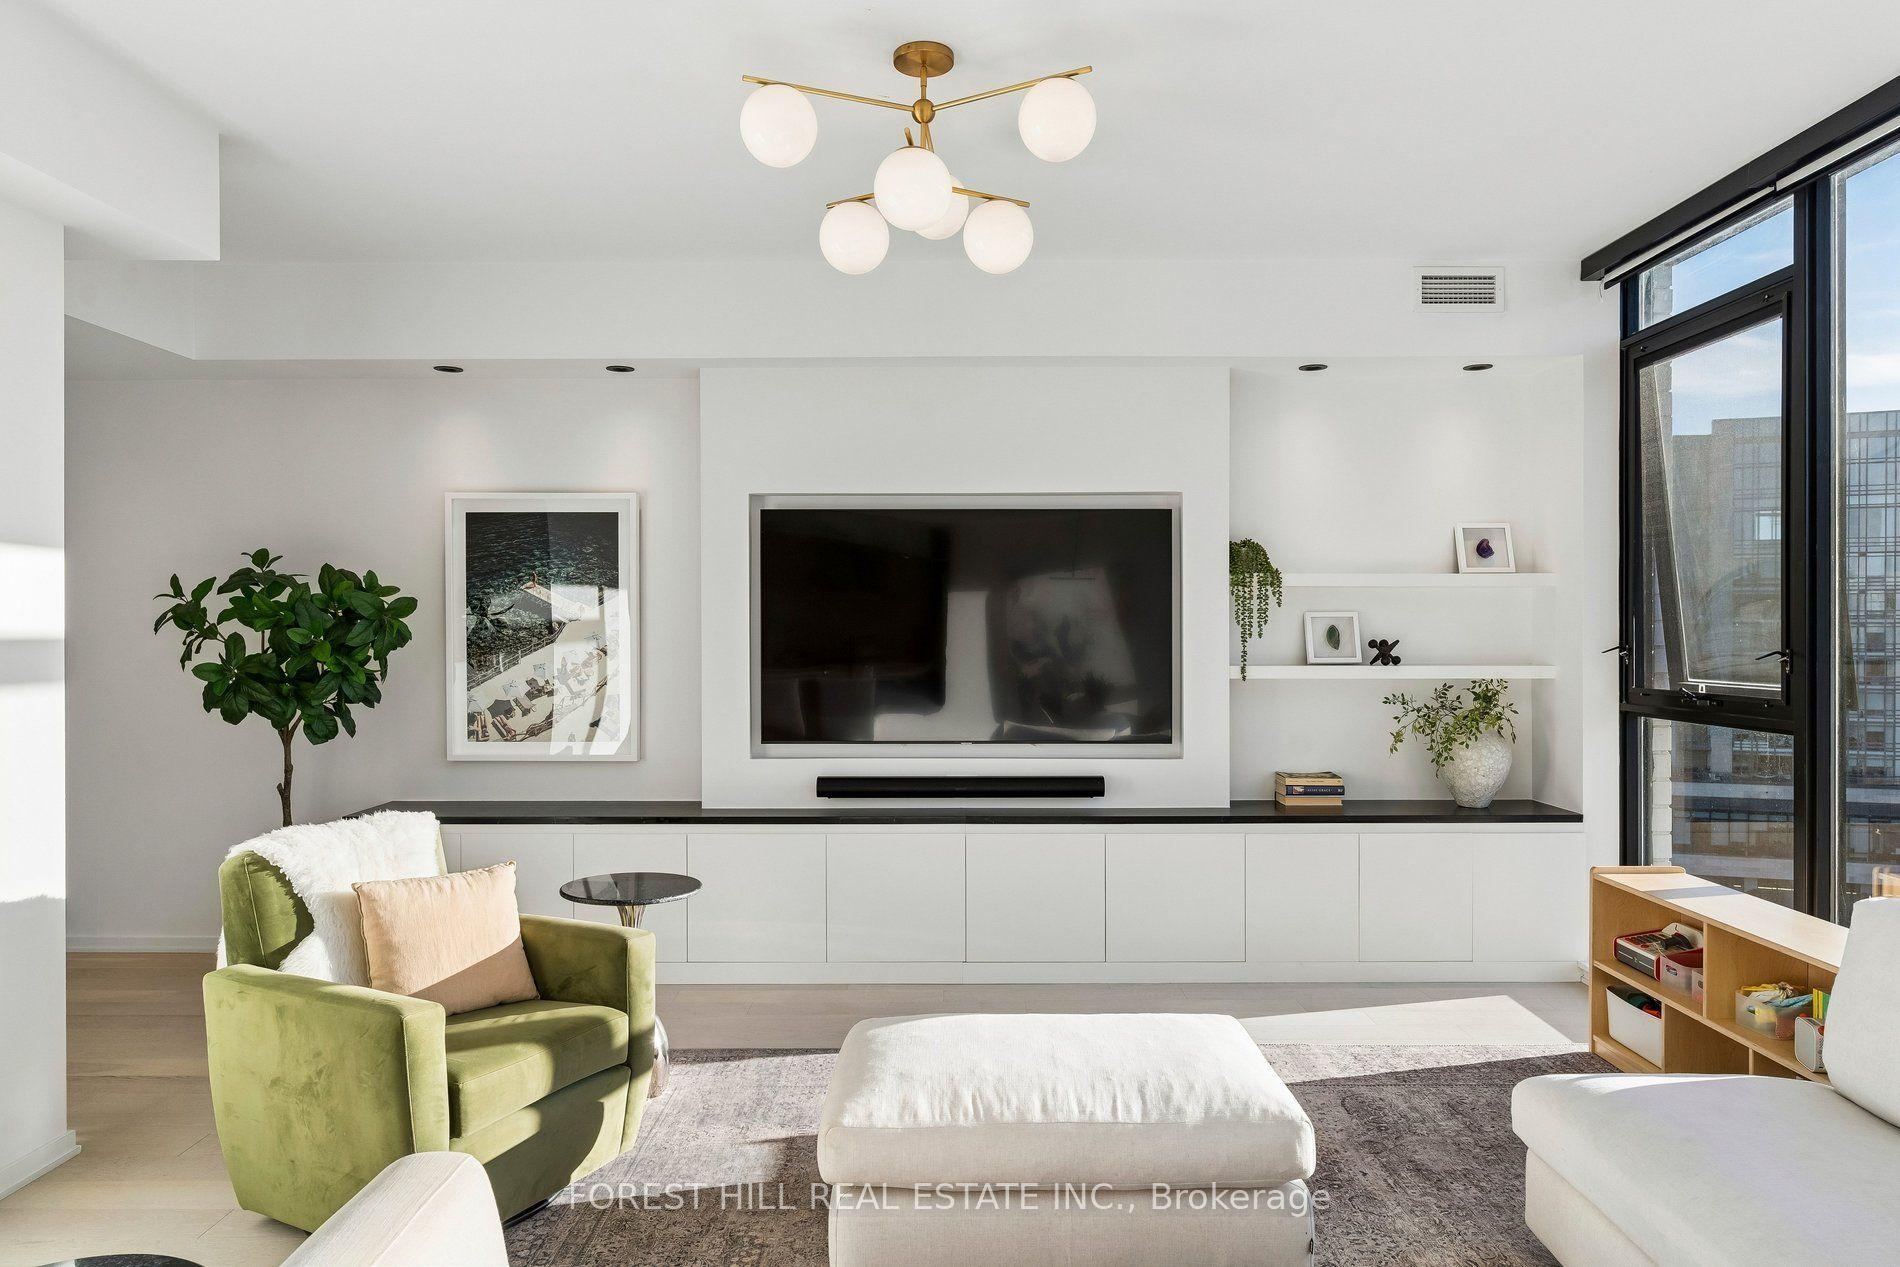
For Sale11 h ago
$1,850,000
Condo
est. $8,110/mo
41 Dovercourt Road PH1006 #PH1006, Niagara
Toronto, ON
3 bd
3 ba
1,500
1
MLS# C14116204Forest Hill Real Estate Inc.
WhatsApp Aman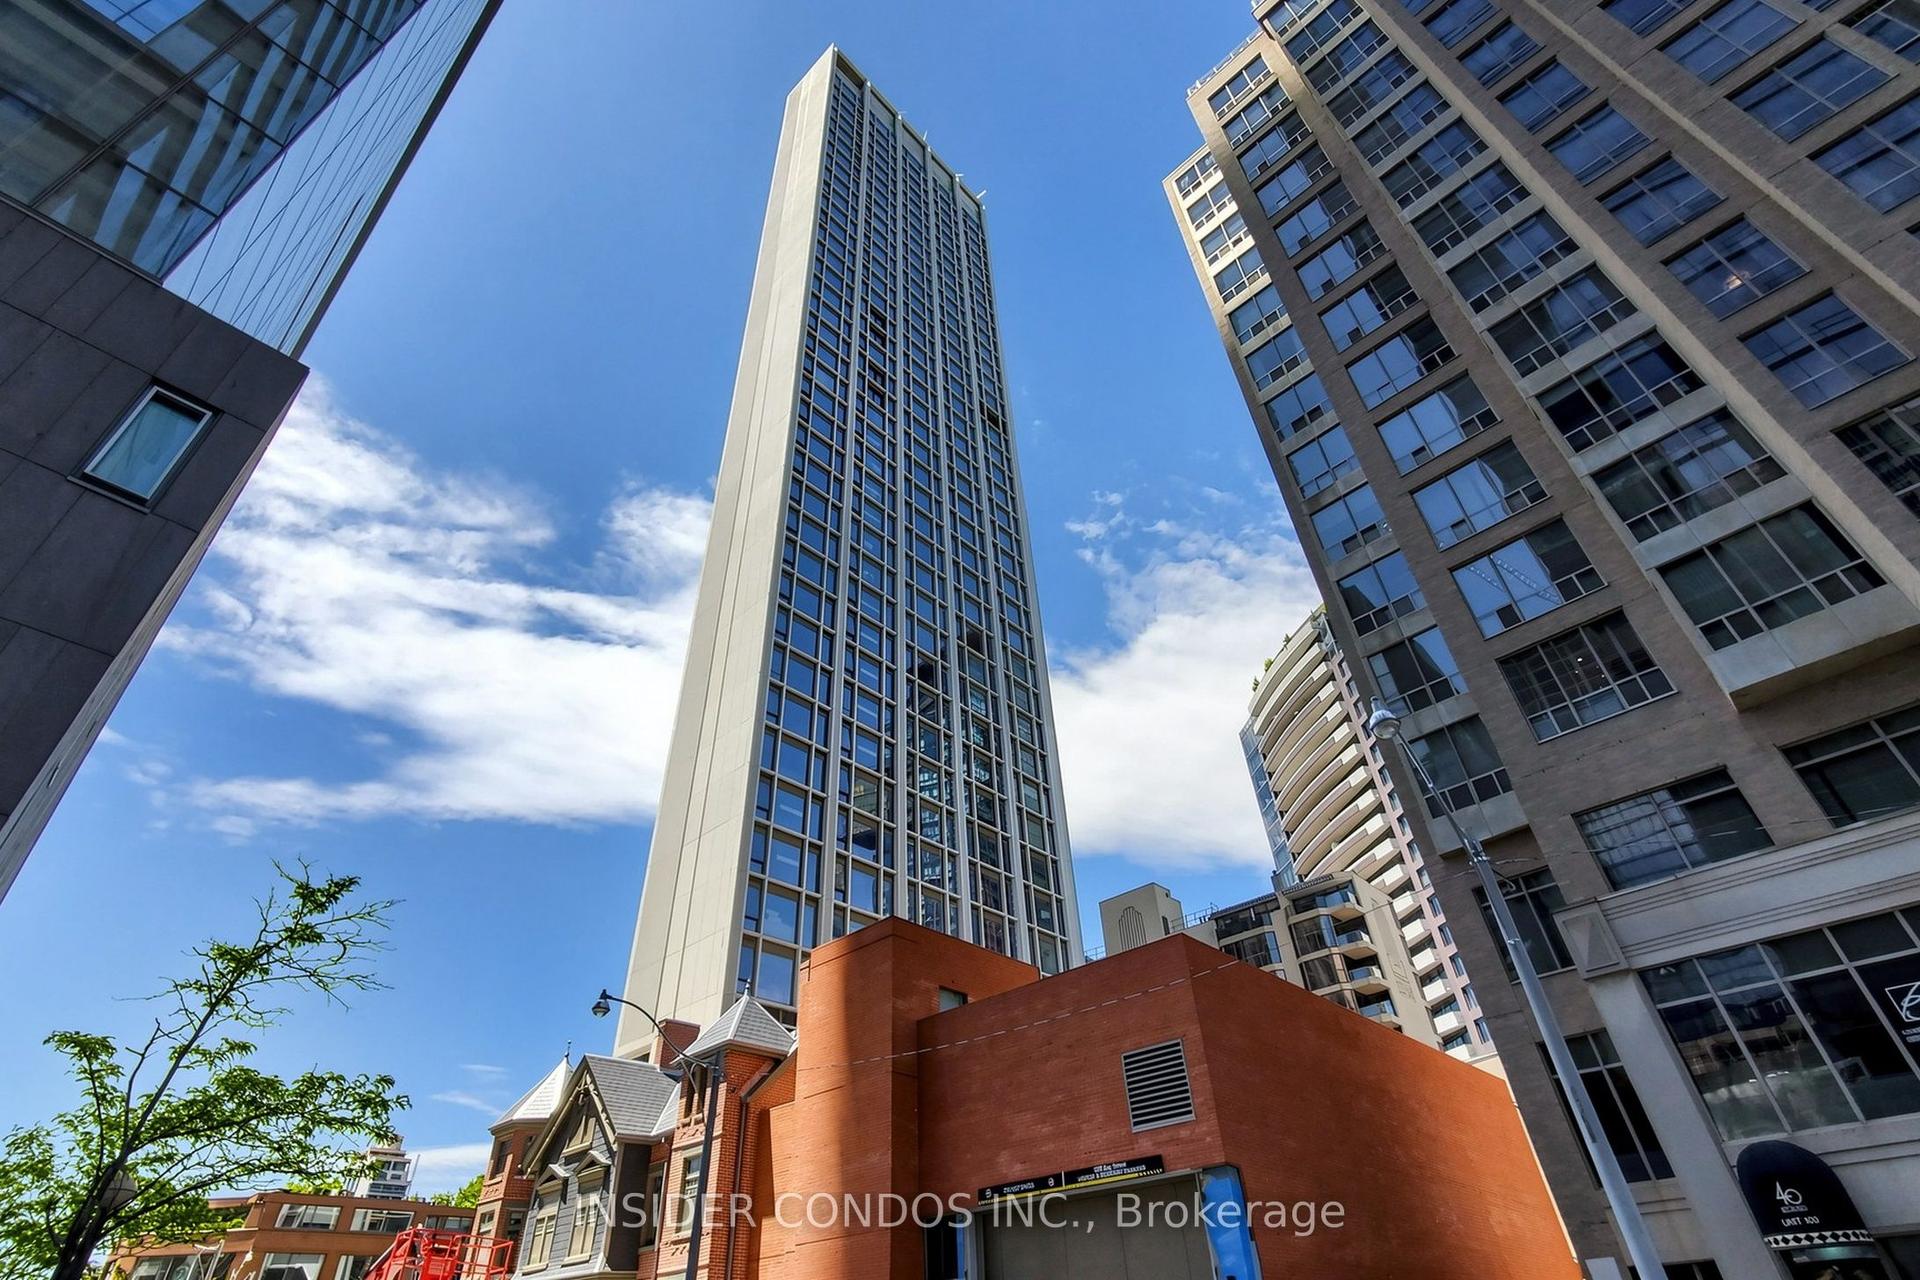
For Sale3 days ago
$2,698,888
Condo
est. $11,832/mo
1315 Bay Street 1703 #1703, Annex
Toronto, ON
2 bd
2 ba
1,300
1
MLS# C14110962Insider Condos Inc.
WhatsApp Aman