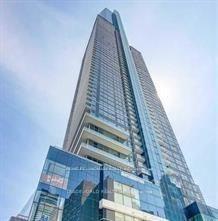
For Sale
Just Listed
18 Pemberton Avenue S 901 #901
Newtonbrook East, Toronto, ON
$399,000
1Bd
1Ba
550+sqft
1Parking
$725/sqft
CondoMLS# C13753444Listed 2026-09-080 DOM
Cooling
Central Air
Just listed! New listings in Toronto often receive offers within the first week.
About this home
Welcome to Park Palace II, proudly built by the renowned Pemberton Group, in the heart of Yonge & Finch! This bright and spacious, recently updated 1-bedroom condo offers approximately 596 sq. ft. of highly functional living space, featuring the ultimate convenience of direct indoor access to Finch Subway Station from P1-just minutes from the elevator to the subway without stepping outside. An excellent opportunity for first-time buyers, professionals, couples, or investors in one of North York's most sought-after transit hubs.The open-concept layout features a modern kitchen recently updated in 2026, including quartz countertops, a breakfast counter, updated sink, cabinet doors and hardware. The kitchen flows seamlessly into the bright and airy living and dining areas. New vinyl flooring and fresh paint throughout, along with updated light fixtures, create a clean, modern and move-in-ready home. The spacious bedroom features a large window and double-door mirrored closets, while the interior courtyard view offers a peaceful outlook.Enjoy 1 underground parking space conveniently located near the elevator and 1 locker. Well-managed building with 24-hour concierge/security and quality amenities. Condo maintenance fees include gas, hydro and water, offering excellent value and convenience.Unbeatable location with TTC, Viva and GO Transit right at your doorstep. Walk to restaurants, cafés, bars, supermarkets, shopping, parks, schools and more. Located within the highly desirable Earl Haig Secondary School boundary. Direct subway access makes commuting downtown easy, with Union Station approximately 30 minutes away.Whether you're looking for your first home, a smart alternative to renting, or a solid investment opportunity, this condo offers exceptional convenience and value. With approximately $2,100/month potential market rent, it is an attractive option for investors as well. Move in and enjoy the best of Yonge & Finch urban living!
Rooms
Main Floor
| Dining Room | 5.77 × 3.23 m | Combined w/Living Laminate |
| Kitchen | 2.36 × 2.26 m | Breakfast Bar Quartz Counter Modern Kitchen |
| Primary Bedroom | 4.40 × 3.06 m | Laminate Mirrored Closet Pot Lights |
| Living Room | 5.77 × 3.23 m | Combined w/Dining Laminate |
Features
- Carpet Free
- None
- Central Air
- Apartment
Financials
Annual Taxes
$2,064.06
Estimated Rental Income
Entire property$2,100 – $2,800/mo
Rental yield6.3% – 8.4%
*Estimates based on comparable rentals in the area. Actual income may vary.
Market Data — Toronto
Days on market0 days
Buyer's MarketSeller's Market
Based on active listings in Toronto. Data updates daily.
Demographics — Toronto
Population
2,794,356
Avg Household Income
$102,000
Age Distribution
0-19
19%
20-34
24%
35-49
21%
50-64
19%
65+
17%
Ownership53% own · 47% rent
EnglishMandarinCantoneseTagalogTamil
Getting around
How walkable, bikeable, and transit-friendly this neighbourhood is.
88
/ 100
Walk Score
Very Walkable
74
/ 100
Transit Score
Excellent Transit
71
/ 100
Bike Score
Very Bikeable
Scores are estimates based on neighbourhood data and are for informational purposes only.
MLS® data courtesy of the Toronto Regional Real Estate Board (TRREB).
The information provided herein must only be used by consumers that have a bona fide interest in the purchase, sale, or lease of real estate and may not be used for any commercial purpose or any other purpose. Listing information is deemed reliable but is not guaranteed accurate by the Toronto Regional Real Estate Board, the listing brokerage, or this website. The trademarks REALTOR®, REALTORS® and the REALTOR® logo are controlled by The Canadian Real Estate Association (CREA) and identify real estate professionals who are members of CREA. MLS®, Multiple Listing Service®, and the associated logos are owned by CREA. Not intended to solicit properties currently listed for sale or buyers under contract.
You may also like
More homes in Toronto
Hand-picked listings with a similar price range and style.
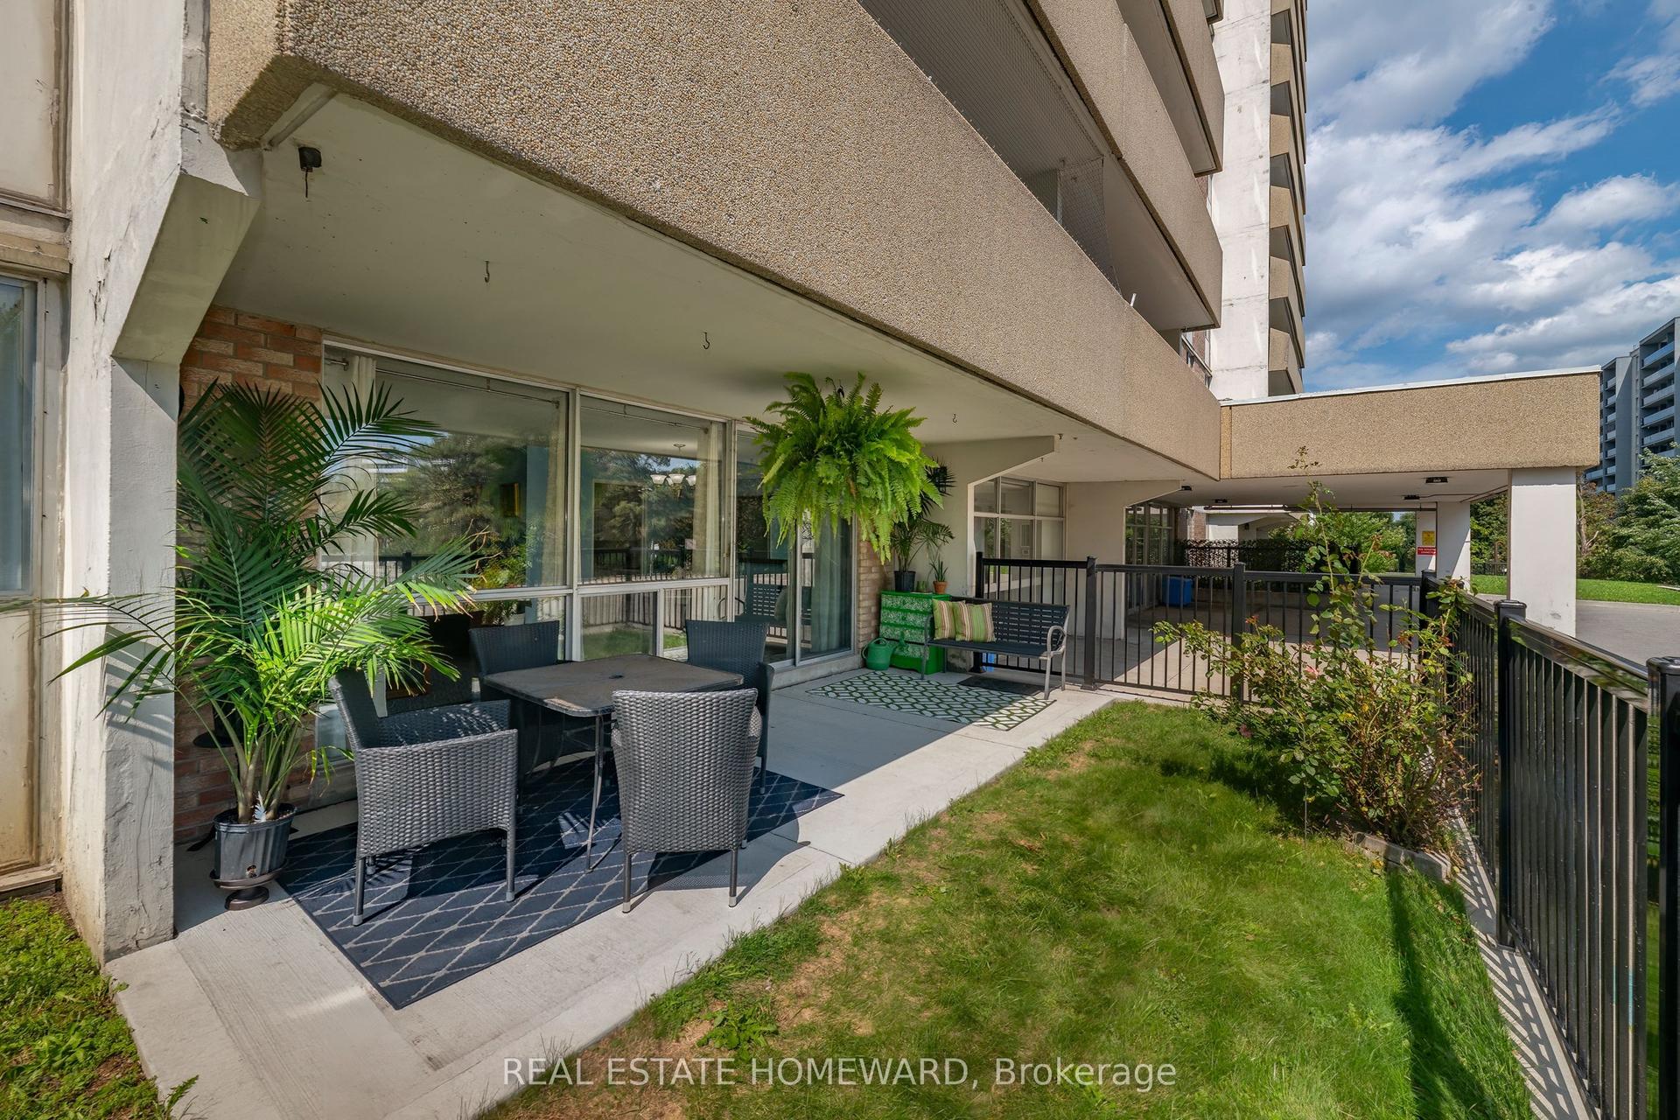
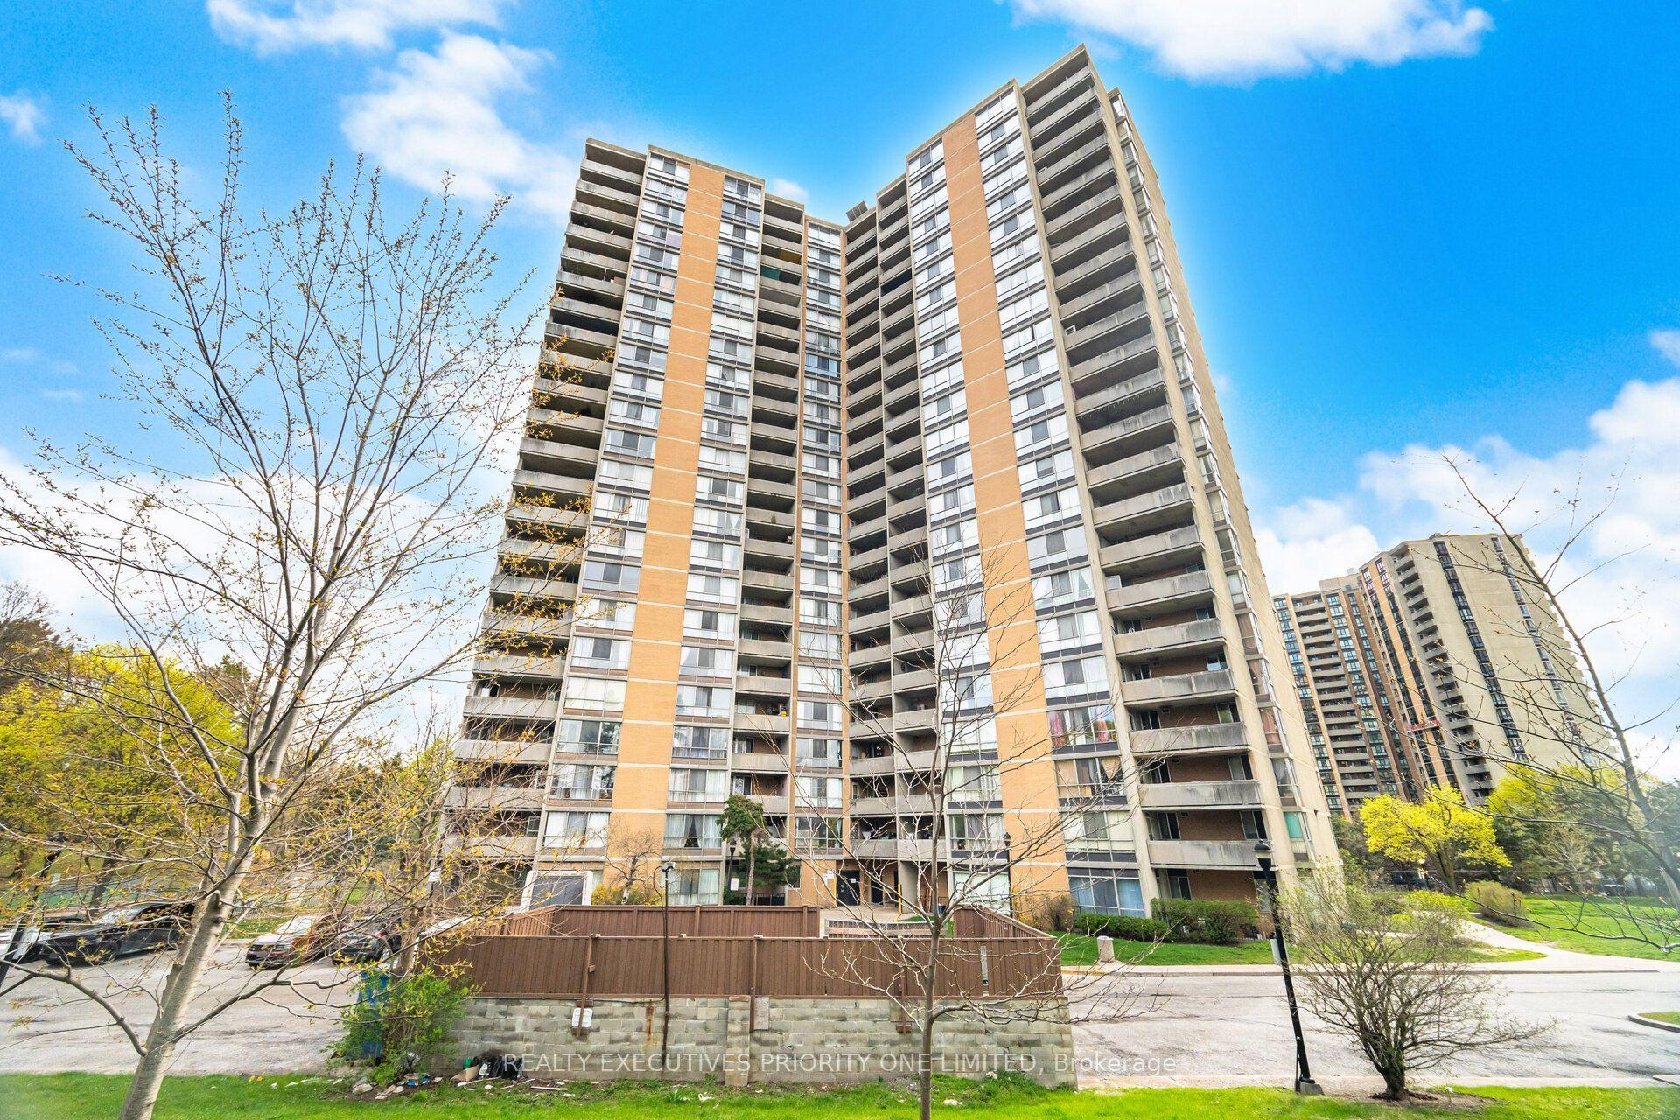
For Sale4 h ago
$365,000
Condo
est. $1,600/mo
120 Dundalk Drive 105 #105, Dorset Park
Toronto, ON
1+1 bd
1 ba
950
1
MLS# E13751626Real Estate Homeward
WhatsApp Aman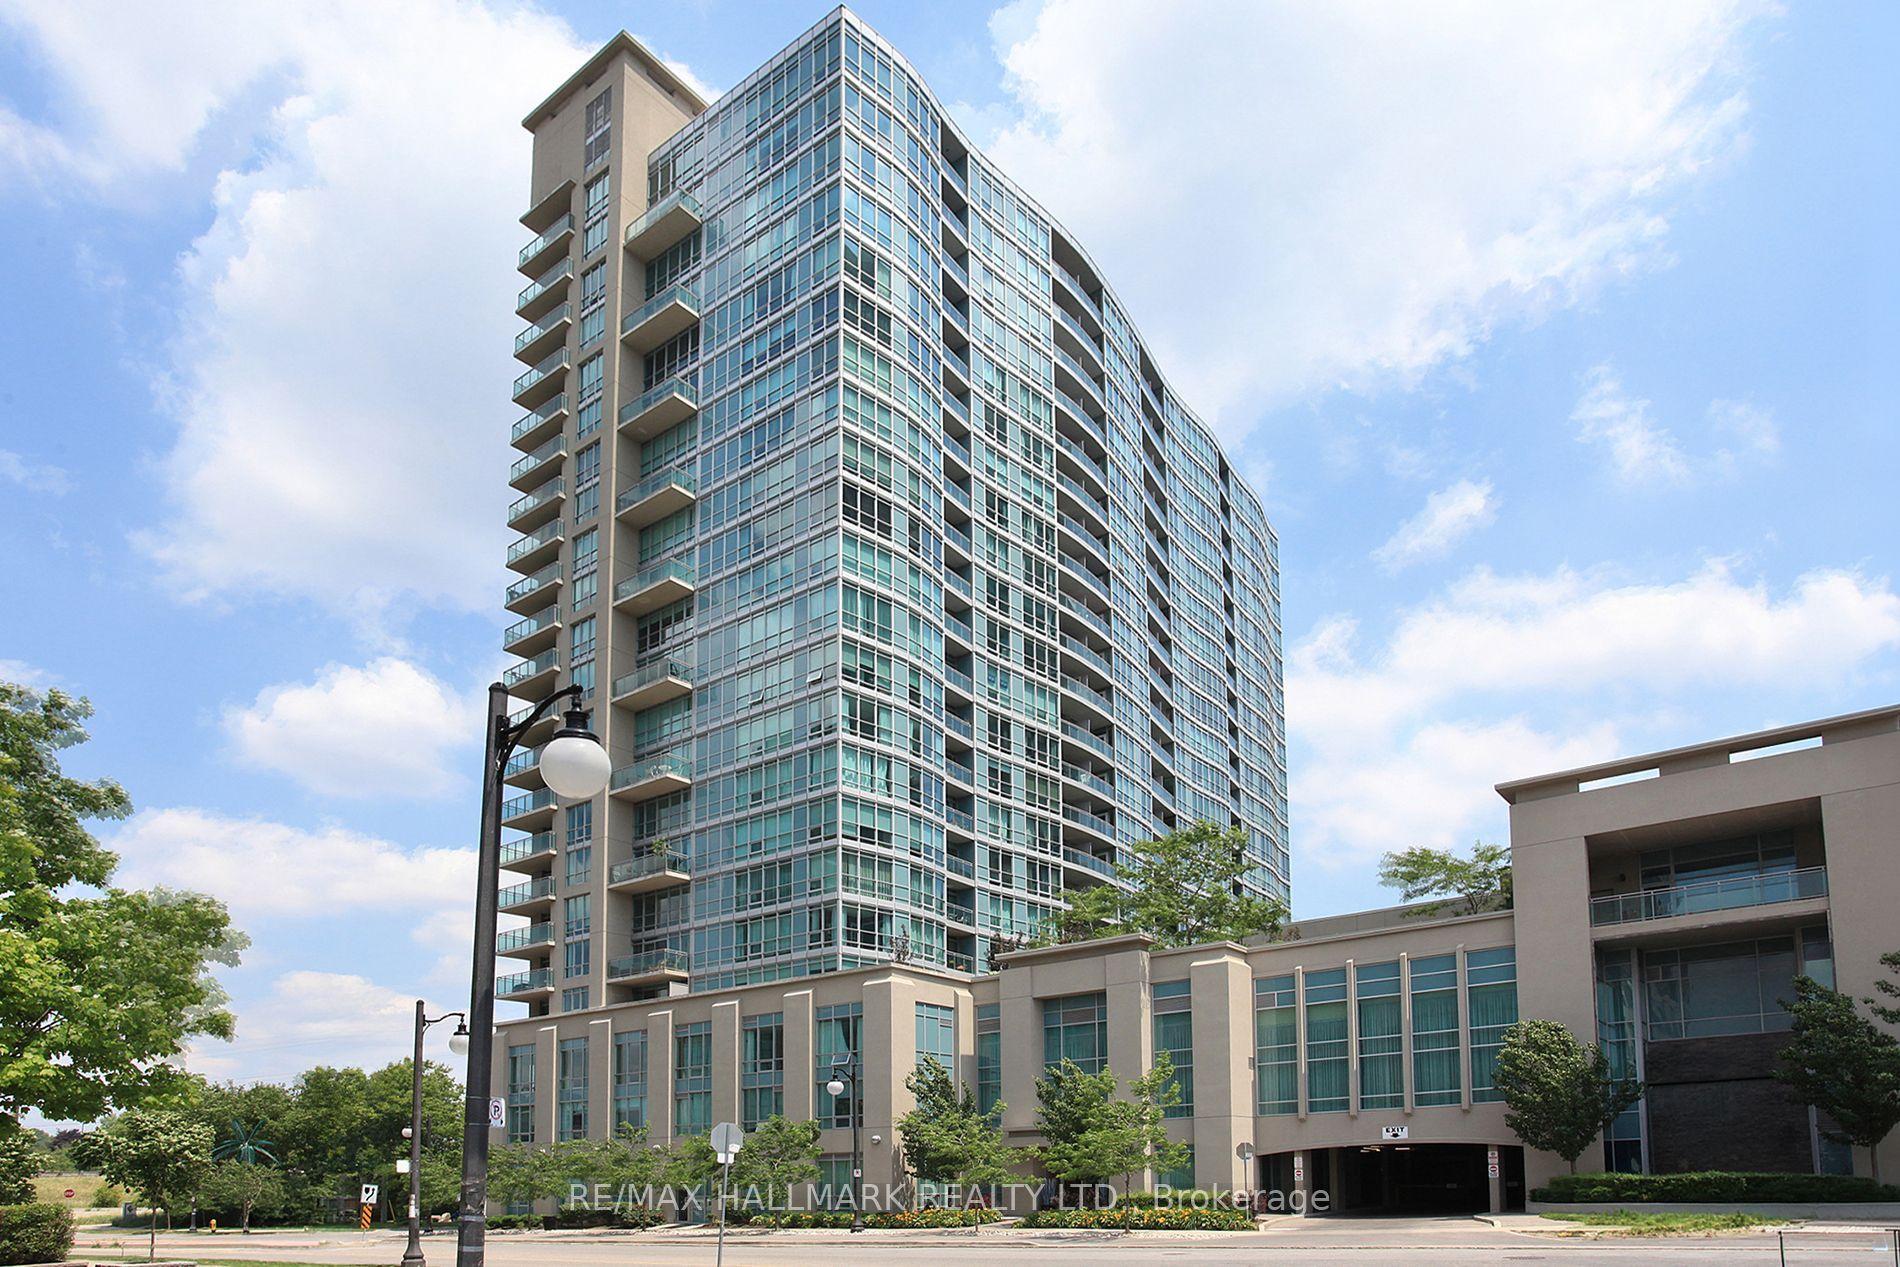
For Sale4 h ago
$399,500
Condo
est. $1,751/mo
185 Legion Road N 1810 #1810, Mimico
Toronto, ON
0 bd
1 ba
250
1
MLS# W13751630Re/Max Hallmark Realty Ltd.
WhatsApp Aman