For Sale
350 Lonsdale Road 502 #502
Forest Hill South, Toronto, ON
$1,350,000
2Bd
2Ba
1,300+sqft
1Parking
$1038/sqft
CondoMLS# C13753478Listed 2026-09-088 DOM
Cooling
Central Air
About this home
Welcome to this beautifully renovated, bright and spacious 2-bedroom, 2-bathroom suite at Lonsdale House, ideally situated in the heart of Forest Hill Village. Offering 1217 sq. ft. of thoughtfully designed interior space plus an 75 sq. ft. balcony, this exceptional condo features peaceful treetop views and an abundance of natural light. The newly renovated kitchen is both beautiful and functional, showcasing granite countertops, new stainless steel appliances, ample cabinetry, and space for a cozy breakfast table. The generously sized primary bedroom features a gorgeous ensuite, while the second bathroom is equally impressive, finished with exquisite tilework and glass shower/tub doors. From the moment you enter, you'll appreciate the solid double front doors and exceptional attention to detail throughout. Storage is truly abundant, with extensive built-in cabinetry thoughtfully integrated into the foyer, kitchen, and bedrooms. The suite includes one parking space with EV charger and one locker. Residents of Lonsdale House enjoy an impressive range of amenities, including 24-hour concierge service, an indoor pool, outdoor terrace, exercise room, party room, and visitor parking. Just move in and enjoy everything this coveted neighbourhood has to offer. You're mere steps from the shops and restaurants of Forest Hill Village, the Cedarvale Ravine, Loblaws, St Clair West TTC Station, and the many conveniences and attractions of vibrant St. Clair West.
PoolRenovatedRavineEV Charger
Rooms
Other
| Foyer | 2.29 × 1.75 m | Double Doors Granite Floor Double Closet |
| Living Room | 3.76 × 7.16 m | Parquet W/O To Balcony Sliding Doors |
| Dining Room | 3.66 × 2.57 m | Parquet Combined w/Living L-Shaped Room |
| Kitchen | 4.47 × 2.51 m | Granite Counters Stainless Steel Appl Tile Floor |
| Primary Bedroom | 4.78 × 3.38 m | Parquet His and Hers Closets 3 Pc Ensuite |
| Bedroom 2 | 3.71 × 3.05 m | B/I Closet B/I Closet Closet Organizers |
Features
- None
- Central Air
- Apartment
Financials
Annual Taxes
$4,811.04
Estimated Rental Income
Entire property$2,600 – $3,500/mo
Rental yield2.3% – 3.1%
*Estimates based on comparable rentals in the area. Actual income may vary.
Market Data — Toronto
Days on market8 days
Buyer's MarketSeller's Market
Based on active listings in Toronto. Data updates daily.
Demographics — Toronto
Population
2,794,356
Avg Household Income
$102,000
Age Distribution
0-19
19%
20-34
24%
35-49
21%
50-64
19%
65+
17%
Ownership53% own · 47% rent
EnglishMandarinCantoneseTagalogTamil
Getting around
How walkable, bikeable, and transit-friendly this neighbourhood is.
85
/ 100
Walk Score
Very Walkable
85
/ 100
Transit Score
Excellent Transit
62
/ 100
Bike Score
Bikeable
Scores are estimates based on neighbourhood data and are for informational purposes only.
MLS® data courtesy of the Toronto Regional Real Estate Board (TRREB).
The information provided herein must only be used by consumers that have a bona fide interest in the purchase, sale, or lease of real estate and may not be used for any commercial purpose or any other purpose. Listing information is deemed reliable but is not guaranteed accurate by the Toronto Regional Real Estate Board, the listing brokerage, or this website. The trademarks REALTOR®, REALTORS® and the REALTOR® logo are controlled by The Canadian Real Estate Association (CREA) and identify real estate professionals who are members of CREA. MLS®, Multiple Listing Service®, and the associated logos are owned by CREA. Not intended to solicit properties currently listed for sale or buyers under contract.
You may also like
More homes in Toronto
Hand-picked listings with a similar price range and style.
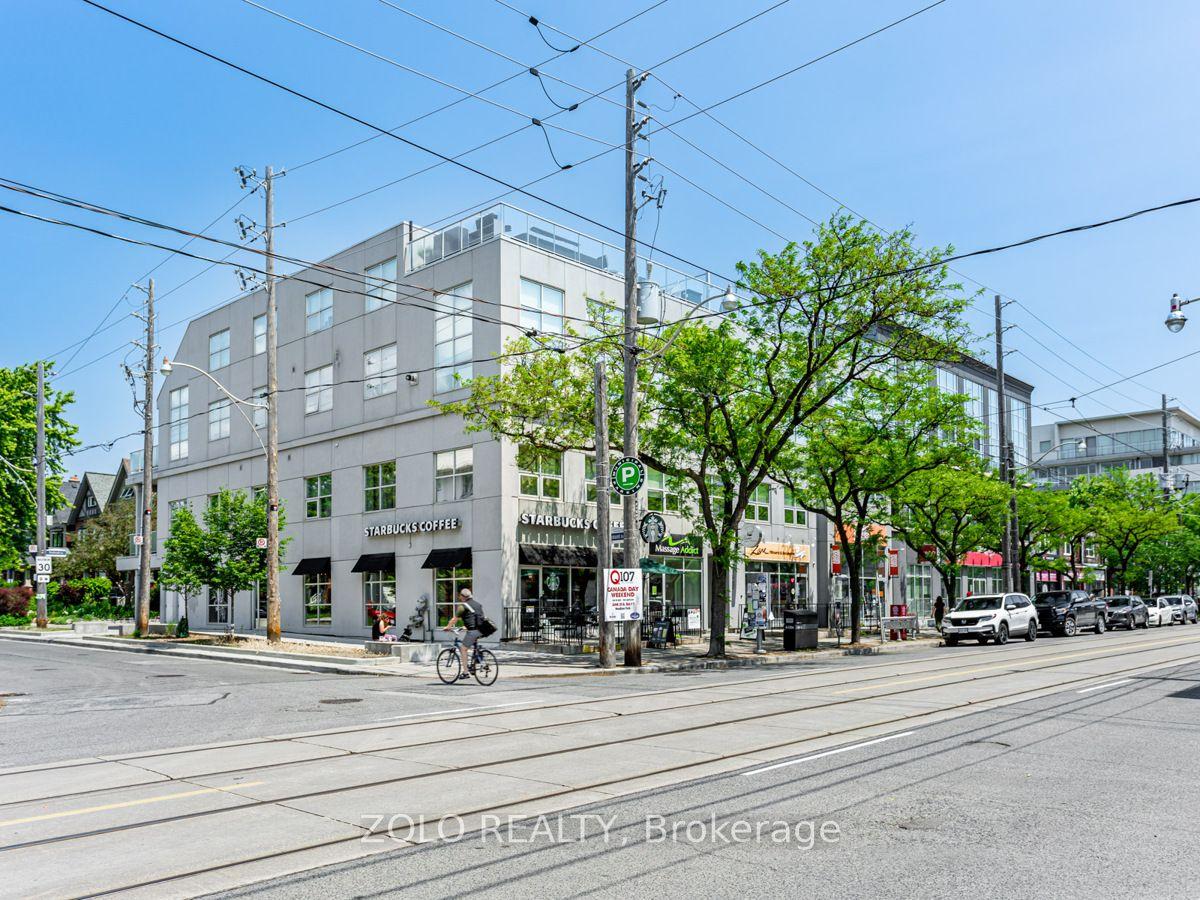
For Sale4 h ago
$1,599,000
Condo
est. $7,010/mo
1842 Queen Street E 304 #304, The Beaches
Toronto, ON
2 bd
3 ba
1,900
1
MLS# E13789554Zolo Realty
WhatsApp Aman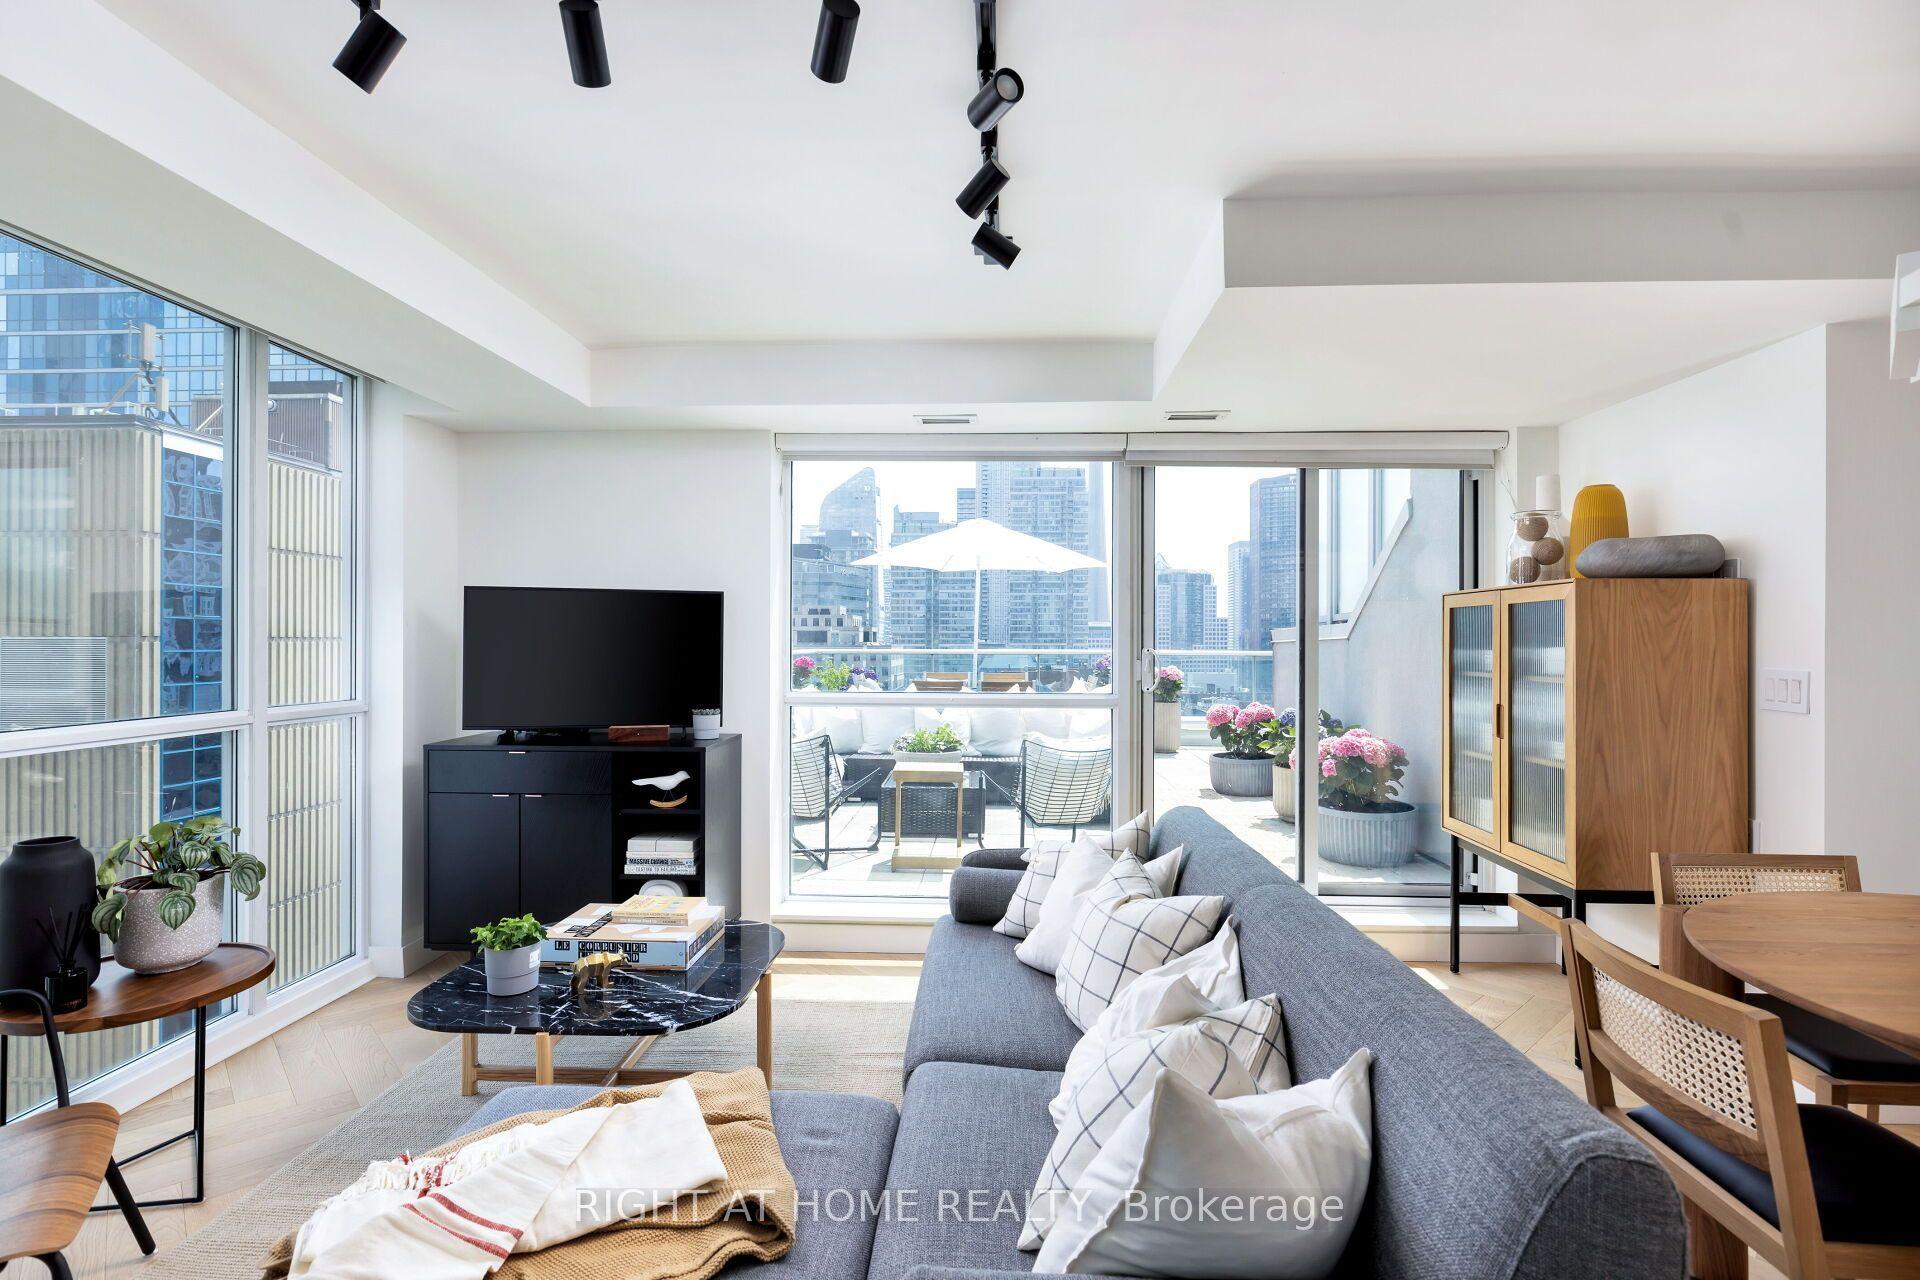
For Sale4 h ago
$1,395,000
Condo
est. $6,116/mo
96 St Patrick Street PH8 #PH8, Kensington-Chinatown
Toronto, ON
3 bd
3 ba
1,100
1
MLS# C13791146Right At Home Realty
WhatsApp Aman