For Sale
Just Listed
Open House Sat 18–20
165 Sheridan Avenue
Little Portugal, Toronto, ON
$999,000
3Bd
2Ba
1,300+sqft
0Parking
14 x 100 ftlot
$768/sqft
TownhouseMLS# C13753572Listed 2026-09-080 DOM
Heating
Water Heater Owned
Cooling
Central Air
Basement
Partially Finished
Just listed! New listings in Toronto often receive offers within the first week.
About this home
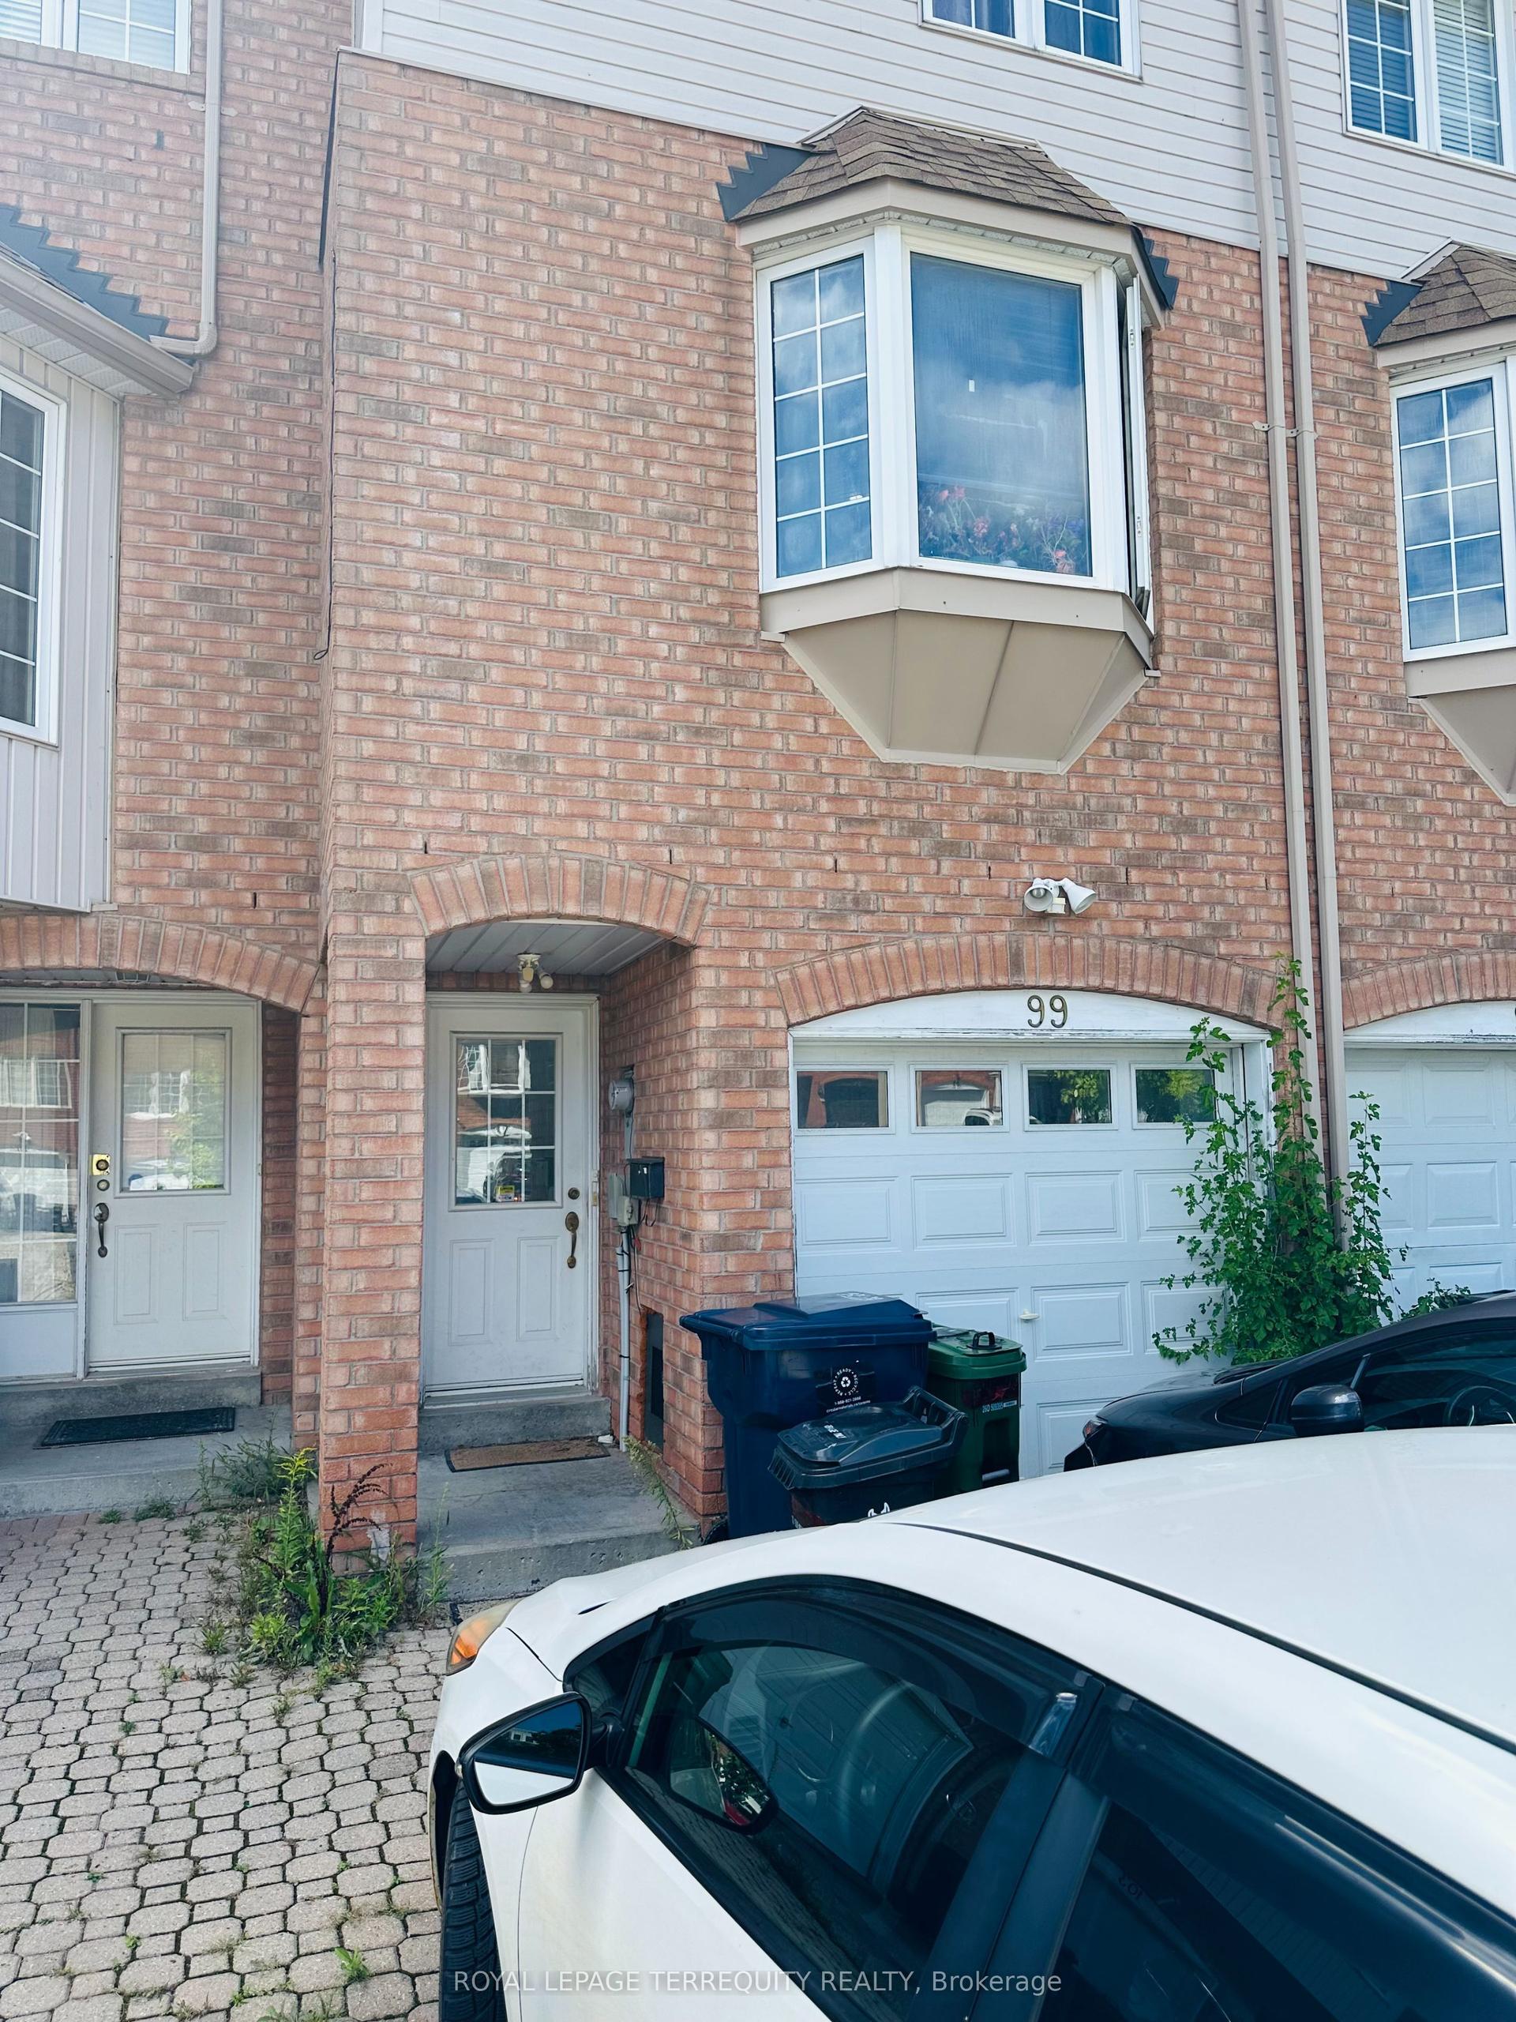
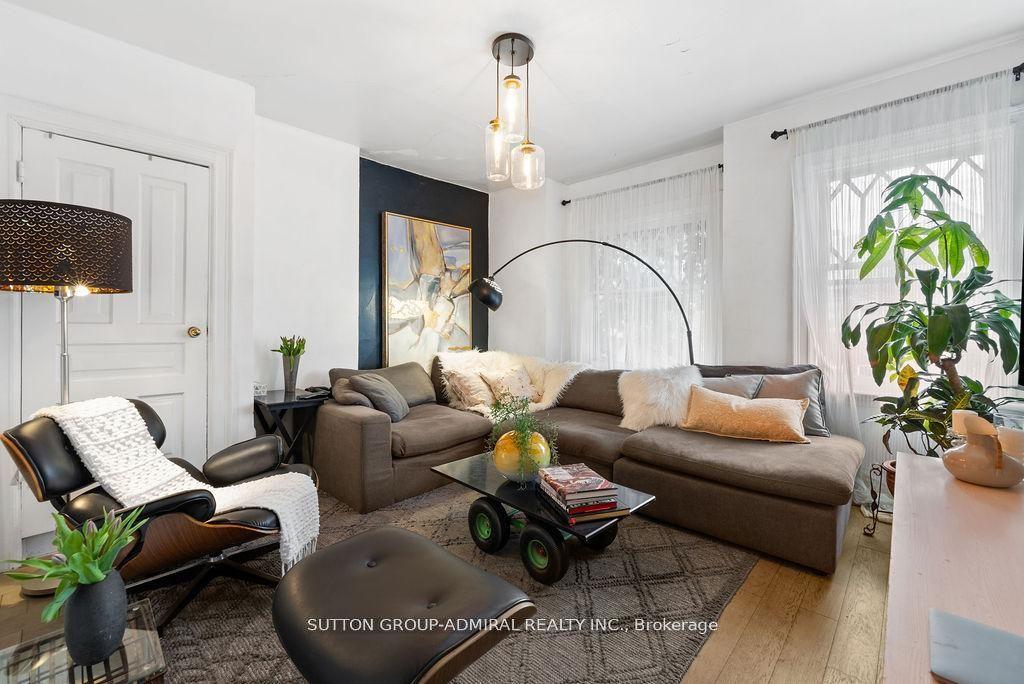
Welcome to 165 Sheridan Ave, your sweet & stylish 3 bed, 2 bath home, tucked away on a quiet residential street in one of Toronto's most vibrant and sought-after neighbourhoods.Thoughtfully updated and filled with warm, comfortable spaces The beautifully updated living room and kitchen are both stylish & functional, with a walkout to the backyard: a private, fully fenced oasis that becomes an extension of your living space throughout the warmer months. Picture summer evenings gathered with friends, morning coffee in the sunshine, or simply relaxing at the end of the day. It's the kind of outdoor space that makes a house truly feel like home.The flexible main floor bedroom can be tailored to suit your lifestyle... it can also be converted into a cozy dining room, dedicated home office, or even a creative studio.Upstairs, you'll find two generously sized bedrooms offering bright, comfortable retreats at the end of the day. Stylish finishes and beautiful lighting add just the right touch of personality throughout.The lower level offers valuable additional space, laundry and an extra bathroom, with plenty of potential to customize and finish over time. Create the space that works best for you, whether that's a home gym, recreation room, workshop, office or simply much-needed storage.The location is hard to beat. You're right in the heart of it all, surrounded by the incredible shops, cafés and restaurants of Little Portugal and Dundas West, with Dufferin Grove and McCormick Parks near. Everything you love about city living is right outside your door, yet you're tucked away on a peaceful residential street when it's time to come home.Families will appreciate the excellent selection of nearby schools, including Bloor Collegiate Institute, Shirley Street Junior Public School, Alex Muir/Gladstone Avenue Junior and Senior Public School and St. Helen Catholic School.Come see for yourself. Fall in love. Then move right in and start making memories.
Walkout
Rooms
Main Floor
| Foyer | 1.24 × 3.73 m | Tile Floor Closet |
| Living Room | 4.18 × 4.62 m | Pot Lights Picture Window |
| Bedroom | 2.82 × 3.76 m | Hardwood Floor Picture Window Pot Lights |
| Kitchen | 4.18 × 3.64 m | Eat-in Kitchen Stainless Steel Appl W/O To Patio |
Second Floor
| Bedroom 2 | 4.02 × 3.43 m | Picture Window Ceiling Fan(s) Overlooks Frontyard |
| Bedroom 3 | 4.02 × 2.54 m | Picture Window Ceiling Fan(s) Overlooks Backyard |
| Bathroom | 2.98 × 1.85 m | 4 Pc Bath Tile Floor |
Basement
| Recreation | 4.12 × 10.96 m | Window |
| Laundry | 4.12 × 3.62 m | Window |
| Powder Room | 1.37 × 1.87 m | 2 Pc Bath |
Features
- Primary Bedroom - Main Floor
- Water Heater Owned
- Deck
- Landscaped
- Porch
- Patio
- Privacy
- Full
- Partially Finished
- Central Air
- 2-Storey
Financials
Annual Taxes
$4,743
Estimated Rental Income
Entire property$3,200 – $4,800/mo
Basement apartment$1,800 – $2,500/mo
Rental yield3.8% – 5.8%
*Estimates based on comparable rentals in the area. Actual income may vary.
Market Data — Toronto
Days on market0 days
Buyer's MarketSeller's Market
Based on active listings in Toronto. Data updates daily.
Demographics — Toronto
Population
2,794,356
Avg Household Income
$102,000
Age Distribution
0-19
19%
20-34
24%
35-49
21%
50-64
19%
65+
17%
Ownership53% own · 47% rent
EnglishMandarinCantoneseTagalogTamil
Getting around
How walkable, bikeable, and transit-friendly this neighbourhood is.
71
/ 100
Walk Score
Very Walkable
63
/ 100
Transit Score
Good Transit
65
/ 100
Bike Score
Bikeable
Scores are estimates based on neighbourhood data and are for informational purposes only.
MLS® data courtesy of the Toronto Regional Real Estate Board (TRREB).
The information provided herein must only be used by consumers that have a bona fide interest in the purchase, sale, or lease of real estate and may not be used for any commercial purpose or any other purpose. Listing information is deemed reliable but is not guaranteed accurate by the Toronto Regional Real Estate Board, the listing brokerage, or this website. The trademarks REALTOR®, REALTORS® and the REALTOR® logo are controlled by The Canadian Real Estate Association (CREA) and identify real estate professionals who are members of CREA. MLS®, Multiple Listing Service®, and the associated logos are owned by CREA. Not intended to solicit properties currently listed for sale or buyers under contract.
You may also like
More homes in Toronto
Hand-picked listings with a similar price range and style.
For Sale4 h ago
$770,000
Townhouse
est. $3,376/mo
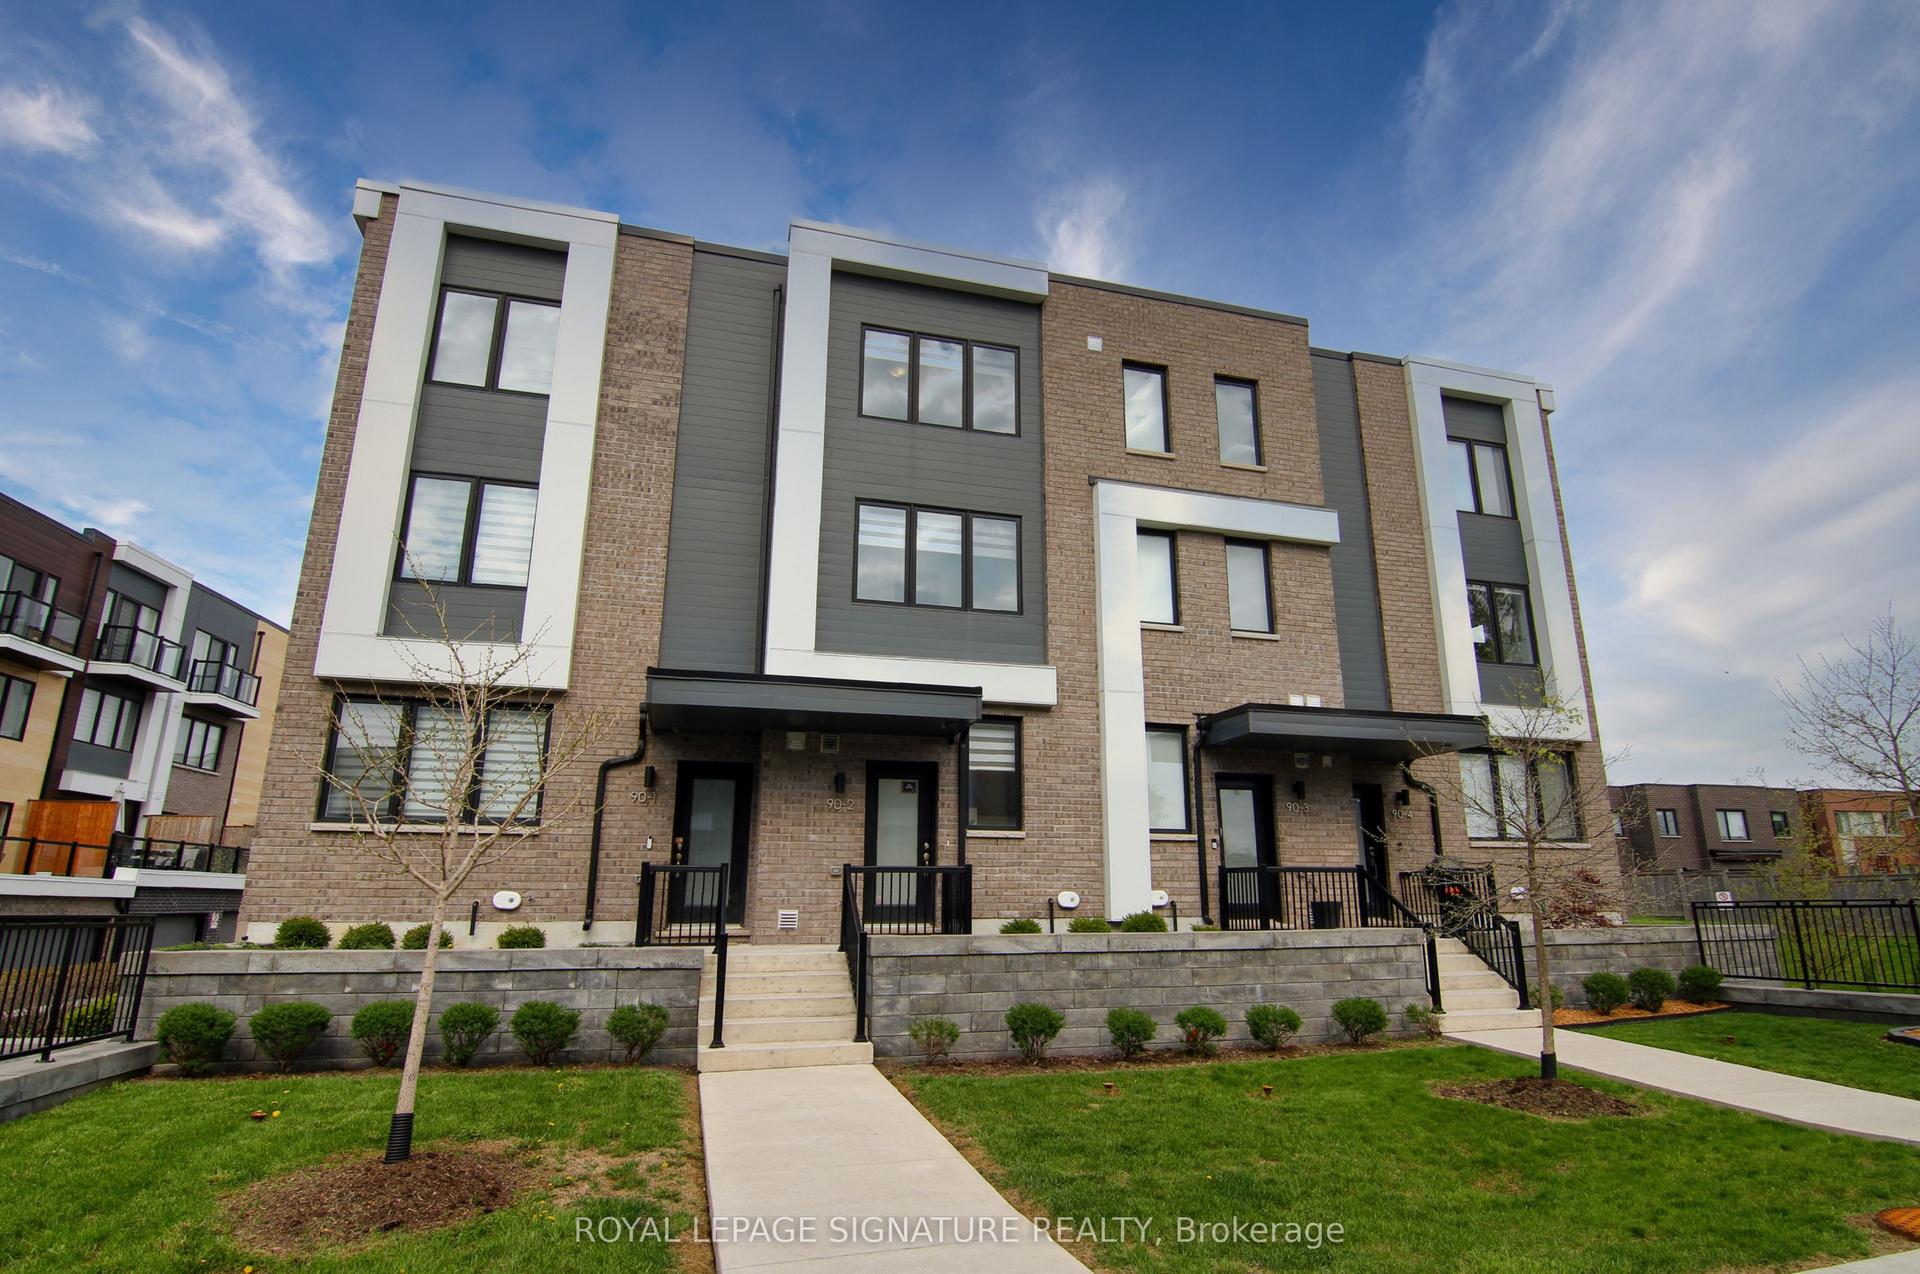
90 Stanley Greene Boulevard 2 #2, Downsview-Roding-CFB
Toronto, ON
4 bd
3 ba
1,300
1
MLS# W13753836Royal Lepage Signature Realty
WhatsApp Aman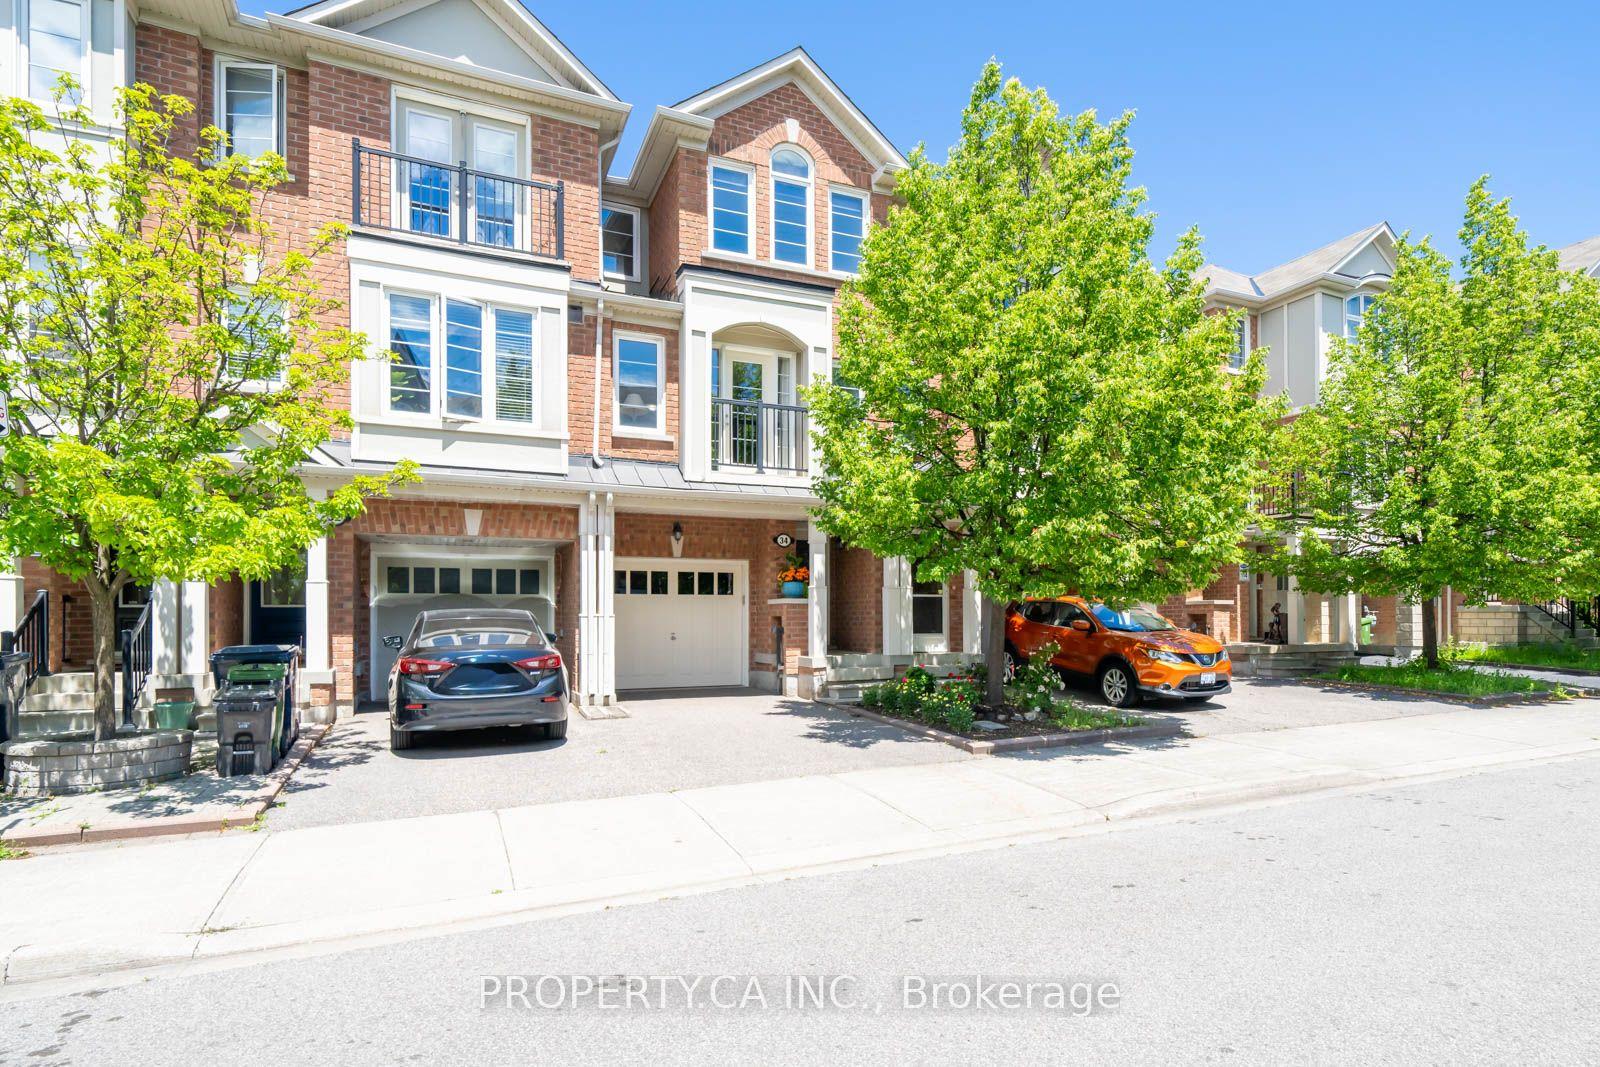
For Sale4 h ago
$799,000
Townhouse
est. $3,503/mo
34 Ferguson Street, Clairlea-Birchmount
Toronto, ON
3 bd
3 ba
1,750
2
MLS# E13753632Property.Ca Inc.
WhatsApp Aman