For Sale
Just Listed
Open House Sat 18–20
316 Brock Avenue
Dufferin Grove, Toronto, ON
$1,399,900
5Bd
2Ba
1,750+sqft
0Parking
20 x 90 ftlot
$800/sqft
DetachedMLS# C13754150Listed 2026-09-080 DOM
Cooling
Central Air
Basement
Unfinished
Just listed! New listings in Toronto often receive offers within the first week.
About this home
COME FOR THE HOUSE. STAY FOR THE NEIGHBOURHOOD. Welcome to this spacious 5-bed, 3-storey detached home in the heart of Brockton Village, with 5 good-sized bedrooms, Thoughtfully upgraded throughout, an open concept layout with a custom kitchen featuring bespoke cabinetry, composite countertops and a beautiful quartz waterfall island, chef style gas stove, updated flooring throughout, fresh paint, A charming main floor powder room with farmhouse sink, dining room with cutom cabinets and built-in laundry, updated electrical and a sleek bathroom with soaker tub and glass shower panel. New roof (2023); new rear siding, fencing, landscaping, paving stones and back deck (2026). The primary bedroom features a lovely floor-to-ceiling window with mature trees views. Step outside to coffee, vintage shops, restaurants, parks and multiple TTC options, with Queen West, Roncesvalles and Dufferin Grove all within easy reach. You really don't need a car here. But what makes Brockton Village special is its heart - a vibrant community where neighbours connect, local businesses thrive and people genuinely love where they live. A spacious, beautifully updated home in a neighbourhood that feels like home. Come belong here! See feature sheet.
Rooms
Second Floor
| Bedroom | 3.12 × 3.89 m | Overlooks Backyard |
| Bathroom | 1.89 × 2.62 m | Soaking Tub Marble Floor |
| Bedroom 2 | 3.18 × 3.86 m | Closet |
| Primary Bedroom | 3.66 × 4.95 m | Closet Bay Window |
Third Floor
| Bedroom 4 | 3.18 × 3.76 m | Large Closet Overlooks Backyard |
| Bedroom 5 | 4.09 × 4.78 m | Large Closet East View |
Other
| Living Room | 4.30 × 4.95 m | Combined w/Kitchen Fireplace Hardwood Floor |
| Kitchen | 4.09 × 4.19 m | Undermount Sink Centre Island Quartz Counter |
| Dining Room | 3.69 × 4.91 m | B/I Shelves W/O To Terrace Hardwood Floor |
| Powder Room | 1.45 × 1.68 m | Tile Floor |
Features
- Carpet Free
- Storage
- Full
- Unfinished
- Central Air
- 3-Storey
Financials
Annual Taxes
$7,669.06
Estimated Rental Income
Entire property$4,500 – $7,000/mo
Rental yield3.9% – 6.0%
*Estimates based on comparable rentals in the area. Actual income may vary.
Market Data — Toronto
Days on market0 days
Buyer's MarketSeller's Market
Based on active listings in Toronto. Data updates daily.
Demographics — Toronto
Population
2,794,356
Avg Household Income
$102,000
Age Distribution
0-19
19%
20-34
24%
35-49
21%
50-64
19%
65+
17%
Ownership53% own · 47% rent
EnglishMandarinCantoneseTagalogTamil
Getting around
How walkable, bikeable, and transit-friendly this neighbourhood is.
78
/ 100
Walk Score
Very Walkable
58
/ 100
Transit Score
Good Transit
76
/ 100
Bike Score
Very Bikeable
Scores are estimates based on neighbourhood data and are for informational purposes only.
MLS® data courtesy of the Toronto Regional Real Estate Board (TRREB).
The information provided herein must only be used by consumers that have a bona fide interest in the purchase, sale, or lease of real estate and may not be used for any commercial purpose or any other purpose. Listing information is deemed reliable but is not guaranteed accurate by the Toronto Regional Real Estate Board, the listing brokerage, or this website. The trademarks REALTOR®, REALTORS® and the REALTOR® logo are controlled by The Canadian Real Estate Association (CREA) and identify real estate professionals who are members of CREA. MLS®, Multiple Listing Service®, and the associated logos are owned by CREA. Not intended to solicit properties currently listed for sale or buyers under contract.
You may also like
More homes in Toronto
Hand-picked listings with a similar price range and style.
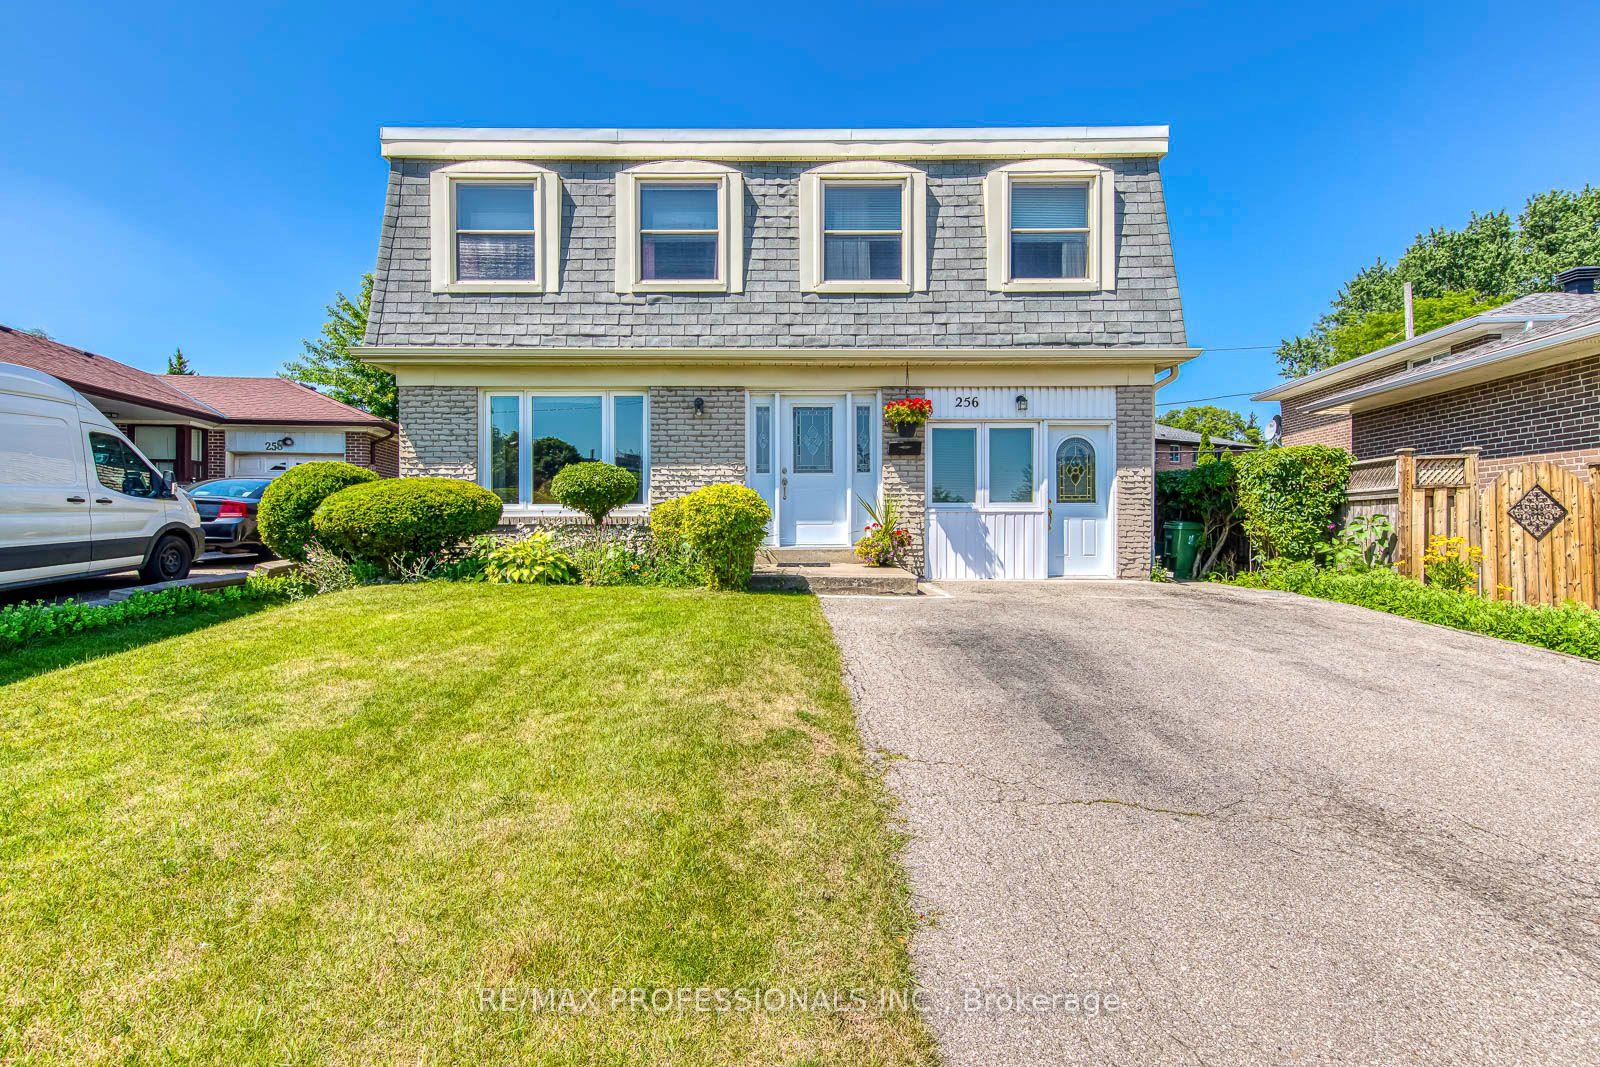
For Sale2 months ago
$1,249,000
Detached
est. $5,476/mo
256 Wellesworth Drive, Eringate-Centennial-West Deane
Toronto, ON
4+1 bd
3 ba
1,750
4
MLS# W13567618Re/Max Professionals Inc.
WhatsApp Aman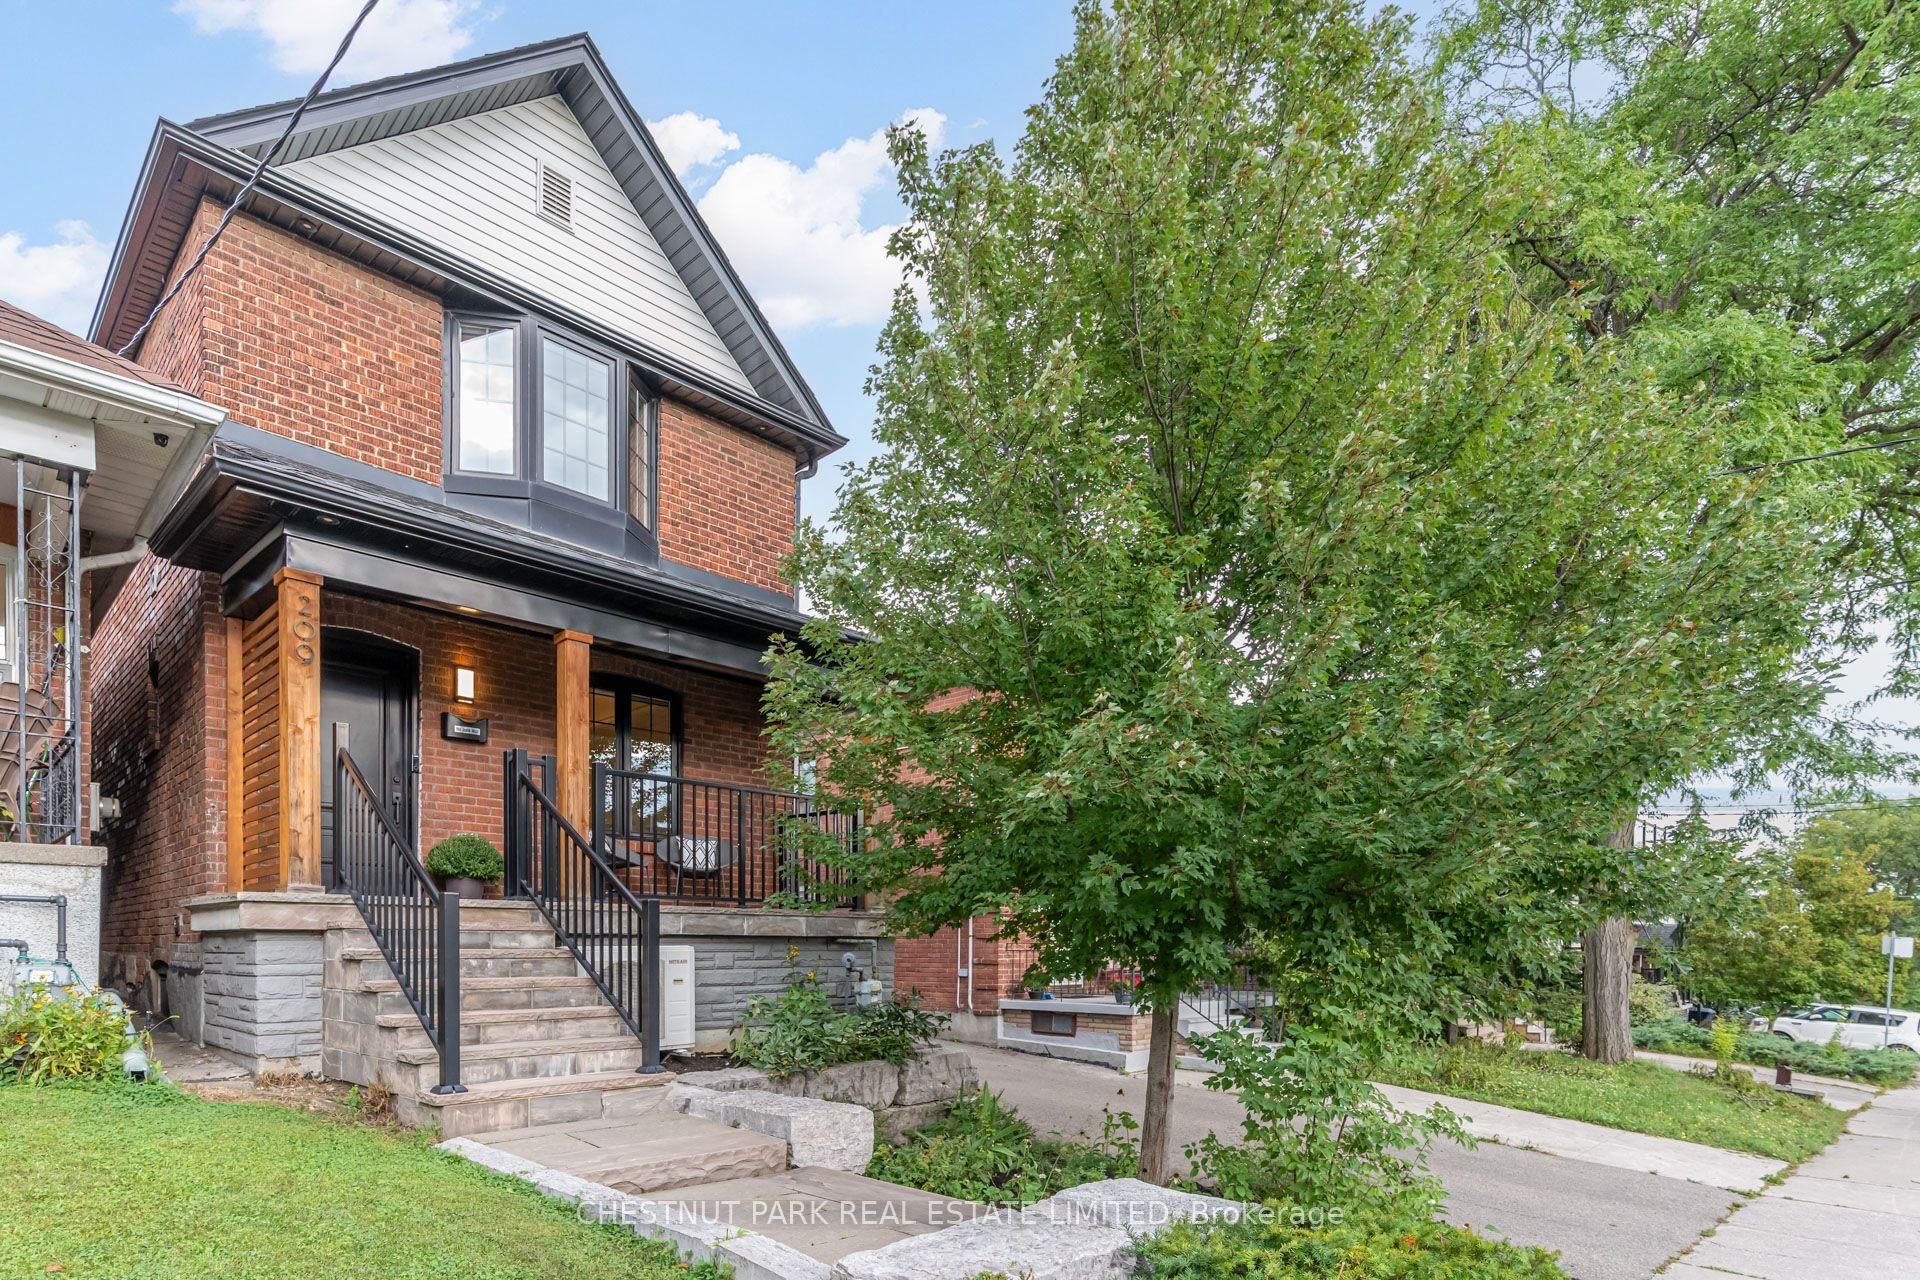
For Sale5 h ago
$1,739,000
Detached
est. $7,624/mo
209 Atlas Avenue, Oakwood Village
Toronto, ON
3+1 bd
4 ba
1,300
2
MLS# C13752386Chestnut Park Real Estate Limited
WhatsApp Aman