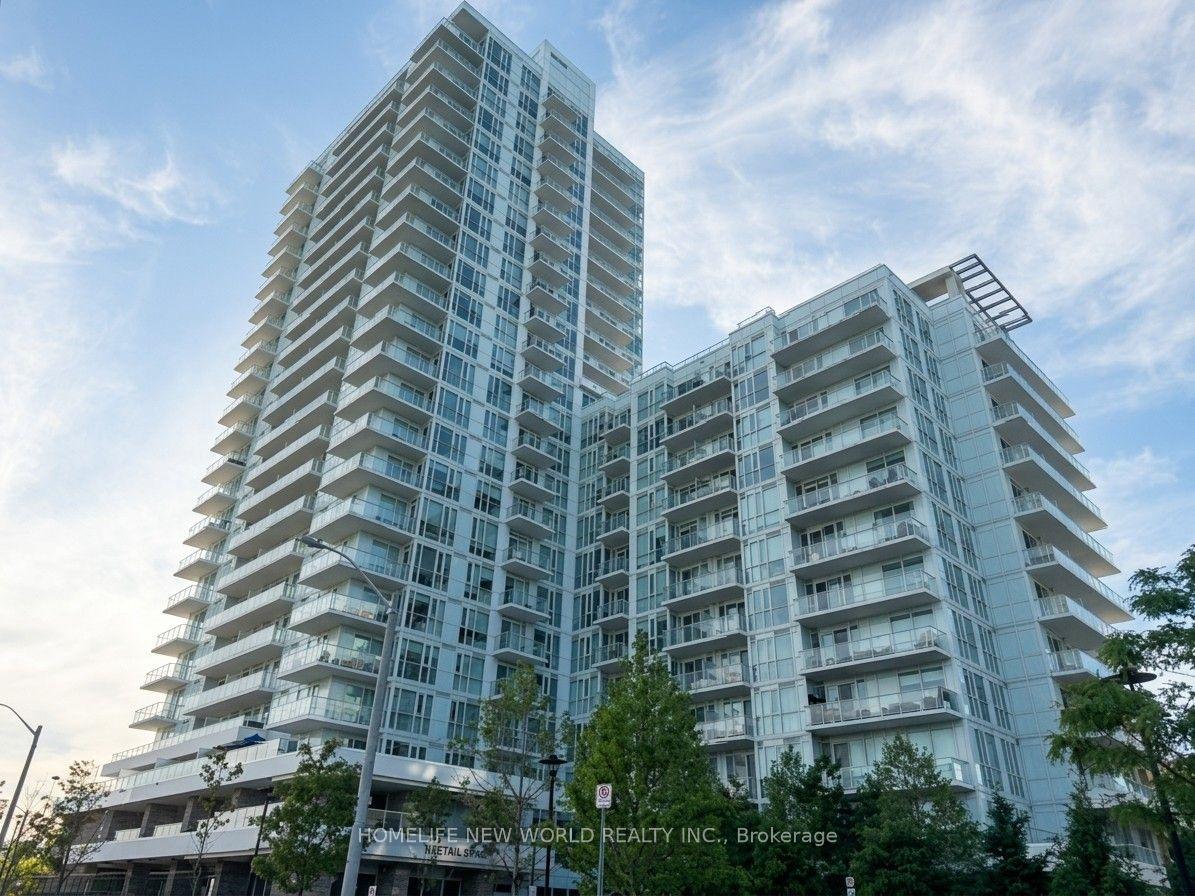
For Sale
153 Beecroft Road 703 #703
Lansing-Westgate, Toronto, ON
$499,000
1+1Bd
1Ba
650+sqft
1Parking
$768/sqft
CondoMLS# C13754886Listed 2026-09-0850 DOM
Cooling
Central Air
On the market for 50 days — longer than average. The seller may be open to negotiation.
About this home
UNOBSTRUCTED SUNSET VIEWS + DIRECT SUBWAY ACCESS - WITH PARKING SPOT! THIS IS NOT YOUR TYPICAL 1+1. Enjoy unobstructed sunset views, a bright separate den with a door and large windows, owned parking and locker, plus direct underground subway access - all at Yonge & Sheppard.Freshly painted throughout, this bright suite offers a smart, functional layout with an open-concept living and dining area, kitchen with breakfast bar, and a private west-facing balcony where you can unwind with beautiful evening sunsets.The den is a standout. Unlike many condo "+1" spaces, this one is a true separate room with a door, large bright windows and a pleasant park outlook - ideal for a home office, guest room, nursery or flexible second space.And when it comes to convenience, it's hard to beat: simply head down to P1 and access the subway directly without stepping outside. TTC, Mel Lastman Square, Sheppard Centre, Empress Walk, restaurants, shopping, theatres, parks and everyday essentials are all just steps away, with Highway 401 only minutes from home.Broadway Condos also delivers the amenities buyers want, including 24-hour concierge and security, indoor pool, gym, sauna, hot tub, party and dining rooms, billiards, guest suites, visitor parking and beautifully landscaped grounds with a peaceful pergola sitting area.A REAL DEN. REAL WINDOWS. SUNSET VIEWS. PARKING. LOCKER. DIRECT SUBWAY ACCESS. If you've been waiting for a 1+1 that offers more than the usual condo layout, this is one worth seeing. **Photos feature staging from when it was fully furnished.
Pool
Rooms
Main Floor
| Kitchen | 2.62 × 1.10 m | Ceramic Floor Overlooks Dining Breakfast Bar |
| Living Room | 3.08 × 2.91 m | Combined w/Dining Laminate W/O To Balcony |
| Dining Room | 3.08 × 1.65 m | Combined w/Living Laminate W/O To Balcony |
| Primary Bedroom | 3.89 × 3.07 m | Laminate Double Closet W/O To Sunroom |
| Solarium | 2.80 × 2.71 m | Laminate Large Window Separate Room |
| Laundry | 1.78 × 1.19 m | Separate Room B/I Shelves |
Features
- Carpet Free
- Landscaped
- None
- Central Air
- Apartment
Financials
Annual Taxes
$2,480.95
Estimated Rental Income
Entire property$2,100 – $2,800/mo
Rental yield5.1% – 6.7%
*Estimates based on comparable rentals in the area. Actual income may vary.
Market Data — Toronto
Days on market50 days
Buyer's MarketSeller's Market
Based on active listings in Toronto. Data updates daily.
Demographics — Toronto
Population
2,794,356
Avg Household Income
$102,000
Age Distribution
0-19
19%
20-34
24%
35-49
21%
50-64
19%
65+
17%
Ownership53% own · 47% rent
EnglishMandarinCantoneseTagalogTamil
Getting around
How walkable, bikeable, and transit-friendly this neighbourhood is.
91
/ 100
Walk Score
Walker's Paradise
75
/ 100
Transit Score
Excellent Transit
64
/ 100
Bike Score
Bikeable
Scores are estimates based on neighbourhood data and are for informational purposes only.
MLS® data courtesy of the Toronto Regional Real Estate Board (TRREB).
The information provided herein must only be used by consumers that have a bona fide interest in the purchase, sale, or lease of real estate and may not be used for any commercial purpose or any other purpose. Listing information is deemed reliable but is not guaranteed accurate by the Toronto Regional Real Estate Board, the listing brokerage, or this website. The trademarks REALTOR®, REALTORS® and the REALTOR® logo are controlled by The Canadian Real Estate Association (CREA) and identify real estate professionals who are members of CREA. MLS®, Multiple Listing Service®, and the associated logos are owned by CREA. Not intended to solicit properties currently listed for sale or buyers under contract.
You may also like
More homes in Toronto
Hand-picked listings with a similar price range and style.
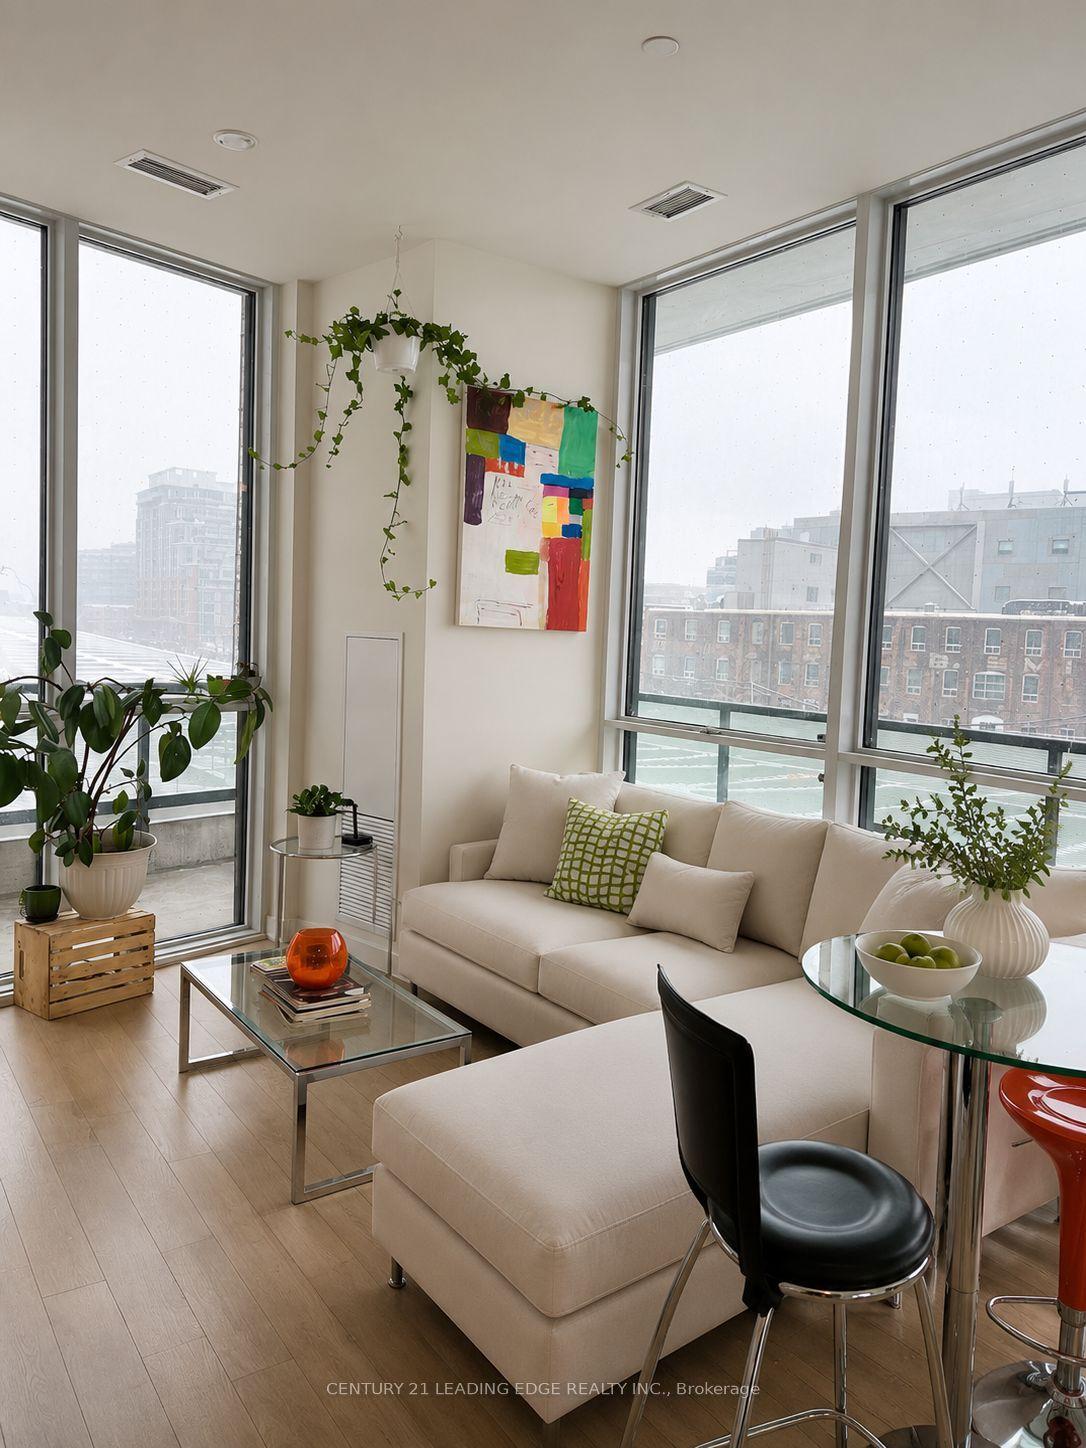
For Sale3 days ago
$599,000
Condo
est. $2,626/mo
50 Ordnance Street 307 #307, Niagara
Toronto, ON
2 bd
2 ba
750
1
MLS# C14117728Century 21 Leading Edge Realty In…
WhatsApp Aman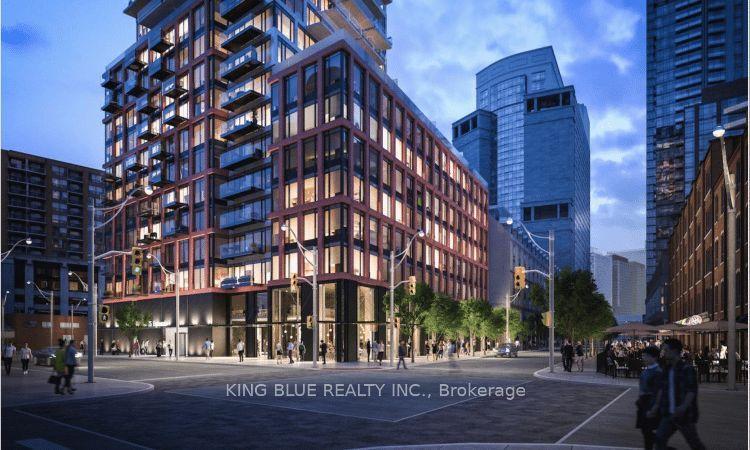
For Sale23 days ago
$418,000
Condo
est. $1,833/mo
2A church Street 304 #304, Waterfront Communities C8
Toronto, ON
1 bd
1 ba
250
0
MLS# C13865022King Blue Realty Inc.
WhatsApp Aman