For Lease
Just Listed
37 Hendrick Avenue
Wychwood, Toronto, ON
$5,000
3Bd
2Ba
1,750+sqft
1Parking
17.92 x 126.86 ftlot
$3/sqft
Semi-DetachedMLS# C13755068Listed 2026-09-080 DOM
Cooling
Central Air
Basement
Unfinished
Just listed! New listings in Toronto often receive offers within the first week.
About this home
Sun-filled home on amazing Hendrick Ave! This spacious 3-bedroom home offers plenty of room to spread out, with a second-floor open-concept family room that's perfect for extra living space or a home office. Sit on the front porch and chat with your neighbours, or tuck away in the private back garden. Laneway parking for 1 large SUV. Great neighbours (and landlord!). Surrounded by great coffee shops, restaurants and shopping, and just minutes to Wychwood Barns and its popular Saturday Farmers' Market. So many great parks to choose from, with Hillcrest Park, Wychwood Barns and Humewood Park all close by. St. Clair streetcar at the top of the street and a short walk to the subway. Tenant pays utilities.
Rooms
Main Floor
| Foyer | 1.68 × 0.91 m | Hardwood Floor |
| Living Room | 3.96 × 2.87 m | Hardwood Floor Bay Window Overlooks Dining |
| Dining Room | 3.66 × 2.54 m | Hardwood Floor Large Window Overlooks Dining |
| Kitchen | 4.01 × 3.58 m | Laminate Stainless Steel Appl Centre Island |
| Sunroom | 2.34 × 2.39 m | Laminate French Doors W/O To Garden |
Second Floor
| Primary Bedroom | 4.06 × 3.66 m | Hardwood Floor Bay Window Closet |
| Bedroom 2 | 3.96 × 2.52 m | Laminate B/I Shelves Window |
| Family Room | 3.71 × 3.25 m | Hardwood Floor Open Concept Window |
Third Floor
| Bedroom 3 | 4.12 × 3.00 m | Hardwood Floor B/I Desk Closet |
Lower
| Laundry | 6.81 × 3.84 m | Tile Floor |
Features
- Other
- Unfinished
- Central Air
- 2 1/2 Storey
Financials
Estimated Rental Income
Entire property$3,200 – $4,800/mo
Rental yield768.0% – 1152.0%
*Estimates based on comparable rentals in the area. Actual income may vary.
Market Data — Toronto
Days on market0 days
Buyer's MarketSeller's Market
Based on active listings in Toronto. Data updates daily.
Demographics — Toronto
Population
2,794,356
Avg Household Income
$102,000
Age Distribution
0-19
19%
20-34
24%
35-49
21%
50-64
19%
65+
17%
Ownership53% own · 47% rent
EnglishMandarinCantoneseTagalogTamil
Other rentals like this
Similar rentals in Toronto
Same property type, similar price, similar size — currently for rent.
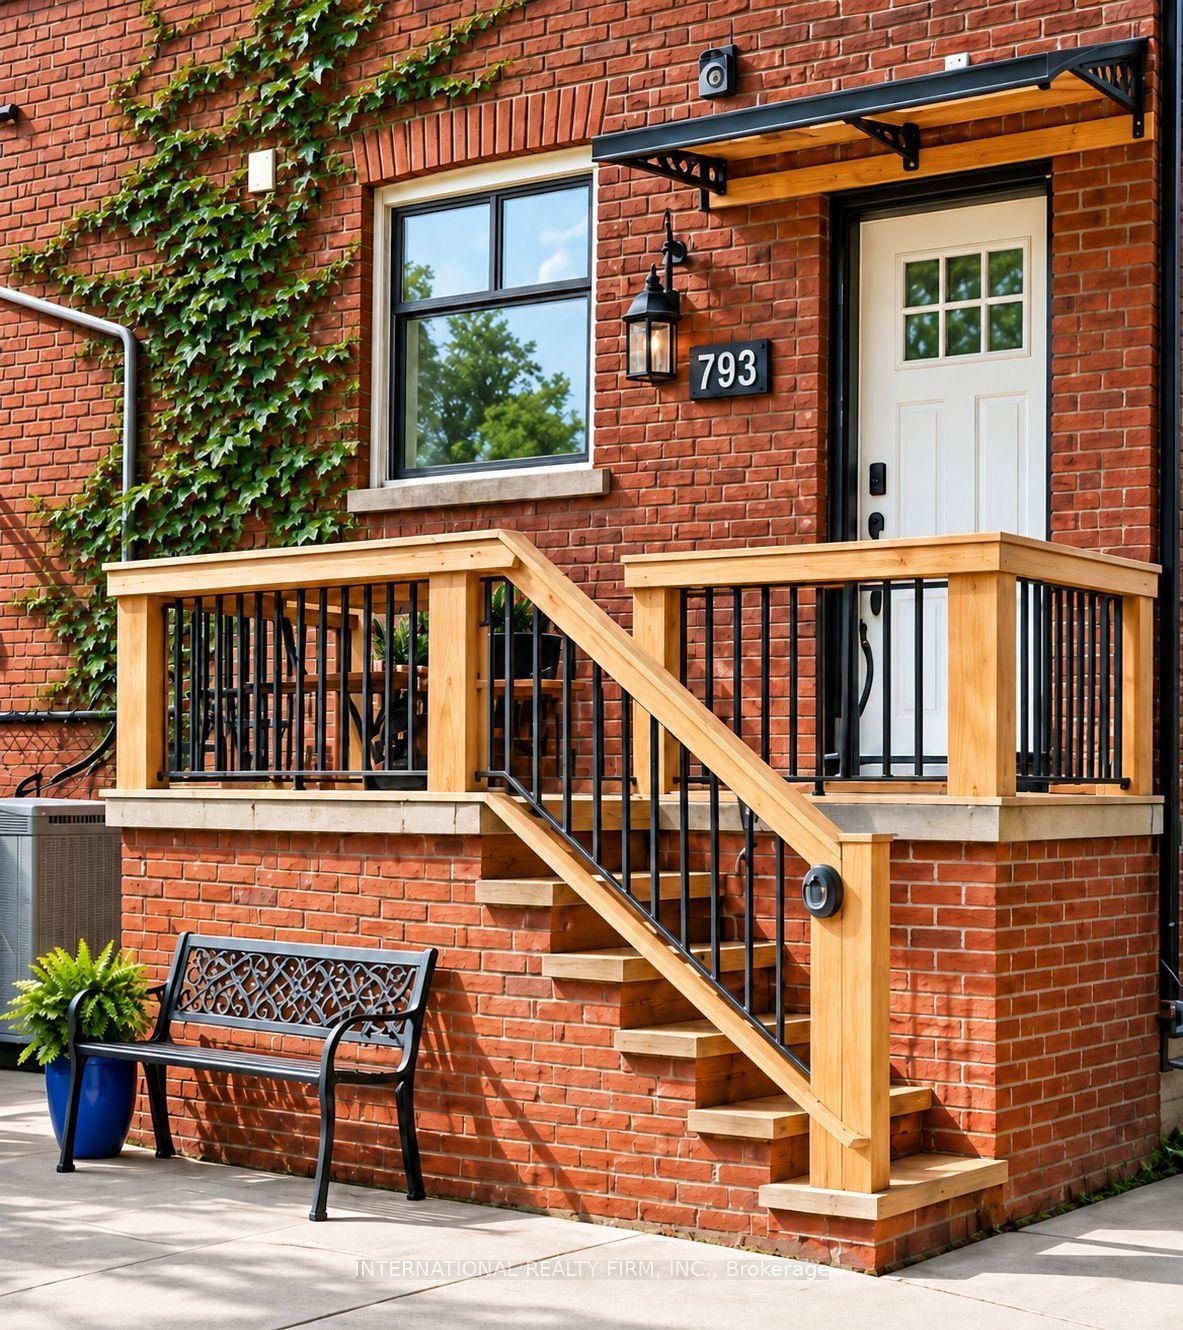
For Lease3 days ago
$3,788
Semi-Detached
793 Dufferin Street Main/Lower #Main/Lower, Dufferin Grove
Toronto, ON
3+1 bd
2 ba
—
1
MLS# C13749268International Realty Firm, Inc.
WhatsApp Aman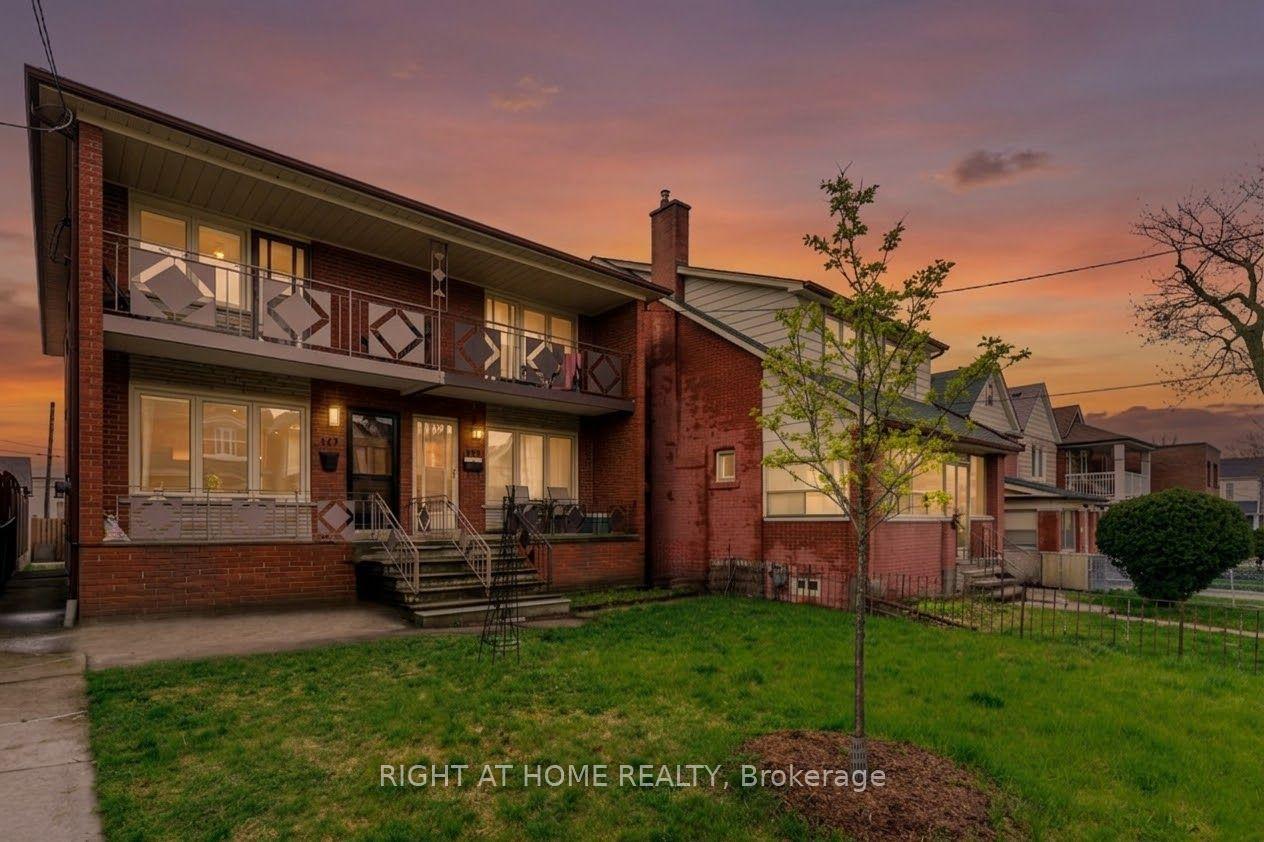
For Lease7 days ago
$5,000
Semi-Detached
147 Ascot Avenue, Corso Italia-Davenport
Toronto, ON
3+1 bd
2 ba
1,300
2
MLS# W13730240Right At Home Realty
WhatsApp Aman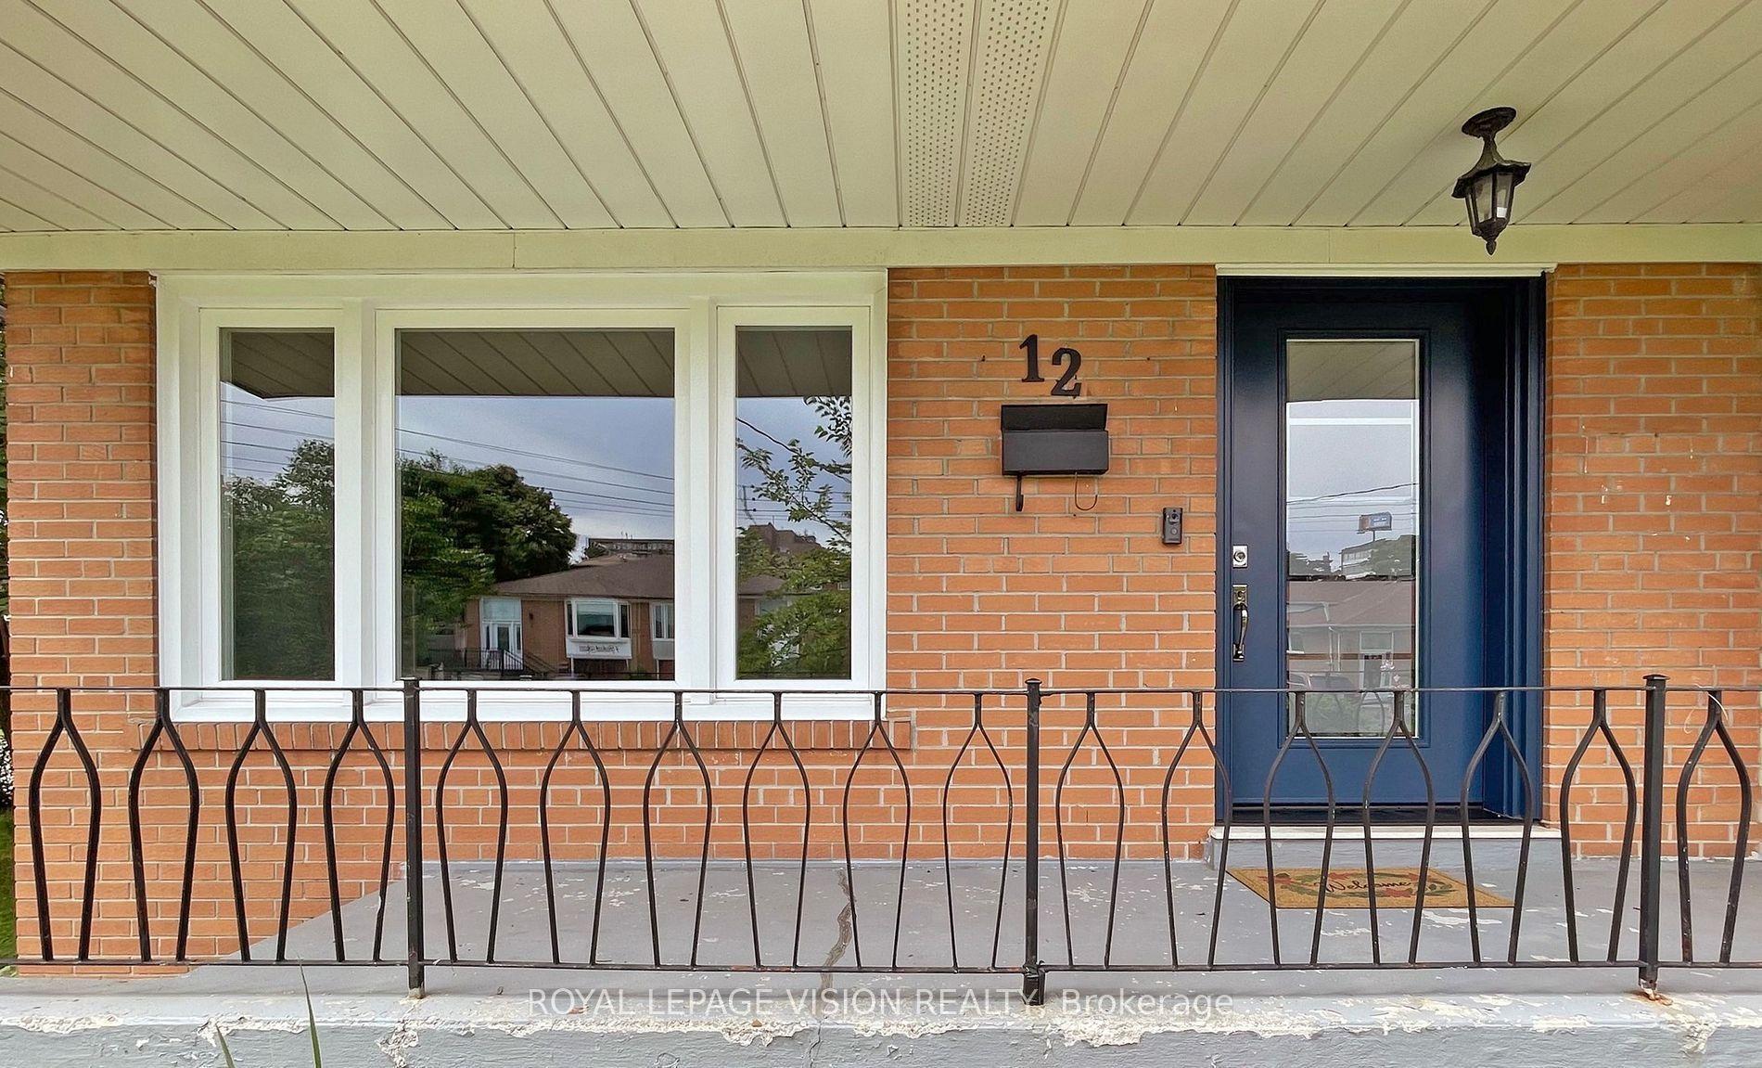
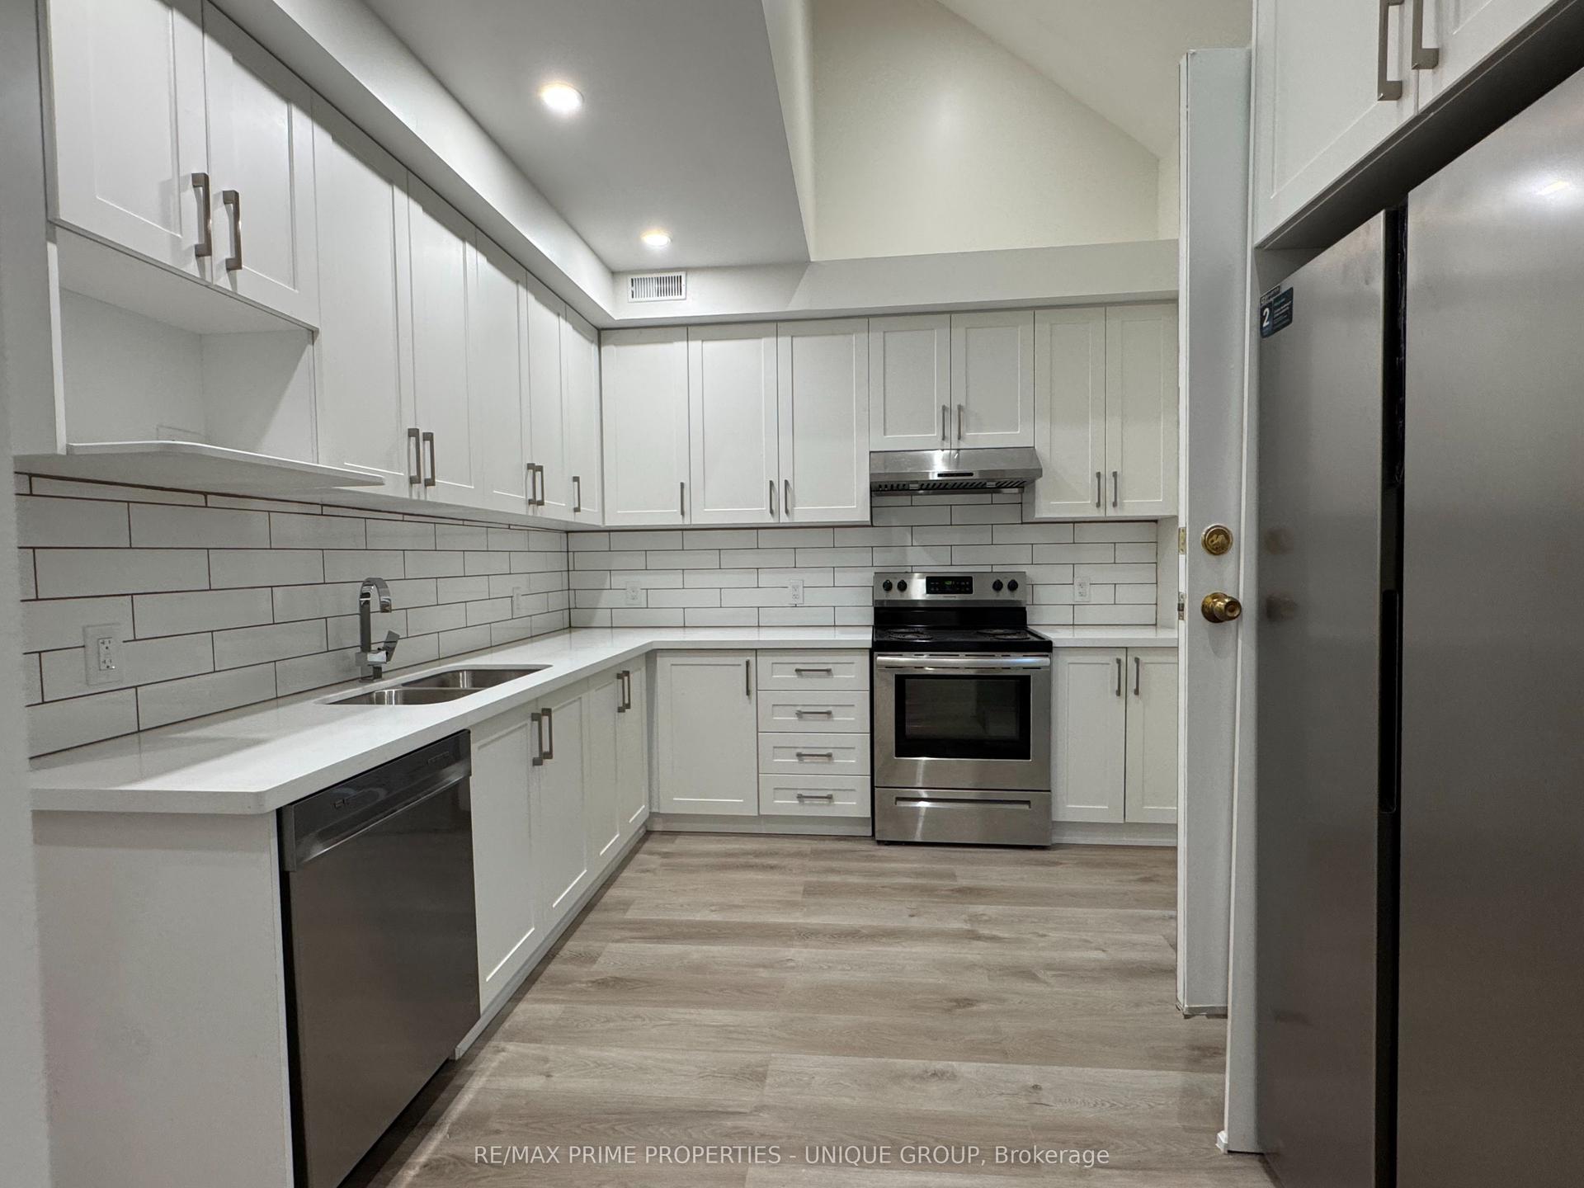
Getting around
How walkable, bikeable, and transit-friendly this neighbourhood is.
73
/ 100
Walk Score
Very Walkable
59
/ 100
Transit Score
Good Transit
71
/ 100
Bike Score
Very Bikeable
Scores are estimates based on neighbourhood data and are for informational purposes only.
MLS® data courtesy of the Toronto Regional Real Estate Board (TRREB).
The information provided herein must only be used by consumers that have a bona fide interest in the purchase, sale, or lease of real estate and may not be used for any commercial purpose or any other purpose. Listing information is deemed reliable but is not guaranteed accurate by the Toronto Regional Real Estate Board, the listing brokerage, or this website. The trademarks REALTOR®, REALTORS® and the REALTOR® logo are controlled by The Canadian Real Estate Association (CREA) and identify real estate professionals who are members of CREA. MLS®, Multiple Listing Service®, and the associated logos are owned by CREA. Not intended to solicit properties currently listed for sale or buyers under contract.