For Lease
Just Listed
134 Argyle Street Lower #Lower
Trinity-Bellwoods, Toronto, ON
$2,550
2+1Bd
1Ba
1,750+sqft
0Parking
20 x 129 ftlot
$1/sqft
Semi-DetachedMLS# C13755302Listed 2026-09-080 DOM
Heating
Separate Heating Controls
Basement
Finished
Just listed! New listings in Toronto often receive offers within the first week.
About this home
Who says lower-level living means sacrificing style, space, or comfort? This fully renovated 2-bedroom suite in a charming century-old home offers high-end finishes, smart design, and an unbeatable location across from the picturesque Osler Playground. Step inside through your private covered entrance into a versatile mudroom/office space with a large closet and dedicated storage area perfect for keeping a bike or seasonal gear. The open-concept living and dining area is bright and airy, featuring above-grade windows that fill the space with natural light. Radiant heated floors throughout ensure year-round warmth and comfort. Designed for those who love to cook, the kitchen features quartz countertops, stainless steel appliances, and a rolling island that can be used separately or between countertops to extend your workspace. Both spacious bedrooms include full closets and windows, making them feel as inviting as any upper-level suite. The luxury bathroom, with its sleek,spa-like finishes, is straight out of a boutique hotel. Located in the heart of the Queen & Ossington neighbourhood, this home puts you steps from some of Toronto's best dining, shopping, and green spaces. Enjoy gourmet pizza at Badiali, brunch at Union, or a craft beer at Bellwoods Brewery. Trinity Bellwoods Park is just a short stroll away, offering green space for picnics, sports, and community events like farmers' markets.With a Walk Score of 97, you'll have grocery stores, cafes, gyms, and transit access right at your doorstep. The 501 Queen streetcar makes commuting downtown effortless. This is not your typical basement apartment, it's a thoughtfully designed home in one of Toronto's most desirable neighbourhoods. Book your showing today and see the difference for yourself!
RenovatedBasement Apt
Rooms
Basement
| Living Room | 3.20 × 3.18 m | Vinyl Floor Above Grade Window Combined w/Dining |
| Dining Room | 3.20 × 3.18 m | Vinyl Floor Combined w/Living Combined w/Kitchen |
| Bedroom | 2.00 × 3.18 m | Vinyl Floor Above Grade Window Closet |
| Bedroom 2 | 2.00 × 2.90 m | Vinyl Floor Above Grade Window Closet |
| Other | 1.30 × 2.00 m | Above Grade Window Closet Walk-Up |
| Kitchen | 3.20 × 3.18 m | Vinyl Floor Above Grade Window Combined w/Living |
Features
- Carpet Free
- Separate Heating Controls
- Apartment
- Finished
- Other
- 2 1/2 Storey
Financials
Estimated Rental Income
Entire property$2,600 – $3,800/mo
Basement apartment$1,800 – $2,500/mo
Rental yield1223.5% – 1788.2%
*Estimates based on comparable rentals in the area. Actual income may vary.
Market Data — Toronto
Days on market0 days
Buyer's MarketSeller's Market
Based on active listings in Toronto. Data updates daily.
Demographics — Toronto
Population
2,794,356
Avg Household Income
$102,000
Age Distribution
0-19
19%
20-34
24%
35-49
21%
50-64
19%
65+
17%
Ownership53% own · 47% rent
EnglishMandarinCantoneseTagalogTamil
Other rentals like this
Similar rentals in Toronto
Same property type, similar price, similar size — currently for rent.
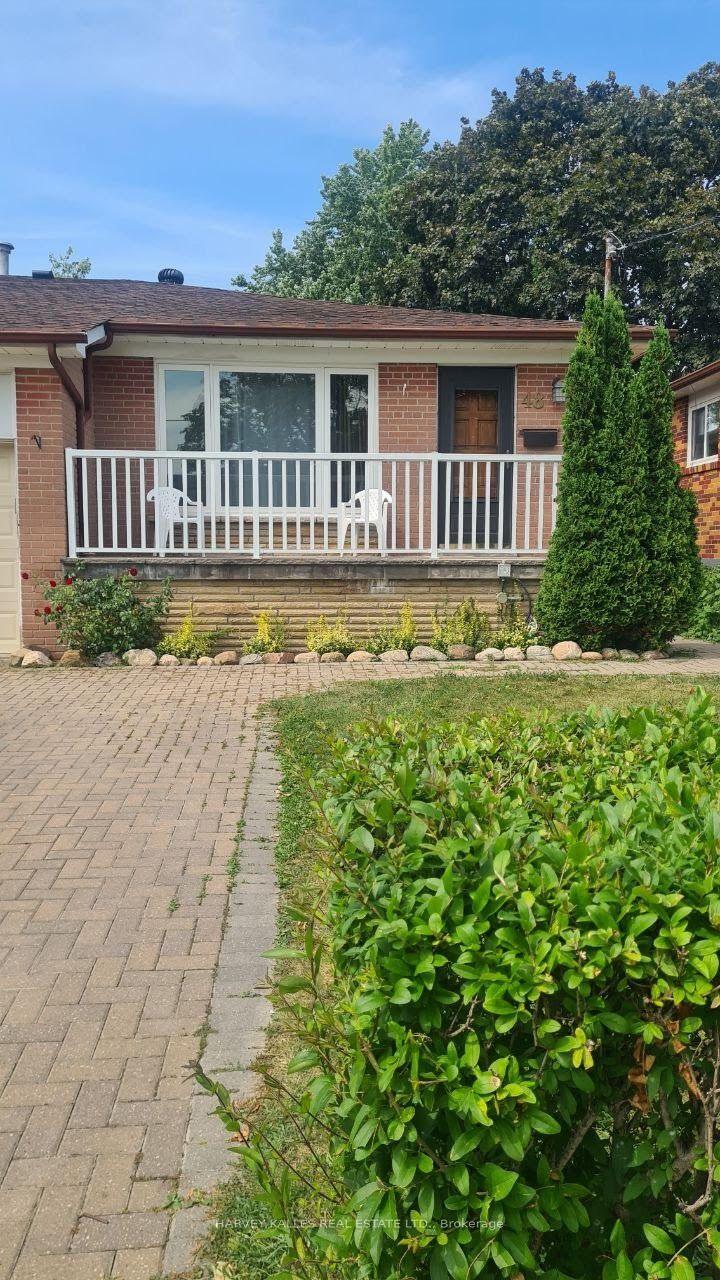
For Lease7 h ago
$3,000
Semi-Detached
48 Green Bush Road, Newtonbrook West
Toronto, ON
3 bd
1 ba
1,300
2
MLS# C13754834Harvey Kalles Real Estate Ltd.
WhatsApp Aman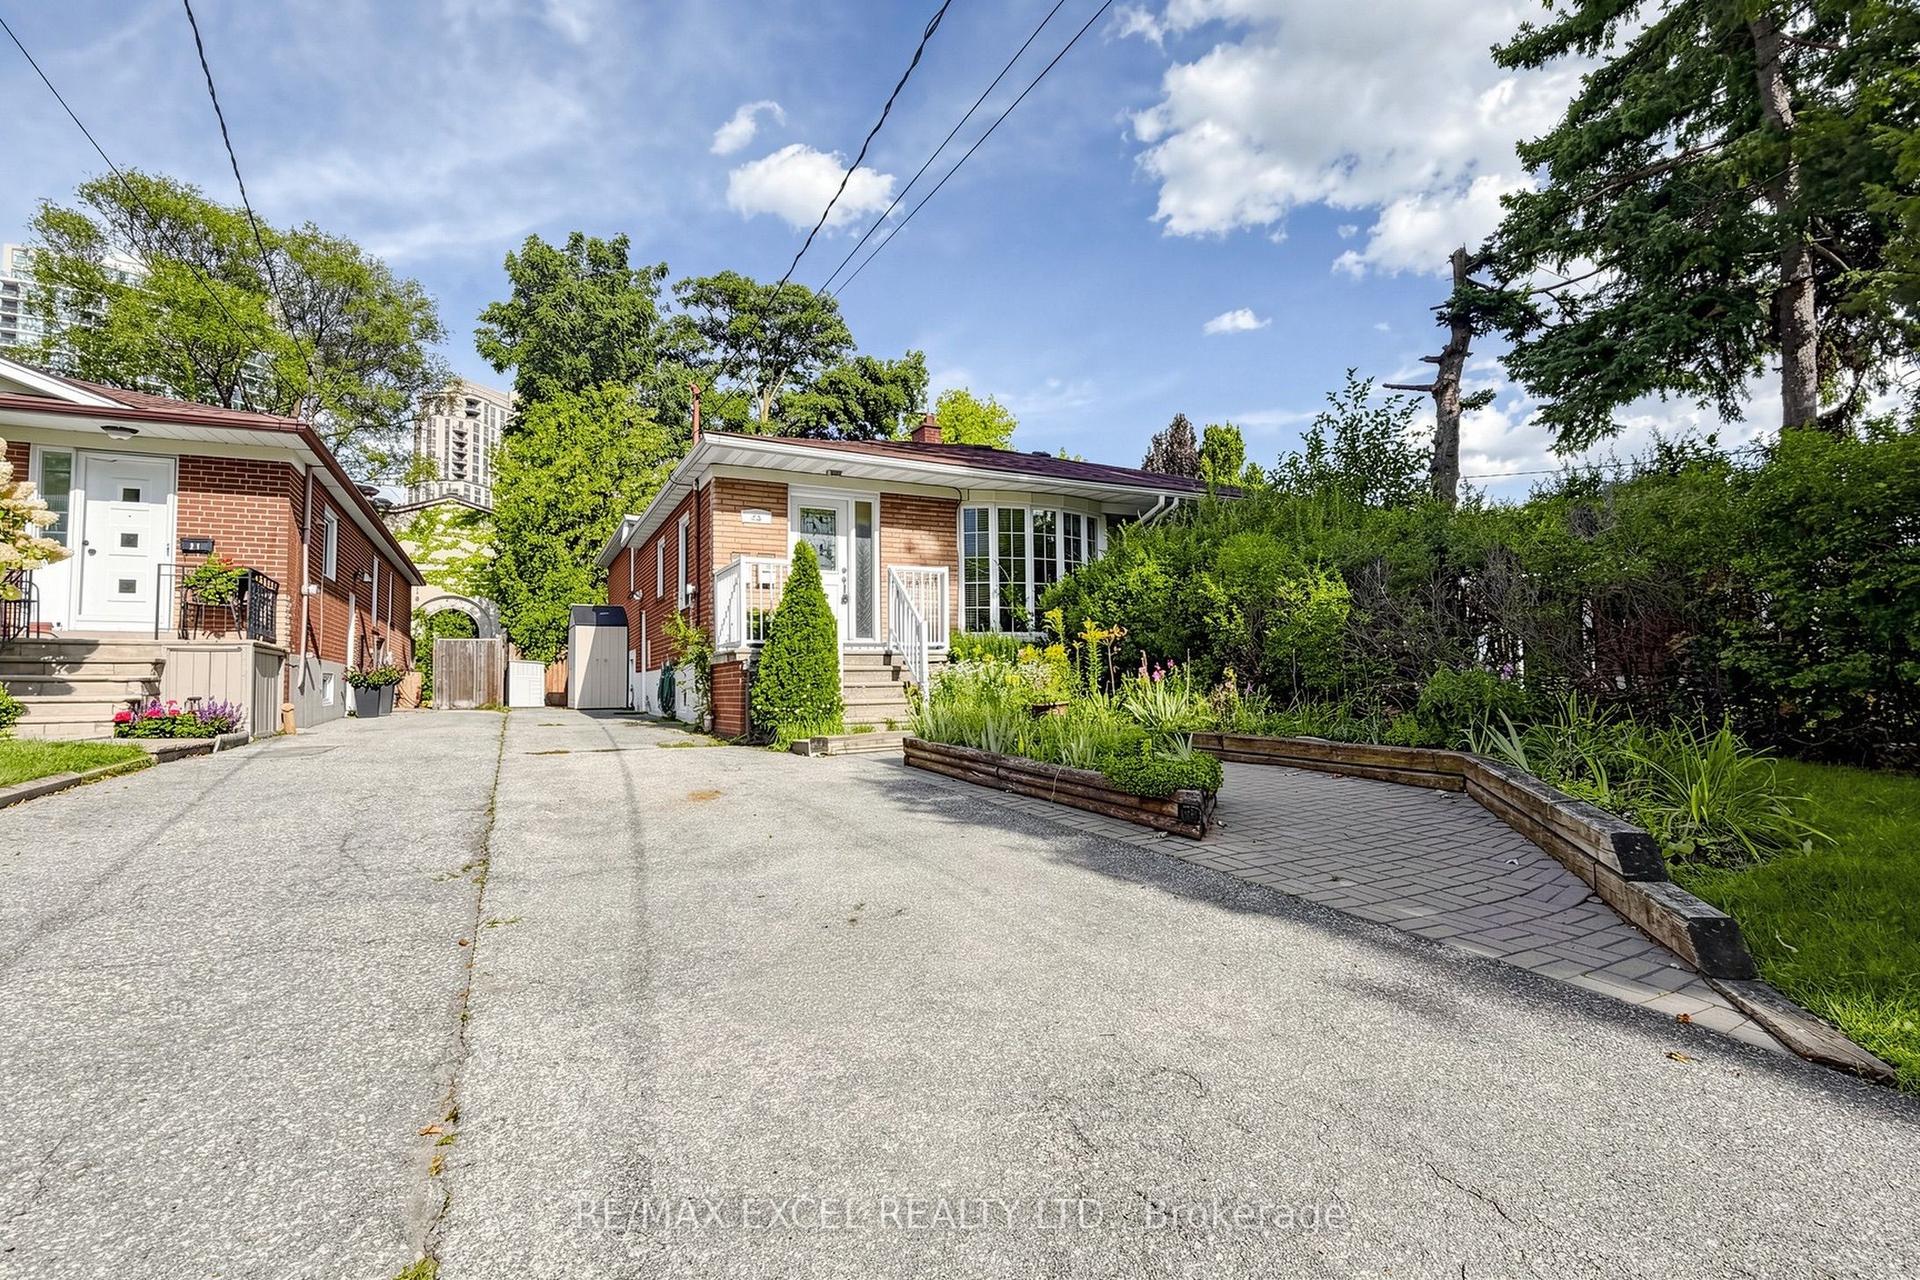
For Lease6 days ago
$2,300
Semi-Detached
23 Linelle Street Main #Main, Lansing-Westgate
Toronto, ON
2 bd
1 ba
900
1
MLS# C13736428Re/Max Excel Realty Ltd.
WhatsApp Aman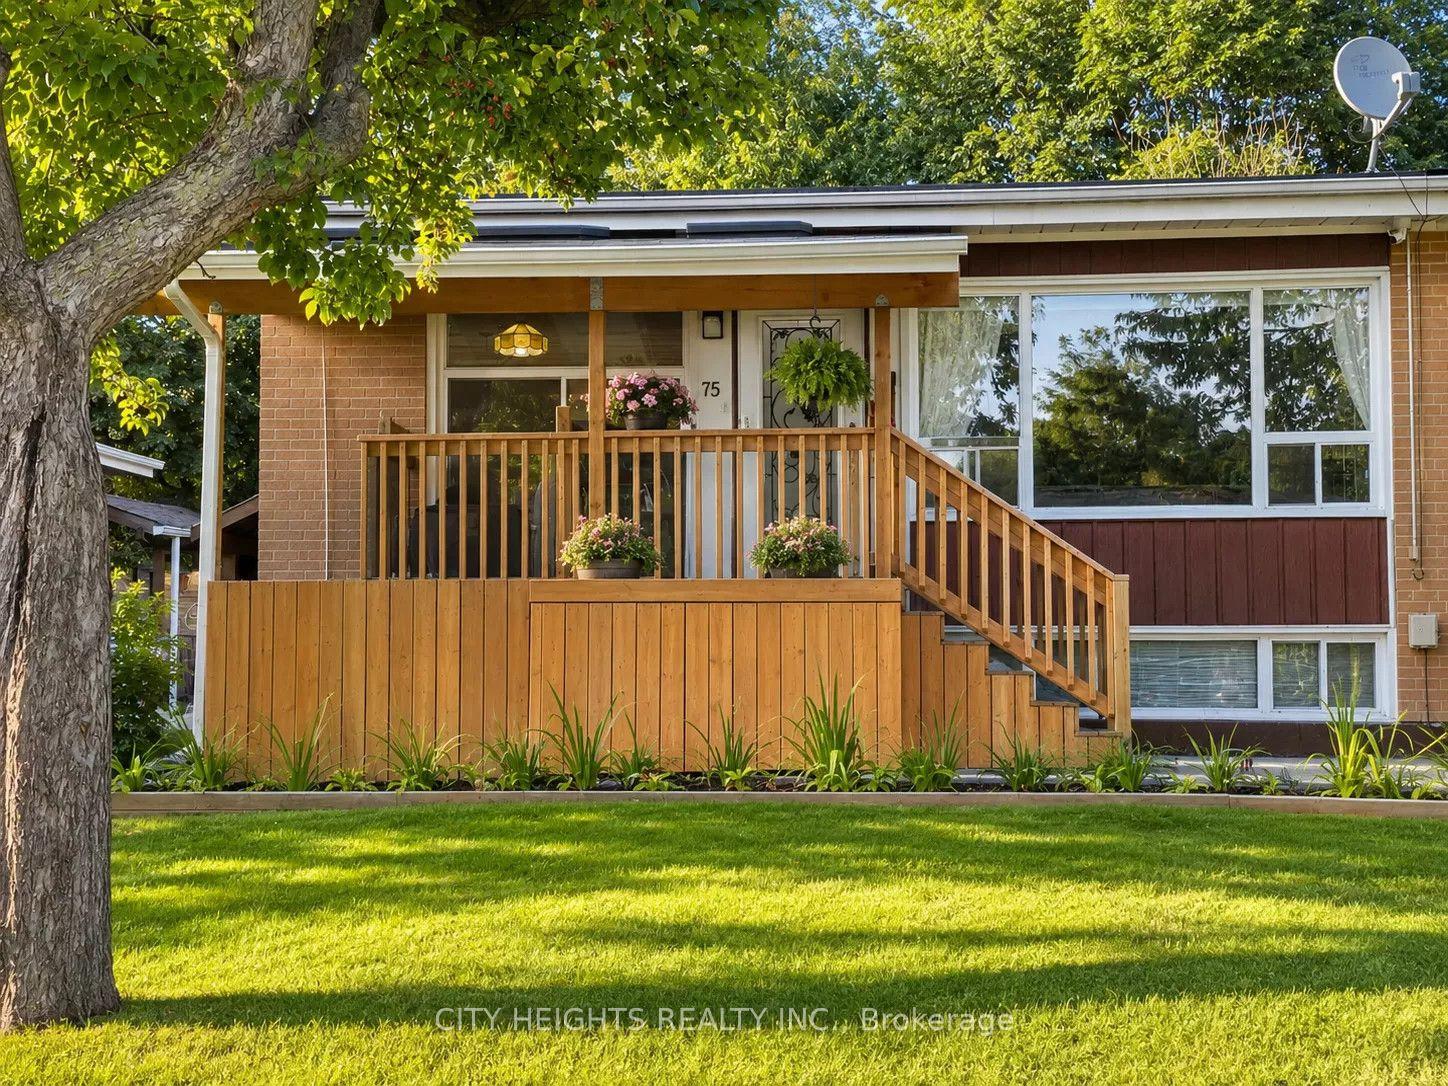
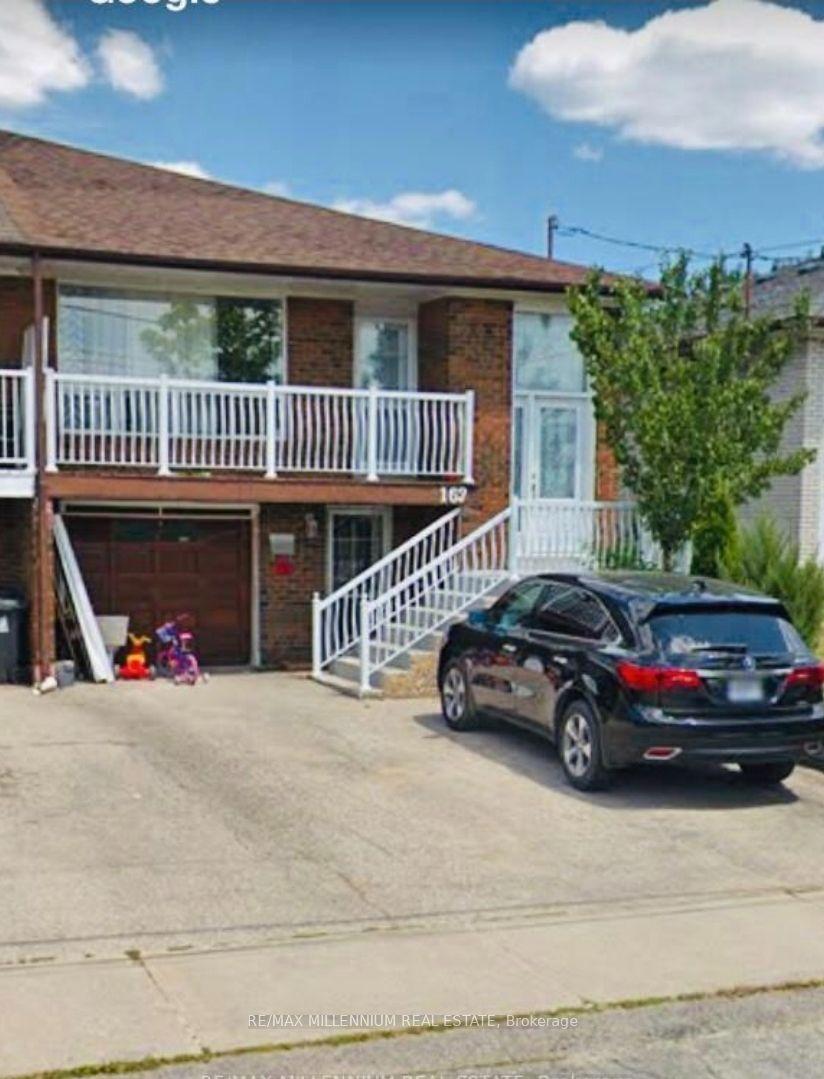
Getting around
How walkable, bikeable, and transit-friendly this neighbourhood is.
66
/ 100
Walk Score
Somewhat Walkable
60
/ 100
Transit Score
Good Transit
60
/ 100
Bike Score
Bikeable
Scores are estimates based on neighbourhood data and are for informational purposes only.
MLS® data courtesy of the Toronto Regional Real Estate Board (TRREB).
The information provided herein must only be used by consumers that have a bona fide interest in the purchase, sale, or lease of real estate and may not be used for any commercial purpose or any other purpose. Listing information is deemed reliable but is not guaranteed accurate by the Toronto Regional Real Estate Board, the listing brokerage, or this website. The trademarks REALTOR®, REALTORS® and the REALTOR® logo are controlled by The Canadian Real Estate Association (CREA) and identify real estate professionals who are members of CREA. MLS®, Multiple Listing Service®, and the associated logos are owned by CREA. Not intended to solicit properties currently listed for sale or buyers under contract.