For Sale
Just Listed
58 Orchard View Boulevard 902 #902
Yonge-Eglinton, Toronto, ON
$529,000
1+1Bd
1Ba
550+sqft
0Parking
$962/sqft
CondoMLS# C13755674Listed 2026-09-080 DOM
Heating
Separate Heating Controls
Cooling
Central Air
Just listed! New listings in Toronto often receive offers within the first week.
About this home
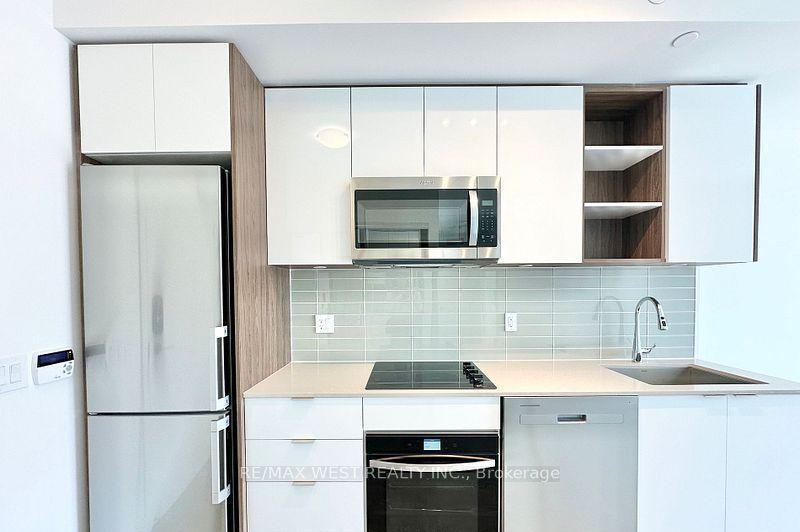
Welcome To Modern Luxury At Neon Condos In Yonge & Eglinton! Built By The Renowned Pemberton Group, This Bright And Functional 1+1 Bedroom Suite Offers An Open-Concept Layout Designed With No Wasted Space. Modern Finishes Run Throughout, Including Clean Hardwood Flooring, High Ceilings, And Floor-To-Ceiling Windows Filling The Space With Natural Light. The Chef-Inspired Kitchen Features Quartz Countertops, A Functional Breakfast Bar Island, Upgraded Backsplash, Stainless Steel Appliances And Modern Hood Vent. The Primary Bedroom Features A Generous Closet And Large Window, While The Versatile Den Serves As An Ideal Dedicated Work-From-Home Office, Or Nursery. Step Out From The Living Area Onto Your Private Open Balcony To Enjoy Clear Northwest Views Over Eglinton's Lush Canopy And Golden-Hour Sunsets. Unbeatable Location & Amenities: Located Tucked Away On A Quieter Stretch Just Off Yonge Street, You're Steps From The TTC Subway & Crosstown LRT, Yonge Eglinton Centre, Metro, Toronto Public Library, Top-Rated Schools, Parks, And Dining. Resort-Style Amenities Feature A 24-Hour Concierge, State-Of-The-Art Gym With Yoga Studio, Party Lounge, Theatre Room, Guest Suites, Visitor Parking, And A Scenic Rooftop Terrace Complete With Lounge Seating And BBQs. Move-In Ready-A Must-See For First-Time Buyers And Investors Alike! Shows A++
Hardwood
Rooms
Other
| Living Room | 4.01 × 5.05 m | Combined w/Dining Hardwood Floor W/O To Balcony |
| Dining Room | 4.01 × 5.05 m | Combined w/Living Hardwood Floor W/O To Balcony |
| Kitchen | 4.01 × 5.05 m | Stainless Steel Appl Breakfast Bar Quartz Counter |
| Primary Bedroom | 2.74 × 3.00 m | Large Closet Large Window Hardwood Floor |
| Den | 1.95 × 1.82 m | Hardwood Floor |
Features
- Carpet Free
- Separate Heating Controls
- Separate Hydro Meter
- Controlled Entry
- Landscaped
- Lighting
- None
- Central Air
- Apartment
Financials
Annual Taxes
$3,023.2
Estimated Rental Income
Entire property$2,100 – $2,800/mo
Rental yield4.8% – 6.4%
*Estimates based on comparable rentals in the area. Actual income may vary.
Market Data — Toronto
Days on market0 days
Buyer's MarketSeller's Market
Based on active listings in Toronto. Data updates daily.
Demographics — Toronto
Population
2,794,356
Avg Household Income
$102,000
Age Distribution
0-19
19%
20-34
24%
35-49
21%
50-64
19%
65+
17%
Ownership53% own · 47% rent
EnglishMandarinCantoneseTagalogTamil
Getting around
How walkable, bikeable, and transit-friendly this neighbourhood is.
83
/ 100
Walk Score
Very Walkable
83
/ 100
Transit Score
Excellent Transit
62
/ 100
Bike Score
Bikeable
Scores are estimates based on neighbourhood data and are for informational purposes only.
MLS® data courtesy of the Toronto Regional Real Estate Board (TRREB).
The information provided herein must only be used by consumers that have a bona fide interest in the purchase, sale, or lease of real estate and may not be used for any commercial purpose or any other purpose. Listing information is deemed reliable but is not guaranteed accurate by the Toronto Regional Real Estate Board, the listing brokerage, or this website. The trademarks REALTOR®, REALTORS® and the REALTOR® logo are controlled by The Canadian Real Estate Association (CREA) and identify real estate professionals who are members of CREA. MLS®, Multiple Listing Service®, and the associated logos are owned by CREA. Not intended to solicit properties currently listed for sale or buyers under contract.
You may also like
More homes in Toronto
Hand-picked listings with a similar price range and style.
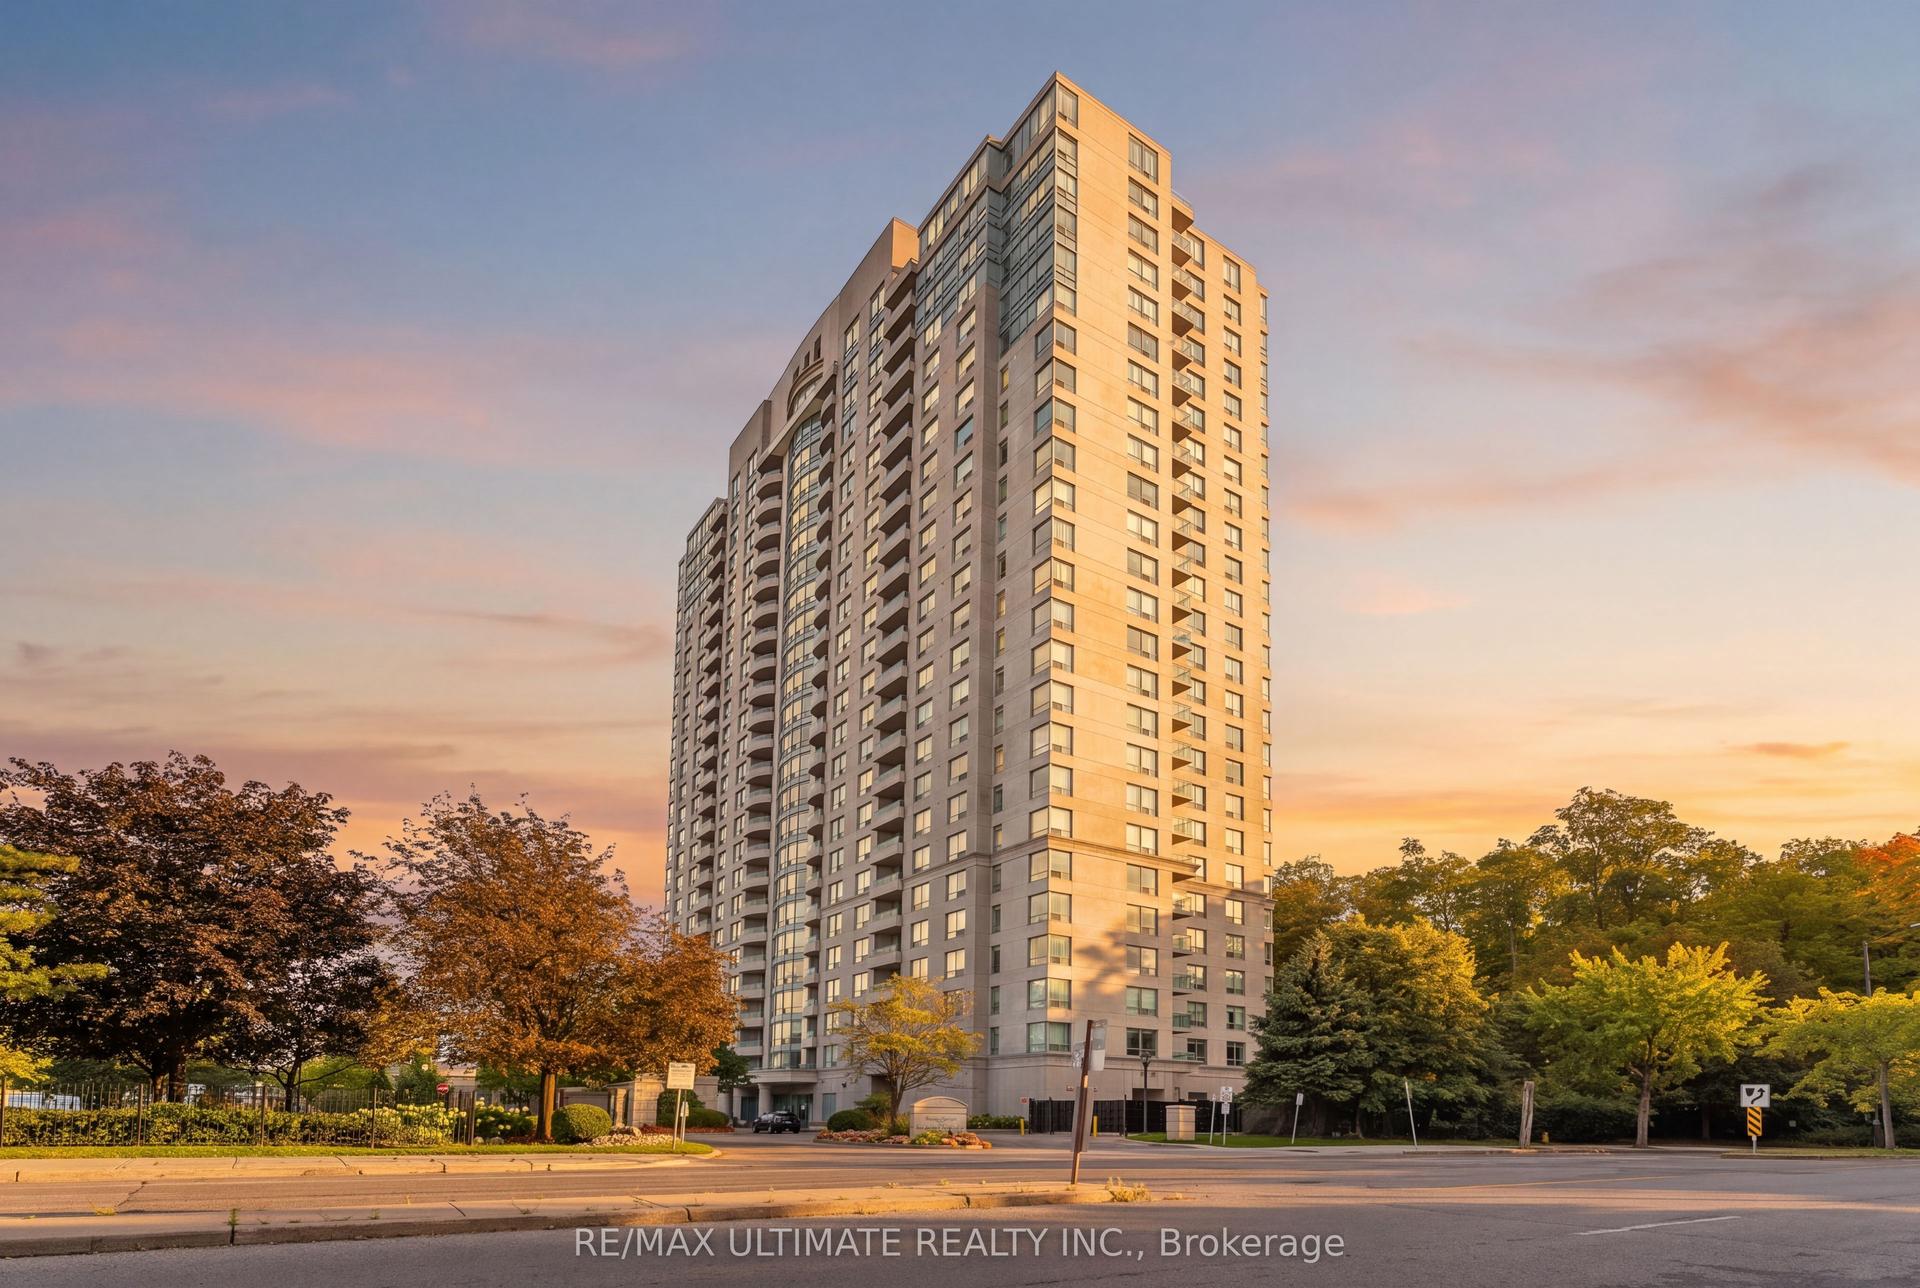
For Sale1 month ago
$559,900
Condo
est. $2,455/mo
61 Town Centre Court 210 #210, Bendale
Toronto, ON
3 bd
2 ba
1,100
1
MLS# E13635990Re/Max Ultimate Realty Inc.
WhatsApp Aman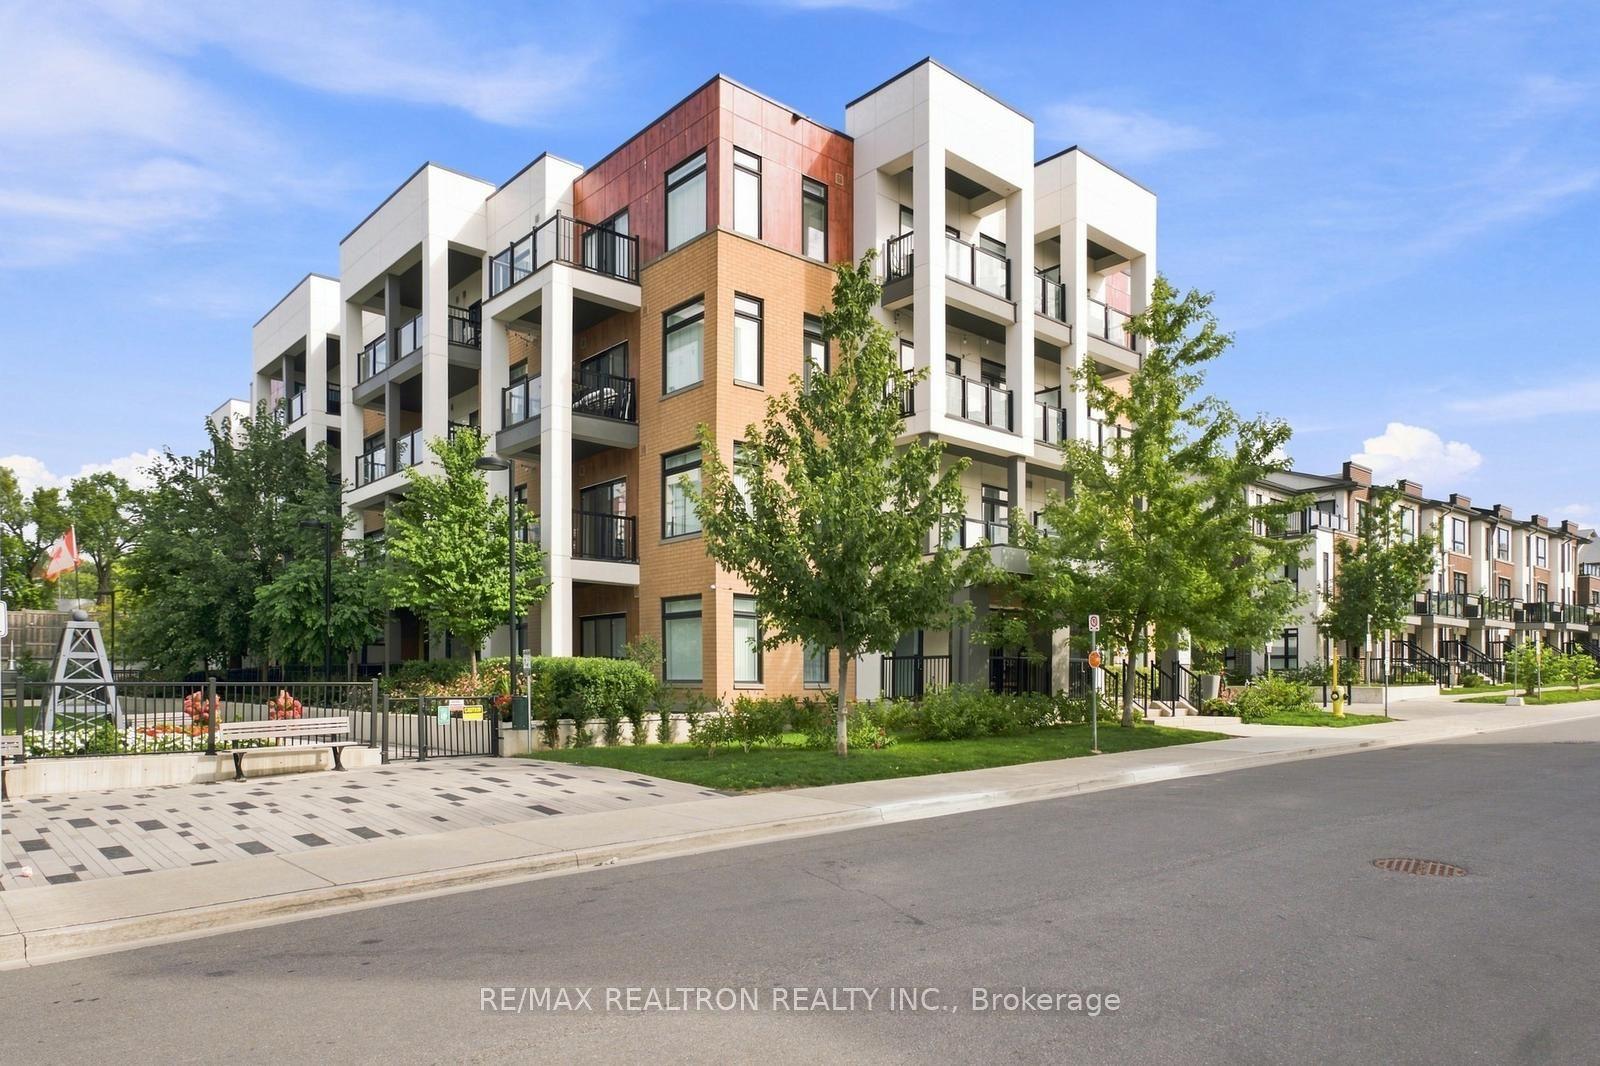
For Sale12 h ago
$584,900
Condo
est. $2,564/mo
120 Canon Jackson Drive 304 #304, Brookhaven-Amesbury
Toronto, ON
2 bd
2 ba
850
1
MLS# W13757578Re/Max Realtron Realty Inc.
WhatsApp Aman