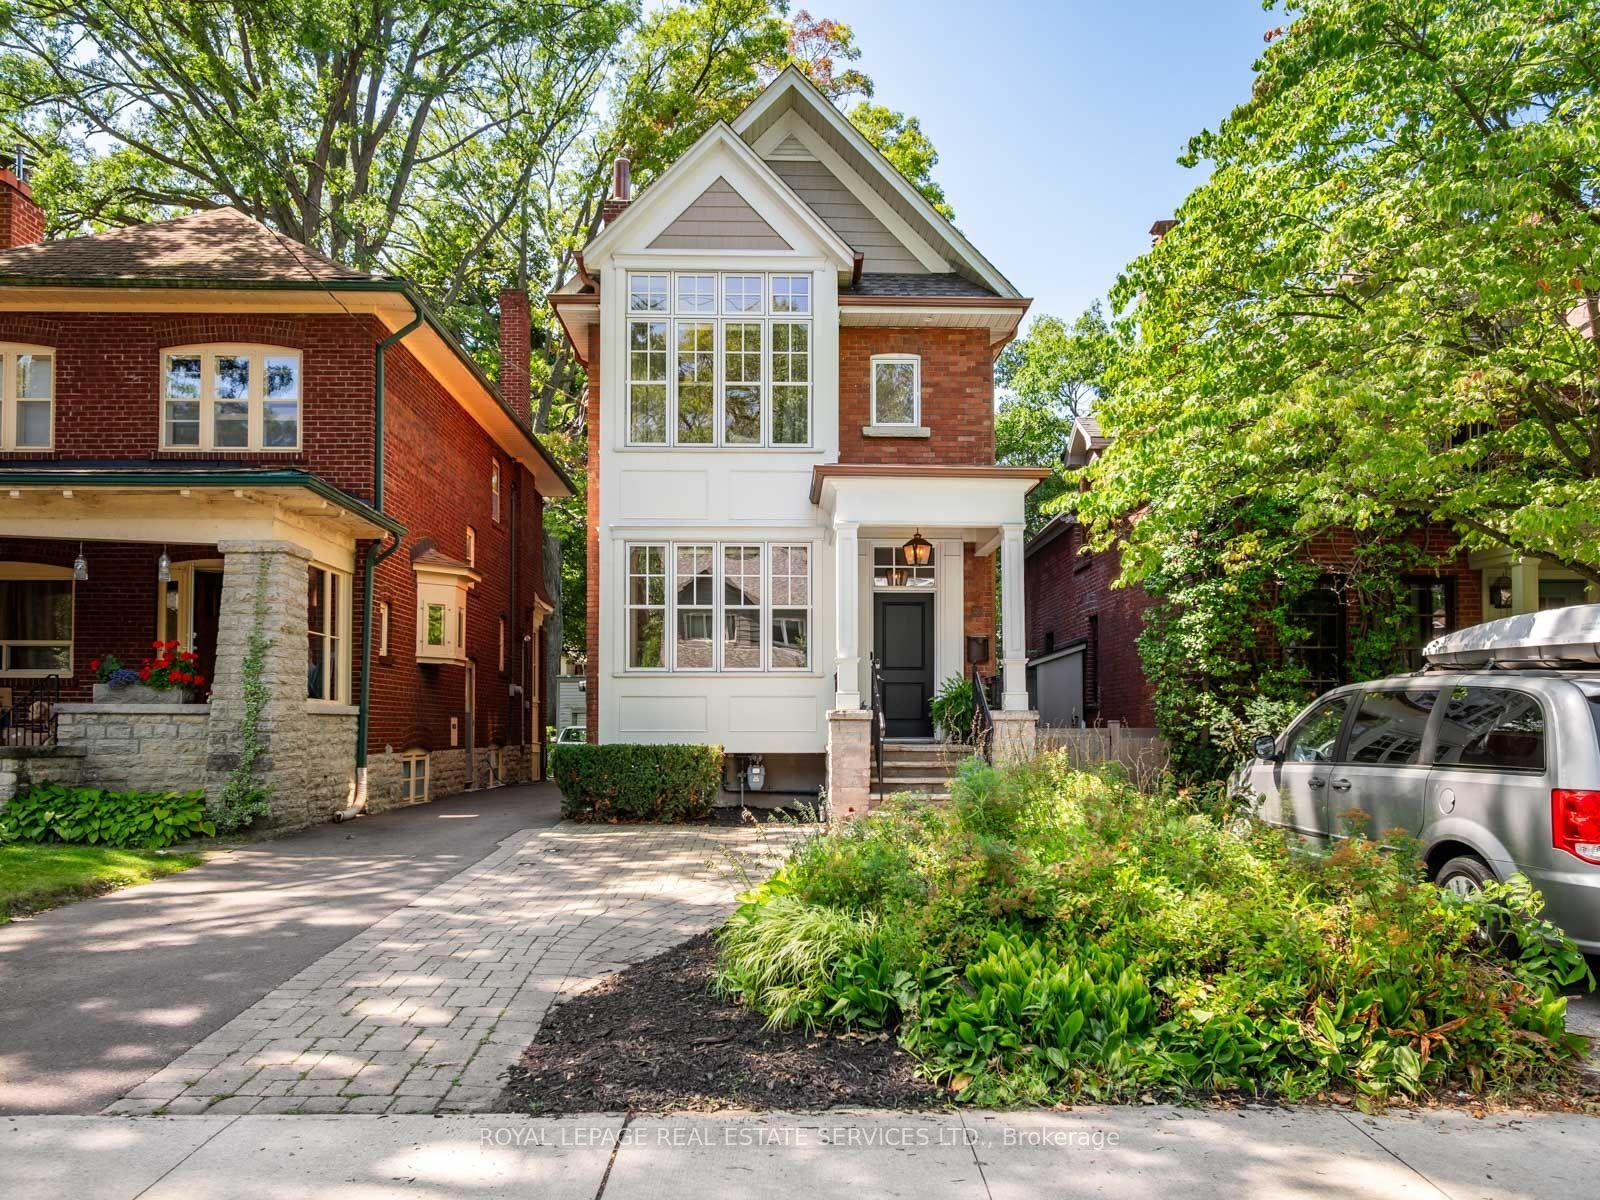
For Sale
Just Listed
Open House Sat 18–20
15 Mcrae Drive
Leaside, Toronto, ON
$2,195,000
3+1Bd
3Ba
1,750+sqft
3Parking
36 x 151.42 ftlot
$1254/sqft
DetachedMLS# C13755912Listed 2026-09-080 DOM
Basement
Finished
Just listed! New listings in Toronto often receive offers within the first week.
About this home
Perfectly situated on an oversized sun filled south facing lot in South Leaside, this detached 3+1 bedroom, 3-bathroom home offers classic curb appeal, exceptional space with a two level extension, and a highly functional family layout. Set on an impressive 36 x 151 ft lot with a private drive, attached garage and ample parking, the home features approx. 3,163 sq. ft. of living space across three levels. The main floor offers a spacious living room with hardwood floors, crown moulding and a large bay window, overlooking an elegant dining room with a detailed ceiling, niche, and wall panelling. The galley kitchen features an abundance cabinetry with stainless steel appliances, a separate pantry space and direct access to the dining and breakfast areas. At the rear, a bright breakfast area flows into the sun-filled family room, which features a flat-top vaulted ceiling, expansive south-facing windows overlooking an expansive wood deck, wall-to-wall built-ins and beautiful garden views. A four-piece bathroom completes the main level. Upstairs are three well-proportioned bedrooms with hardwood floors, including a primary with built-in closets, plus a four piece updated family bath. The lower level offers a large recreation room, versatile fourth bedroom that can function as a home office or gym, laundry, four-piece bathroom, excellent storage and a separate entrance. The expansive rear gardens are extensive, offering a private retreat with expansive deck, stone patio, lush lawn, garden shed and play structure. Ideally located in the coveted Rolph Road, Bessborough and Leaside High school districts, and close to top private schools, TTC, parks and the shops, cafés and restaurants of Bayview Avenue. An exceptional opportunity in one of Toronto's most sought-after neighbourhoods.
GarageHardwood
Rooms
Main Floor
| Foyer | 3.38 × 1.85 m | Hardwood Floor |
| Living Room | 5.03 × 3.86 m | Hardwood Floor Crown Moulding Bay Window |
| Dining Room | 3.78 × 3.45 m | Hardwood Floor Wainscoting Overlooks Living |
| Kitchen | 3.38 × 2.21 m | Tile Floor Granite Counters Stainless Steel Appl |
| Breakfast | 2.95 × 2.54 m | Hardwood Floor Combined w/Family Walk-Out |
| Family Room | 6.38 × 5.18 m | Hardwood Floor Vaulted Ceiling(s) Juliette Balcony |
Second Floor
| Primary Bedroom | 3.81 × 3.56 m | Hardwood Floor B/I Closet Overlooks Frontyard |
| Bedroom 2 | 3.76 × 3.20 m | Hardwood Floor Overlooks Backyard |
| Bedroom 3 | 2.90 × 2.77 m | Hardwood Floor B/I Closet Overlooks Backyard |
Lower
| Bedroom 4 | 4.62 × 3.35 m | Laminate Pot Lights Above Grade Window |
| Recreation | 7.32 × 5.92 m | Laminate Pot Lights Above Grade Window |
| Laundry | 3.07 × 2.18 m | Laminate 4 Pc Bath Laundry Sink |
Features
- None
- Deck
- Finished
- Separate Entrance
- Wall Unit(s)
- 2-Storey
Financials
Annual Taxes
$11,271.8
Estimated Rental Income
Entire property$3,200 – $4,800/mo
Rental yield1.7% – 2.6%
*Estimates based on comparable rentals in the area. Actual income may vary.
Market Data — Toronto
Days on market0 days
Buyer's MarketSeller's Market
Based on active listings in Toronto. Data updates daily.
Demographics — Toronto
Population
2,794,356
Avg Household Income
$102,000
Age Distribution
0-19
19%
20-34
24%
35-49
21%
50-64
19%
65+
17%
Ownership53% own · 47% rent
EnglishMandarinCantoneseTagalogTamil
Getting around
How walkable, bikeable, and transit-friendly this neighbourhood is.
65
/ 100
Walk Score
Somewhat Walkable
71
/ 100
Transit Score
Excellent Transit
71
/ 100
Bike Score
Very Bikeable
Scores are estimates based on neighbourhood data and are for informational purposes only.
MLS® data courtesy of the Toronto Regional Real Estate Board (TRREB).
The information provided herein must only be used by consumers that have a bona fide interest in the purchase, sale, or lease of real estate and may not be used for any commercial purpose or any other purpose. Listing information is deemed reliable but is not guaranteed accurate by the Toronto Regional Real Estate Board, the listing brokerage, or this website. The trademarks REALTOR®, REALTORS® and the REALTOR® logo are controlled by The Canadian Real Estate Association (CREA) and identify real estate professionals who are members of CREA. MLS®, Multiple Listing Service®, and the associated logos are owned by CREA. Not intended to solicit properties currently listed for sale or buyers under contract.
You may also like
More homes in Toronto
Hand-picked listings with a similar price range and style.
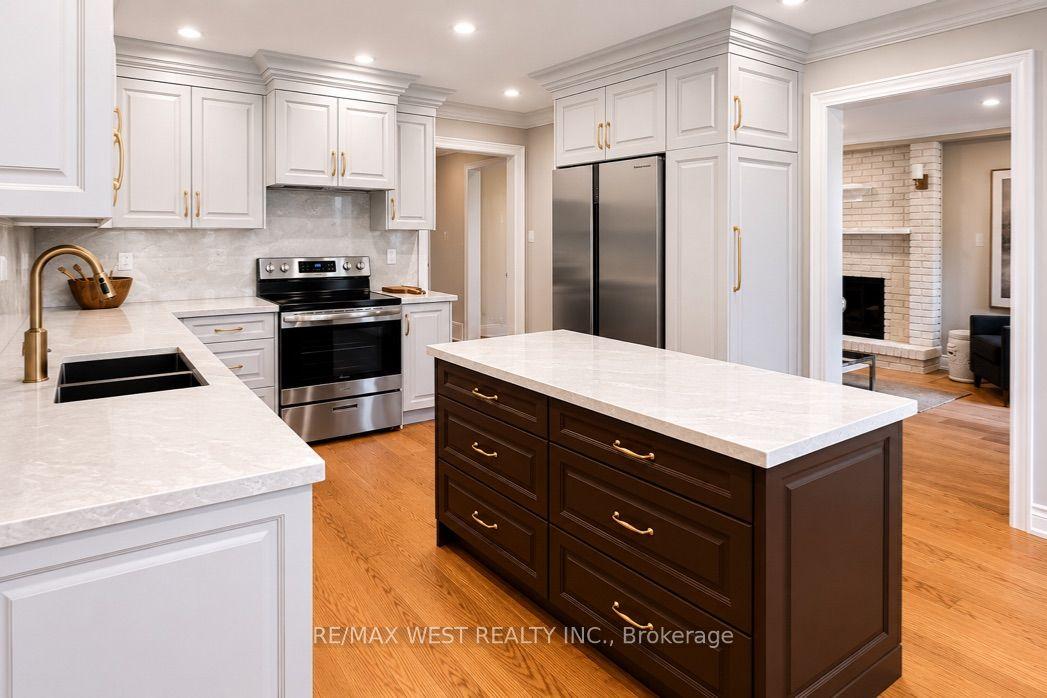
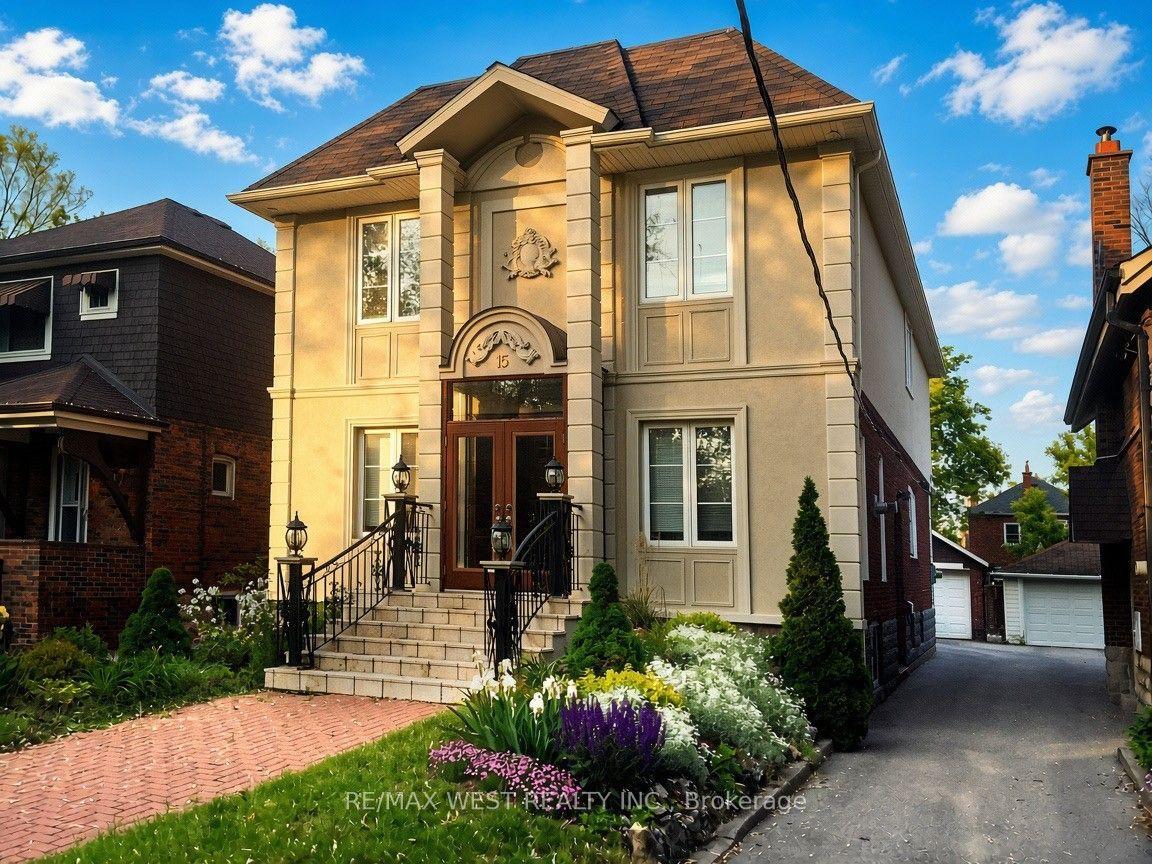
For Sale2 months ago
$1,899,000
Detached
est. $8,325/mo
65 Foch Avenue, Alderwood
Toronto, ON
4+1 bd
4 ba
2,250
4
MLS# W13587342Re/Max West Realty Inc.
WhatsApp Aman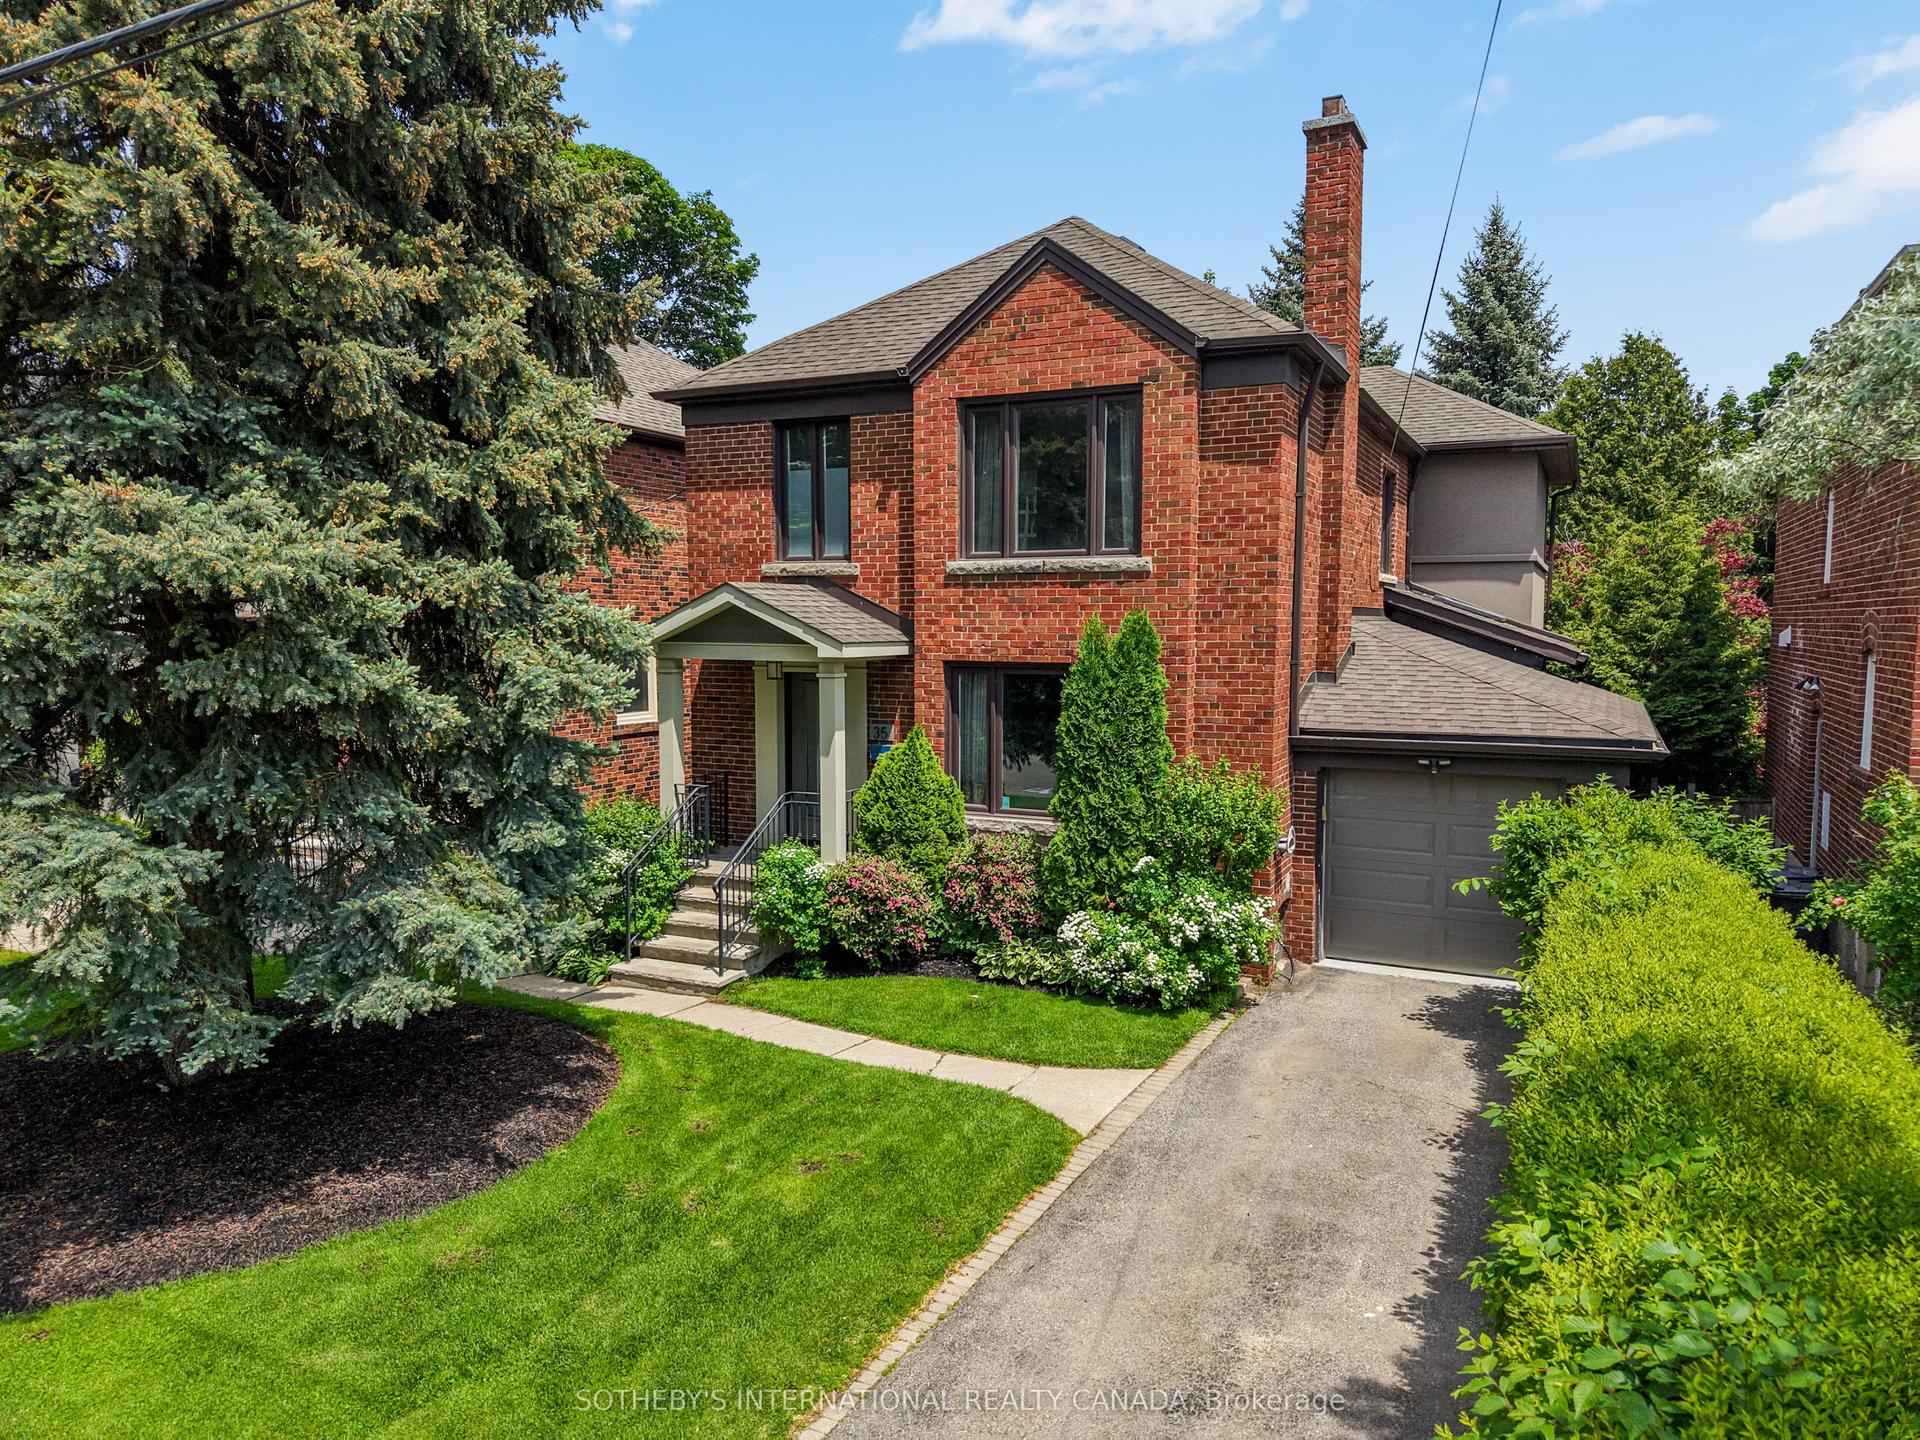
For Sale7 h ago
$2,695,000
Detached
est. $11,815/mo
35 Belgrave Avenue, Bedford Park-Nortown
Toronto, ON
4+1 bd
4 ba
2,750
4
MLS# C13755344Sotheby'S International Realty Ca…
WhatsApp Aman