For Lease
Just Listed
88 Blue Jays Way 4004 #4004
Waterfront Communities C1, Toronto, ON
$5,600
2+1Bd
2Ba
950+sqft
1Parking
$6/sqft
CondoMLS# C13756296Listed 2026-09-080 DOM
Cooling
Central Air
Just listed! New listings in Toronto often receive offers within the first week.
About this home
Fully Furnished Luxury Turnkey Living at the Prestigious Bisha Hotel & Residences. Welcome to Suite 4004, an exceptional split 2-bedroom + den, 2-bathroom residence in one of Toronto's most sought-after luxury buildings. Designed with sophisticated furnishings, tasteful décor, and premium finishes throughout, this stunning executive suite offers a truly turnkey living experience. Perched on the 40th floor, floor-to-ceiling windows showcase breathtaking panoramic city and lake views, creating an unforgettable backdrop from sunrise to sunset.The open-concept layout features a sleek contemporary kitchen with stunning marble counters and backspash, integrated appliances, spacious bedrooms, and a dedicated executive home office, thoughtfully designed to provide the ideal work-from-home environment without compromising your living space. Step onto your private balcony to enjoy spectacular skyline views while taking in the energy of downtown Toronto from above.Residents enjoy an unmatched luxury lifestyle with access to Bisha's renowned rooftop infinity pool, state-of-the-art fitness centre, 24-hour concierge, and elegant hotel-inspired amenities. Perfectly situated in the heart of Toronto's vibrant Entertainment District, you're just steps from the Financial District, Rogers Centre, CN Tower, TIFF Bell Lightbox, world-class dining, cafés, shopping, nightlife, and transit.An exceptional opportunity for executives, corporate relocations, and discerning professionals seeking a luxury fully furnished residence in the heart of the city. Simply move in and experience the very best of downtown Toronto living.
Pool
Rooms
Main Floor
| Living Room | 6.25 × 5.23 m | Hardwood Floor Open Concept Window Floor to Ceiling |
| Dining Room | 6.25 × 5.23 m | Open Concept Window Floor to Ceiling South View |
| Kitchen | 6.25 × 5.23 m | Centre Island Open Concept Modern Kitchen |
| Primary Bedroom | 3.10 × 3.05 m | Hardwood Floor 5 Pc Ensuite |
| Bedroom 2 | 3.05 × 2.49 m | Hardwood Floor South View Mirrored Closet |
| Office | 1.70 × 1.57 m | Hardwood Floor Closet |
Features
- Other
- None
- Central Air
- Apartment
Financials
Estimated Rental Income
Entire property$2,600 – $3,500/mo
Rental yield557.1% – 750.0%
*Estimates based on comparable rentals in the area. Actual income may vary.
Market Data — Toronto
Days on market0 days
Buyer's MarketSeller's Market
Based on active listings in Toronto. Data updates daily.
Demographics — Toronto
Population
2,794,356
Avg Household Income
$102,000
Age Distribution
0-19
19%
20-34
24%
35-49
21%
50-64
19%
65+
17%
Ownership53% own · 47% rent
EnglishMandarinCantoneseTagalogTamil
Other rentals like this
Similar rentals in Toronto
Same property type, similar price, similar size — currently for rent.
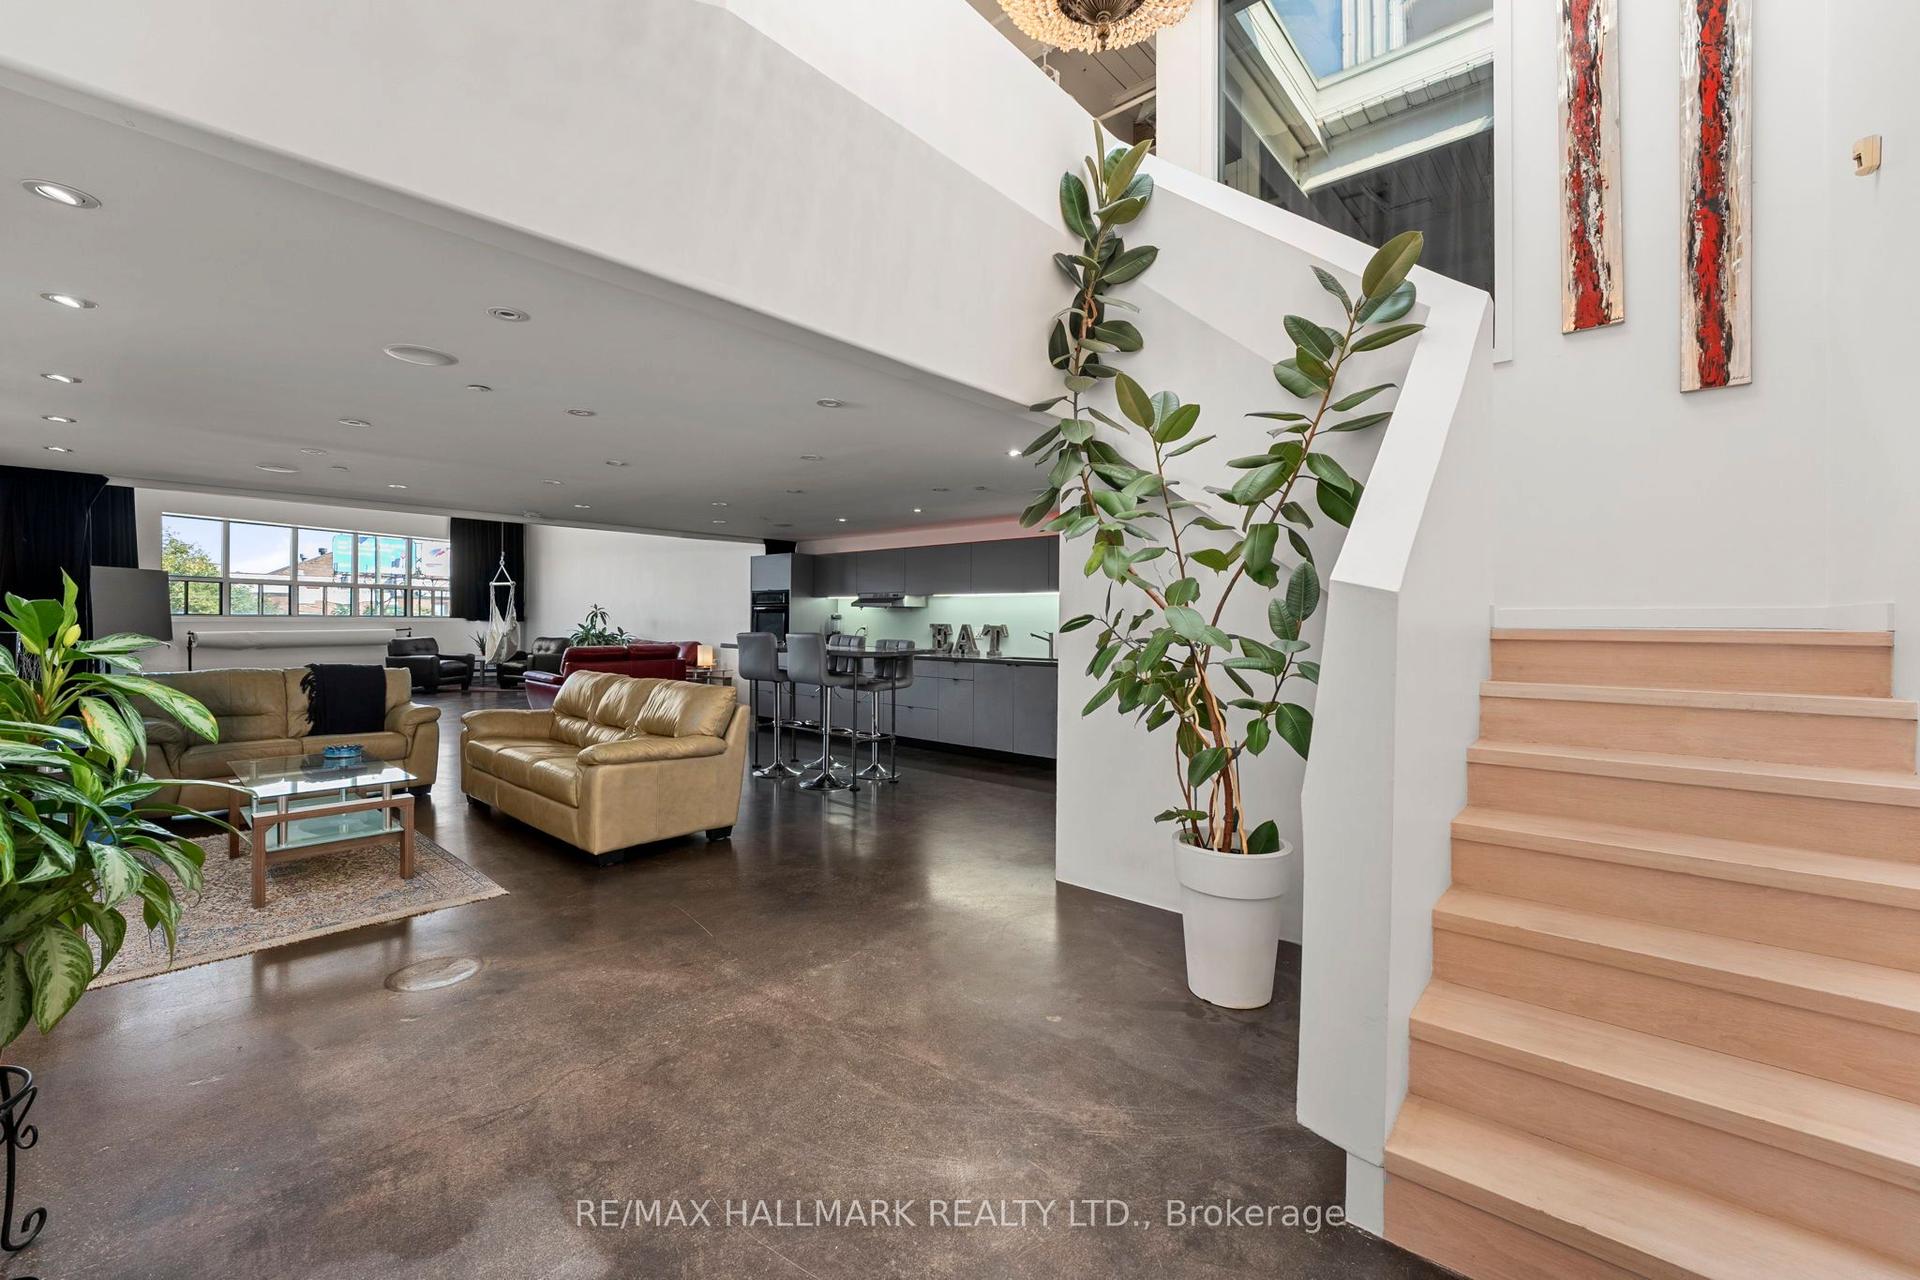
For Lease8 h ago
$6,200
Condo
1173 Dundas Street E 226 #226, South Riverdale
Toronto, ON
2 bd
2 ba
2,125
1
MLS# E13754218Re/Max Hallmark Realty Ltd.
WhatsApp Aman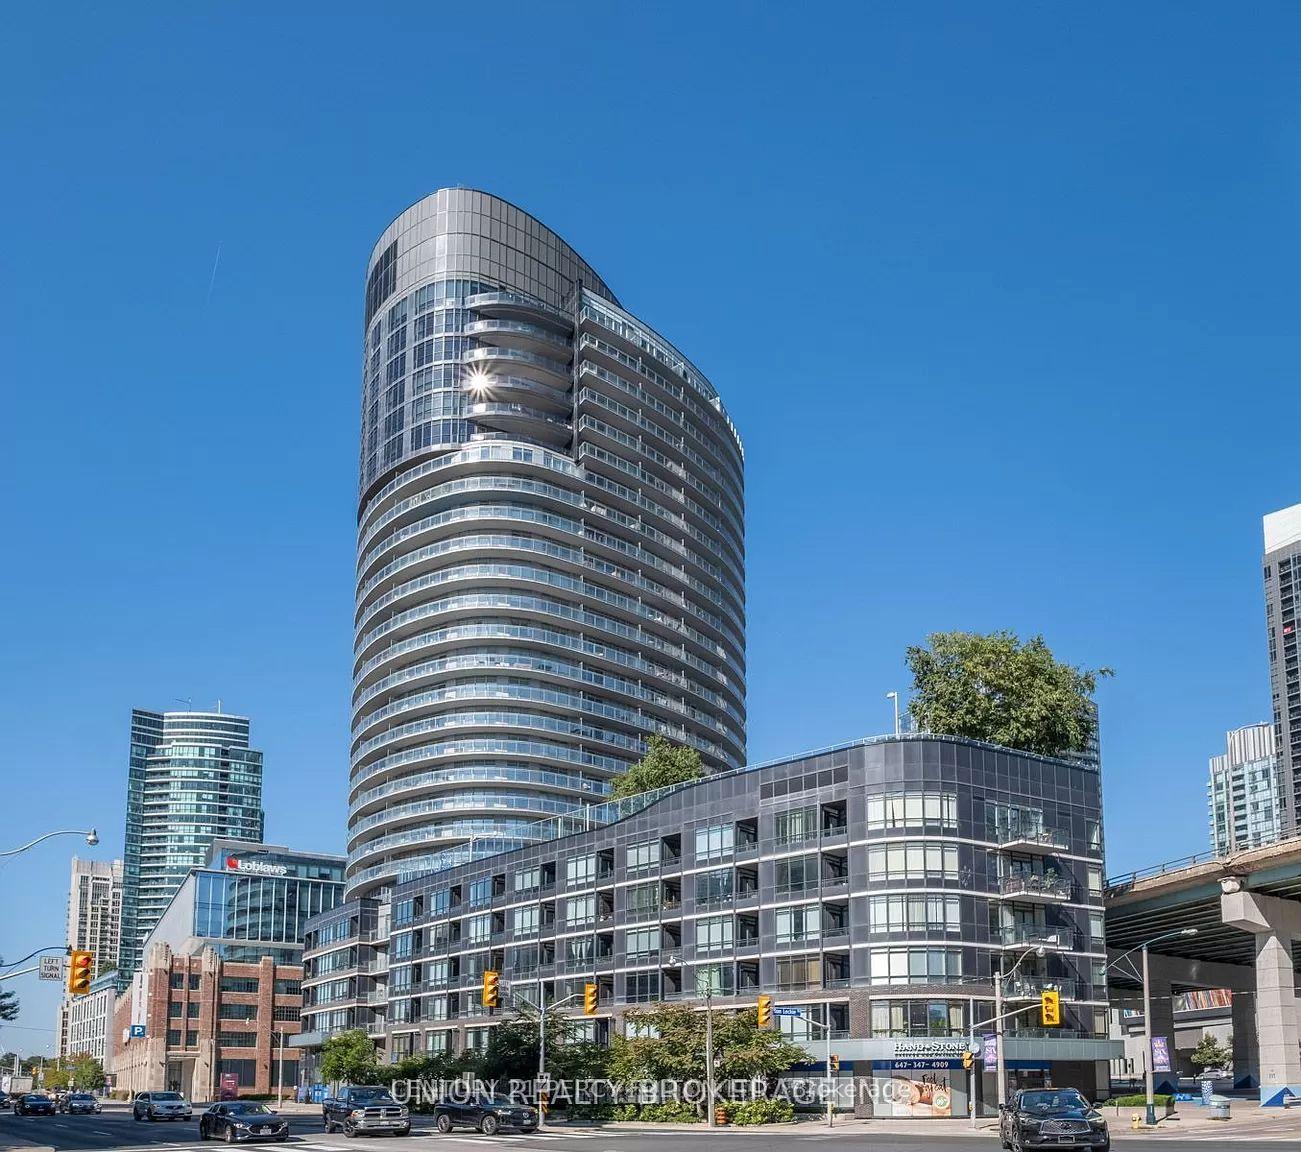
For Lease8 h ago
$4,200
Condo
38 Dan Leckie Way 2112 #2112, Waterfront Communities C1
Toronto, ON
2 bd
2 ba
1,100
1
MLS# C13755812Century 21 Percy Fulton Ltd.
WhatsApp Aman

Getting around
How walkable, bikeable, and transit-friendly this neighbourhood is.
92
/ 100
Walk Score
Walker's Paradise
78
/ 100
Transit Score
Excellent Transit
65
/ 100
Bike Score
Bikeable
Scores are estimates based on neighbourhood data and are for informational purposes only.
MLS® data courtesy of the Toronto Regional Real Estate Board (TRREB).
The information provided herein must only be used by consumers that have a bona fide interest in the purchase, sale, or lease of real estate and may not be used for any commercial purpose or any other purpose. Listing information is deemed reliable but is not guaranteed accurate by the Toronto Regional Real Estate Board, the listing brokerage, or this website. The trademarks REALTOR®, REALTORS® and the REALTOR® logo are controlled by The Canadian Real Estate Association (CREA) and identify real estate professionals who are members of CREA. MLS®, Multiple Listing Service®, and the associated logos are owned by CREA. Not intended to solicit properties currently listed for sale or buyers under contract.