For Sale
108 Finch Avenue W A50 #A50
Newtonbrook West, Toronto, ON
$699,000
2Bd
2Ba
1,100+sqft
2Parking
$635/sqft
Condo TownMLS# C13756502Listed 2026-09-0810 DOM
Cooling
Central Air
About this home
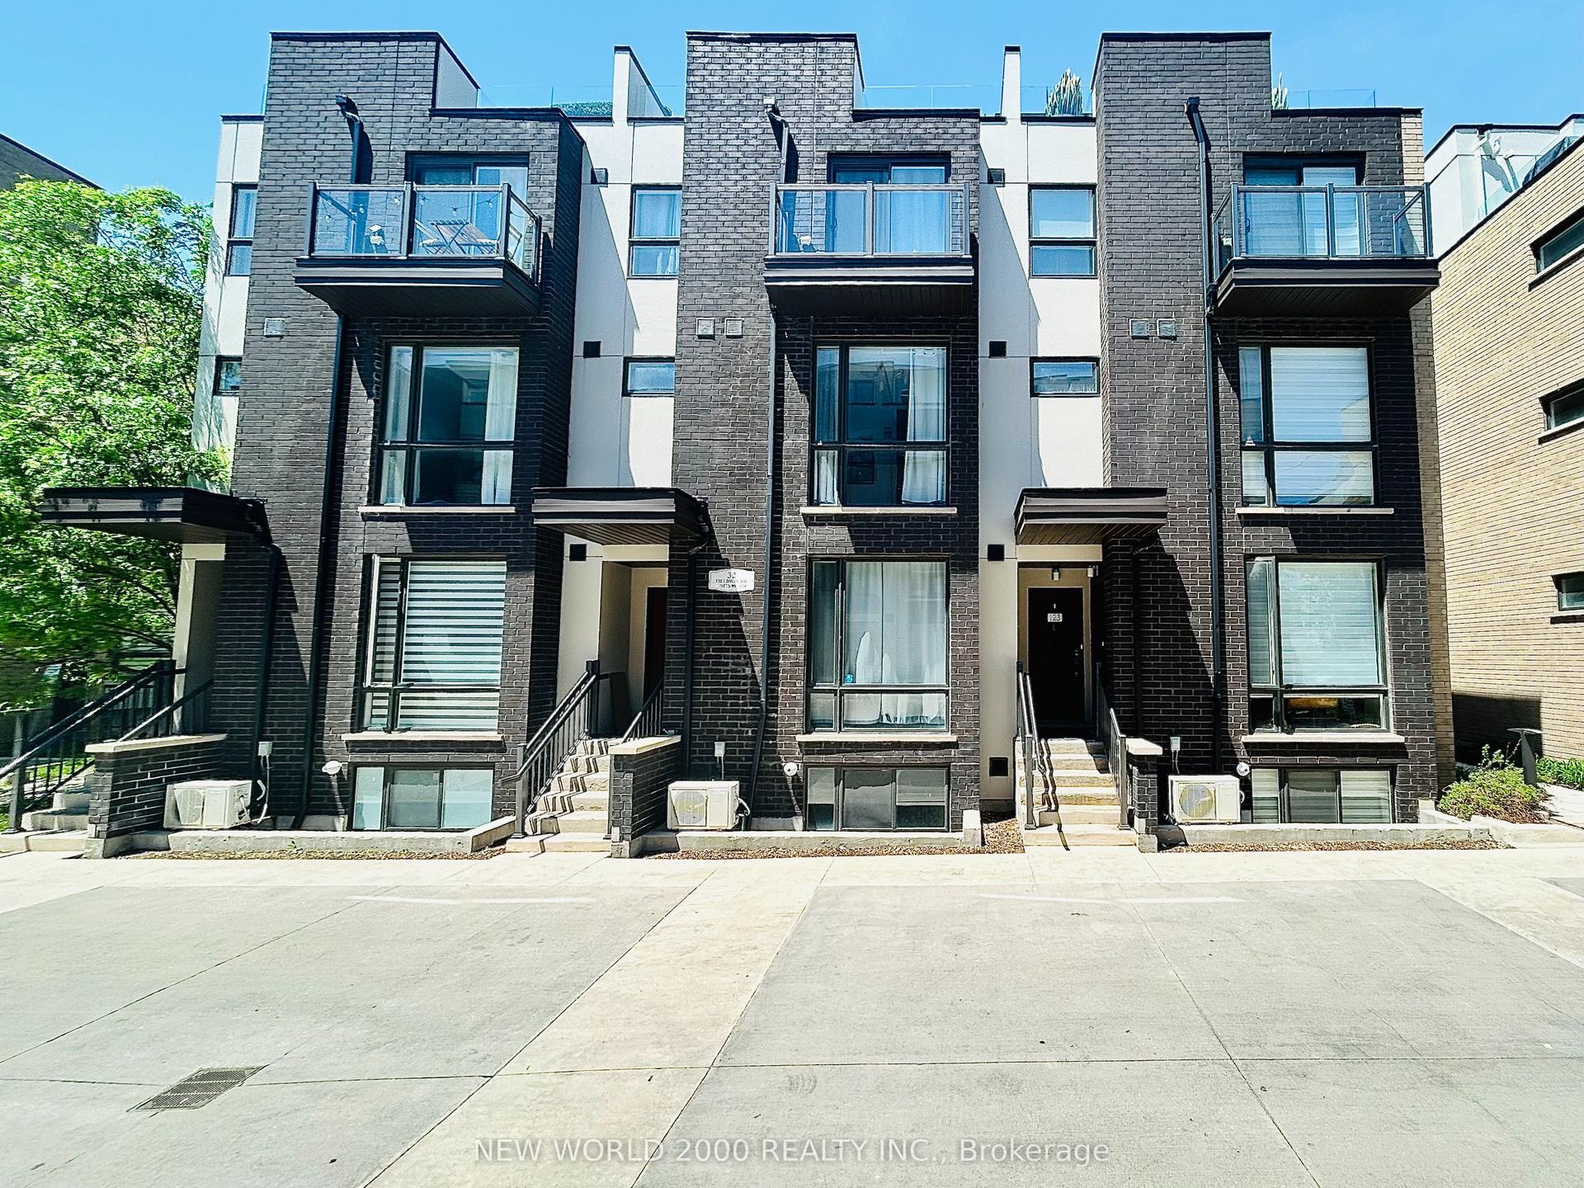
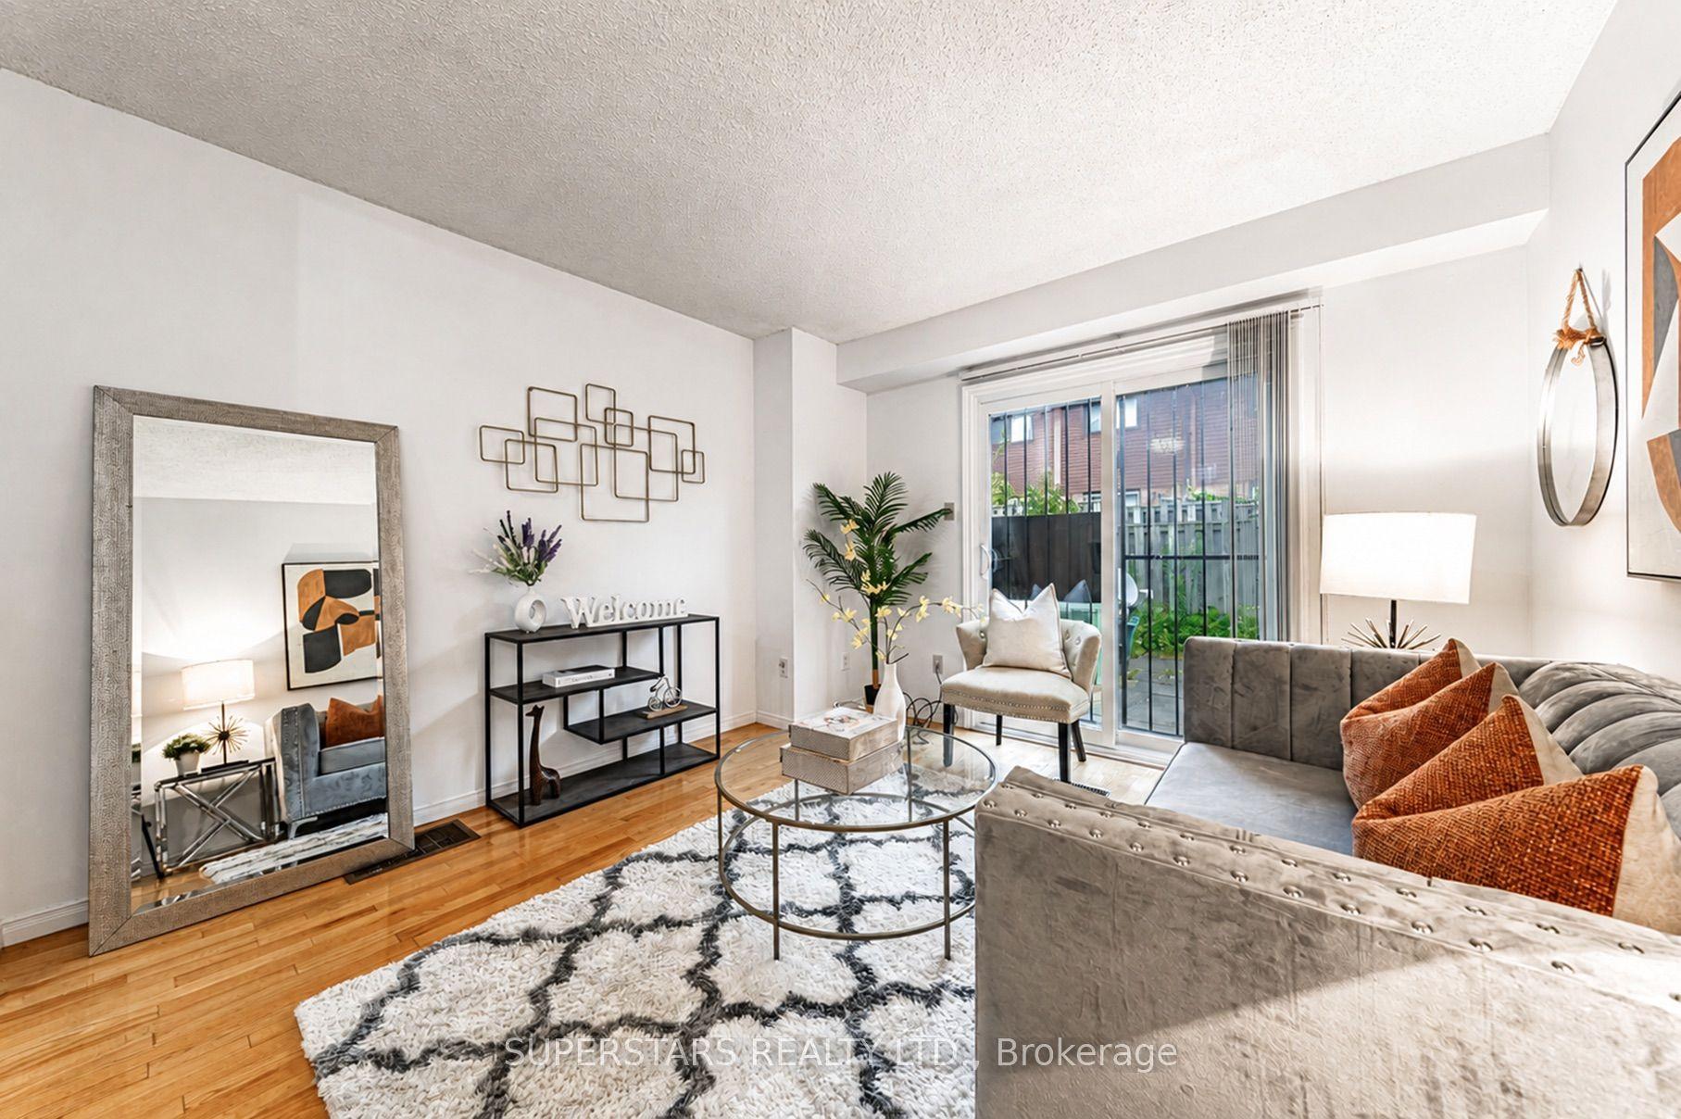
Welcome To Chelsea Gate! Bright, Spacious, And Functional Multi-Level Executive Townhouse Nestled In High-Demand Newtonbrook West. Featuring An Inviting Open-Concept Layout With Gleaming Hardwood Floors Throughout, Large Windows, And Abundant East-Facing Natural Sunlight. The Main Level Offers An Expansive Living Room And Formal Dining Area With A Juliette Balcony. Modern Kitchen Boasts Sleek White Cabinetry, Quartz Countertops, Stainless Steel Appliances, And A Convenient Breakfast Bar Pass-Through. Upstairs Features A Generous Primary Bedroom With Walk-In Closet And Direct Walk-Out To A Private Balcony Overlooking Lush Green Treetops, Plus A Sizable Second Bedroom With Mirrored Closet. Includes 2 Underground Parking Spots. Prime Location Steps To TTC, Finch Subway Station, Edithvale Community Centre, Parks, Top Schools, Supermarkets, And Vibrant Dining Along Yonge Street. Move-In Ready!
Hardwood
Rooms
Main Floor
| Living Room | 4.67 × 4.37 m | Hardwood Floor Large Window Open Concept |
| Dining Room | 3.66 × 2.29 m | Hardwood Floor W/O To Balcony Open Concept |
| Kitchen | 4.04 × 2.46 m | Breakfast Bar Quartz Counter Stainless Steel Appl |
Second Floor
| Primary Bedroom | 3.71 × 3.68 m | Hardwood Floor Walk-In Closet(s) W/O To Balcony |
| Bedroom | 3.66 × 3.25 m | Hardwood Floor Large Window Mirrored Closet |
Features
- Auto Garage Door Remote
- Carpet Free
- None
- Central Air
- Stacked Townhouse
Financials
Annual Taxes
$4,210.65
Estimated Rental Income
Entire property$2,600 – $3,500/mo
Rental yield4.5% – 6.0%
*Estimates based on comparable rentals in the area. Actual income may vary.
Market Data — Toronto
Days on market10 days
Buyer's MarketSeller's Market
Based on active listings in Toronto. Data updates daily.
Demographics — Toronto
Population
2,794,356
Avg Household Income
$102,000
Age Distribution
0-19
19%
20-34
24%
35-49
21%
50-64
19%
65+
17%
Ownership53% own · 47% rent
EnglishMandarinCantoneseTagalogTamil
Getting around
How walkable, bikeable, and transit-friendly this neighbourhood is.
92
/ 100
Walk Score
Walker's Paradise
78
/ 100
Transit Score
Excellent Transit
73
/ 100
Bike Score
Very Bikeable
Scores are estimates based on neighbourhood data and are for informational purposes only.
MLS® data courtesy of the Toronto Regional Real Estate Board (TRREB).
The information provided herein must only be used by consumers that have a bona fide interest in the purchase, sale, or lease of real estate and may not be used for any commercial purpose or any other purpose. Listing information is deemed reliable but is not guaranteed accurate by the Toronto Regional Real Estate Board, the listing brokerage, or this website. The trademarks REALTOR®, REALTORS® and the REALTOR® logo are controlled by The Canadian Real Estate Association (CREA) and identify real estate professionals who are members of CREA. MLS®, Multiple Listing Service®, and the associated logos are owned by CREA. Not intended to solicit properties currently listed for sale or buyers under contract.
You may also like
More homes in Toronto
Hand-picked listings with a similar price range and style.
For Sale11 h ago
$589,900
Condo Town
est. $2,586/mo
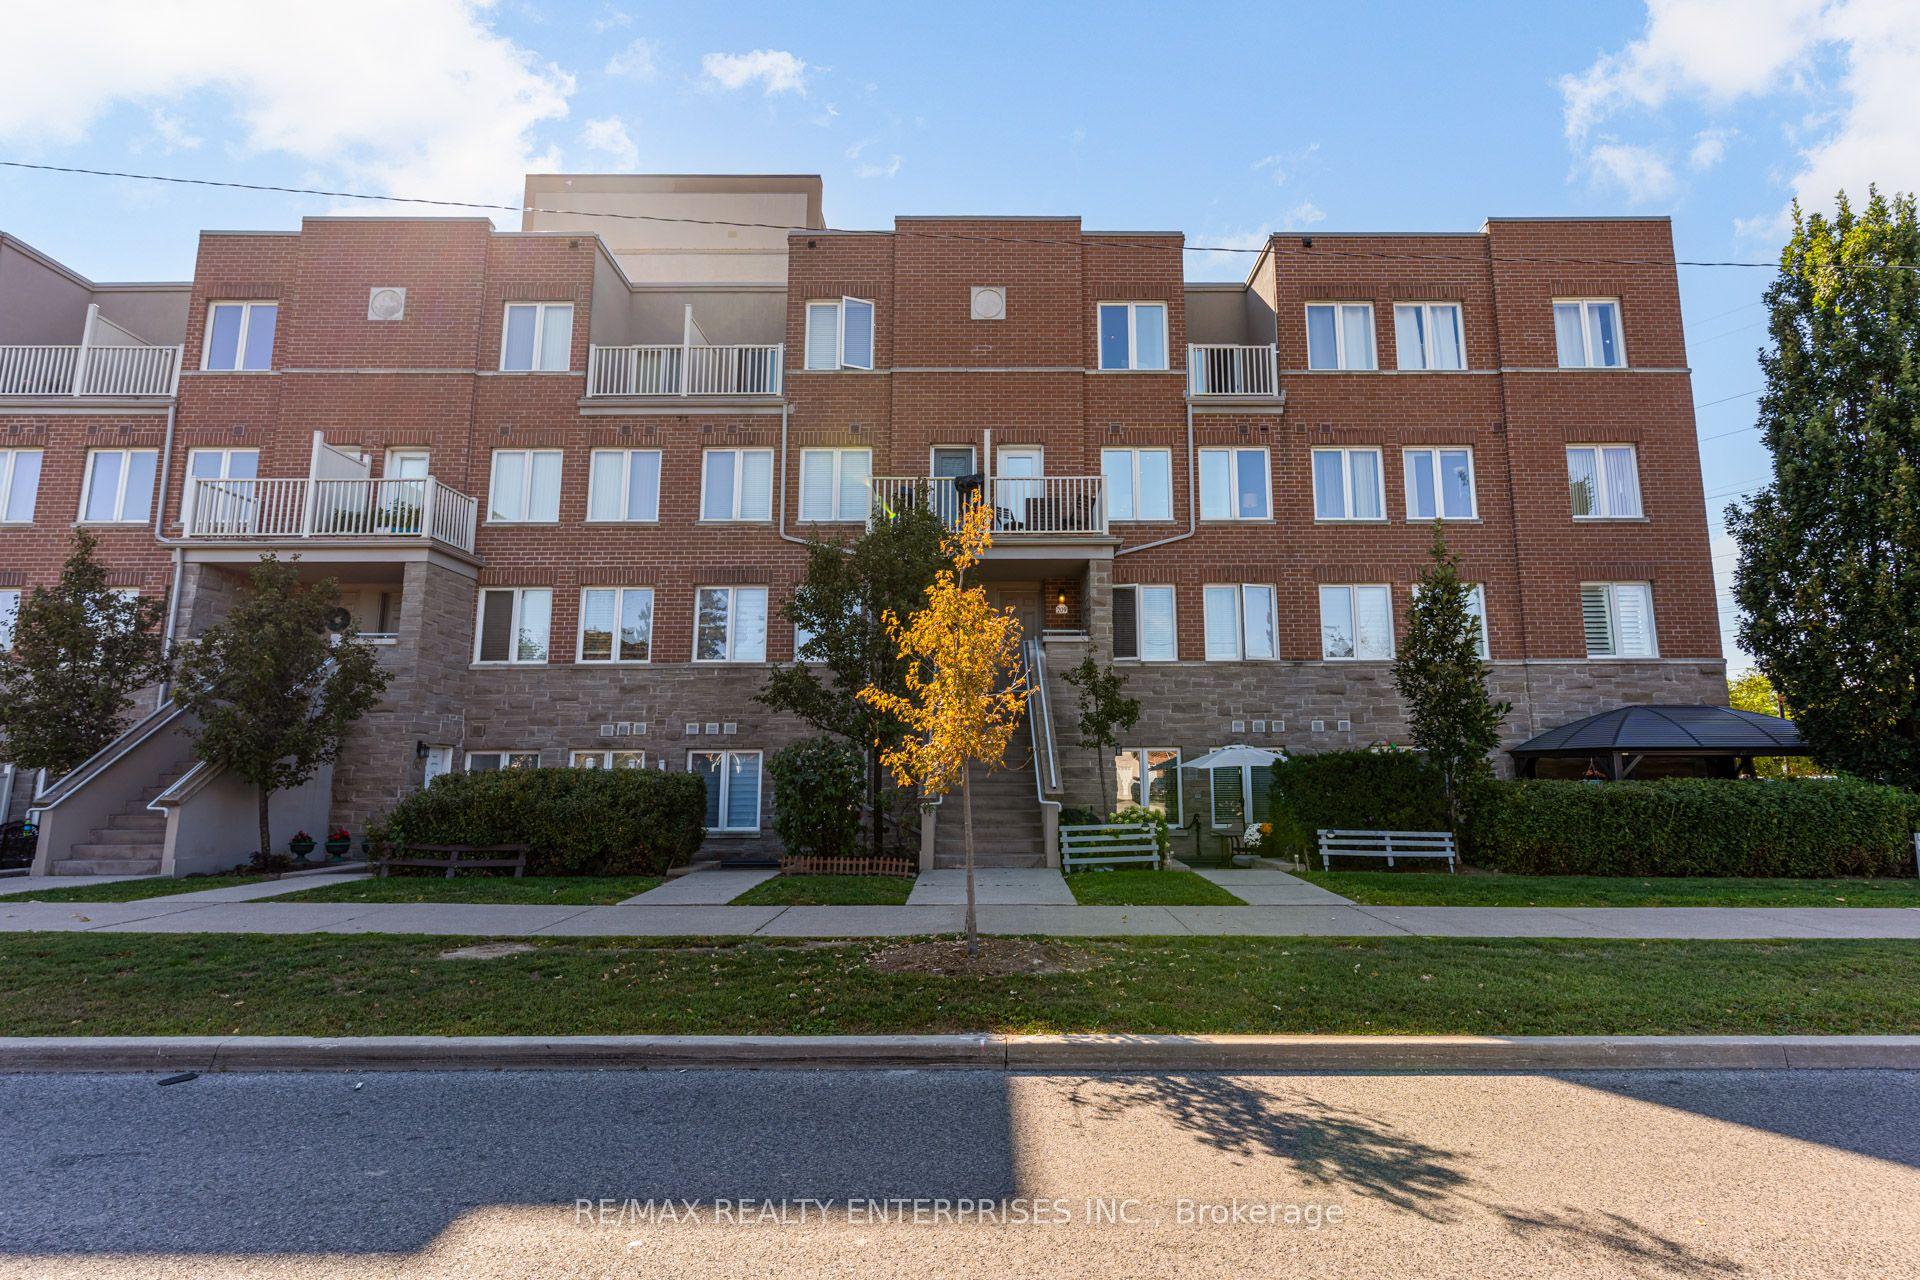
25 Richgrove Drive 209 #209, Willowridge-Martingrove-Richview
Toronto, ON
2 bd
2 ba
950
1
MLS# W13800726Re/Max Realty Enterprises Inc.
WhatsApp Aman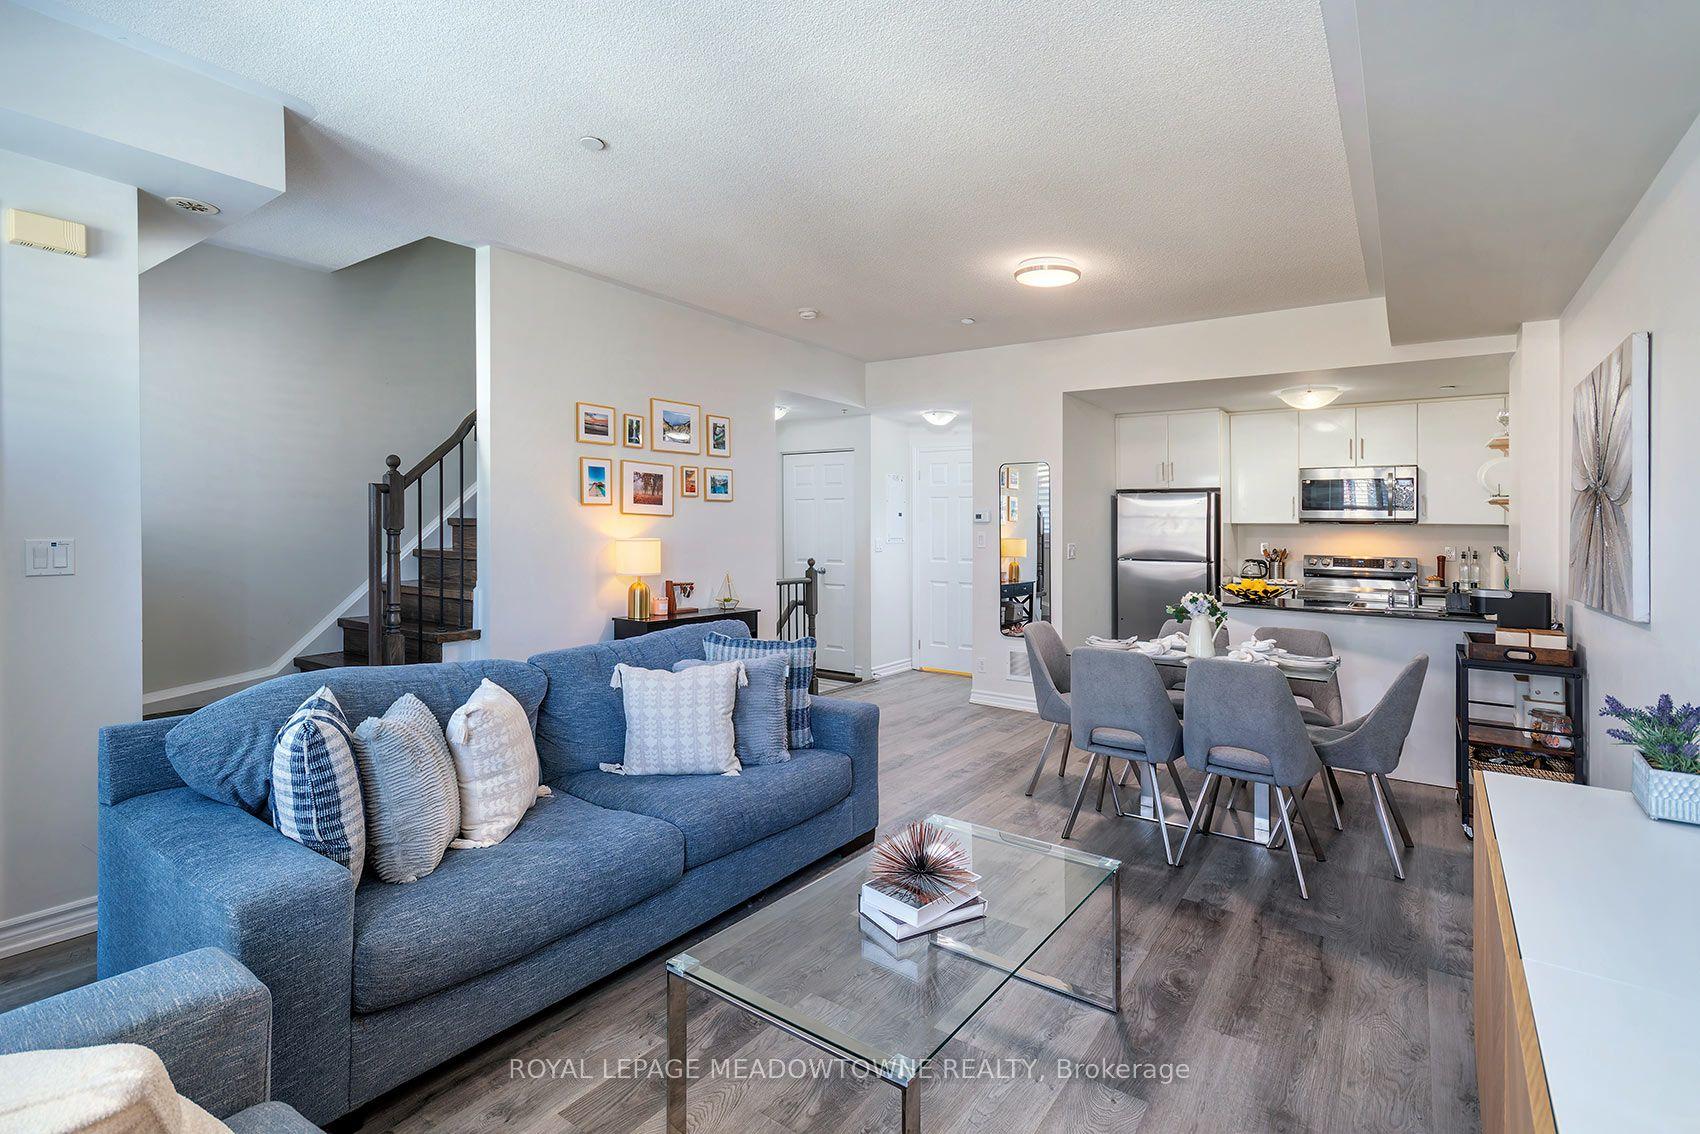
For Sale2 months ago
$719,900
Condo Town
est. $3,156/mo
10 Carnation Avenue 19 #19, Long Branch
Toronto, ON
2 bd
3 ba
1,100
1
MLS# W13619936Royal Lepage Meadowtowne Realty
WhatsApp Aman