For Sale
706 Briar Hill Avenue
Forest Hill North, Toronto, ON
$2,995,000
4Bd
4Ba
2,750+sqft
5Parking
51.77 x 114.12 ftlot
$1089/sqft
DetachedMLS# C13756648Listed 2026-09-0830 DOM
Cooling
Central Air
Basement
Finished
About this home
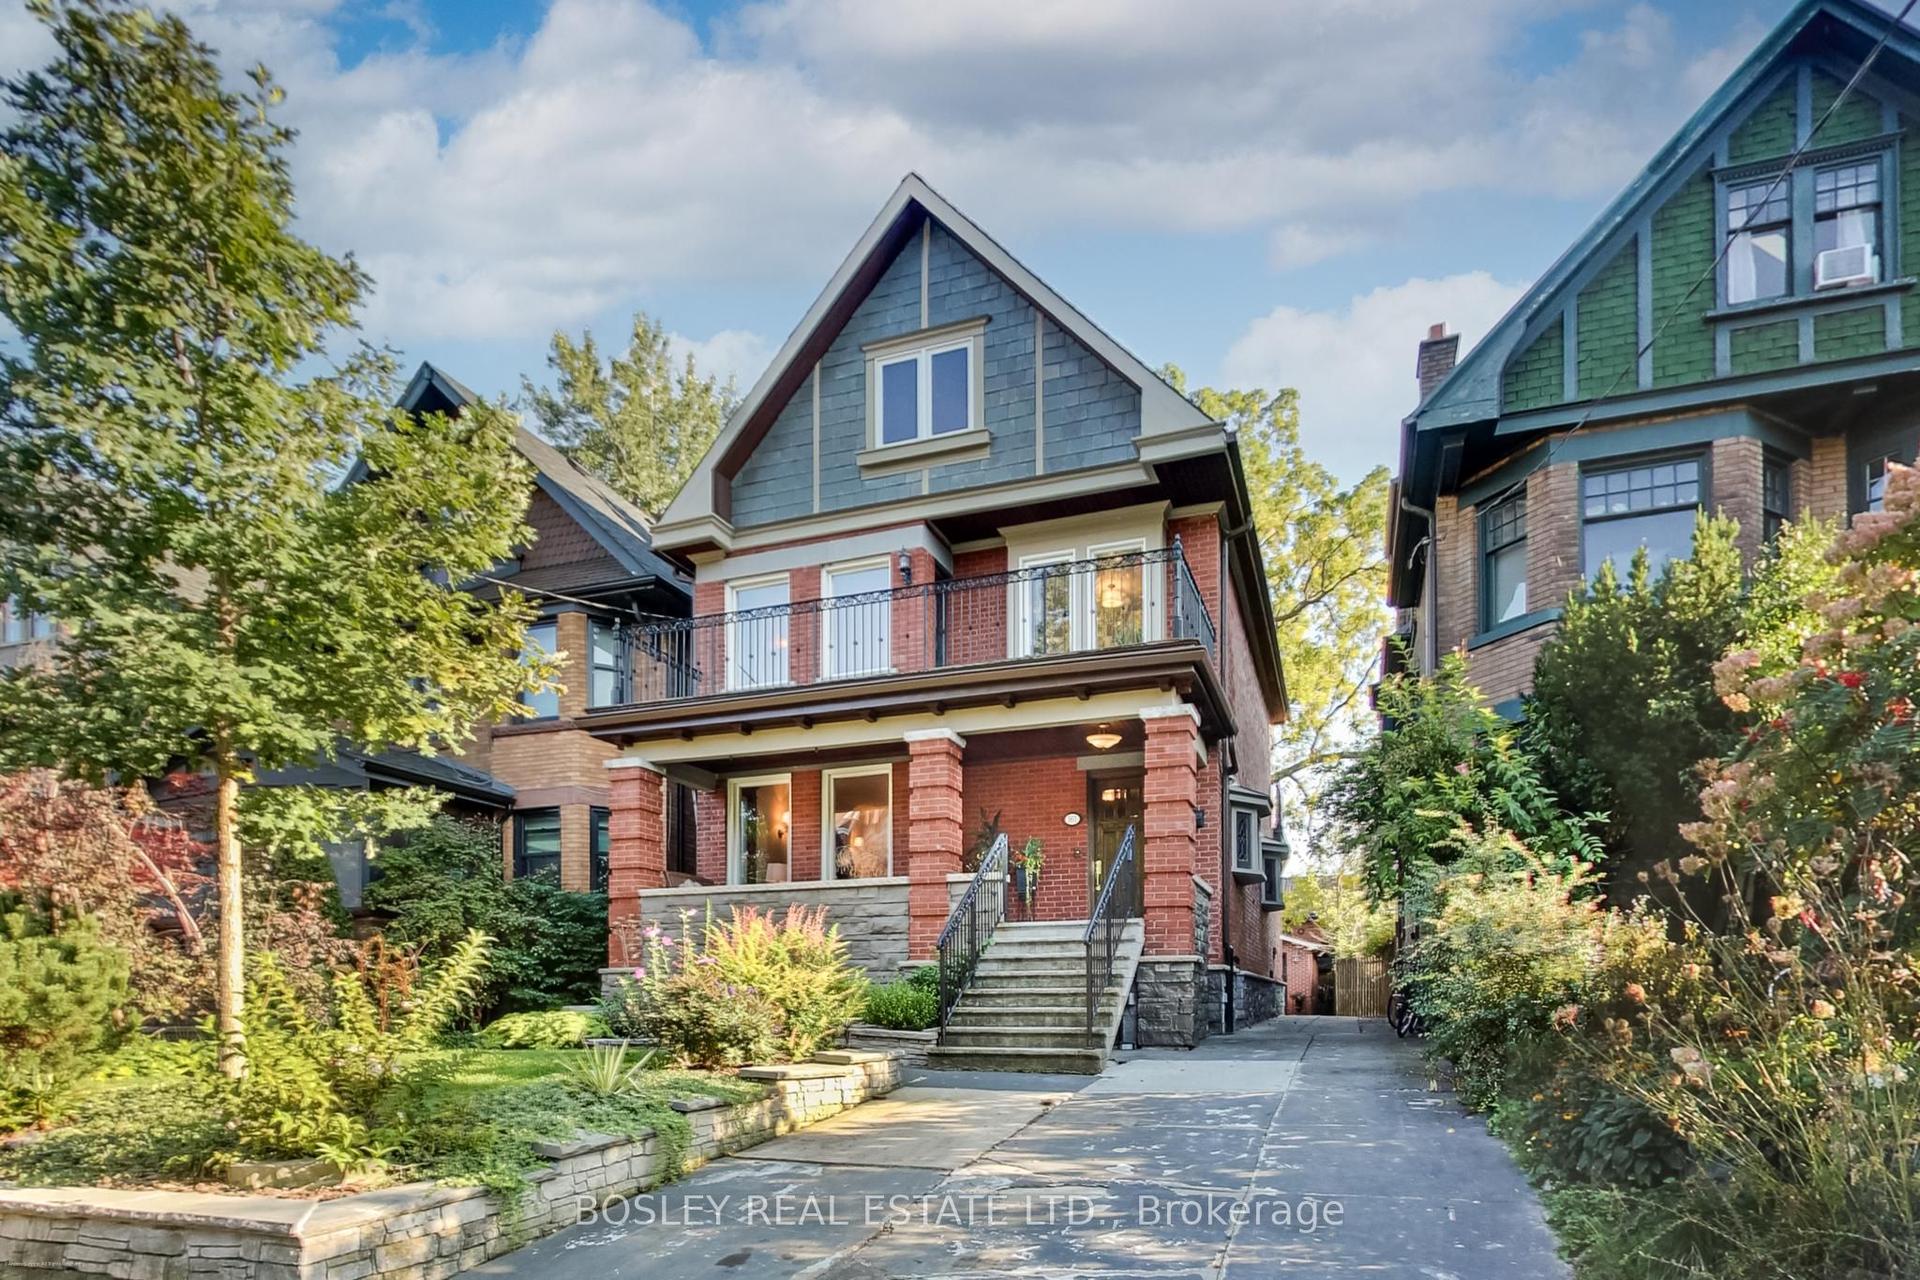
Welcome to 706 Briar Hill Avenue! This light filled and spacious 4-bedroom, 4-bathroom home sits on a magnificent 51ft lot on one of the most sought-after streets in the Upper Village. Features include generous principal rooms with hardwood floors; a renovated kitchen with high-end stainless steel appliances, granite countertops and inviting eat-in area; and a stunning family room with gas fireplace, vaulted ceiling, skylight and walk-out to a deck overlooking a professionally landscaped private backyard oasis. The main floor office features beautiful oak herringbone flooring. The well-appointed primary bedroom offers a bay window and newly renovated ensuite. Finished basement with recreation room, abundant storage, cedar closet and separate entrance. Attached garage and private double driveway. Ideally located just steps to top public and private schools, Viewmount Park, the Kay Gardiner Beltline, TTC, LRT, and Eglinton West shops and restaurants.
GarageRenovatedHardwoodFireplace
Rooms
Main Floor
| Living Room | 6.50 × 3.71 m | Hardwood Floor Bay Window Crown Moulding |
| Dining Room | 4.31 × 3.61 m | Hardwood Floor Bay Window Crown Moulding |
| Kitchen | 4.37 × 4.39 m | Stainless Steel Appl Granite Counters Eat-in Kitchen |
| Den | 3.45 × 3.71 m | Hardwood Floor Crown Moulding |
| Family Room | 5.72 × 4.72 m | Vaulted Ceiling(s) Skylight W/O To Deck |
| Breakfast | 3.89 × 3.25 m |
Second Floor
| Primary Bedroom | 5.00 × 3.61 m | Double Closet Bay Window 3 Pc Ensuite |
| Bedroom 2 | 3.66 × 3.61 m | Double Closet Broadloom |
| Bedroom 3 | 1.13 × 0.00 m | Closet Broadloom |
| Bedroom 4 | 4.22 × 2.90 m | Closet Track Lighting Overlooks Backyard |
Basement
| Utility Room | 4.32 × 3.40 m | |
| Recreation | 0.00 × 0.00 m | |
| Laundry | 3015.00 × 3.40 m | |
| Utility Room | 4.32 × 3.40 m | |
| Laundry | 3.15 × 3.40 m |
Features
- None
- Finished
- Separate Entrance
- Central Air
- 2-Storey
Financials
Annual Taxes
$12,698.99
Estimated Rental Income
Entire property$4,000 – $6,500/mo
Basement apartment$1,800 – $2,500/mo
Rental yield1.6% – 2.6%
*Estimates based on comparable rentals in the area. Actual income may vary.
Market Data — Toronto
Days on market30 days
Buyer's MarketSeller's Market
Based on active listings in Toronto. Data updates daily.
Demographics — Toronto
Population
2,794,356
Avg Household Income
$102,000
Age Distribution
0-19
19%
20-34
24%
35-49
21%
50-64
19%
65+
17%
Ownership53% own · 47% rent
EnglishMandarinCantoneseTagalogTamil
Getting around
How walkable, bikeable, and transit-friendly this neighbourhood is.
66
/ 100
Walk Score
Somewhat Walkable
66
/ 100
Transit Score
Good Transit
70
/ 100
Bike Score
Very Bikeable
Scores are estimates based on neighbourhood data and are for informational purposes only.
MLS® data courtesy of the Toronto Regional Real Estate Board (TRREB).
The information provided herein must only be used by consumers that have a bona fide interest in the purchase, sale, or lease of real estate and may not be used for any commercial purpose or any other purpose. Listing information is deemed reliable but is not guaranteed accurate by the Toronto Regional Real Estate Board, the listing brokerage, or this website. The trademarks REALTOR®, REALTORS® and the REALTOR® logo are controlled by The Canadian Real Estate Association (CREA) and identify real estate professionals who are members of CREA. MLS®, Multiple Listing Service®, and the associated logos are owned by CREA. Not intended to solicit properties currently listed for sale or buyers under contract.
You may also like
More homes in Toronto
Hand-picked listings with a similar price range and style.
For Sale2 months ago
$2,688,000
Detached
est. $11,784/mo
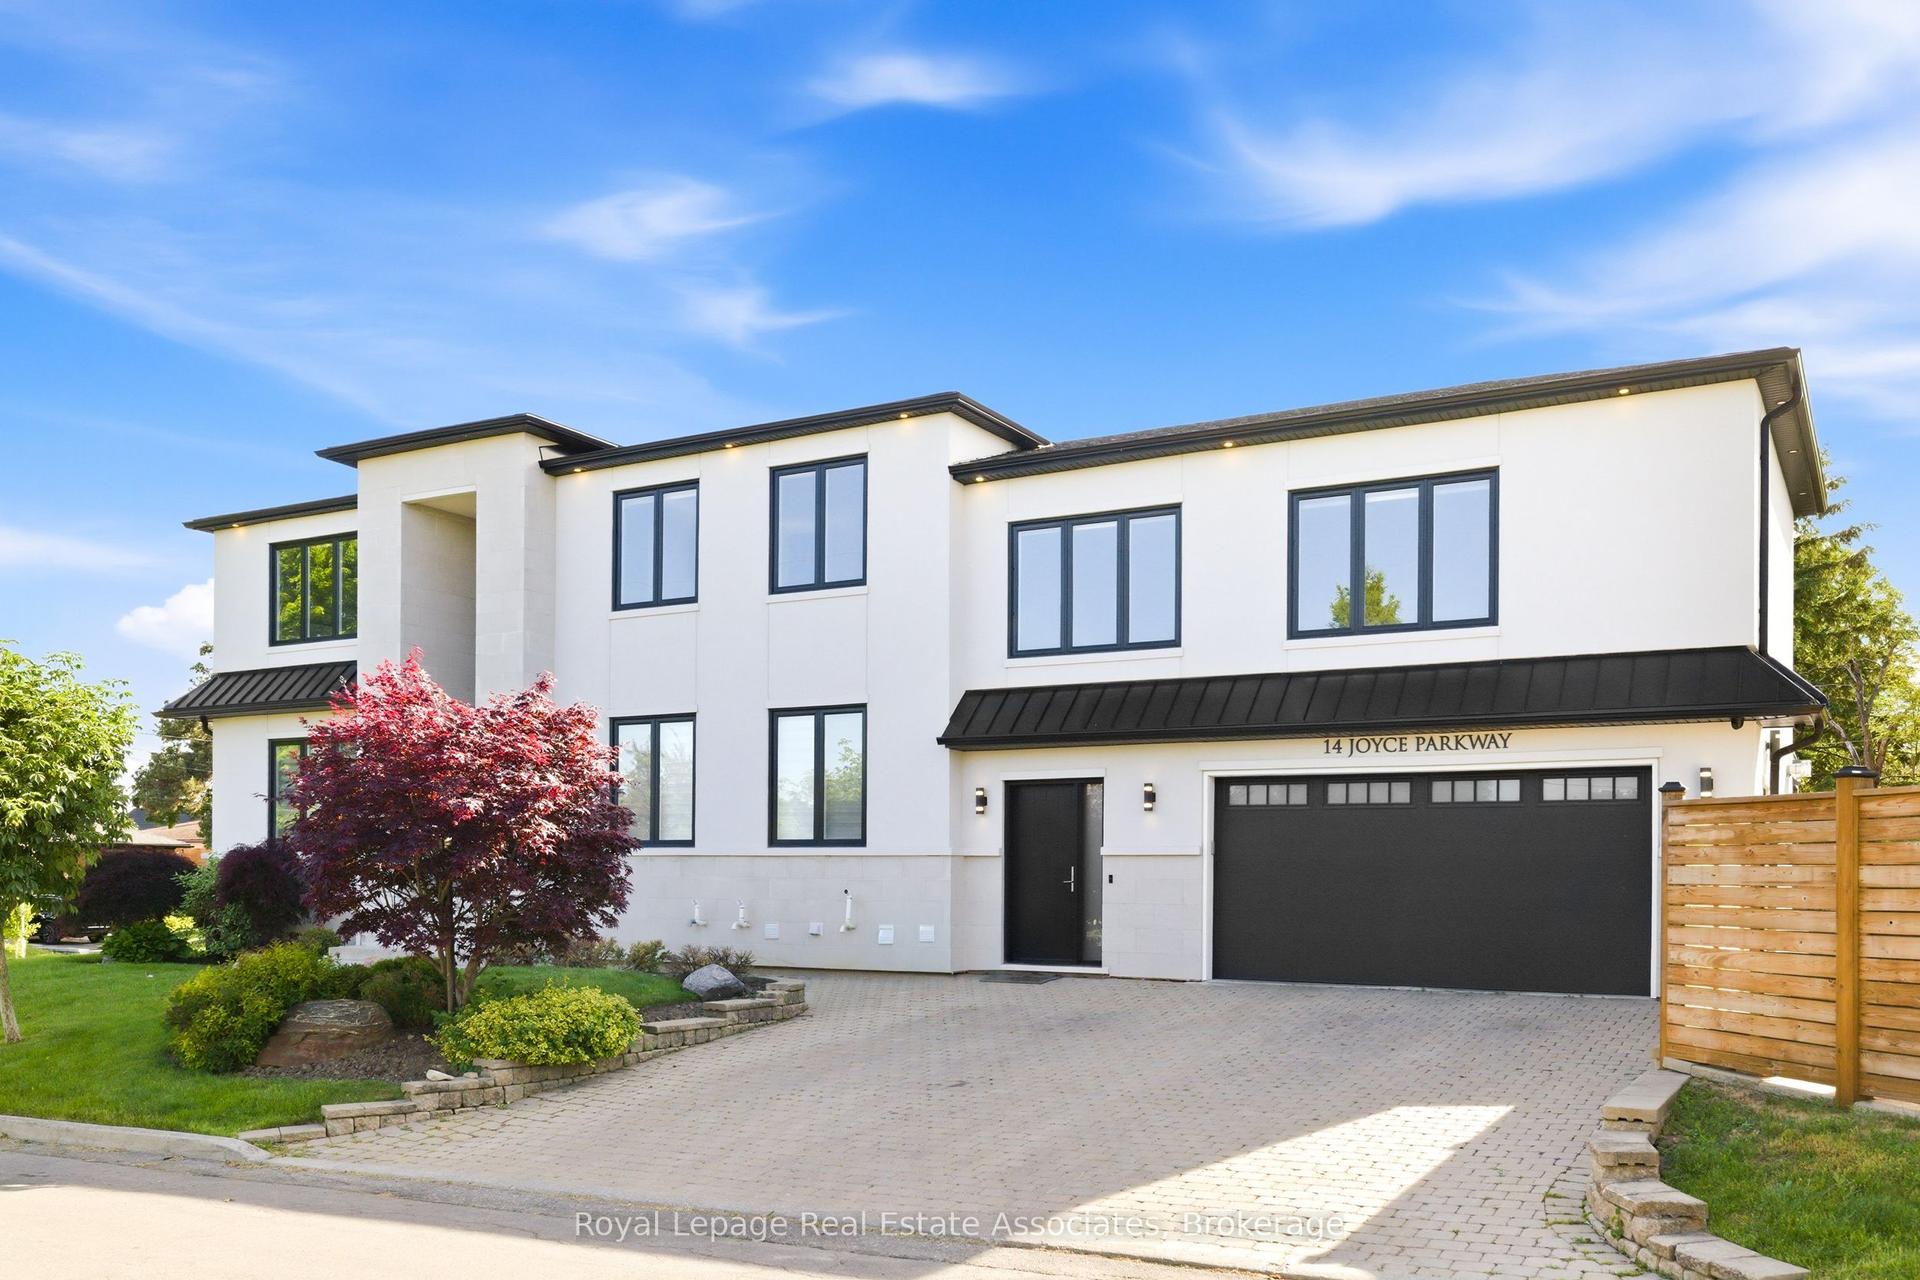
14 Joyce Parkway, Yorkdale-Glen Park
Toronto, ON
5 bd
6 ba
4,250
4
MLS# W13633360Royal Lepage Real Estate Associat…
WhatsApp Aman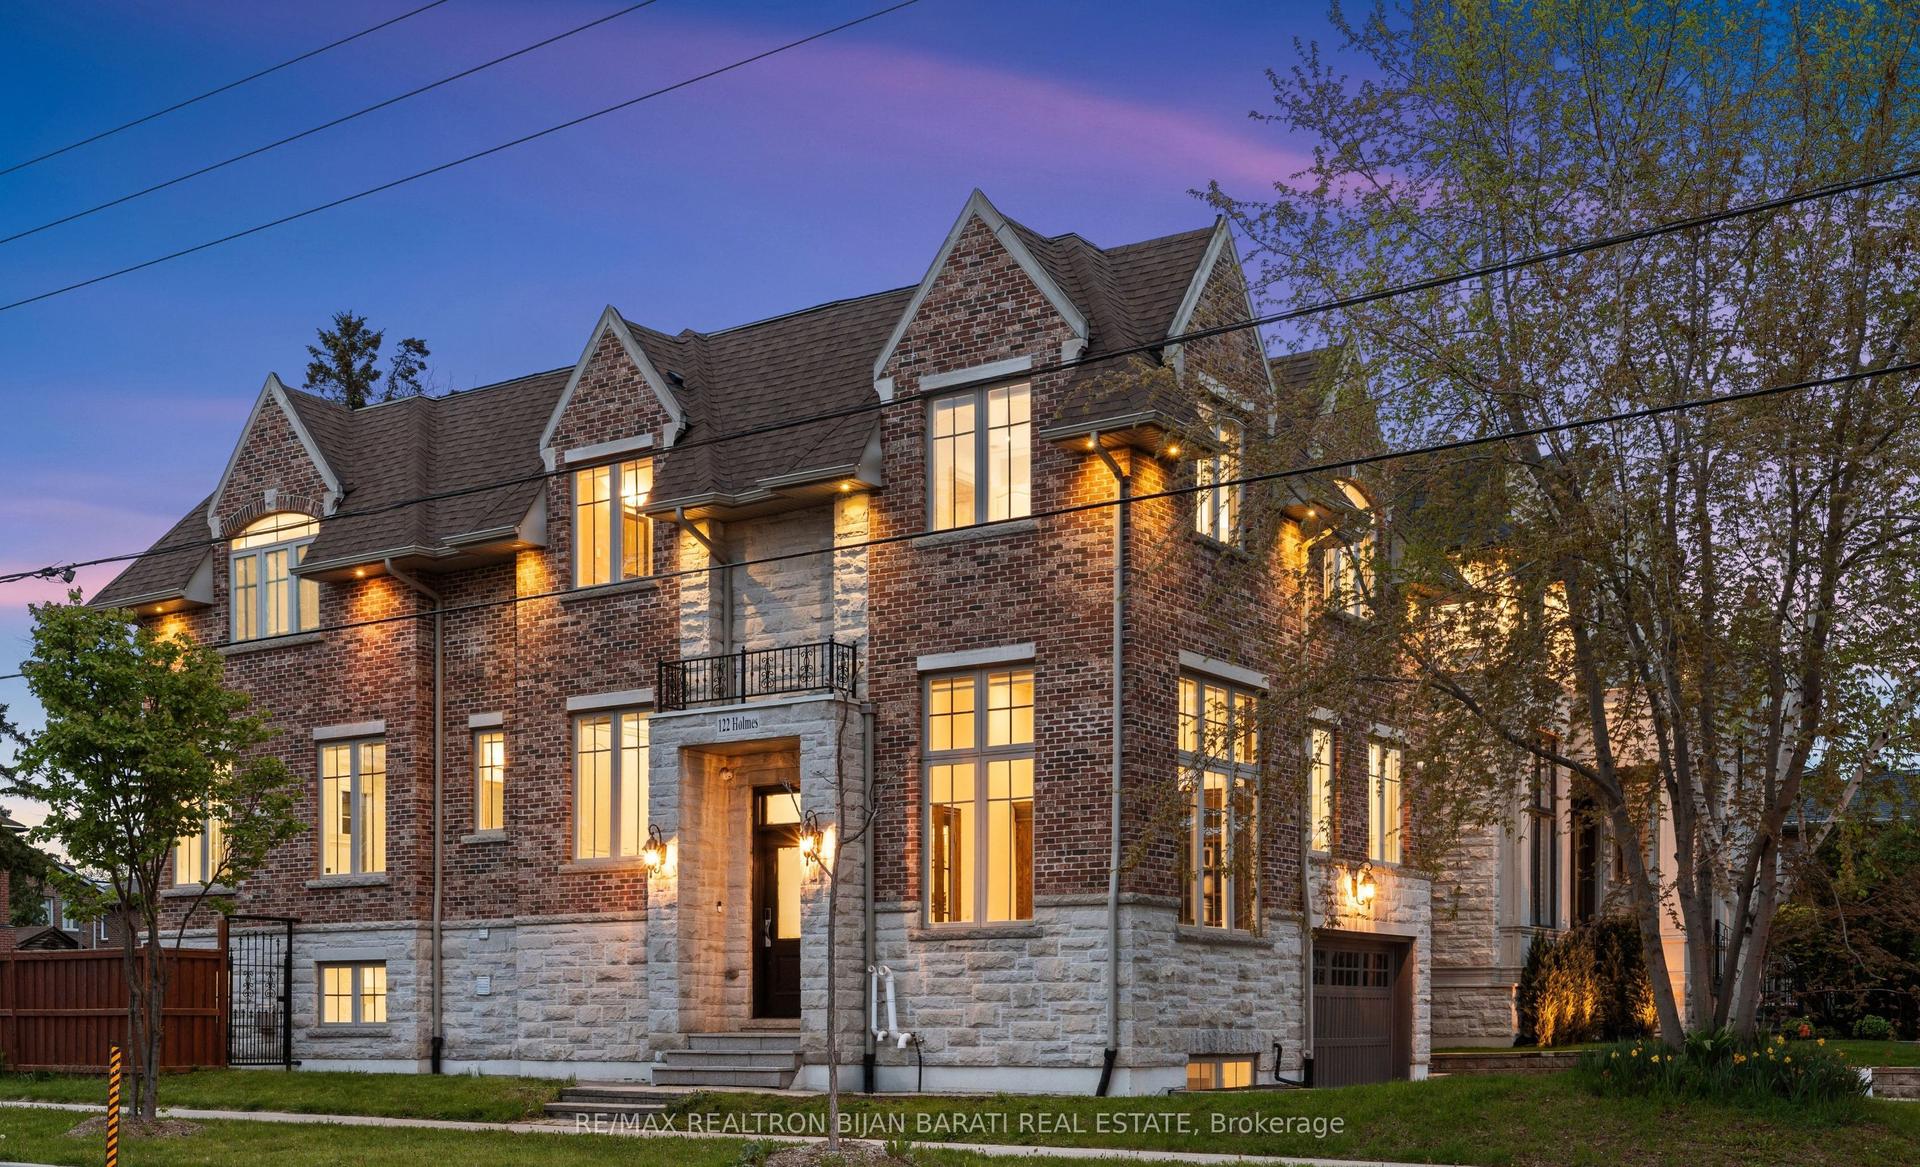
For Sale3 months ago
$2,648,800
Detached
est. $11,612/mo
122 Holmes Avenue, Willowdale East
Toronto, ON
4+2 bd
6 ba
3,250
6
MLS# C13532096Re/Max Realtron Bijan Barati Real…
WhatsApp Aman