For Sale
Just Listed
1177 Yonge Street 417 #417
Rosedale-Moore Park, Toronto, ON
$675,000
1Bd
1Ba
950+sqft
1Parking
$711/sqft
CondoMLS# C13756720Listed 2026-09-080 DOM
Heating
Separate Heating Controls
Cooling
Central Air
Just listed! New listings in Toronto often receive offers within the first week.
About this home
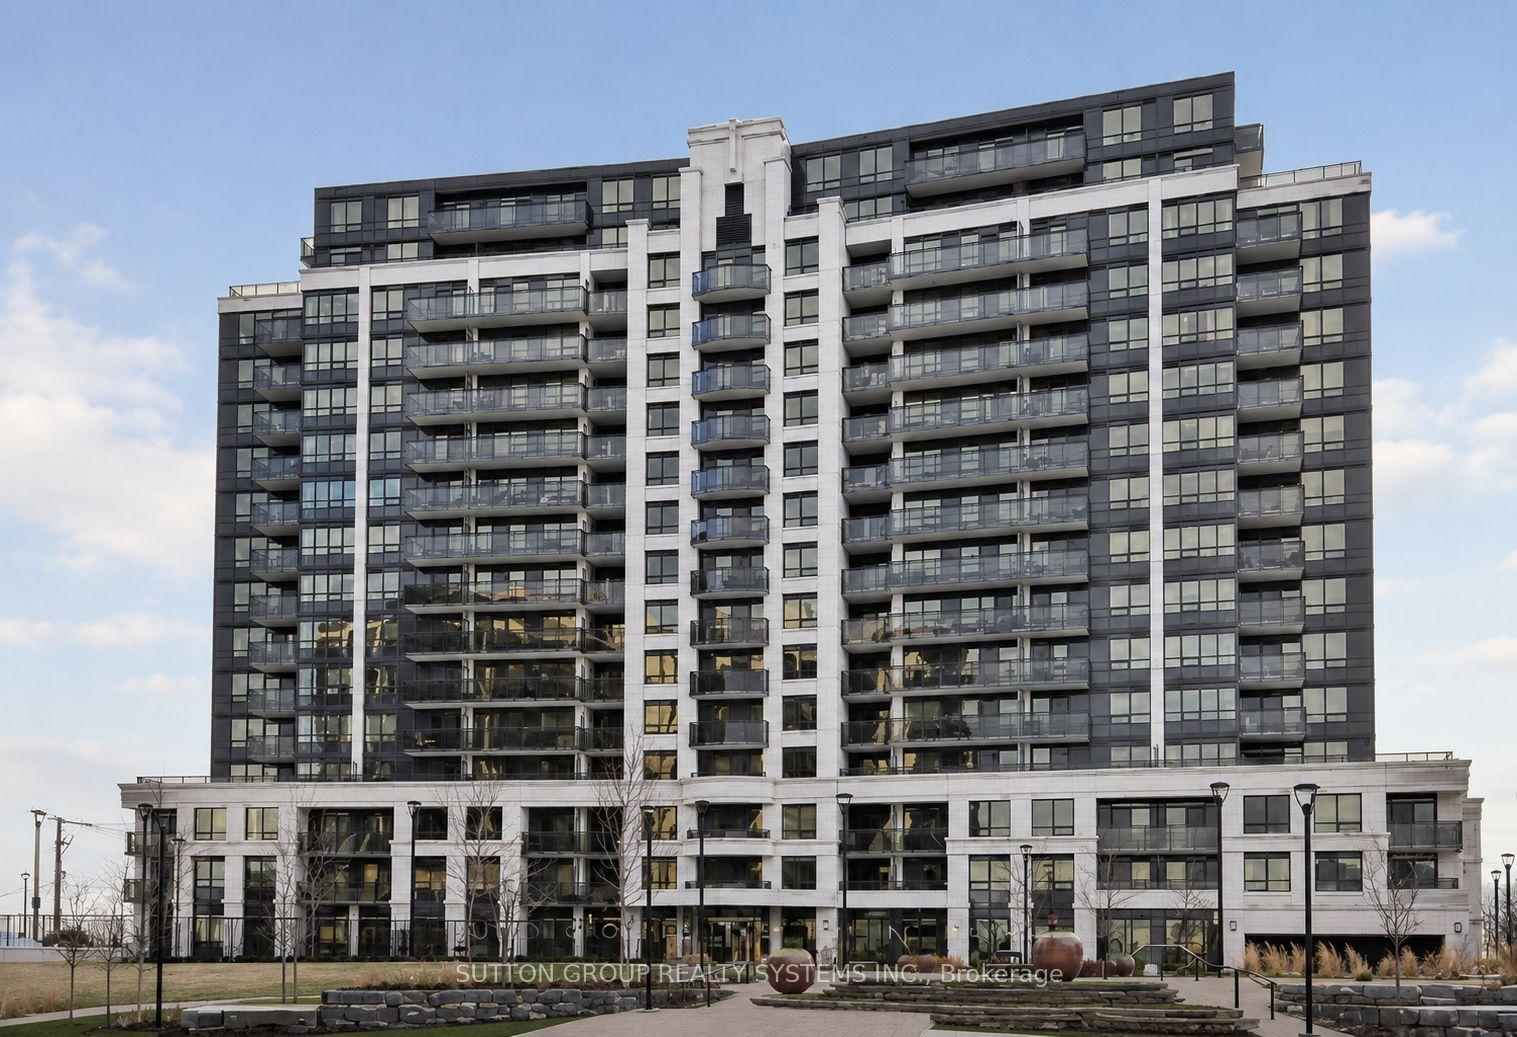
Summerhill - Toronto living, elevated! Completely renovated and quietly distinctive, this expansive one-bedroom suite at The Ports pairs generous proportions with a rare collection of private amenities in one of Summerhill's most coveted addresses. Approximately 1,000 sqft of interior living space. South-facing and filled with natural light, the open-concept interior is defined by a spacious living and dining area, a beautifully appointed kitchen and a well-proportioned bedroom offering a quiet, private setting. Every closet features custom organizers, while the oversized walk-in closet offers ample wardrobe space. The five-piece bathroom is finished with high-end Ciot tile throughout and features a substantial soaker tub. A separate, oversized ensuite laundry room adds an uncommon level of convenience. The Ports offers an exceptional array of private amenities rarely found in the neighbourhood, including beautifully landscaped gardens with gazebos, BBQs and a tennis court- a hidden retreat set within the heart of Summerhill. Residents also have access to a well-equipped gym and private party room. Just beyond the property, David A. Balfour Park provides an immediate connection to nature, with access to ravine and valley trails that extend through the green space and ultimately lead to Evergreen Brick Works, placing an extraordinary network of trails and parkland right at the end of the street. The suite also includes an oversized private locker, ideally positioned beside the parking space and features extensive custom built-in shelving. Just moments from Summerhill subway station and the boutiques, cafés and restaurants of Yonge Street, this exceptional residence offers a rare combination of expansive proportions, elevated finishes, exceptional amenities and an enviable connection to nature in one of midtown Toronto's most established and sought-after neighbourhoods.
RenovatedRavine
Rooms
Other
| Foyer | 2.18 × 1.30 m | |
| Kitchen | 4.65 × 2.72 m | Open Concept Overlooks Dining |
| Dining Room | 4.67 × 3.20 m | Overlooks Living Open Concept |
| Living Room | 5.44 × 3.71 m | South View Overlooks Dining Large Window |
| Primary Bedroom | 5.36 × 3.68 m | Walk-In Closet(s) Large Window South View |
Features
- Carpet Free
- Atrium
- Separate Heating Controls
- Separate Hydro Meter
- Storage Area Lockers
- Ventilation System
- Trash Compactor
- Rough-In Bath
- Awnings
- Built-In-BBQ
- Controlled Entry
- Landscape Lighting
- Lawn Sprinkler System
- Lighting
- Landscaped
- Year Round Living
- None
- Central Air
- Apartment
Financials
Annual Taxes
$3,491.26
Estimated Rental Income
Entire property$2,100 – $2,800/mo
Rental yield3.7% – 5.0%
*Estimates based on comparable rentals in the area. Actual income may vary.
Market Data — Toronto
Days on market0 days
Buyer's MarketSeller's Market
Based on active listings in Toronto. Data updates daily.
Demographics — Toronto
Population
2,794,356
Avg Household Income
$102,000
Age Distribution
0-19
19%
20-34
24%
35-49
21%
50-64
19%
65+
17%
Ownership53% own · 47% rent
EnglishMandarinCantoneseTagalogTamil
Getting around
How walkable, bikeable, and transit-friendly this neighbourhood is.
90
/ 100
Walk Score
Walker's Paradise
78
/ 100
Transit Score
Excellent Transit
65
/ 100
Bike Score
Bikeable
Scores are estimates based on neighbourhood data and are for informational purposes only.
MLS® data courtesy of the Toronto Regional Real Estate Board (TRREB).
The information provided herein must only be used by consumers that have a bona fide interest in the purchase, sale, or lease of real estate and may not be used for any commercial purpose or any other purpose. Listing information is deemed reliable but is not guaranteed accurate by the Toronto Regional Real Estate Board, the listing brokerage, or this website. The trademarks REALTOR®, REALTORS® and the REALTOR® logo are controlled by The Canadian Real Estate Association (CREA) and identify real estate professionals who are members of CREA. MLS®, Multiple Listing Service®, and the associated logos are owned by CREA. Not intended to solicit properties currently listed for sale or buyers under contract.
You may also like
More homes in Toronto
Hand-picked listings with a similar price range and style.
For Sale11 h ago
$695,000
Condo
est. $3,047/mo
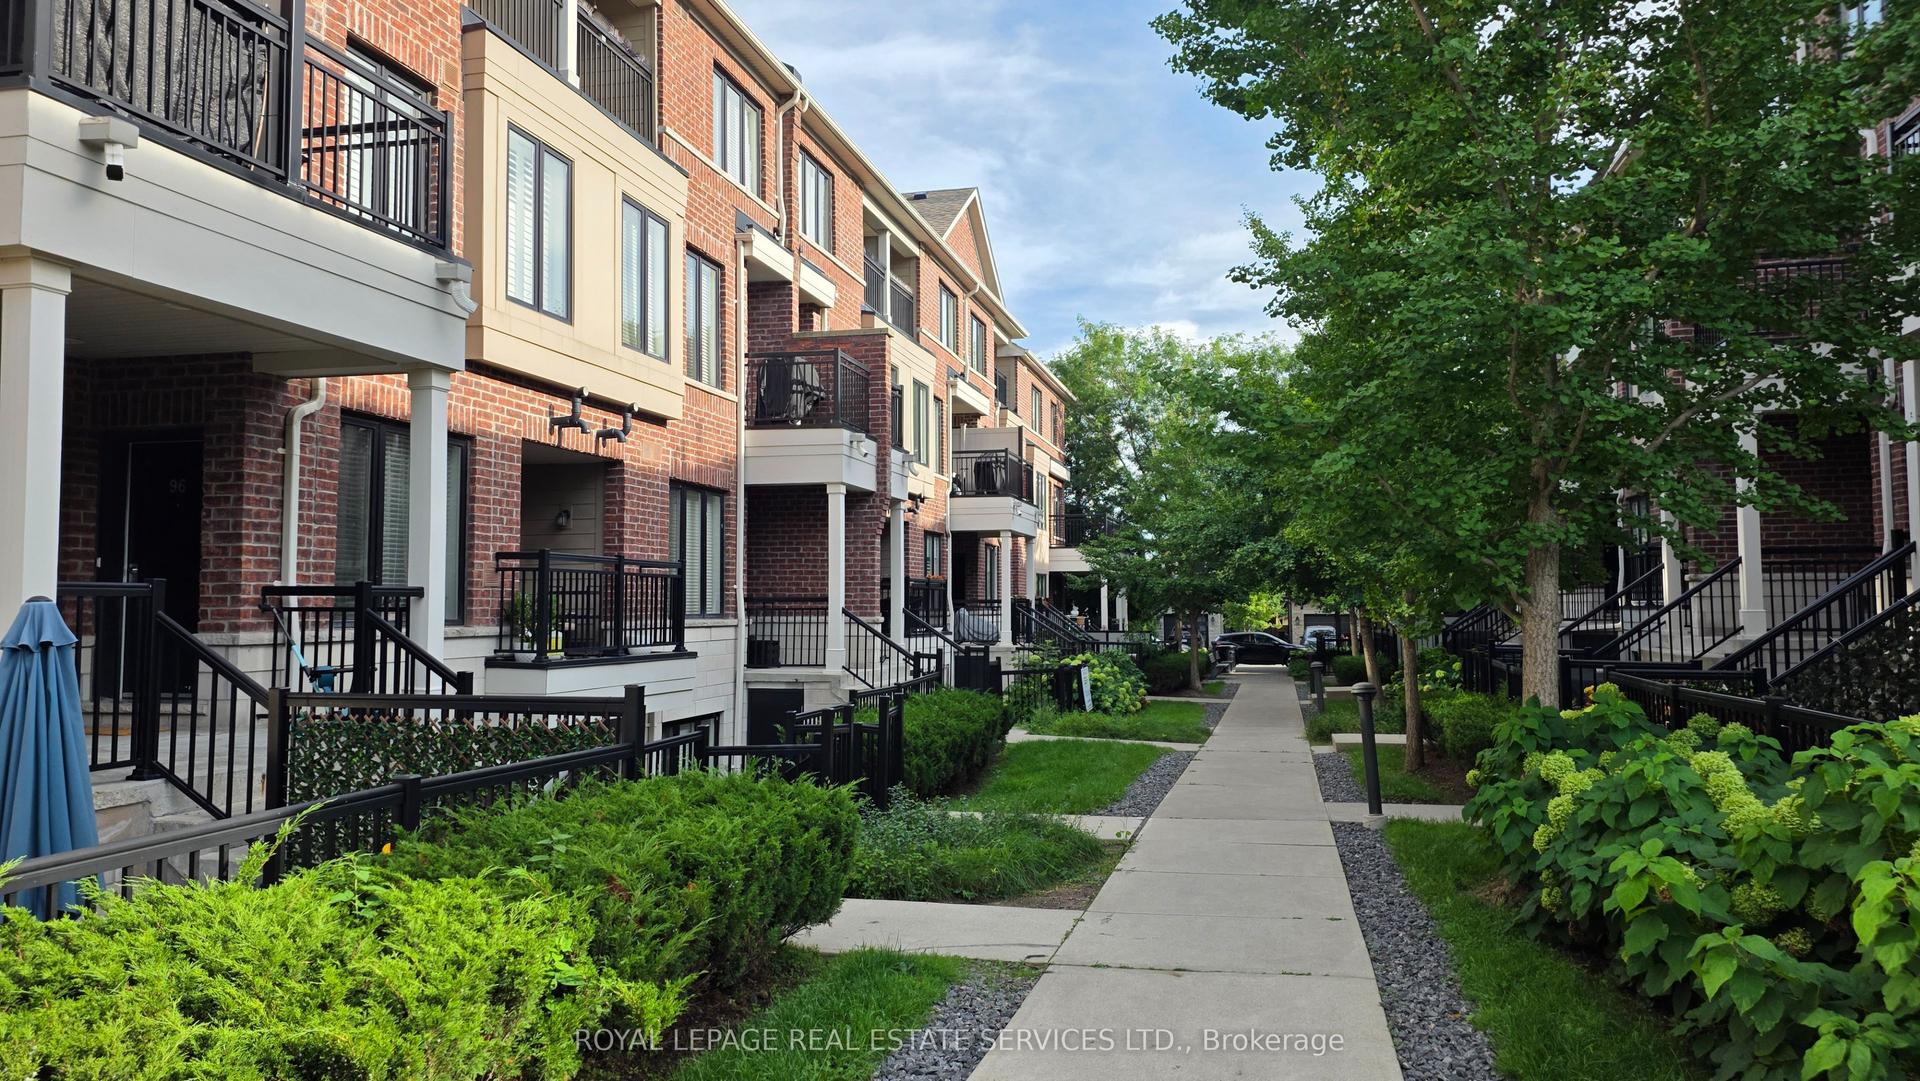
30 Carnation Avenue 101 #101, Long Branch
Toronto, ON
2 bd
2 ba
1,100
1
MLS# W13755074Royal Lepage Real Estate Services…
WhatsApp Aman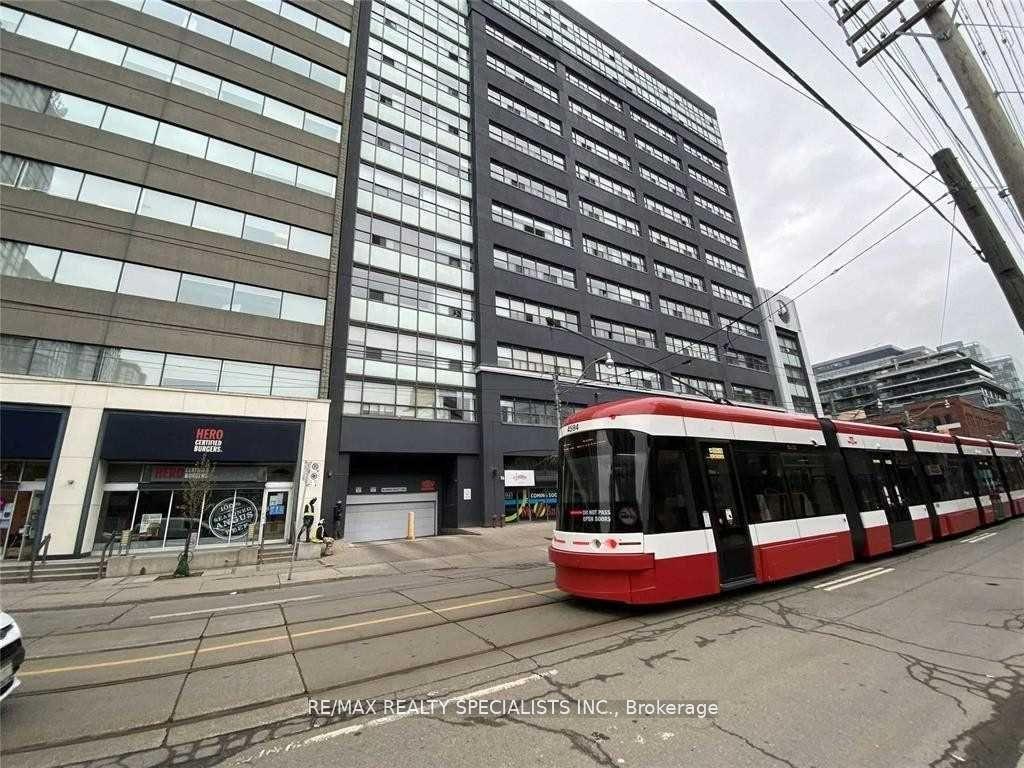
For Sale2 months ago
$549,900
Condo
est. $2,411/mo
700 King Street W 519 #519, Niagara
Toronto, ON
2 bd
1 ba
750
1
MLS# C13599268Re/Max Realty Specialists Inc.
WhatsApp Aman