For Sale
Just Listed
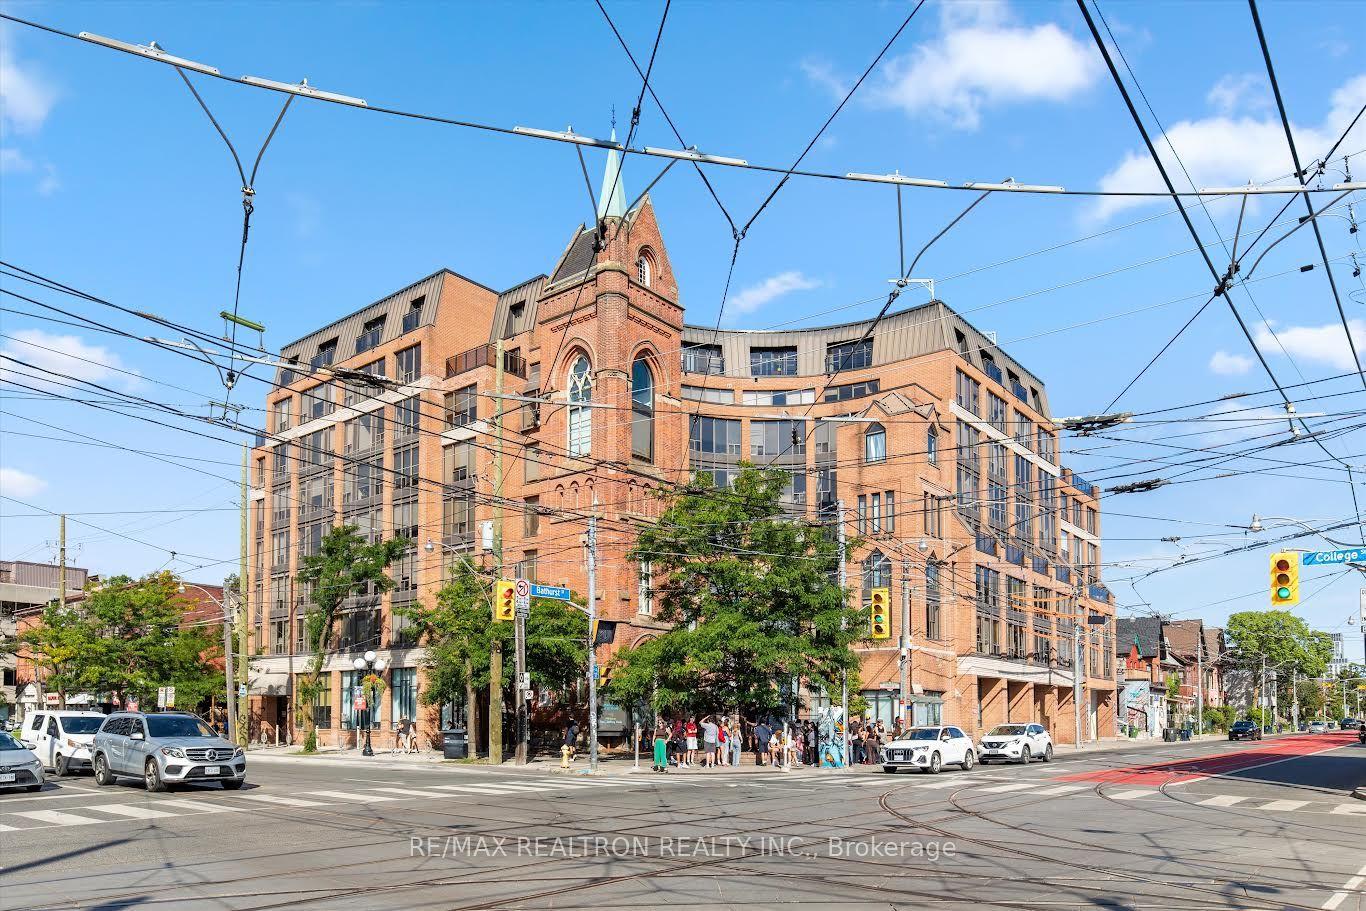
96 St Patrick Street 1202 #1202
Kensington-Chinatown, Toronto, ON
$628,000
1Bd
1Ba
650+sqft
1Parking
$966/sqft
CondoMLS# C13756780Listed 2026-09-080 DOM
Cooling
Central Air
Just listed! New listings in Toronto often receive offers within the first week.
About this home
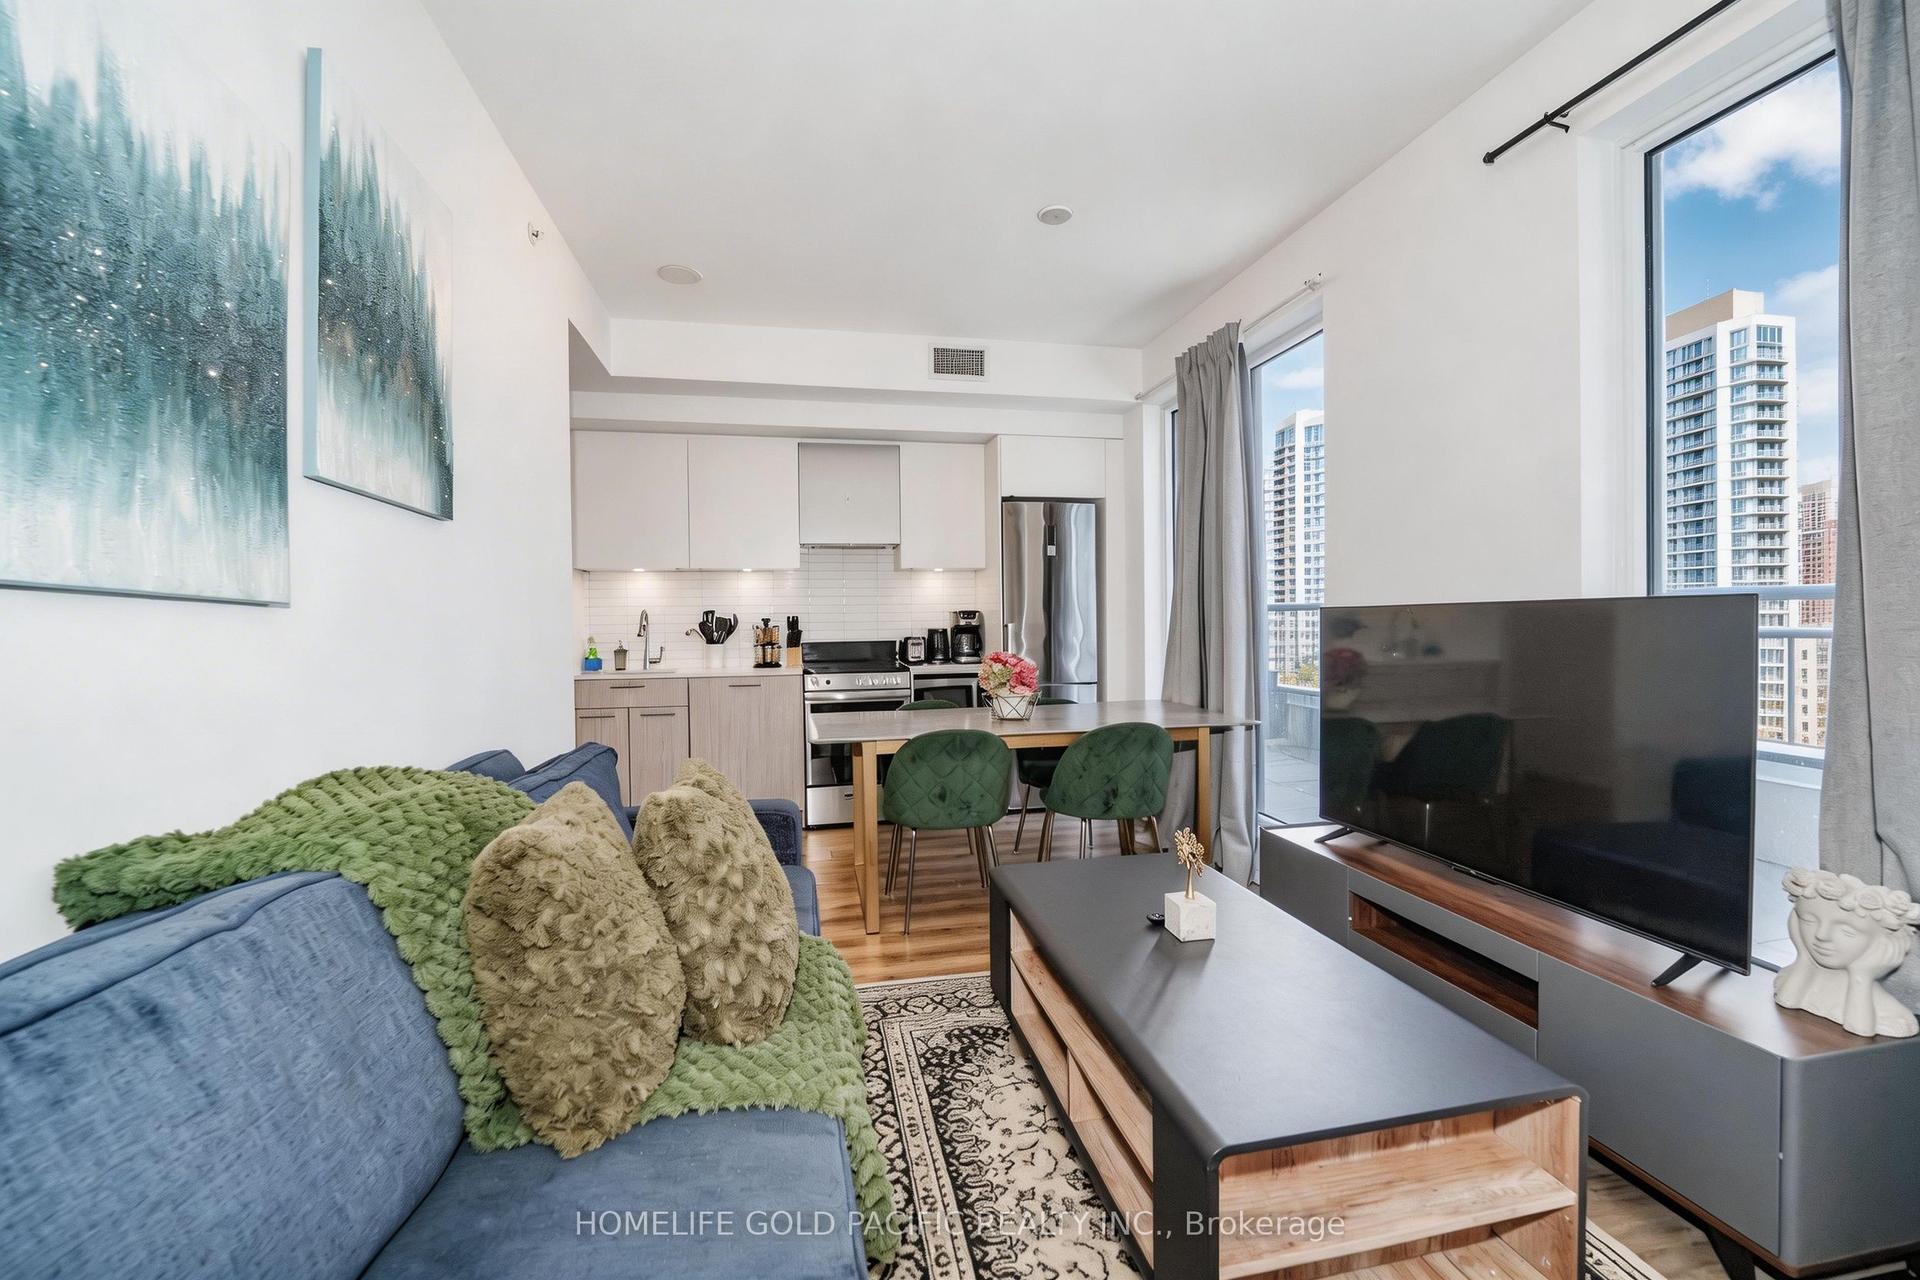
Welcome to Suite 1202 at 96 St Patrick Street. There is much to appreciate about this spacious, light-filled, 630 square foot one-bedroom layout. Features of note include an open concept kitchen with granite counter tops and stainless steel appliances, a large living and dining area with floor-to-ceiling windows offering an appealing western exposure, a large bathroom, and a spacious bedroom with a walk-in closet and a walk-out to a balcony that offers an expansive urban view featuring the Ontario College of Art and Design and the CN Tower. The unit comes with one parking spot and two storage lockers (89 inches x 54 inches and 60 inches x 40 inches) which provide an abundance of storage space. ***Building amenities*** Amenities include 24 hour concierge, library, party room, outdoor patio with seasonal hot tub and two BBQs, one guest suite, exercise room with lockers, restroom and showers, visitor parking and two Electrical Vehicle parking spaces. ***Neighbourhood*** This ideal location provides quick access to all the pleasures of city living. It is a great location as you are only minutes away from shops, restaurants, grocery stores, pubs, parks, art galleries, theatres, and sporting and concert venues. Everything is within walking distance, or you can take the subway (St Patrick TTC station is only a few minute walk away).
Rooms
Other
| Bedroom | 3.58 × 3.15 m | West View Walk-In Closet(s) W/O To Balcony |
| Kitchen | 2.69 × 2.36 m | Tile Floor Granite Counters Stainless Steel Appl |
| Living Room | 6.12 × 3.20 m | Combined w/Dining Laminate West View |
| Dining Room | 6.12 × 3.20 m | Combined w/Living Laminate Open Concept |
| Room | — | Laminate |
Features
- Carpet Free
- Guest Accommodations
- Storage Area Lockers
- None
- Central Air
- Apartment
Financials
Annual Taxes
$3,291.77
Estimated Rental Income
Entire property$2,100 – $2,800/mo
Rental yield4.0% – 5.4%
*Estimates based on comparable rentals in the area. Actual income may vary.
Market Data — Toronto
Days on market0 days
Buyer's MarketSeller's Market
Based on active listings in Toronto. Data updates daily.
Demographics — Toronto
Population
2,794,356
Avg Household Income
$102,000
Age Distribution
0-19
19%
20-34
24%
35-49
21%
50-64
19%
65+
17%
Ownership53% own · 47% rent
EnglishMandarinCantoneseTagalogTamil
Getting around
How walkable, bikeable, and transit-friendly this neighbourhood is.
92
/ 100
Walk Score
Walker's Paradise
78
/ 100
Transit Score
Excellent Transit
67
/ 100
Bike Score
Bikeable
Scores are estimates based on neighbourhood data and are for informational purposes only.
MLS® data courtesy of the Toronto Regional Real Estate Board (TRREB).
The information provided herein must only be used by consumers that have a bona fide interest in the purchase, sale, or lease of real estate and may not be used for any commercial purpose or any other purpose. Listing information is deemed reliable but is not guaranteed accurate by the Toronto Regional Real Estate Board, the listing brokerage, or this website. The trademarks REALTOR®, REALTORS® and the REALTOR® logo are controlled by The Canadian Real Estate Association (CREA) and identify real estate professionals who are members of CREA. MLS®, Multiple Listing Service®, and the associated logos are owned by CREA. Not intended to solicit properties currently listed for sale or buyers under contract.
You may also like
More homes in Toronto
Hand-picked listings with a similar price range and style.
For Sale12 h ago
$779,000
Condo
est. $3,415/mo
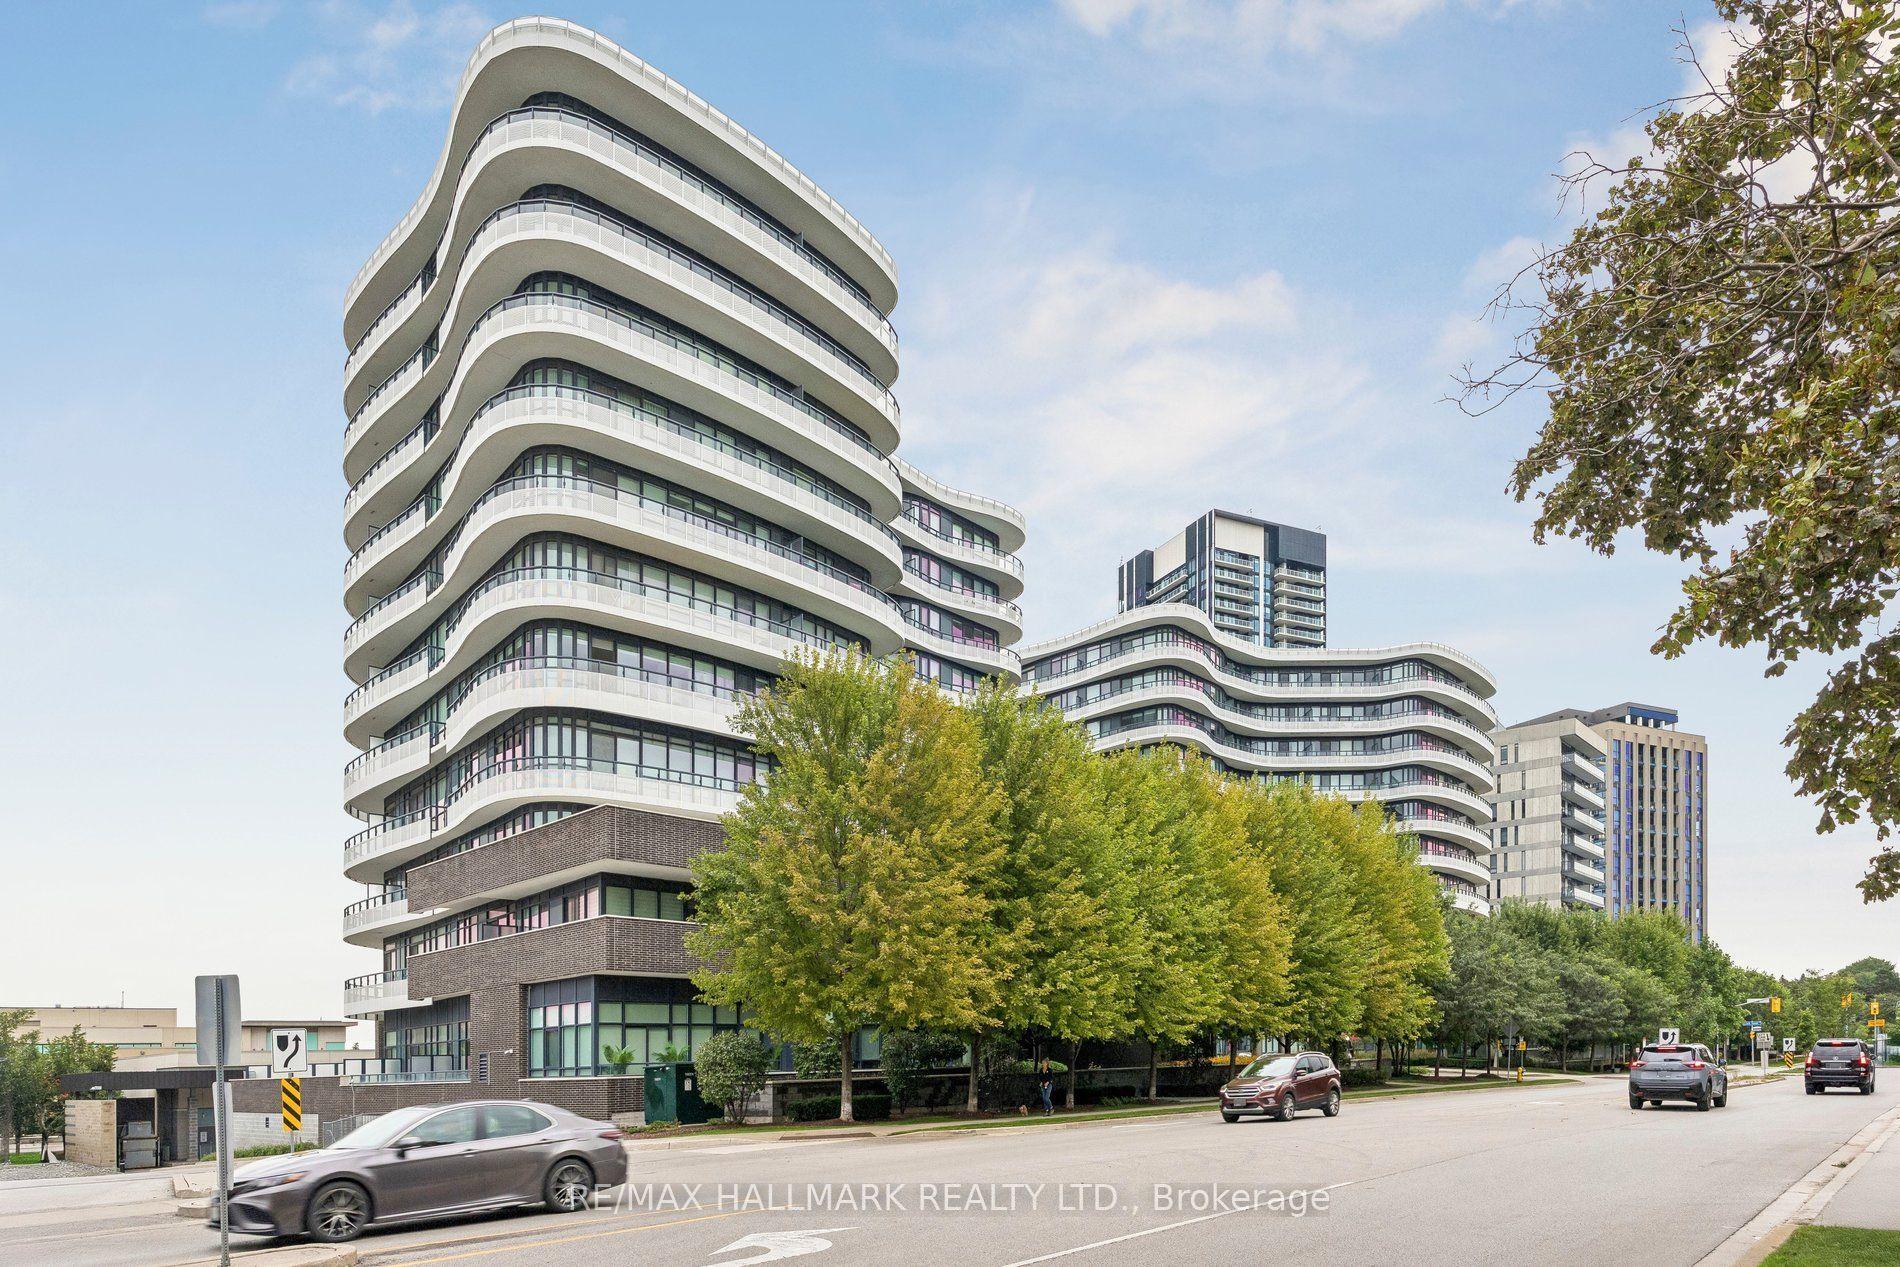
99 The Donway W 924 #924, Banbury-Don Mills
Toronto, ON
2 bd
2 ba
850
1
MLS# C13752232Re/Max Hallmark Realty Ltd.
WhatsApp Aman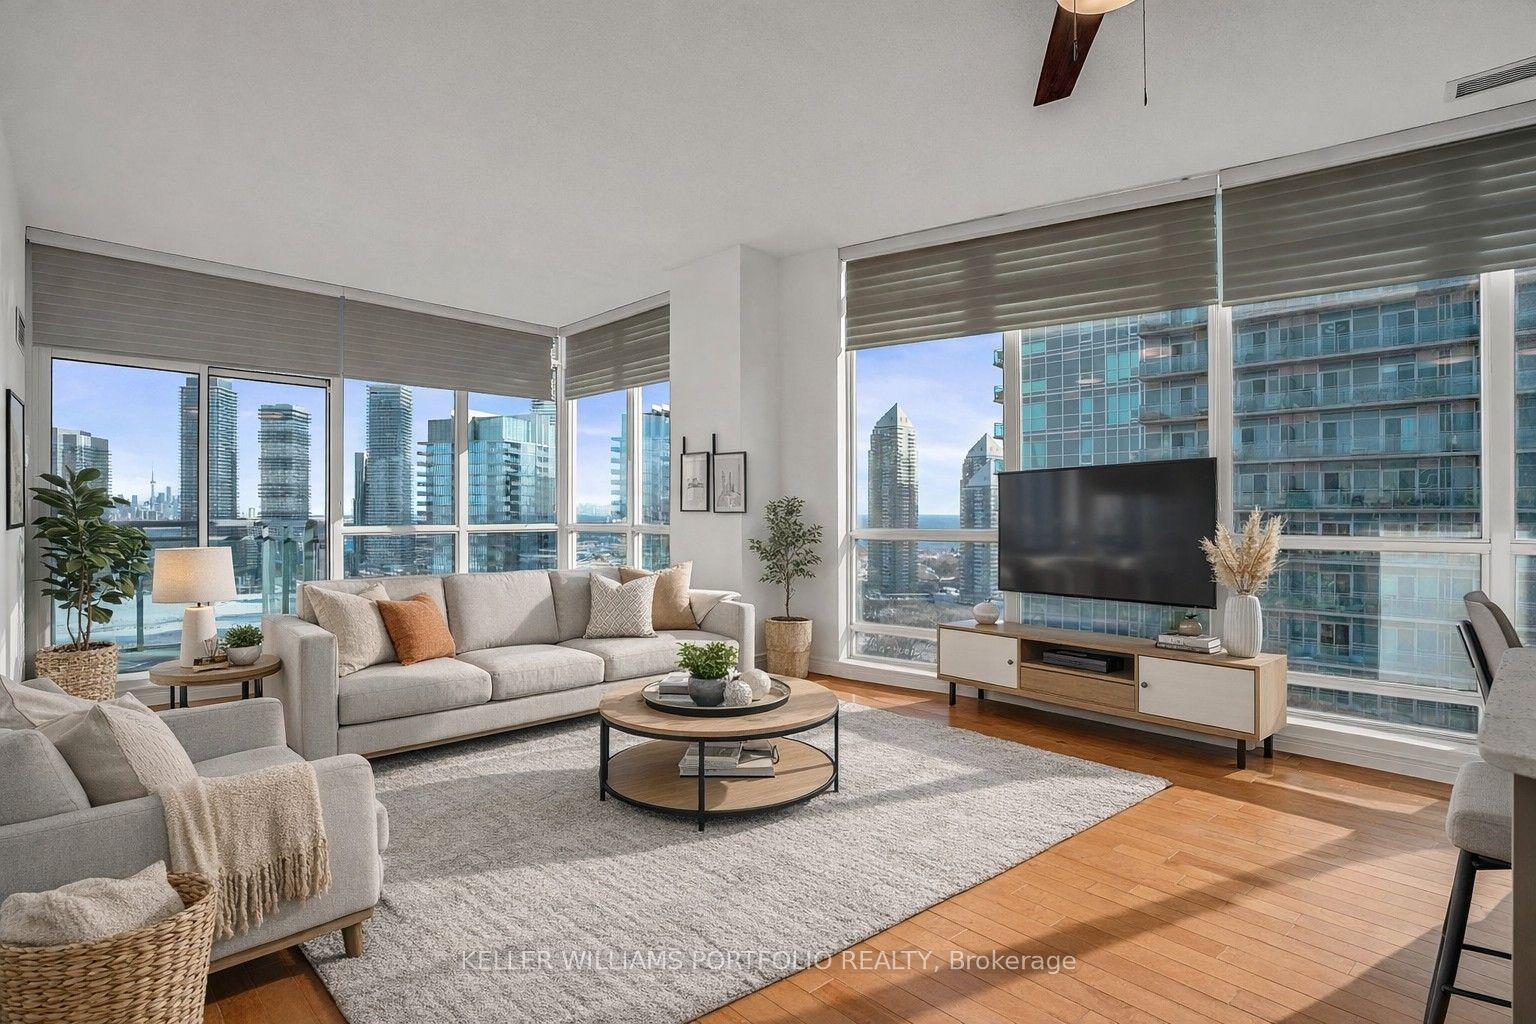
For Sale12 h ago
$747,000
Condo
est. $3,275/mo
185 Legion Road N PH7 #PH7, Mimico
Toronto, ON
2 bd
2 ba
1,100
1
MLS# W13754080Keller Williams Portfolio Realty
WhatsApp Aman