For Lease
Just Listed
585 Balliol Street
Mount Pleasant East, Toronto, ON
$5,280
3+1Bd
4Ba
1,750+sqft
2Parking
25 x 175.5 ftlot
$3/sqft
DetachedMLS# C13757260Listed 2026-09-080 DOM
Heating
Water Heater
Cooling
Central Vacuum
Basement
Finished
Just listed! New listings in Toronto often receive offers within the first week.
About this home
Welcome to this sleek, designer-mastered detached residence offering the ultimate in modernluxury. The main floor features exquisite marble flooring, a stunning open-concept layout withtwo elegant fireplaces, and a state-of-the-art chef's kitchen tailored for high-endentertaining. A convenient 2-piece powder room completes the main level. Upstairs, discoverthree spacious bedrooms and two full, beautifully appointed bathrooms. An open balcony facingsouth for those sunny days. The fully finished basement adds excellent functional space,complete with its own full bathroom. Step into your private backyard oasis, featuring asouth-facing outdoor pool and a premium outdoor jacuzzi bathed in all-day sunlight. Truly aturnkey masterpiece for the discerning tenant!
Pool
Rooms
Main Floor
| Kitchen | 5.97 × 2.69 m | Stainless Steel Appl Breakfast Area Window Floor to Ceiling |
| Dining Room | 5.11 × 4.04 m | Marble Floor Gas Fireplace Pot Lights |
| Living Room | 5.51 × 4.39 m | Marble Floor Gas Fireplace Pot Lights |
| Sunroom | 4.50 × 2.45 m | B/I Bar Overlooks Pool Marble Floor |
Second Floor
| Primary Bedroom | 4.39 × 3.91 m | 3 Pc Ensuite Balcony South View |
| Bedroom 2 | 3.43 × 3.23 m | Large Window Large Closet Hardwood Floor |
| Bedroom 3 | 3.66 × 2.44 m | B/I Shelves Window Hardwood Floor |
Lower
| Recreation | 5.77 × 3.81 m | 3 Pc Bath Tile Floor Closet |
Features
- Bar Fridge
- Central Vacuum
- Water Heater
- Finished
- Central Air
- 2-Storey
Financials
Estimated Rental Income
Entire property$3,200 – $4,800/mo
Rental yield727.3% – 1090.9%
*Estimates based on comparable rentals in the area. Actual income may vary.
Market Data — Toronto
Days on market0 days
Buyer's MarketSeller's Market
Based on active listings in Toronto. Data updates daily.
Demographics — Toronto
Population
2,794,356
Avg Household Income
$102,000
Age Distribution
0-19
19%
20-34
24%
35-49
21%
50-64
19%
65+
17%
Ownership53% own · 47% rent
EnglishMandarinCantoneseTagalogTamil
Other rentals like this
Similar rentals in Toronto
Same property type, similar price, similar size — currently for rent.
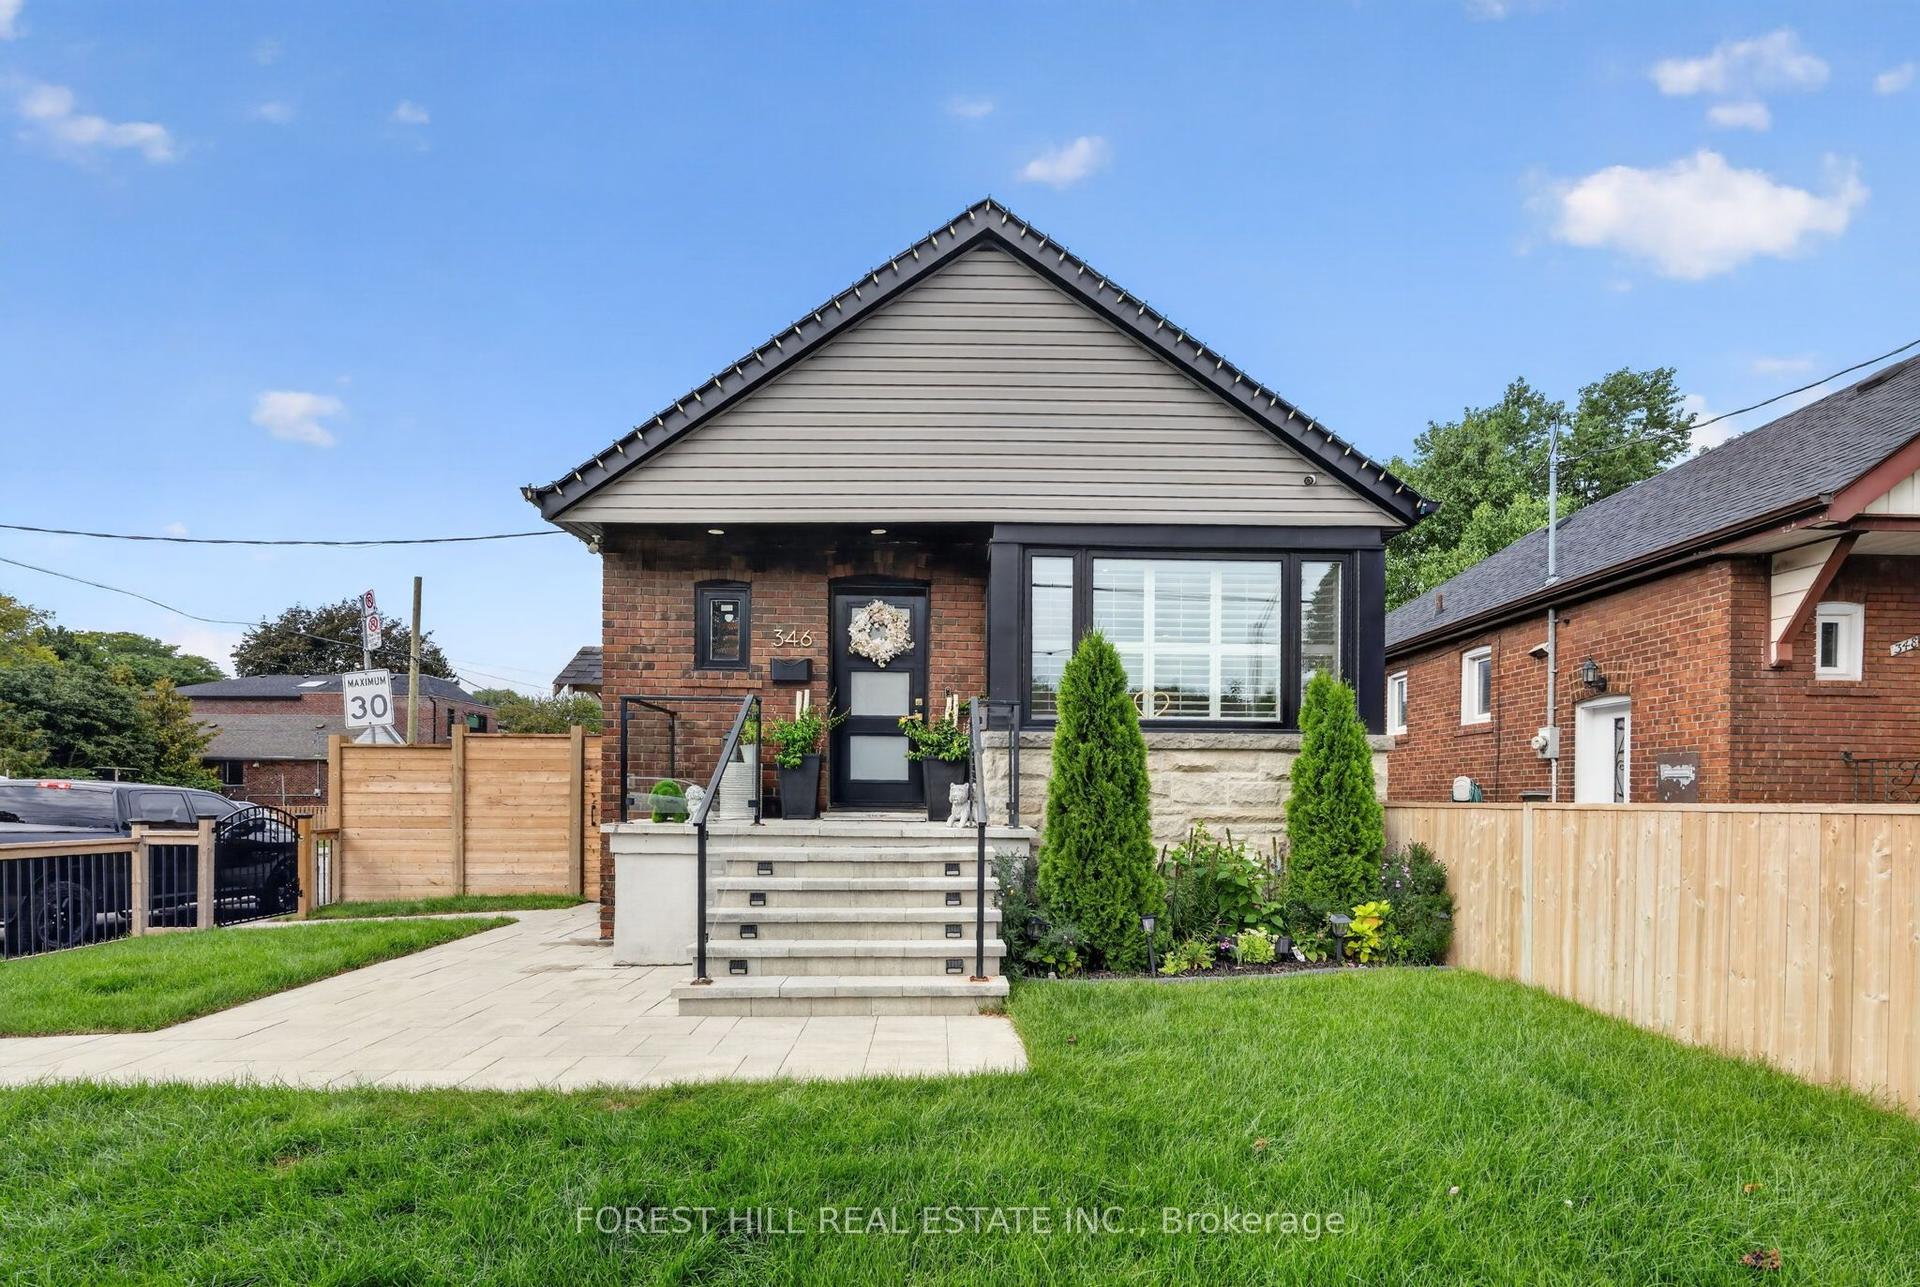
For Lease11 h ago
$4,300
Detached
346 O'Connor Drive, East York
Toronto, ON
4 bd
2 ba
900
2
MLS# E13755578Forest Hill Real Estate Inc.
WhatsApp Aman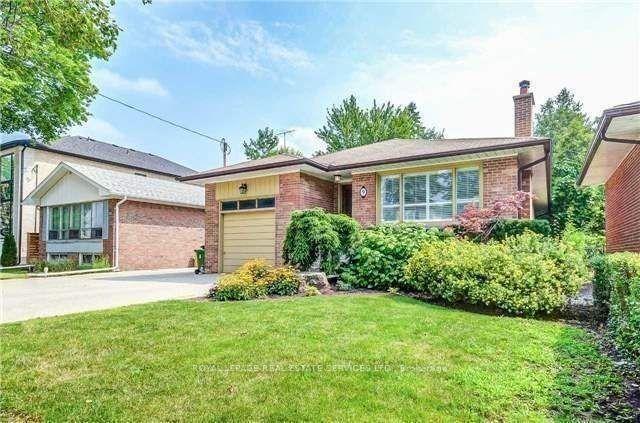
For Lease4 days ago
$4,800
Detached
9 Stockbridge Avenue, Stonegate-Queensway
Toronto, ON
3 bd
2 ba
1,300
3
MLS# W13746838Royal Lepage Real Estate Services…
WhatsApp Aman
Getting around
How walkable, bikeable, and transit-friendly this neighbourhood is.
75
/ 100
Walk Score
Very Walkable
61
/ 100
Transit Score
Good Transit
67
/ 100
Bike Score
Bikeable
Scores are estimates based on neighbourhood data and are for informational purposes only.
MLS® data courtesy of the Toronto Regional Real Estate Board (TRREB).
The information provided herein must only be used by consumers that have a bona fide interest in the purchase, sale, or lease of real estate and may not be used for any commercial purpose or any other purpose. Listing information is deemed reliable but is not guaranteed accurate by the Toronto Regional Real Estate Board, the listing brokerage, or this website. The trademarks REALTOR®, REALTORS® and the REALTOR® logo are controlled by The Canadian Real Estate Association (CREA) and identify real estate professionals who are members of CREA. MLS®, Multiple Listing Service®, and the associated logos are owned by CREA. Not intended to solicit properties currently listed for sale or buyers under contract.