For Lease
Just Listed
5 Hanna Avenue 110 #110
Niagara, Toronto, ON
$3,650
2Bd
2Ba
250+sqft
1Parking
$15/sqft
CondoMLS# C13757282Listed 2026-09-080 DOM
Cooling
Central Air
Just listed! New listings in Toronto often receive offers within the first week.
About this home
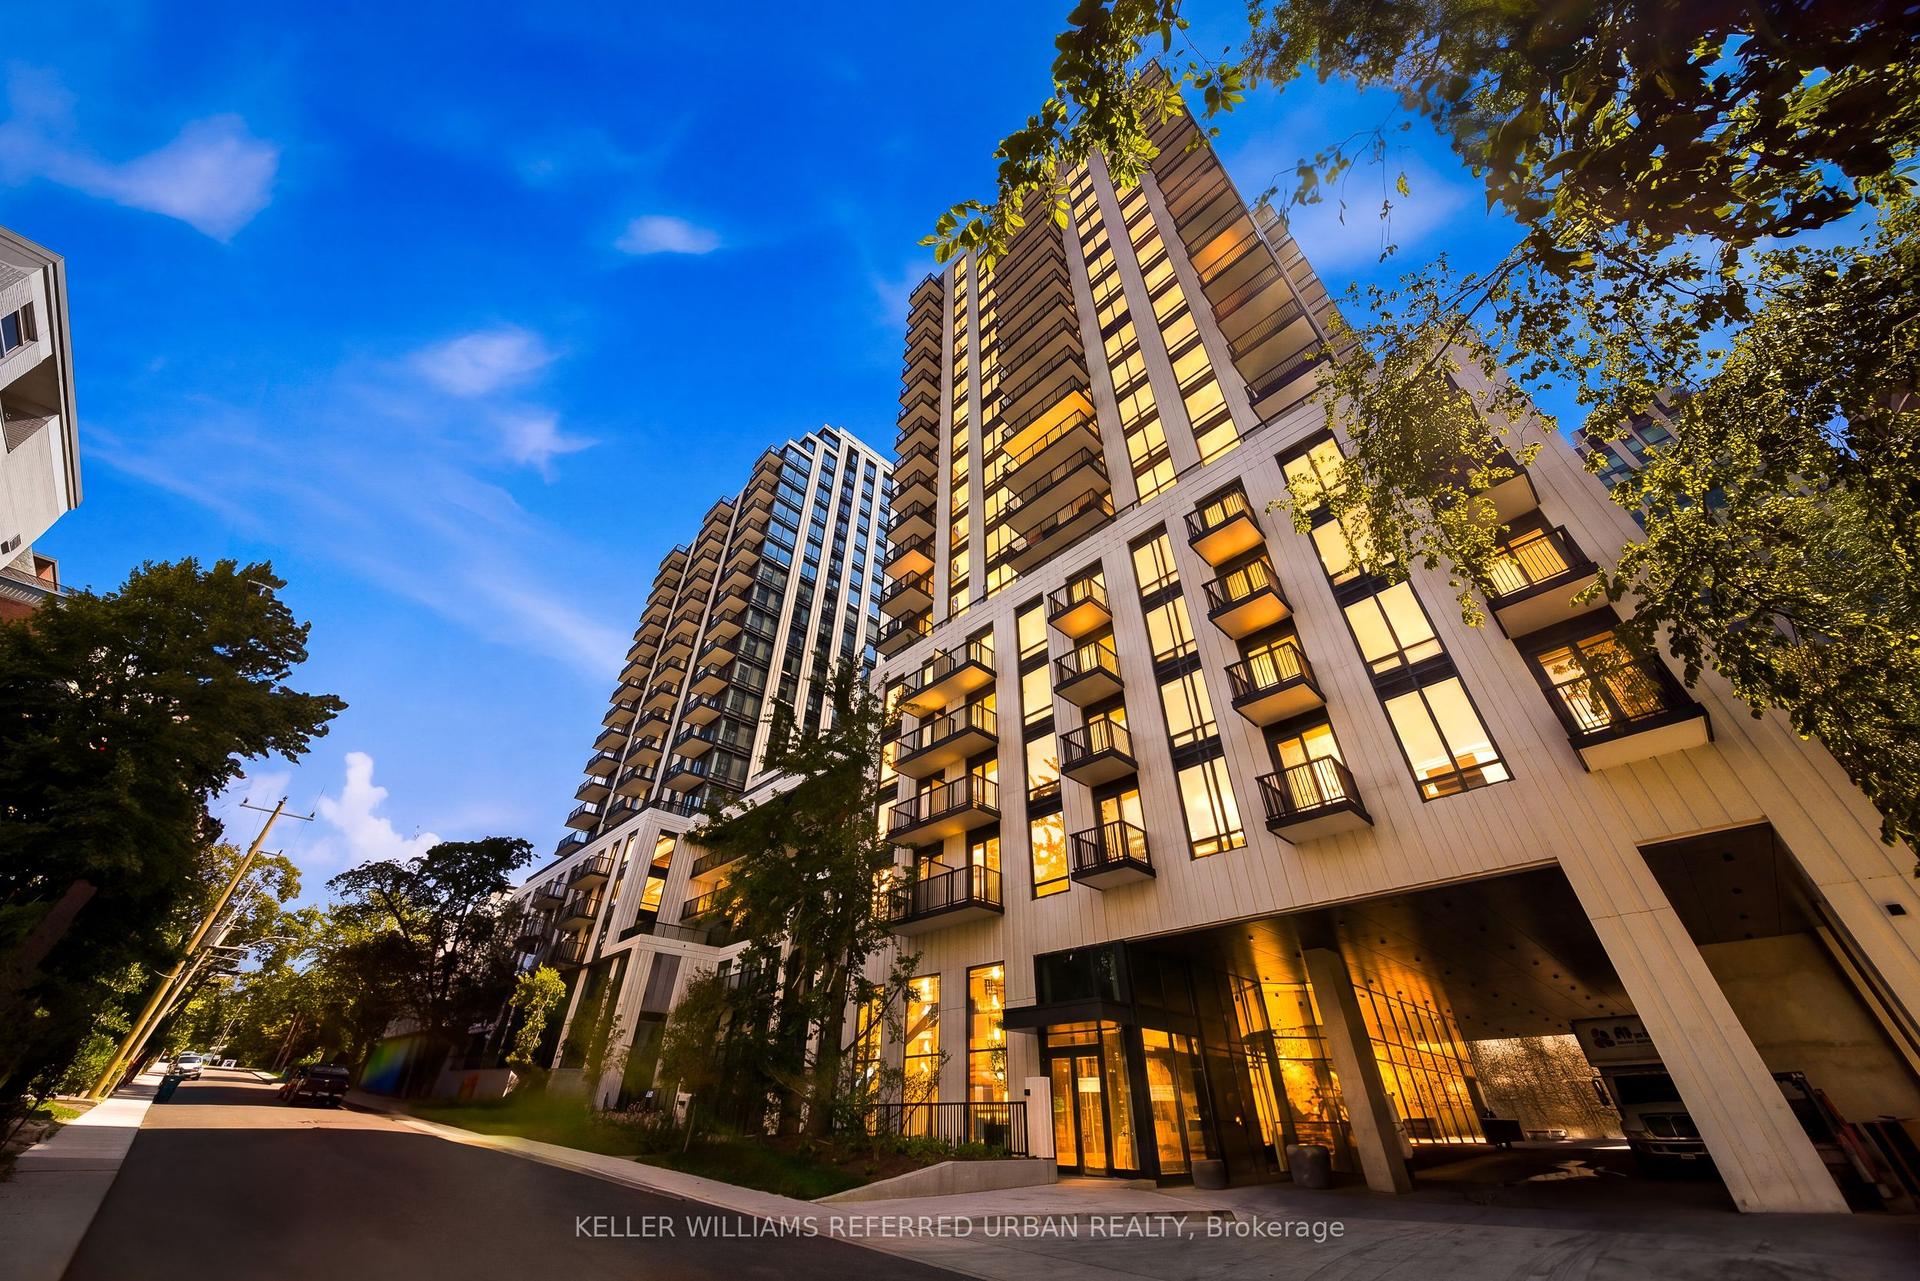
This stunning two-story loft offers a rare blend of modern sophistication and urban elegance. Boasting approximately 1,000 square feet, this immaculate property features 2 spacious bedrooms, 2 sleek bathrooms, and a convenient parking spot. Soaring 19-foot floor-to-ceiling windows flood the space with natural light, creating a bright and airy ambiance. The expansive second-floor primary bedroom includes a generous closet, offering ample storage. Located in one of Liberty Villages most coveted buildings, this loft provides exclusive access to an array of premium amenities, including a dedicated concierge, professional-grade workspaces, a state-of-the-art fitness center, a basketball court, a dance/yoga studio, an elegant party room, and underground visitor parking. 5 Hanna Avenue offers the epitome of upscale living, where every detail has been thoughtfully curated for the discerning resident. Experience the perfect harmony of luxury and lifestyle in the heart of Liberty Village.
Rooms
Main Floor
| Living Room | 4.20 × 3.00 m | W/O To Terrace Window Floor to Ceiling Laminate |
| Dining Room | 3.80 × 2.90 m | Open Concept Combined w/Living Laminate |
| Kitchen | 3.80 × 2.90 m | Open Concept B/I Appliances Laminate |
| Bedroom 2 | 3.30 × 2.70 m | Sliding Doors Closet Laminate |
Second Floor
| Primary Bedroom | 3.70 × 3.10 m | Overlooks Living Walk-In Closet(s) Ensuite Bath |
Features
- None
- Central Air
- 2-Storey
Financials
Estimated Rental Income
Entire property$2,600 – $3,500/mo
Rental yield854.8% – 1150.7%
*Estimates based on comparable rentals in the area. Actual income may vary.
Market Data — Toronto
Days on market0 days
Buyer's MarketSeller's Market
Based on active listings in Toronto. Data updates daily.
Demographics — Toronto
Population
2,794,356
Avg Household Income
$102,000
Age Distribution
0-19
19%
20-34
24%
35-49
21%
50-64
19%
65+
17%
Ownership53% own · 47% rent
EnglishMandarinCantoneseTagalogTamil
Other rentals like this
Similar rentals in Toronto
Same property type, similar price, similar size — currently for rent.
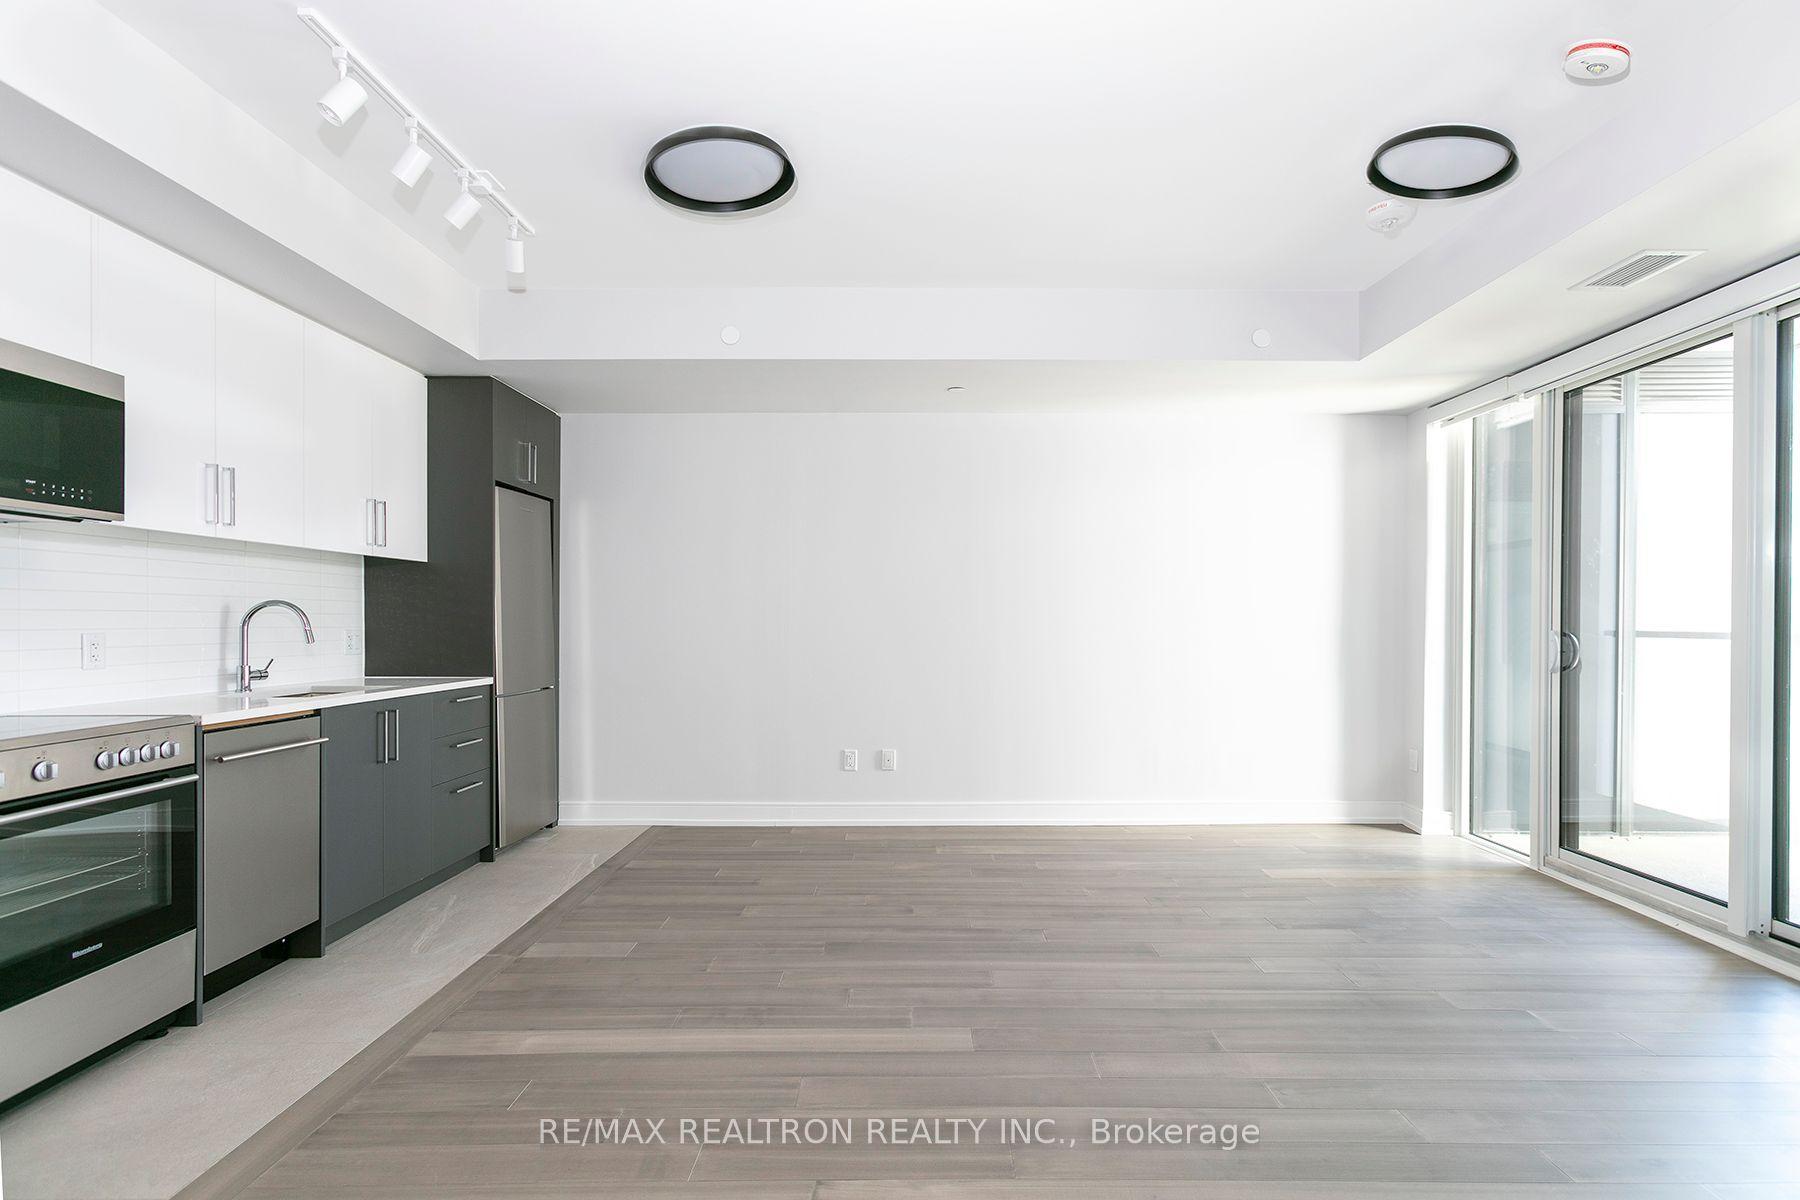
For Lease11 days ago
$2,895
Condo
664 Spadina Avenue 904 #904, University
Toronto, ON
1 bd
1 ba
550
1
MLS# C13721440Re/Max Realtron Realty Inc.
WhatsApp Aman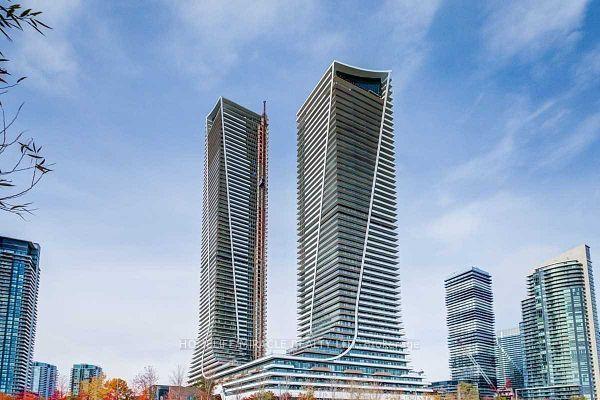
For Lease1 month ago
$3,199
Condo
30 Shore Breeze Drive 1013 #1013, Mimico
Toronto, ON
2 bd
2 ba
850
1
MLS# W13655520Homelife/Miracle Realty Ltd
WhatsApp Aman
Getting around
How walkable, bikeable, and transit-friendly this neighbourhood is.
84
/ 100
Walk Score
Very Walkable
84
/ 100
Transit Score
Excellent Transit
61
/ 100
Bike Score
Bikeable
Scores are estimates based on neighbourhood data and are for informational purposes only.
MLS® data courtesy of the Toronto Regional Real Estate Board (TRREB).
The information provided herein must only be used by consumers that have a bona fide interest in the purchase, sale, or lease of real estate and may not be used for any commercial purpose or any other purpose. Listing information is deemed reliable but is not guaranteed accurate by the Toronto Regional Real Estate Board, the listing brokerage, or this website. The trademarks REALTOR®, REALTORS® and the REALTOR® logo are controlled by The Canadian Real Estate Association (CREA) and identify real estate professionals who are members of CREA. MLS®, Multiple Listing Service®, and the associated logos are owned by CREA. Not intended to solicit properties currently listed for sale or buyers under contract.