For Sale
Just Listed
Open House Sat 18–20
38 Dan Leckie Way 1208 #1208
Waterfront Communities C1, Toronto, ON
$619,900
1+1Bd
1Ba
750+sqft
1Parking
$827/sqft
CondoMLS# C13757284Listed 2026-09-080 DOM
Heating
Separate Heating Controls
Cooling
Central Air
Just listed! New listings in Toronto often receive offers within the first week.
About this home
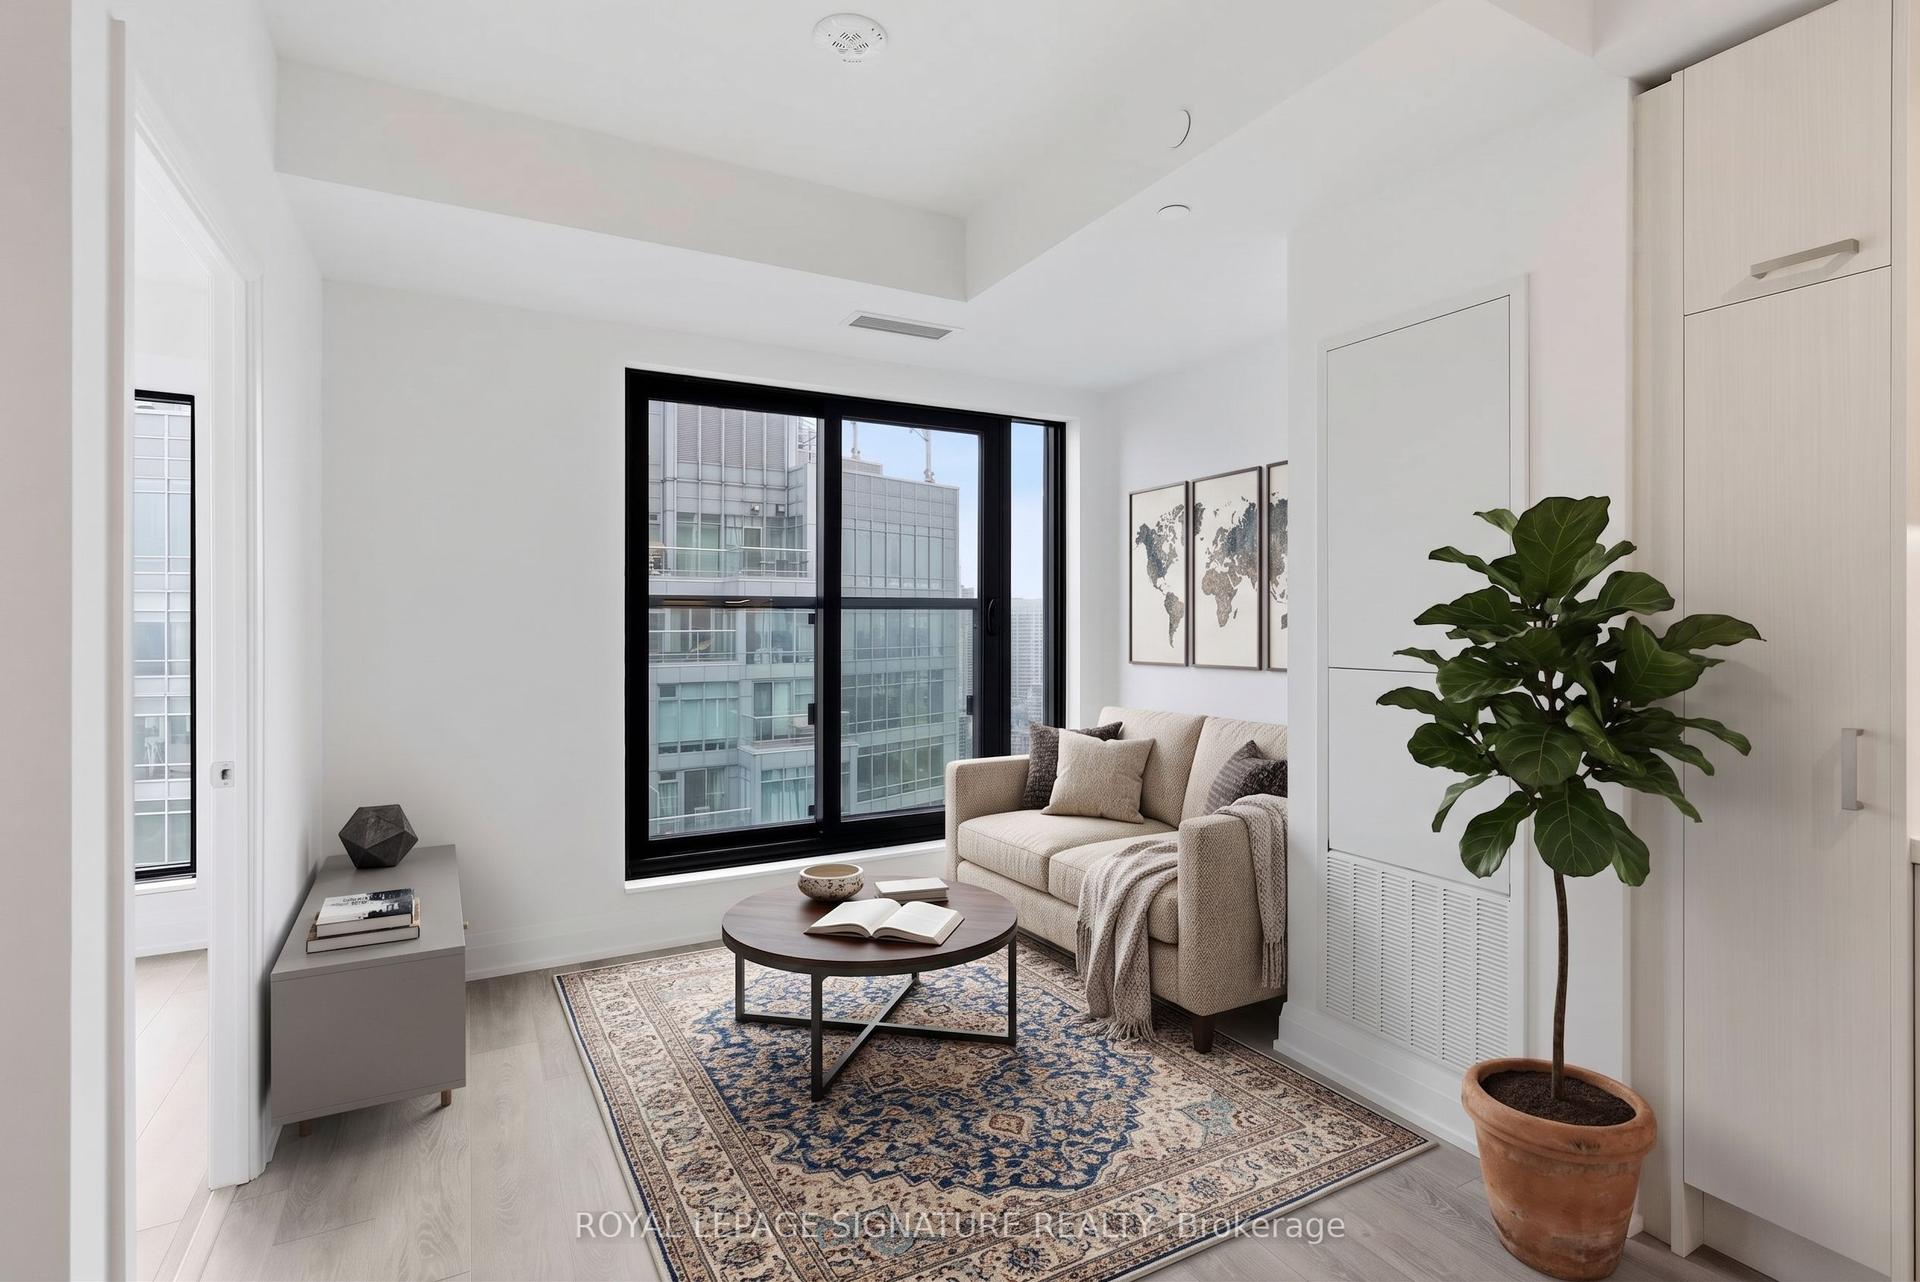
Downtown life with a wider horizon. Welcome to #1208 at 38 Dan Leckie Way, a bright and beautifully updated 1+1 bedroom suite where floor-to-ceiling glass frames views of the city, water and CN Tower. Inside, 9-foot ceilings and brand-new luxury vinyl flooring create a fresh, modern feel, while the versatile den gives you space to work from home, host or simply spread out. The ensuite bath offers a clever bonus for entertaining, with an additional sink and access that allows it to convert into a powder room for guests while keeping the bedroom private. Outside, a large wraparound terrace extends your living space into the skyline, with the city on one side and the lake on the other. Downstairs, Toronto is at your doorstep. Catch a Jays game at the Rogers Centre, walk the waterfront, explore Canoe Landing or Little Norway Park, or head into the Entertainment District for dinner and drinks. The Queens Quay streetcar connects you straight to Union Station, the Martin Goodman Trail is nearby, and highway access is quick when you need it. At home, enjoy a rooftop deck and garden with hot tub, exercise room, yoga studios, guest suites, visitor parking and 24-hour concierge. Bright, connected and surrounded by some of Toronto's best views, this is downtown living with room to breathe.
Waterfront
Rooms
Main Floor
| Kitchen | 4.74 × 2.29 m | Stainless Steel Appl Open Concept |
| Living Room | 5.91 × 3.83 m | Window Floor to Ceiling Vinyl Floor |
| Den | 3.51 × 2.98 m | W/O To Terrace Window Floor to Ceiling |
| Bedroom | 4.79 × 2.55 m | Semi Ensuite Window |
| Bathroom | 2.43 × 2.19 m | 4 Pc Bath |
Features
- Built-In Oven
- Primary Bedroom - Main Floor
- Separate Heating Controls
- None
- Central Air
- Apartment
Financials
Annual Taxes
$2,877.42
Estimated Rental Income
Entire property$2,100 – $2,800/mo
Rental yield4.1% – 5.4%
*Estimates based on comparable rentals in the area. Actual income may vary.
Market Data — Toronto
Days on market0 days
Buyer's MarketSeller's Market
Based on active listings in Toronto. Data updates daily.
Demographics — Toronto
Population
2,794,356
Avg Household Income
$102,000
Age Distribution
0-19
19%
20-34
24%
35-49
21%
50-64
19%
65+
17%
Ownership53% own · 47% rent
EnglishMandarinCantoneseTagalogTamil
Getting around
How walkable, bikeable, and transit-friendly this neighbourhood is.
92
/ 100
Walk Score
Walker's Paradise
84
/ 100
Transit Score
Excellent Transit
73
/ 100
Bike Score
Very Bikeable
Scores are estimates based on neighbourhood data and are for informational purposes only.
MLS® data courtesy of the Toronto Regional Real Estate Board (TRREB).
The information provided herein must only be used by consumers that have a bona fide interest in the purchase, sale, or lease of real estate and may not be used for any commercial purpose or any other purpose. Listing information is deemed reliable but is not guaranteed accurate by the Toronto Regional Real Estate Board, the listing brokerage, or this website. The trademarks REALTOR®, REALTORS® and the REALTOR® logo are controlled by The Canadian Real Estate Association (CREA) and identify real estate professionals who are members of CREA. MLS®, Multiple Listing Service®, and the associated logos are owned by CREA. Not intended to solicit properties currently listed for sale or buyers under contract.
You may also like
More homes in Toronto
Hand-picked listings with a similar price range and style.
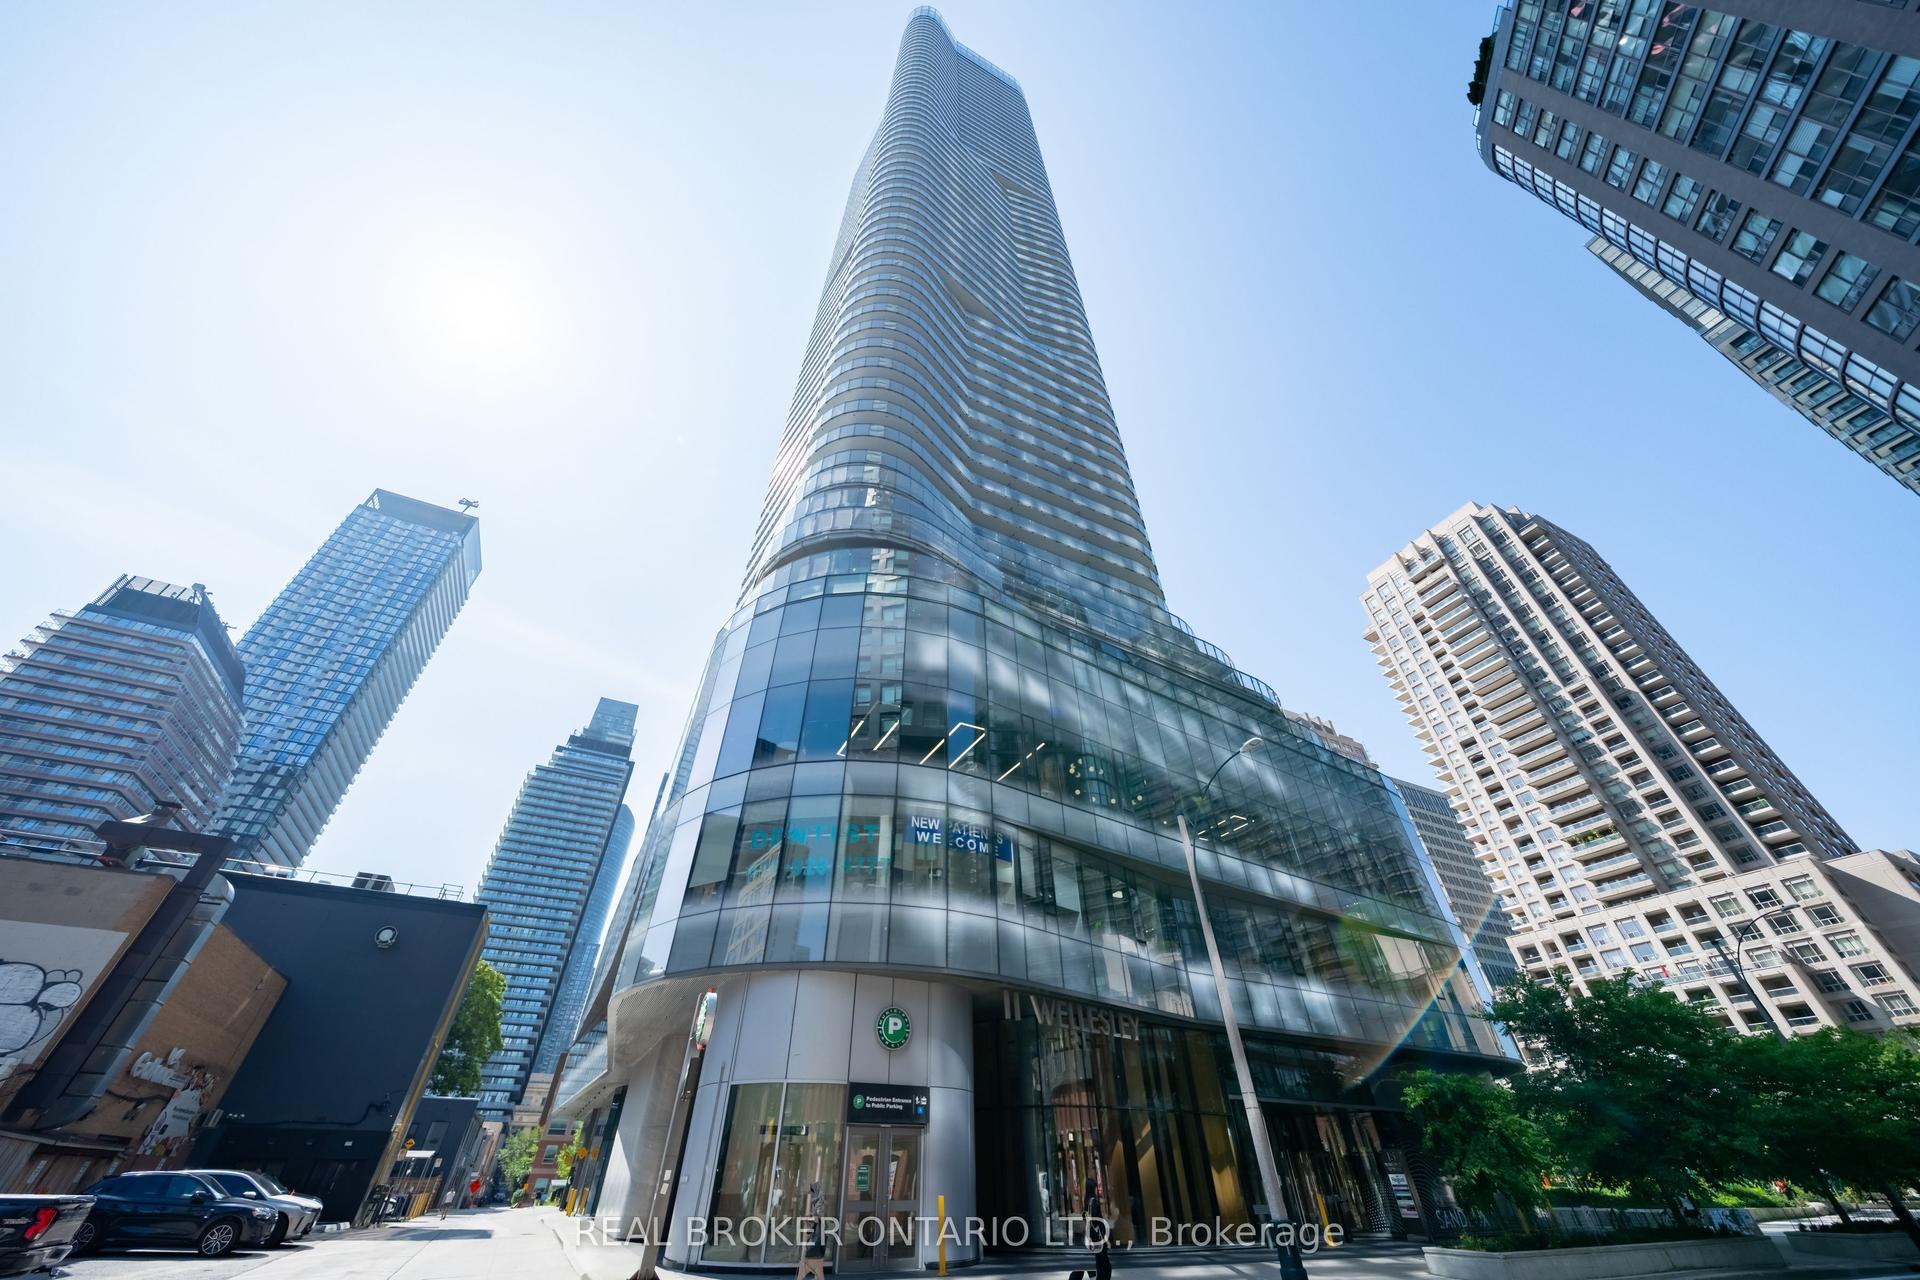
For Sale11 h ago
$598,000
Condo
est. $2,622/mo
11 Wellesley Street W 5311 #5311, Bay Street Corridor
Toronto, ON
1+1 bd
1 ba
550
0
MLS# C13753856Real Broker Ontario Ltd.
WhatsApp Aman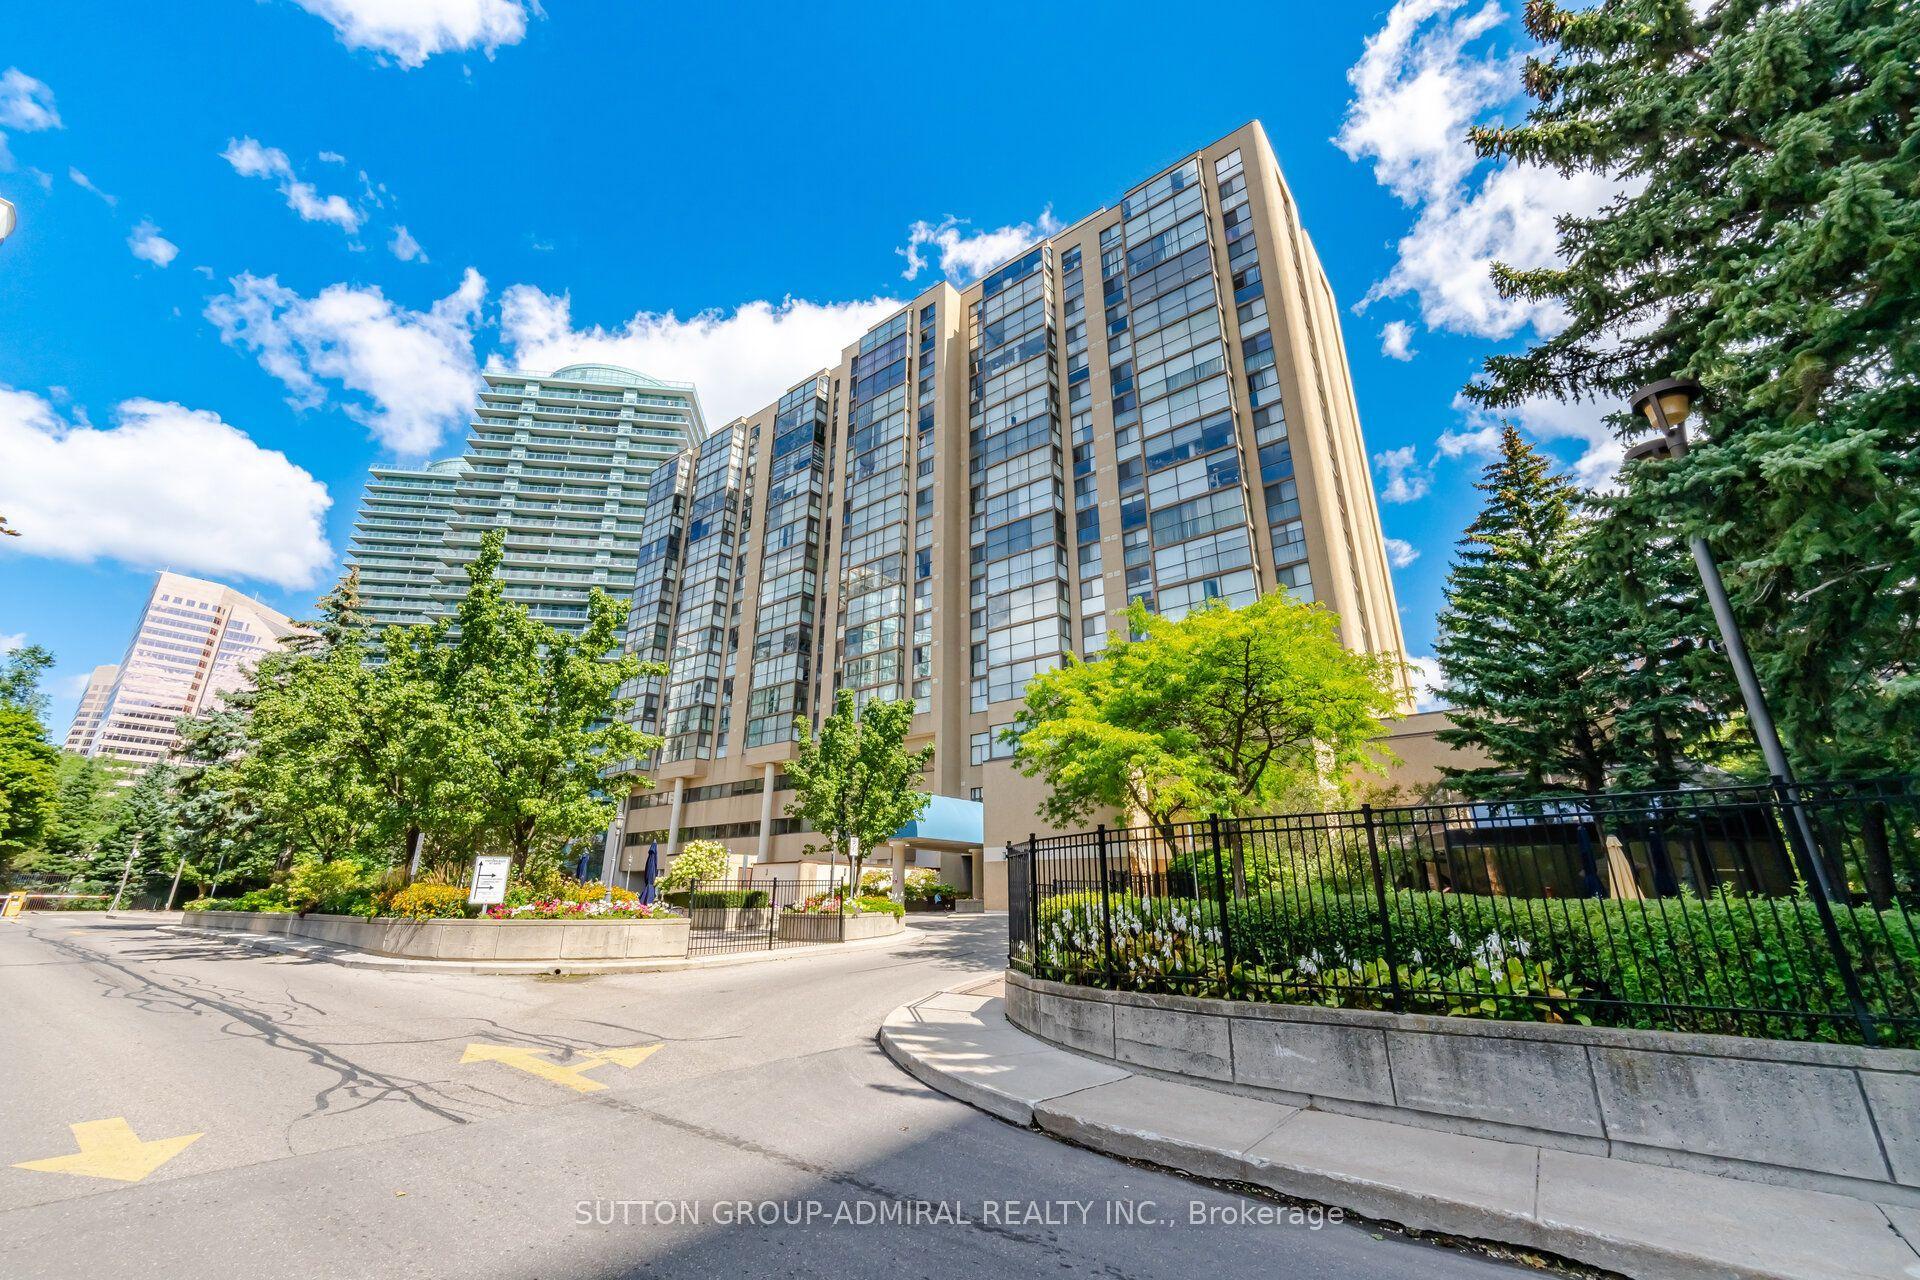
For Sale11 h ago
$648,800
Condo
est. $2,844/mo
5460 Yonge Street 501 #501, Willowdale West
Toronto, ON
2+1 bd
2 ba
1,300
1
MLS# C13756426Sutton Group-Admiral Realty Inc.
WhatsApp Aman