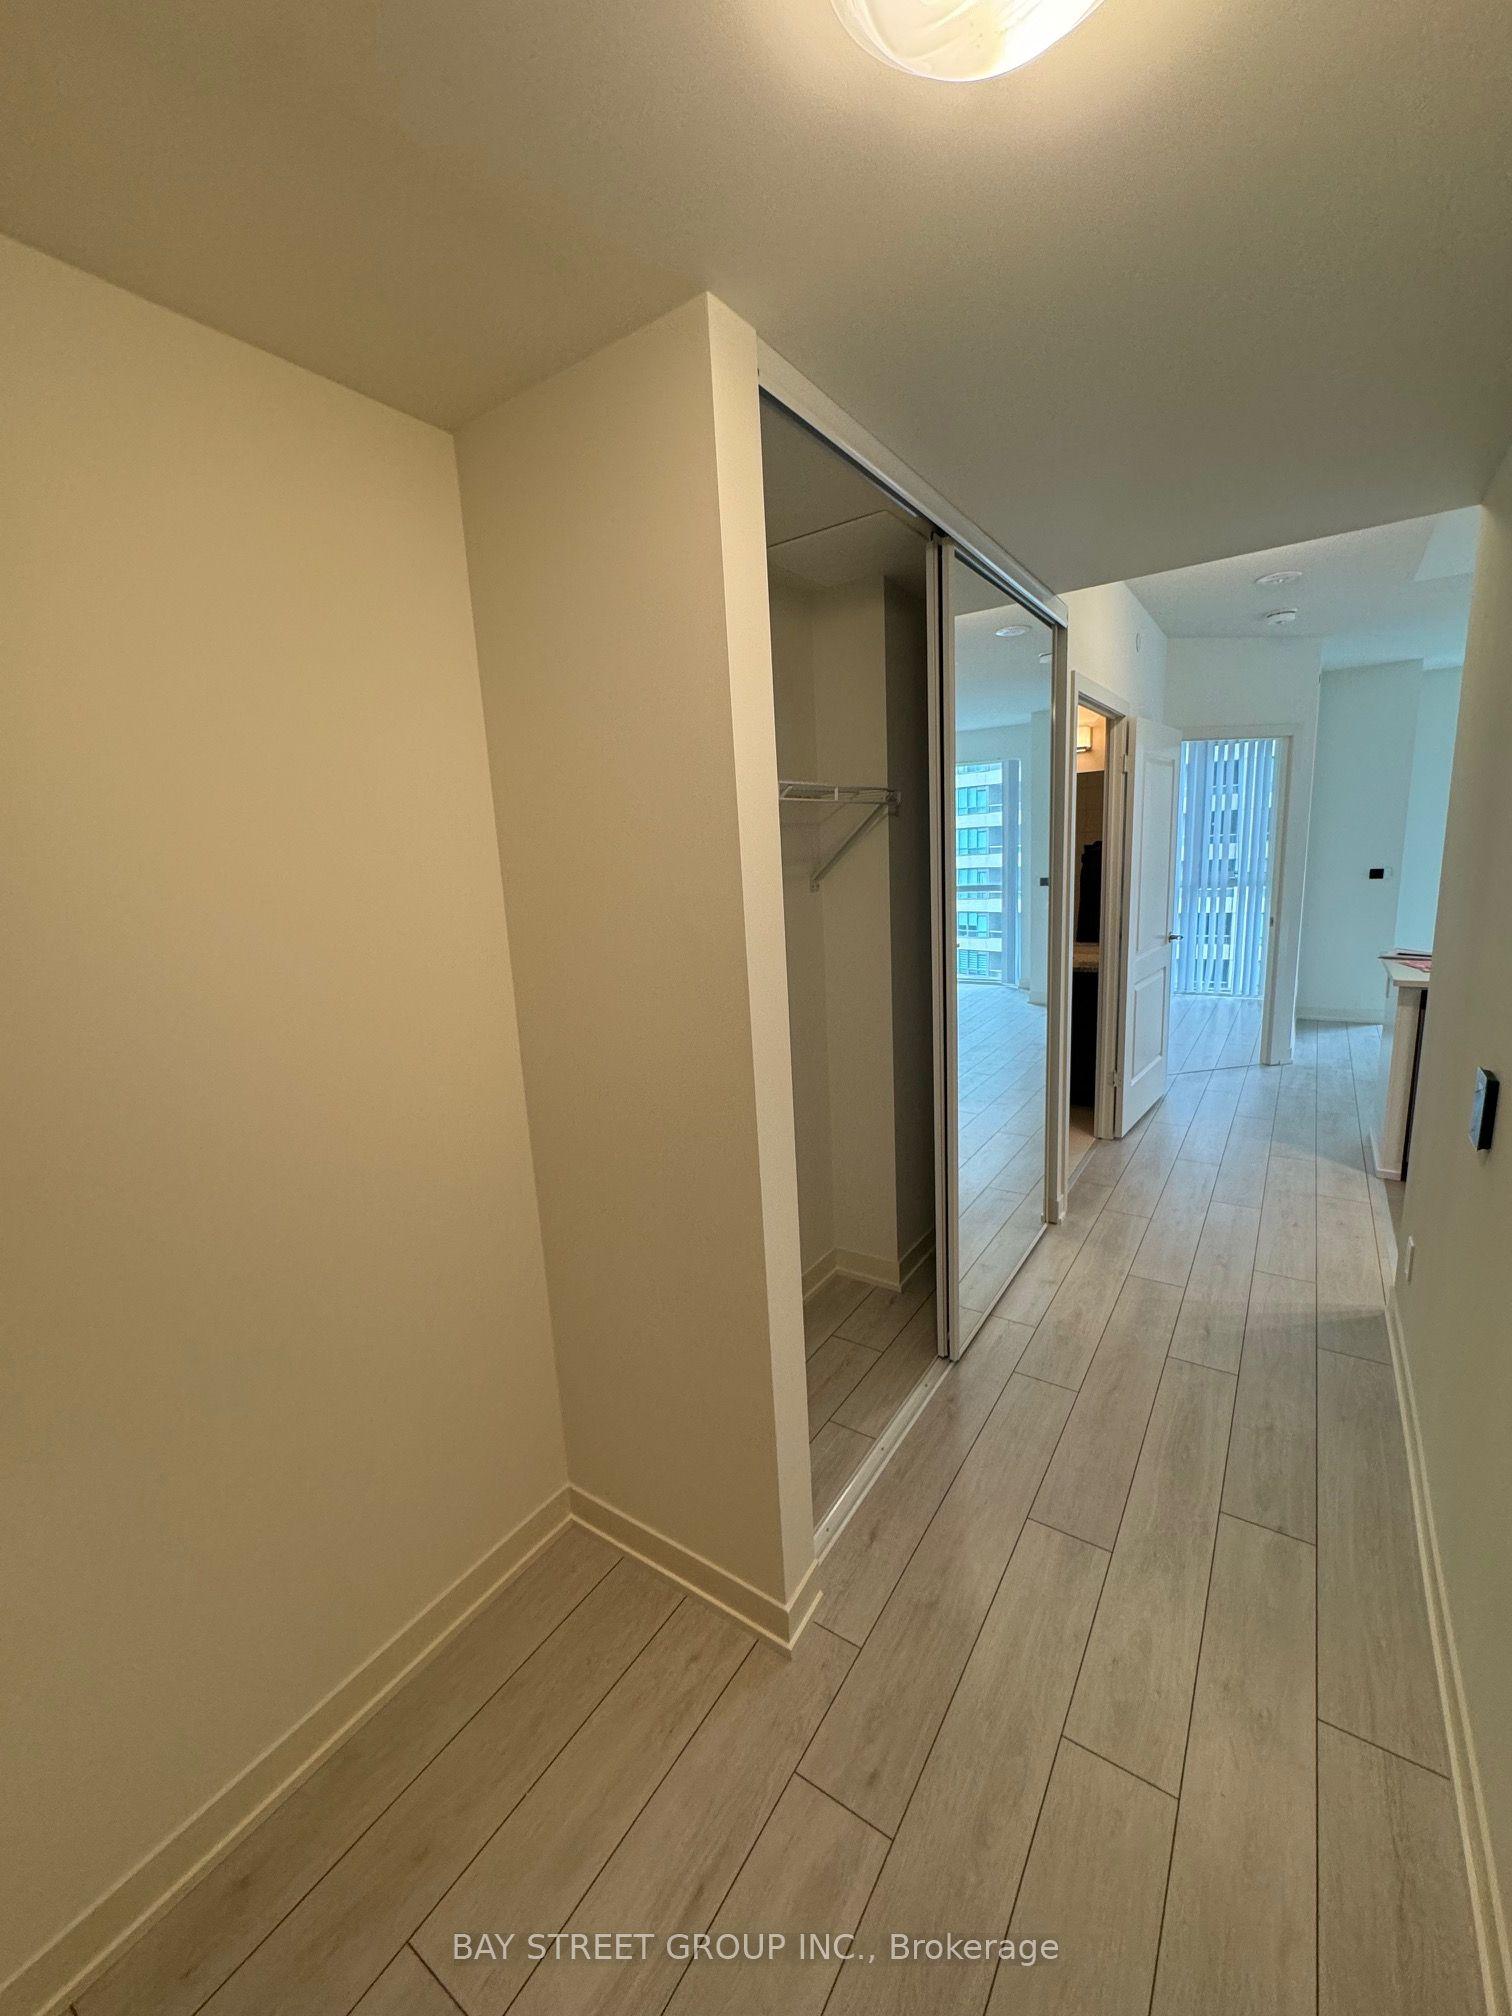
For Sale
Just Listed
68 Esther Shiner Boulevard 1102 #1102
Bayview Village, Toronto, ON
$880,000
2Bd
2Ba
750+sqft
1Parking
$1173/sqft
CondoMLS# C13758084Listed 2026-09-090 DOM
Cooling
Central Air
Just listed! New listings in Toronto often receive offers within the first week.
About this home
Welcome to King's Landing by Concord-an exceptional address where British-inspired elegance meets sophisticated modern living in the heart of North York. This brand-new residence offers 780 sq. ft. of total living space, an intelligently designed layout, and an extraordinary indoor-outdoor living experience. Soaring 9-ft ceilings and floor-to-ceiling windows create a bright, expansive atmosphere, while the northwest-facing exposure offers beautiful natural light and open views. The designer kitchen is appointed with premium Miele appliances, gas cooktop, sleek cabinetry, and a private wine fridge-perfectly suited to both intimate dinners and effortless entertaining. Both bedrooms feature floor-to-ceiling windows and custom built-in closet organizers, while both bathrooms are enhanced with extra-large medicine cabinets for elevated everyday convenience. Step outside to your private covered terrace, beautifully finished with premium composite wood decking. Beyond your suite, King's Landing delivers an exceptional 5-star, resort-inspired lifestyle, with an impressive collection of amenities including a spectacular grand lobby with Canada's largest chandelier installation, Grand Ballroom, state-of-the-art fitness centre, yoga studio, squash courts, pool room, bowling alley, golf simulator, putting green, private cinema, touchless car wash, and refrigerated parcel storage. One premium parking space and locker included. Perfectly positioned just steps from two subway stations, North York's largest community centre, an 8-acre park, cafés and restaurants, with Bayview Village, North York General Hospital and Oriole GO Station only minutes away. Convenient access to Highways 401 & 404.A rare opportunity to own brand-new luxury at one of North York's most distinguished addresses. Refined design. Exceptional amenities. Unparalleled convenience. Simply move in and enjoy!
Pool
Rooms
Other
| Kitchen | 3.68 × 2.16 m | B/I Appliances |
| Dining Room | 3.68 × 2.16 m | Combined w/Kitchen |
| Living Room | 4.90 × 3.07 m | Window Floor to Ceiling |
| Primary Bedroom | 3.33 × 2.76 m | 4 Pc Ensuite |
| Bedroom 2 | 3.33 × 2.57 m | Window Floor to Ceiling |
Features
- Carpet Free
- None
- Central Air
- Apartment
Financials
Annual Taxes
$0
Estimated Rental Income
Entire property$2,600 – $3,500/mo
Rental yield3.5% – 4.8%
*Estimates based on comparable rentals in the area. Actual income may vary.
Market Data — Toronto
Days on market0 days
Buyer's MarketSeller's Market
Based on active listings in Toronto. Data updates daily.
Demographics — Toronto
Population
2,794,356
Avg Household Income
$102,000
Age Distribution
0-19
19%
20-34
24%
35-49
21%
50-64
19%
65+
17%
Ownership53% own · 47% rent
EnglishMandarinCantoneseTagalogTamil
Getting around
How walkable, bikeable, and transit-friendly this neighbourhood is.
93
/ 100
Walk Score
Walker's Paradise
79
/ 100
Transit Score
Excellent Transit
68
/ 100
Bike Score
Bikeable
Scores are estimates based on neighbourhood data and are for informational purposes only.
MLS® data courtesy of the Toronto Regional Real Estate Board (TRREB).
The information provided herein must only be used by consumers that have a bona fide interest in the purchase, sale, or lease of real estate and may not be used for any commercial purpose or any other purpose. Listing information is deemed reliable but is not guaranteed accurate by the Toronto Regional Real Estate Board, the listing brokerage, or this website. The trademarks REALTOR®, REALTORS® and the REALTOR® logo are controlled by The Canadian Real Estate Association (CREA) and identify real estate professionals who are members of CREA. MLS®, Multiple Listing Service®, and the associated logos are owned by CREA. Not intended to solicit properties currently listed for sale or buyers under contract.
You may also like
More homes in Toronto
Hand-picked listings with a similar price range and style.
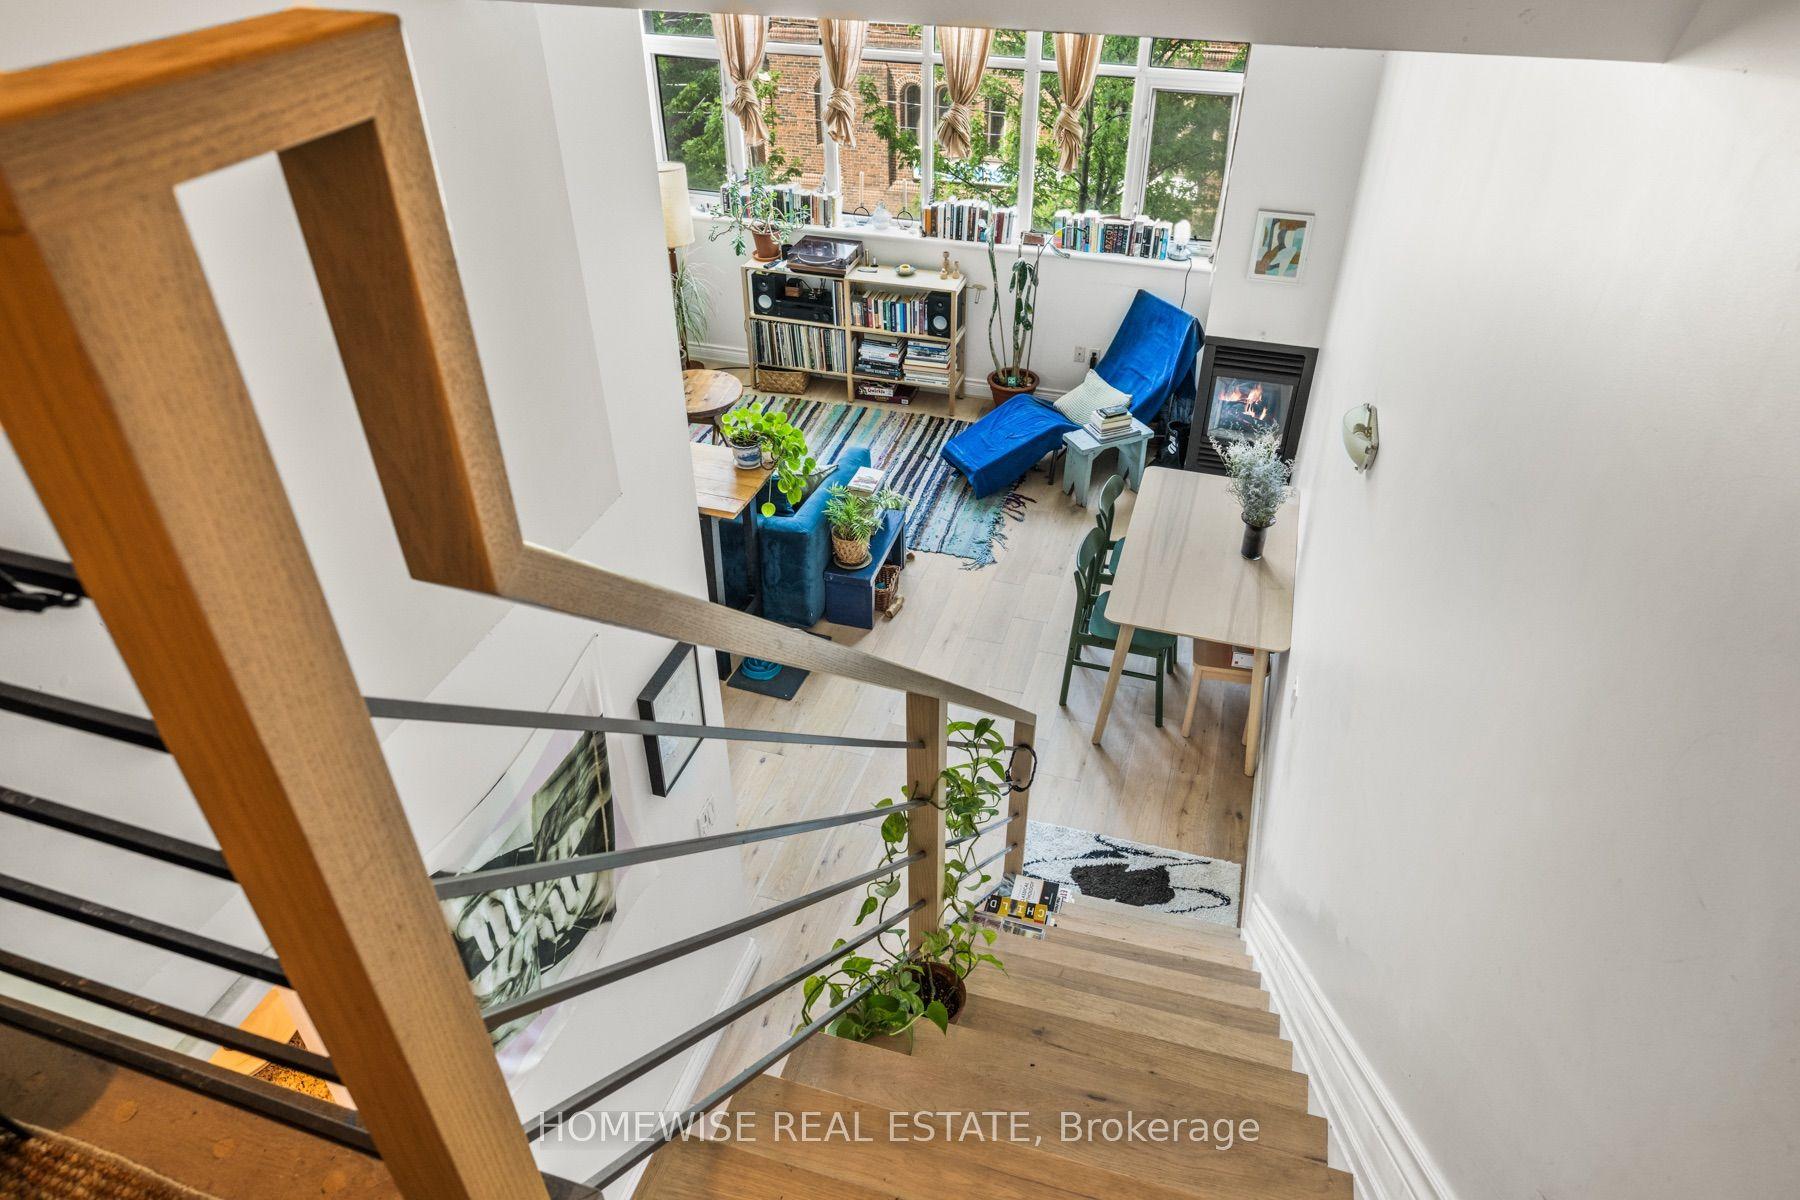
For Sale4 h ago
$735,000
Condo
est. $3,222/mo
437 Roncesvalles Avenue 410 #410, Roncesvalles
Toronto, ON
1 bd
1 ba
750
1
MLS# W13758188Homewise Real Estate
WhatsApp Aman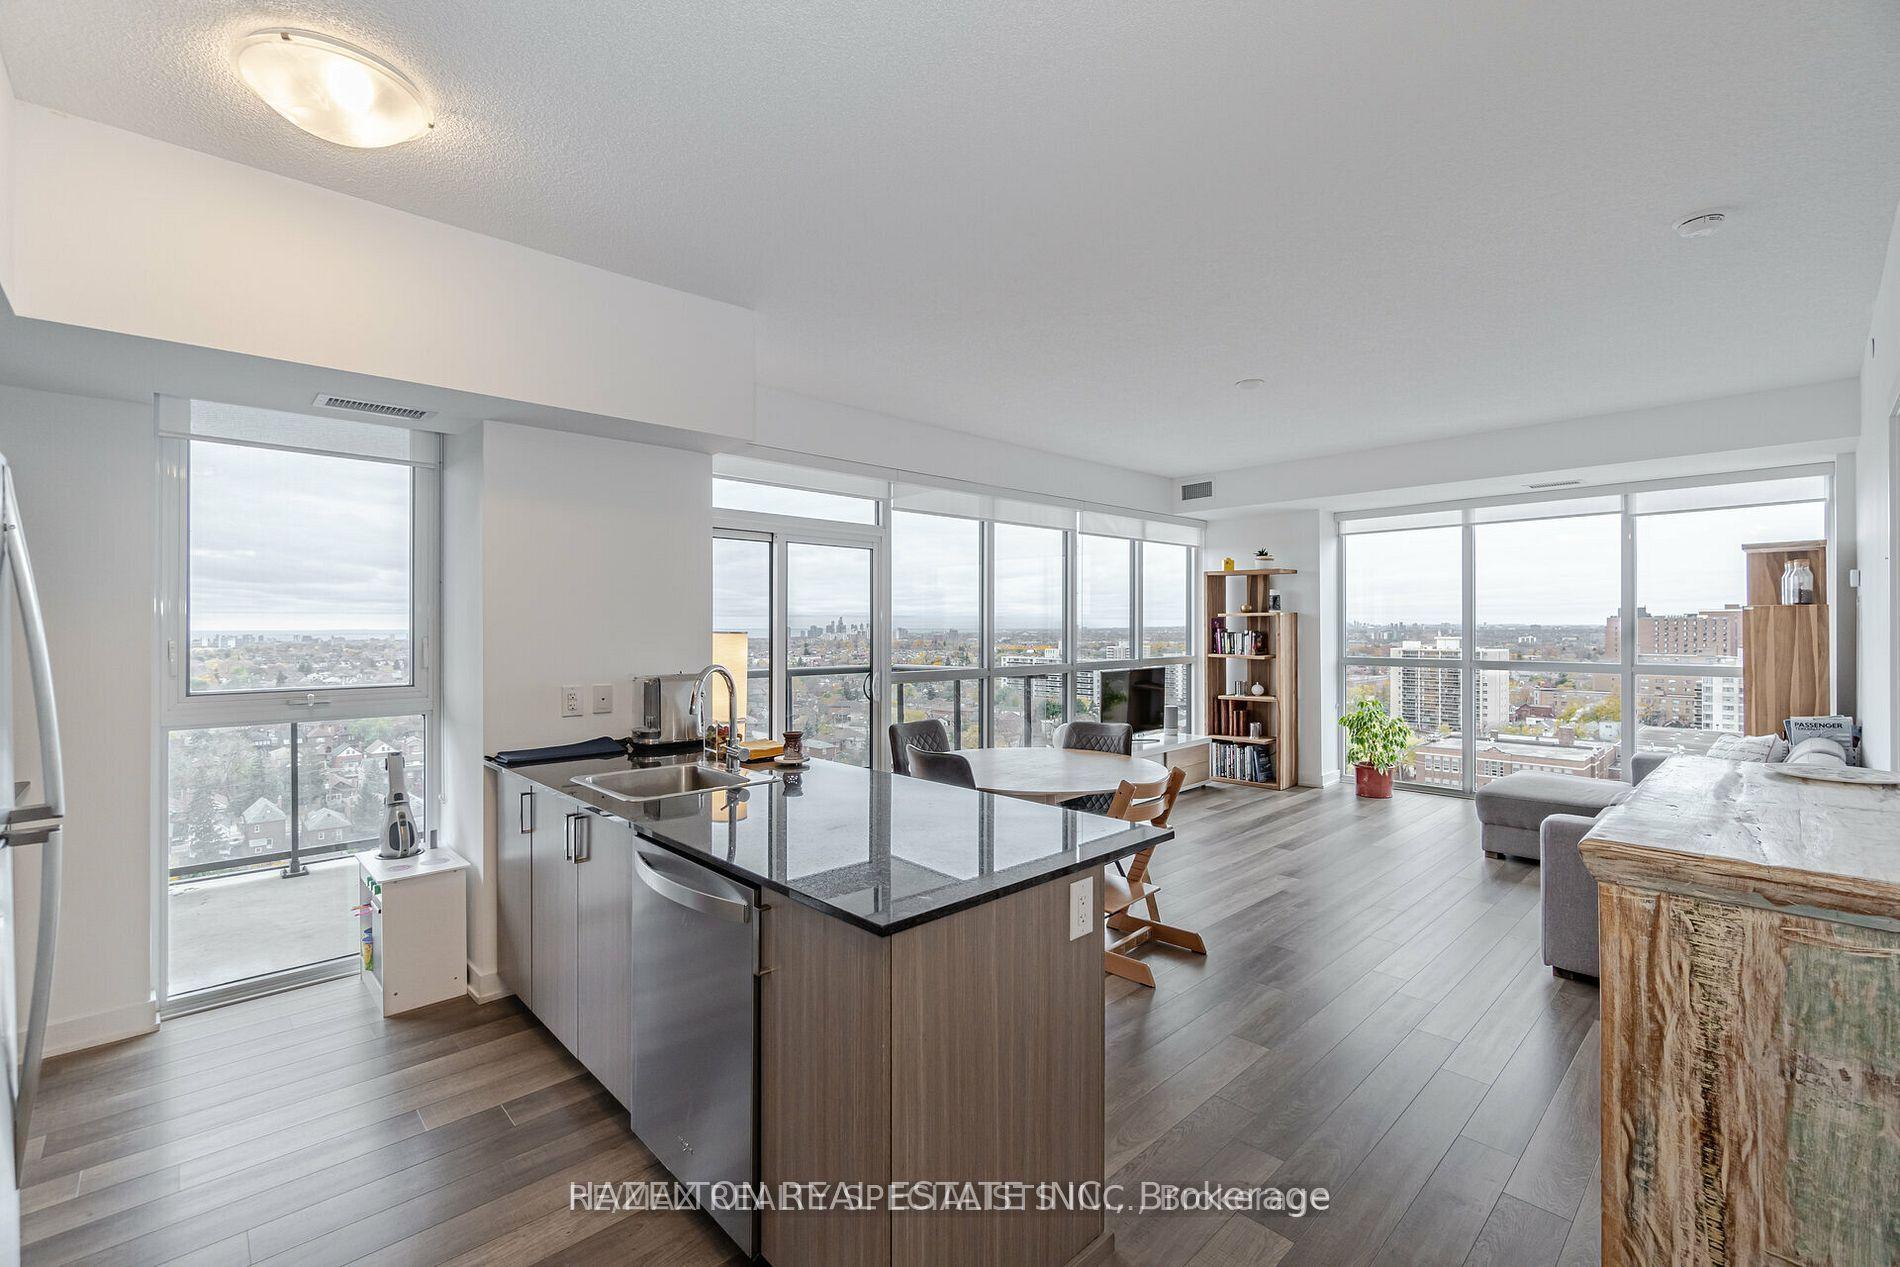
For Sale16 days ago
$838,900
Condo
est. $3,678/mo
1603 Eglinton Avenue W 1304 #1304, Oakwood Village
Toronto, ON
2+1 bd
2 ba
1,100
1
MLS# C13706218Hazelton Real Estate Inc.
WhatsApp Aman