For Sale
1 Roxborough Street E 501 #501
Rosedale-Moore Park, Toronto, ON
$4,988,000
2+1Bd
3Ba
1,900+sqft
1Parking
$2625/sqft
CondoMLS# C13758324Listed 2026-09-0937 DOM
Cooling
Central Air
On the market for 37 days — longer than average. The seller may be open to negotiation.
About this home
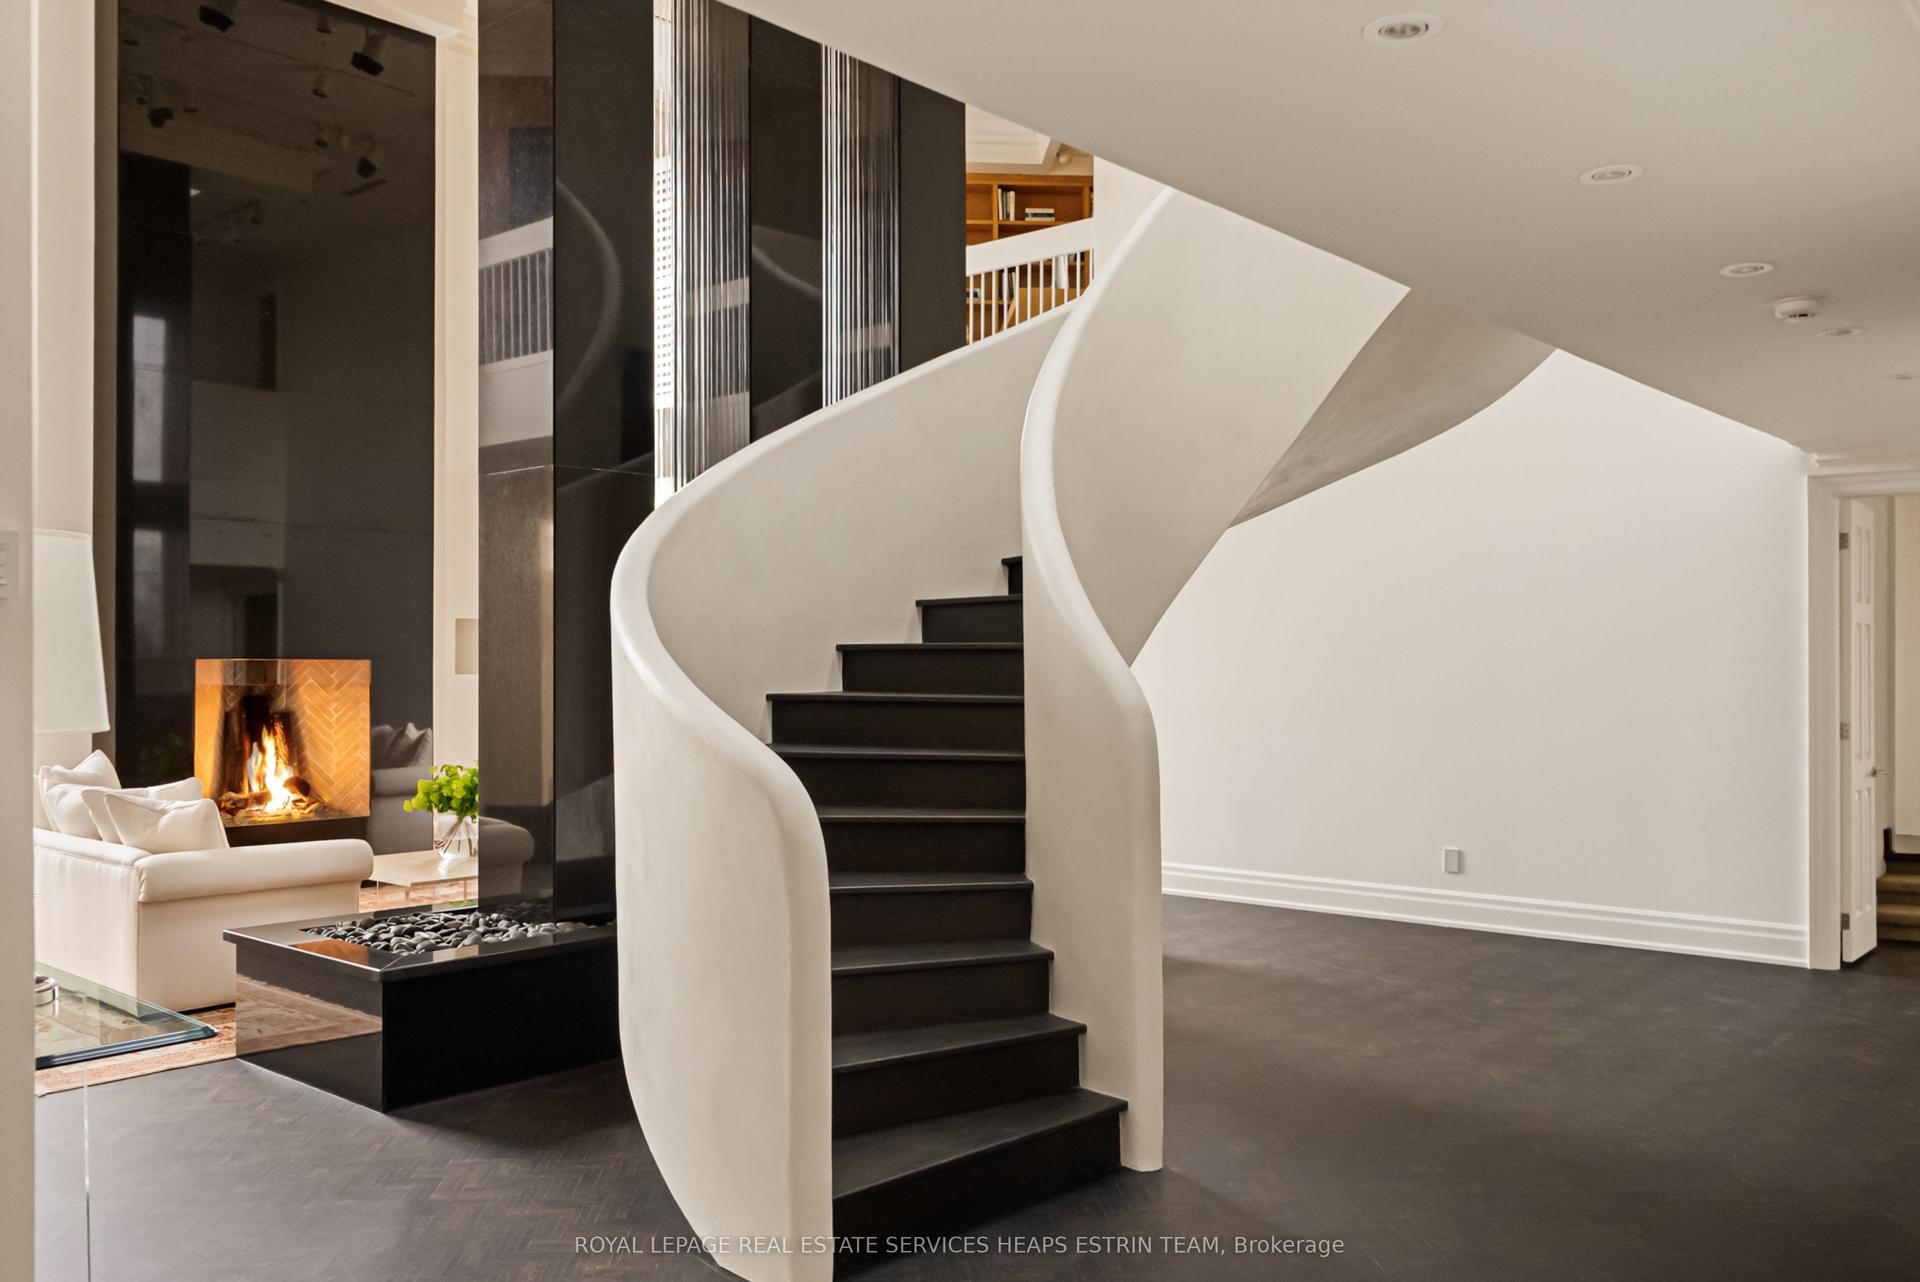
An exceptional residence at Hill & Dale, an esteemed boutique building where Summerhill and Rosedale meet. Quiet, discreet and remarkably private, Hill & Dale is home to just 14 distinctive residences, making this a very rare opportunity. This east-facing 2 bedroom & den home boasts clear 10-foot ceilings and expansive, forever views across the treetops of the neighbourhood through soaring triple-pane windows that protect from the sounds of the city. Designed with refined attention to modern detail, the residence offers a full Bulthaup kitchen with Gaggenau appliances, with an oversized island and expanded pantry; European hardwood throughout; a linear gas fireplace set into a stone feature wall; Deltalight architectural lighting; custom wardrobes and vanities by Trevisana; in-ceiling Triad speakers with 5.1 surround in the living room; and custom window coverings. The primary ensuite is equally considered, with Dornbracht fixtures - found throughout the home - a curbless shower and Claybrook bathtub. Abundant natural light and a beautifully conceived floorplan featuring a split bedroom layout, two-and-a-half bathrooms, a large den, a separate laundry room and a private, open-to-above terrace finished in Thermory wood completed with both a gas and water connections. Beautifully conceived and impeccably built, this is a rare opportunity to live within an intimate, highly private community, mere moments from the shops, restaurants and parks of Summerhill and Rosedale, and minutes from the city core.
HardwoodFireplace
Rooms
Other
| Foyer | 2.80 × 2.56 m | Tile Floor B/I Closet 2 Pc Bath |
| Living Room | 6.22 × 4.60 m | Hardwood Floor East View Stone Fireplace |
| Dining Room | 4.45 × 3.40 m | Hardwood Floor East View W/O To Terrace |
| Kitchen | 5.49 × 3.08 m | Modern Kitchen Pantry B/I Appliances |
| Primary Bedroom | 3.96 × 3.40 m | Hardwood Floor 5 Pc Ensuite Walk-In Closet(s) |
| Bedroom 2 | 3.57 × 3.05 m | East View Closet |
| Den | 3.02 × 2.62 m | Hardwood Floor Closet |
| Laundry | 1.40 × 3.17 m | Stone Floor Laundry Sink |
Features
- Built-In Oven
- None
- Central Air
- Apartment
Financials
Annual Taxes
$19,505.05
Estimated Rental Income
Entire property$2,600 – $3,500/mo
Rental yield0.6% – 0.8%
*Estimates based on comparable rentals in the area. Actual income may vary.
Market Data — Toronto
Days on market37 days
Buyer's MarketSeller's Market
Based on active listings in Toronto. Data updates daily.
Demographics — Toronto
Population
2,794,356
Avg Household Income
$102,000
Age Distribution
0-19
19%
20-34
24%
35-49
21%
50-64
19%
65+
17%
Ownership53% own · 47% rent
EnglishMandarinCantoneseTagalogTamil
Getting around
How walkable, bikeable, and transit-friendly this neighbourhood is.
82
/ 100
Walk Score
Very Walkable
86
/ 100
Transit Score
Excellent Transit
63
/ 100
Bike Score
Bikeable
Scores are estimates based on neighbourhood data and are for informational purposes only.
MLS® data courtesy of the Toronto Regional Real Estate Board (TRREB).
The information provided herein must only be used by consumers that have a bona fide interest in the purchase, sale, or lease of real estate and may not be used for any commercial purpose or any other purpose. Listing information is deemed reliable but is not guaranteed accurate by the Toronto Regional Real Estate Board, the listing brokerage, or this website. The trademarks REALTOR®, REALTORS® and the REALTOR® logo are controlled by The Canadian Real Estate Association (CREA) and identify real estate professionals who are members of CREA. MLS®, Multiple Listing Service®, and the associated logos are owned by CREA. Not intended to solicit properties currently listed for sale or buyers under contract.
You may also like
More homes in Toronto
Hand-picked listings with a similar price range and style.
For Sale3 months ago
$4,350,000
Condo
est. $19,071/mo
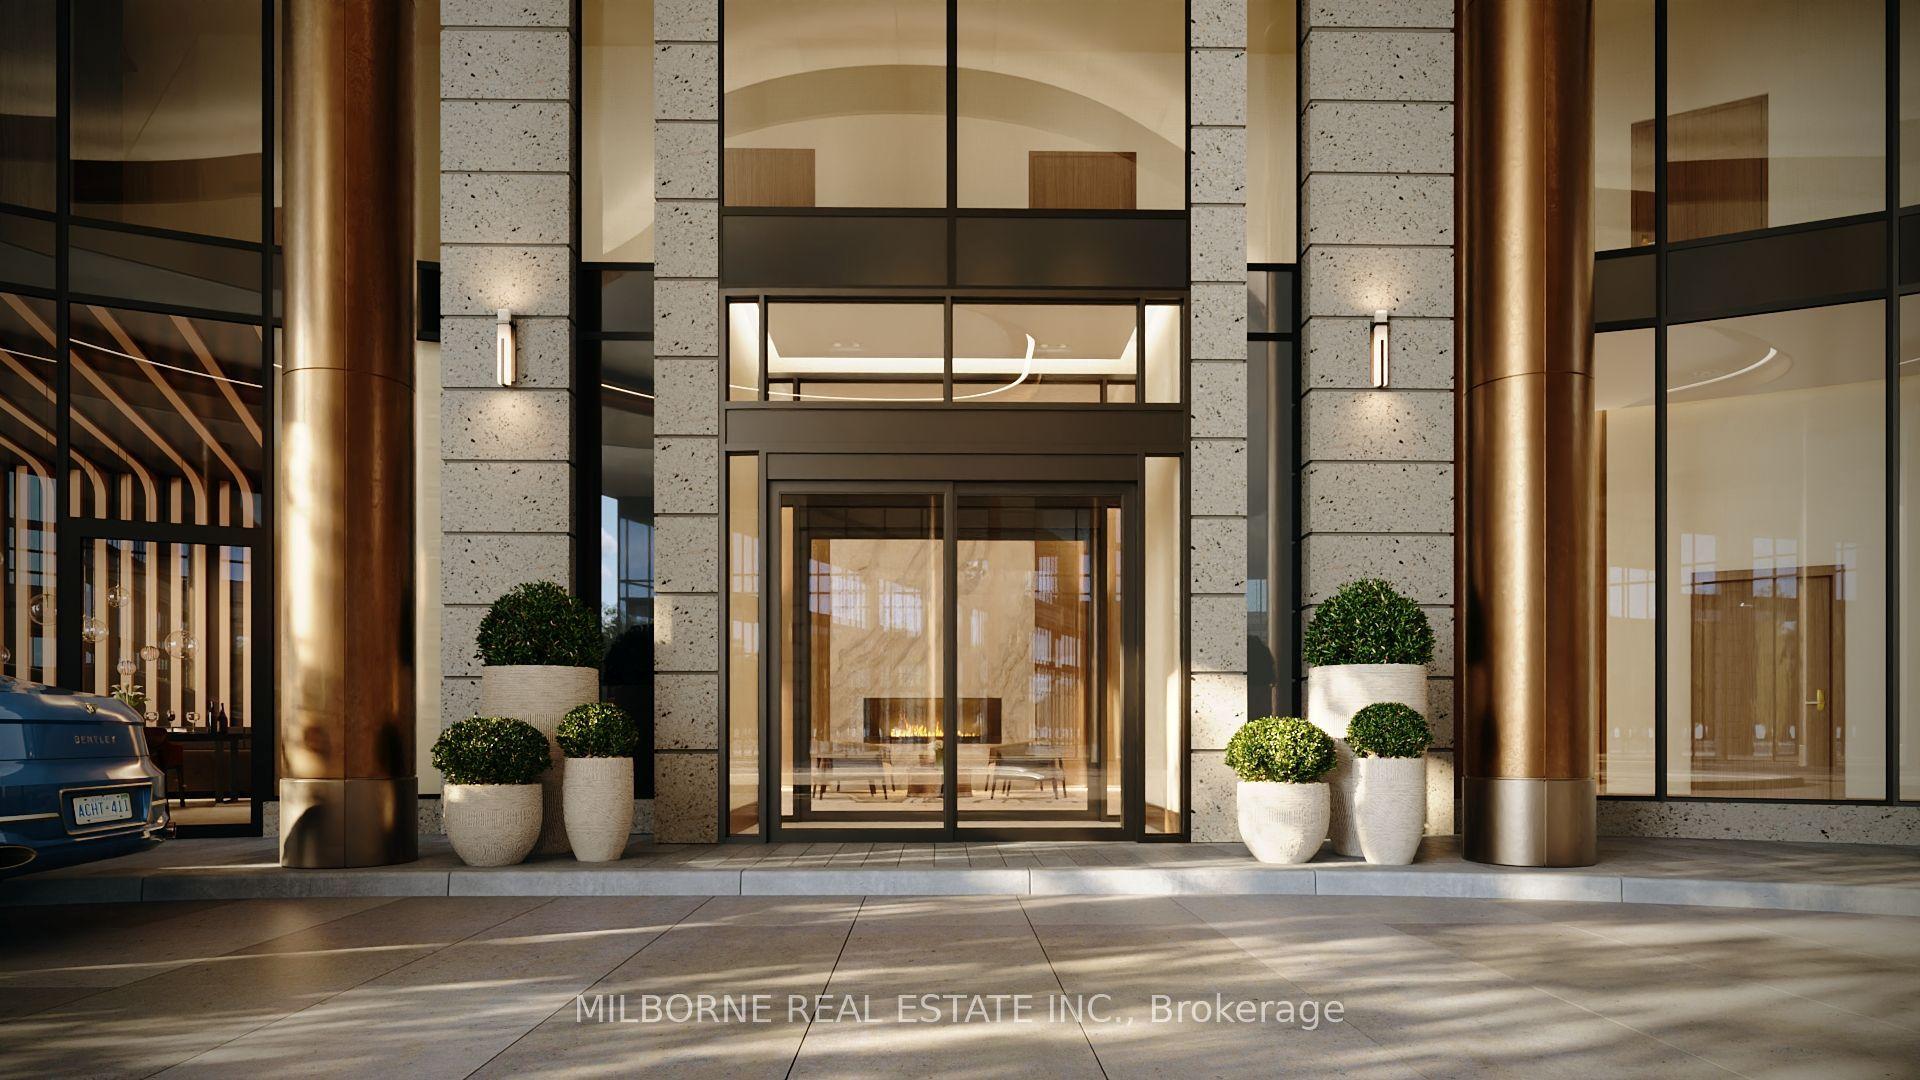
4050 Yonge Street 2502 #2502, Bedford Park-Nortown
Toronto, ON
2+1 bd
3 ba
2,375
0
MLS# C13624388Milborne Real Estate Inc.
WhatsApp Aman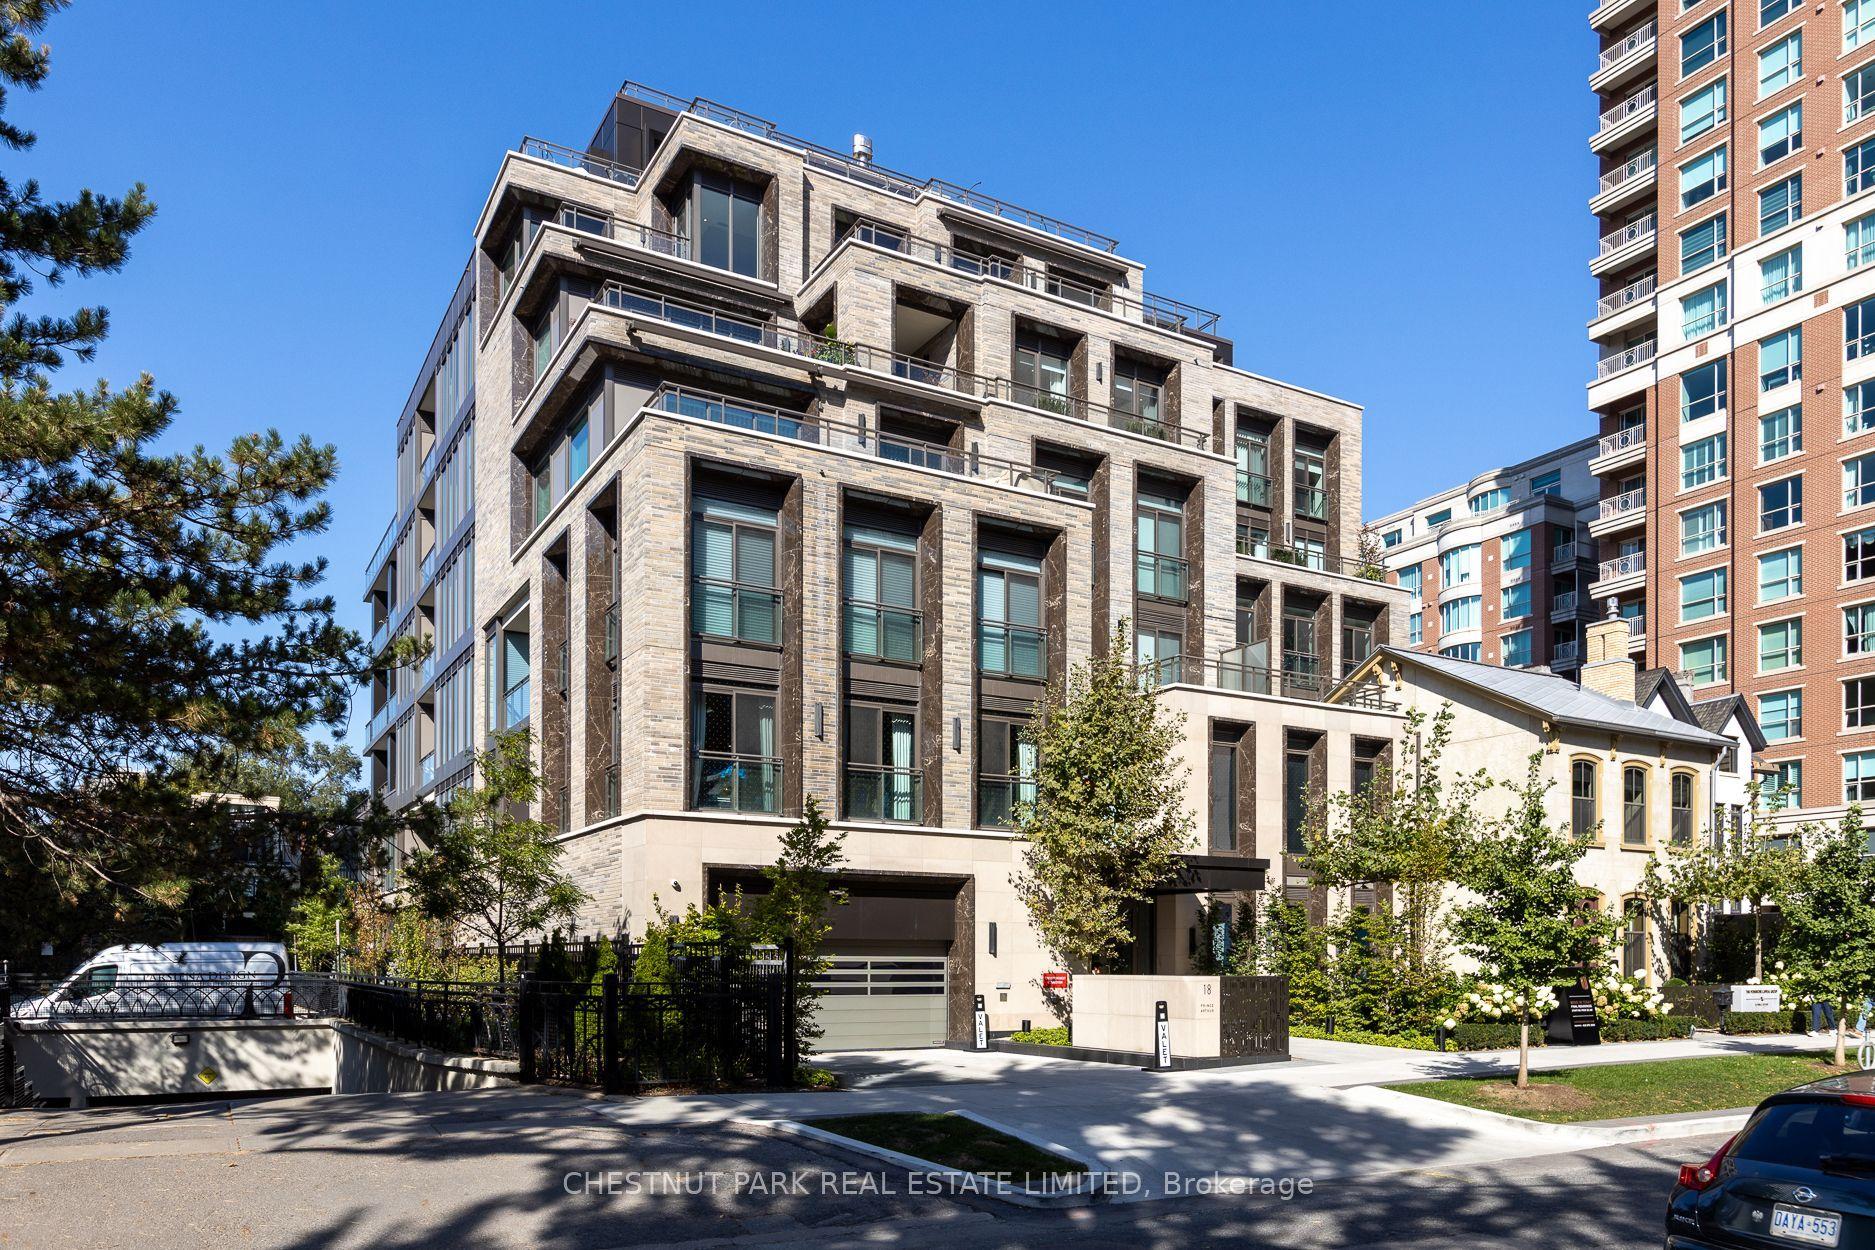
For Sale2 days ago
$5,195,000
Condo
est. $22,775/mo
10 Prince Arthur Avenue 301 #301, Annex
Toronto, ON
2+1 bd
3 ba
2,375
2
MLS# C14032712Chestnut Park Real Estate Limited
WhatsApp Aman