For Sale
Just Listed
21 Scollard Street 103 #103
Annex, Toronto, ON
$549,000
1+1Bd
1Ba
650+sqft
0Parking
$845/sqft
CondoMLS# C13758858Listed 2026-09-090 DOM
Cooling
Central Air
Just listed! New listings in Toronto often receive offers within the first week.
About this home
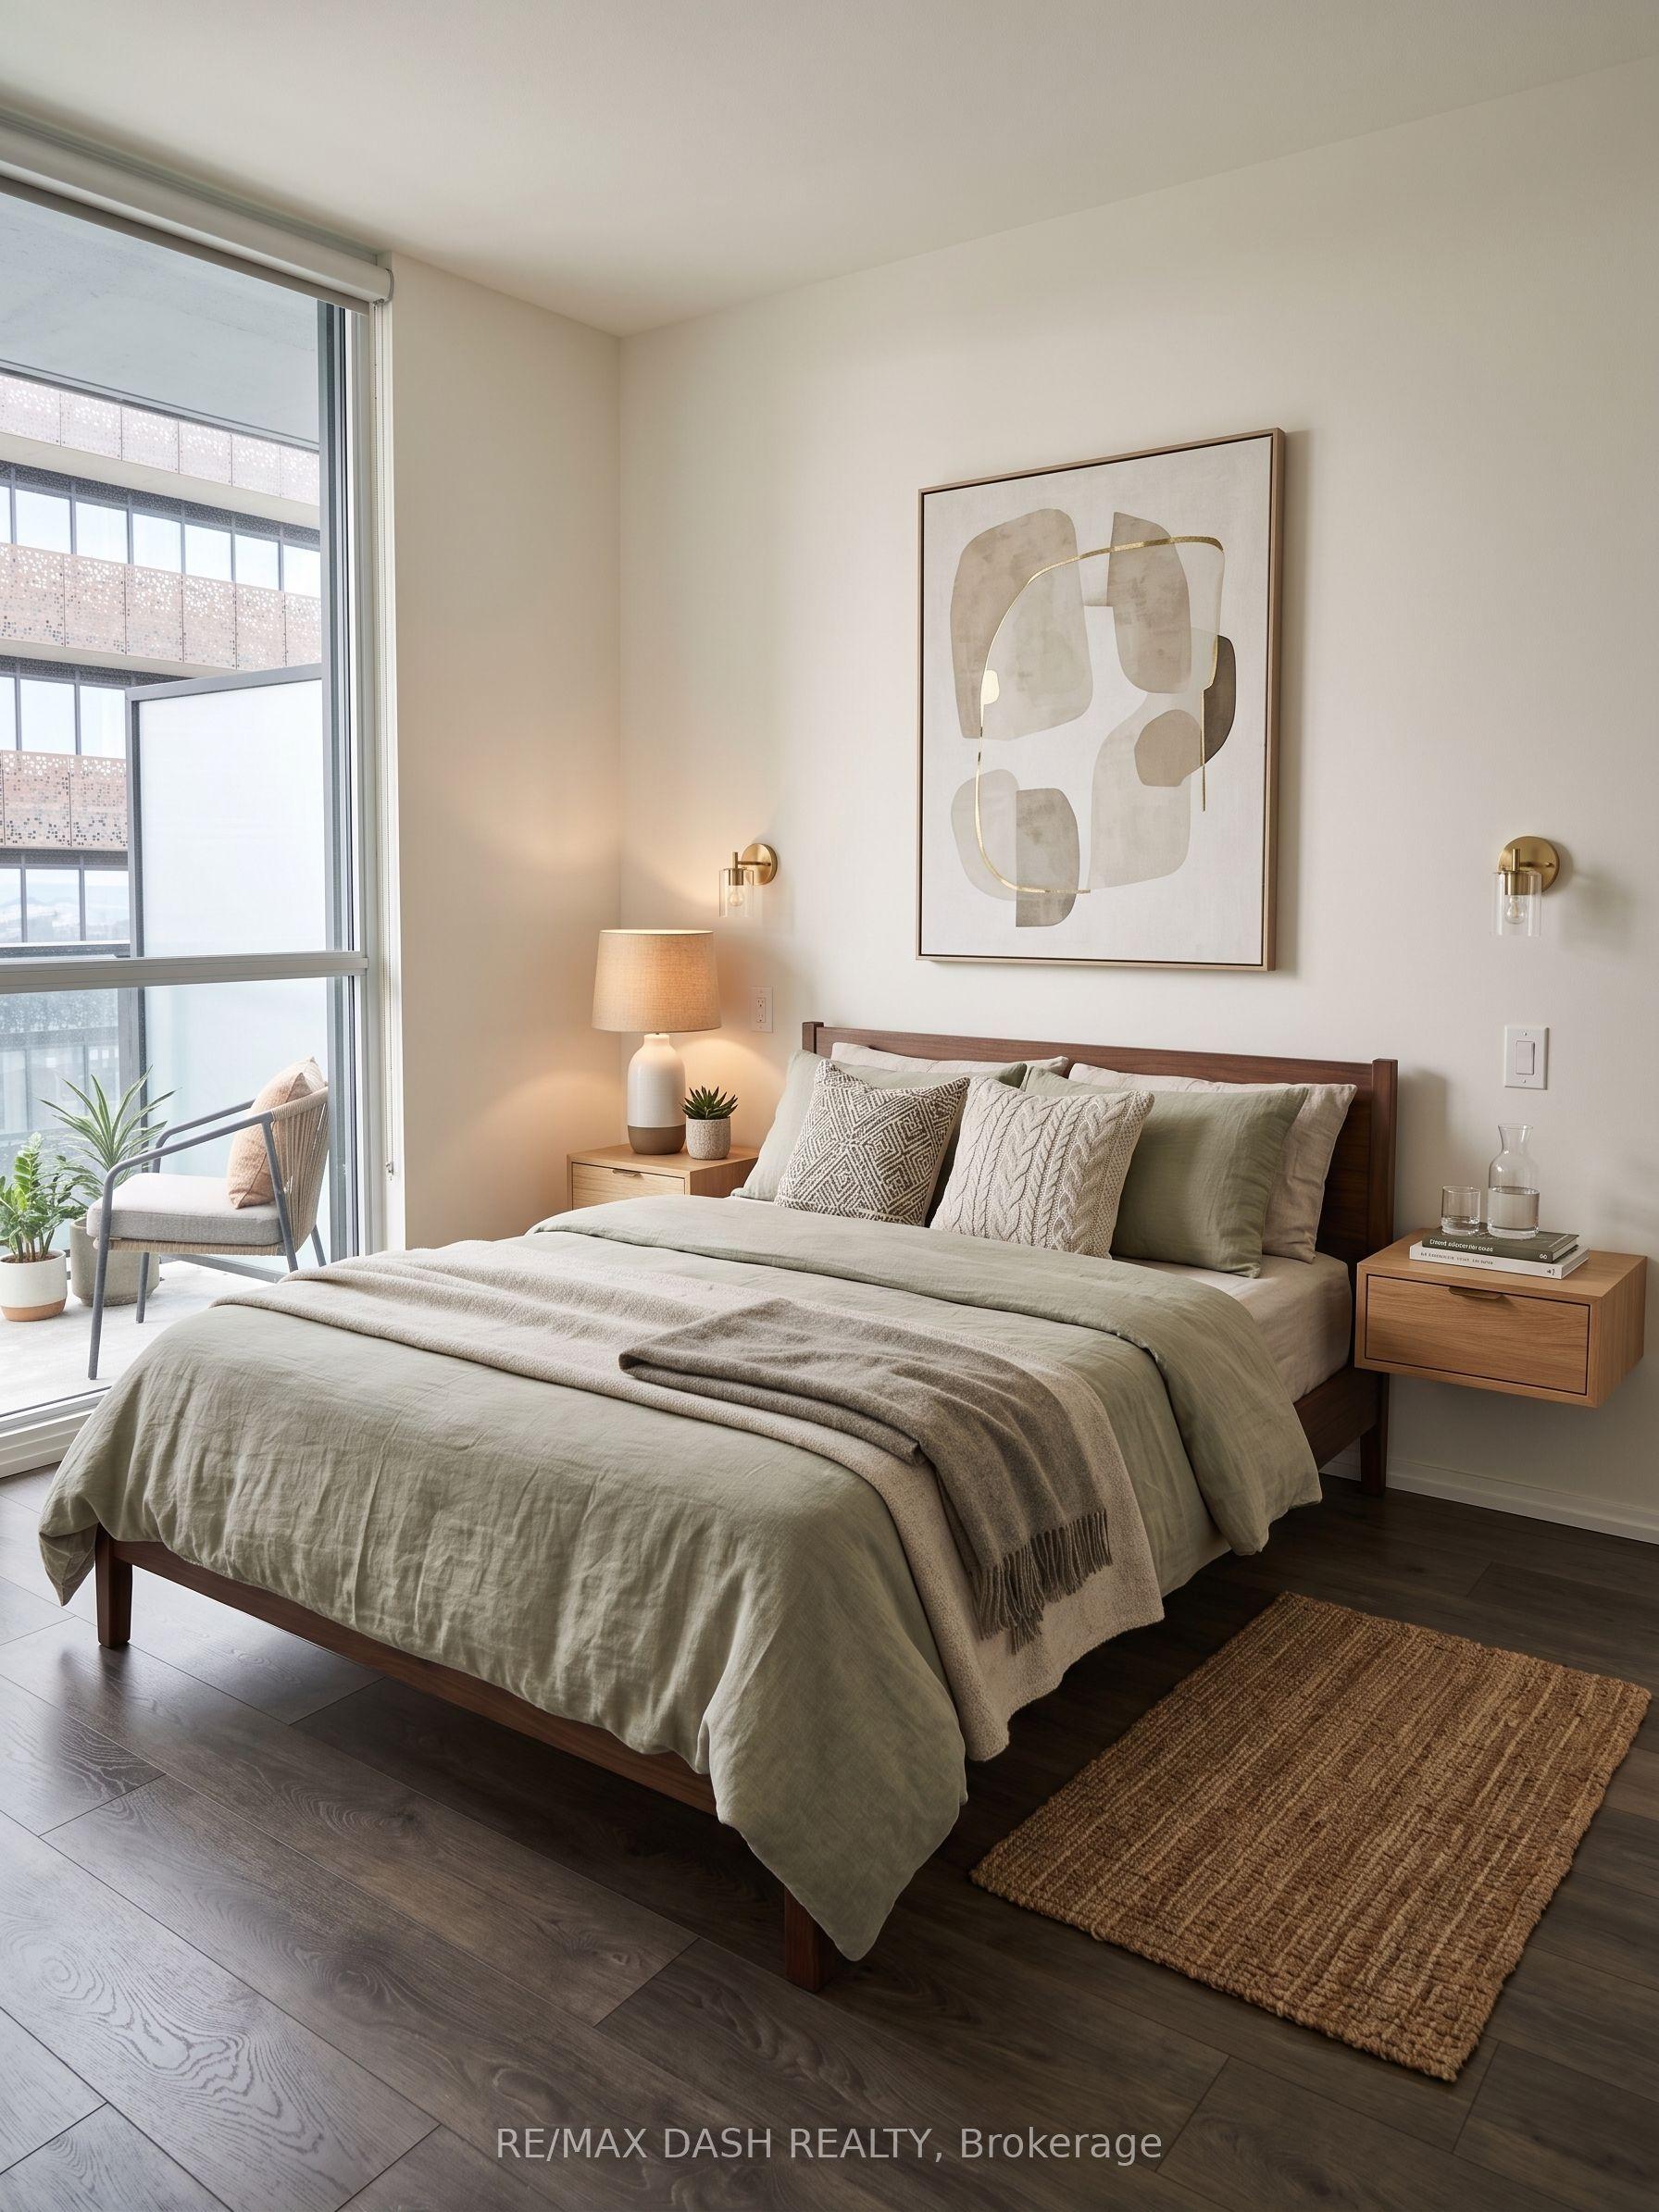
A smart Yorkville opportunity at The Villas at 18 Yorkville by acclaimed Great Gulf. Offering approx. 623 sq. ft., this spacious 1-bedroom + den proves that a great layout makes all the difference. Soaring ceilings and an open-concept living/dining area create an airy sense of space, with a walkout to the suite's private balcony. The full-size kitchen features granite counters, stainless steel appliances, generous cabinetry and a breakfast bar-ideal for casual dining and entertaining. The king-sized primary bedroom offers floor-to-ceiling windows and a large double closet, while the separate den is the bonus space condo living calls for: home office, dressing room, reading room, workout space or extra storage. An exceptionally functional floor plan with no wasted space and room to actually live. The recently refreshed building makes an equally impressive first impression, with beautifully renovated lobby, hallways and common areas, plus an excellent collection of resident amenities. And then there's the location: in the heart of Yorkville, steps to the Four Seasons, Bloor Street, designer boutiques, restaurants, cafés, Ramsden Park, Toronto Reference Library, groceries and multiple TTC connections. Leave the car behind-some of Toronto's best shopping, dining and city living are right outside your door. Smart space. Iconic neighbourhood. Welcome to 21 Scollard.
RenovatedWalkout
Rooms
Other
| Living Room | 3.90 × 3.30 m | W/O To Balcony Combined w/Dining |
| Dining Room | 2.40 × 3.30 m | Open Concept Combined w/Living |
| Kitchen | 2.40 × 3.30 m | Granite Counters Stainless Steel Appl Open Concept |
| Primary Bedroom | 3.20 × 2.70 m | Double Closet Broadloom |
| Den | 3.20 × 2.70 m |
Features
- None
- Central Air
- Apartment
Financials
Annual Taxes
$3,333
Estimated Rental Income
Entire property$2,100 – $2,800/mo
Rental yield4.6% – 6.1%
*Estimates based on comparable rentals in the area. Actual income may vary.
Market Data — Toronto
Days on market0 days
Buyer's MarketSeller's Market
Based on active listings in Toronto. Data updates daily.
Demographics — Toronto
Population
2,794,356
Avg Household Income
$102,000
Age Distribution
0-19
19%
20-34
24%
35-49
21%
50-64
19%
65+
17%
Ownership53% own · 47% rent
EnglishMandarinCantoneseTagalogTamil
Getting around
How walkable, bikeable, and transit-friendly this neighbourhood is.
80
/ 100
Walk Score
Very Walkable
86
/ 100
Transit Score
Excellent Transit
71
/ 100
Bike Score
Very Bikeable
Scores are estimates based on neighbourhood data and are for informational purposes only.
MLS® data courtesy of the Toronto Regional Real Estate Board (TRREB).
The information provided herein must only be used by consumers that have a bona fide interest in the purchase, sale, or lease of real estate and may not be used for any commercial purpose or any other purpose. Listing information is deemed reliable but is not guaranteed accurate by the Toronto Regional Real Estate Board, the listing brokerage, or this website. The trademarks REALTOR®, REALTORS® and the REALTOR® logo are controlled by The Canadian Real Estate Association (CREA) and identify real estate professionals who are members of CREA. MLS®, Multiple Listing Service®, and the associated logos are owned by CREA. Not intended to solicit properties currently listed for sale or buyers under contract.
You may also like
More homes in Toronto
Hand-picked listings with a similar price range and style.
For Sale3 h ago
$498,000
Condo
est. $2,183/mo
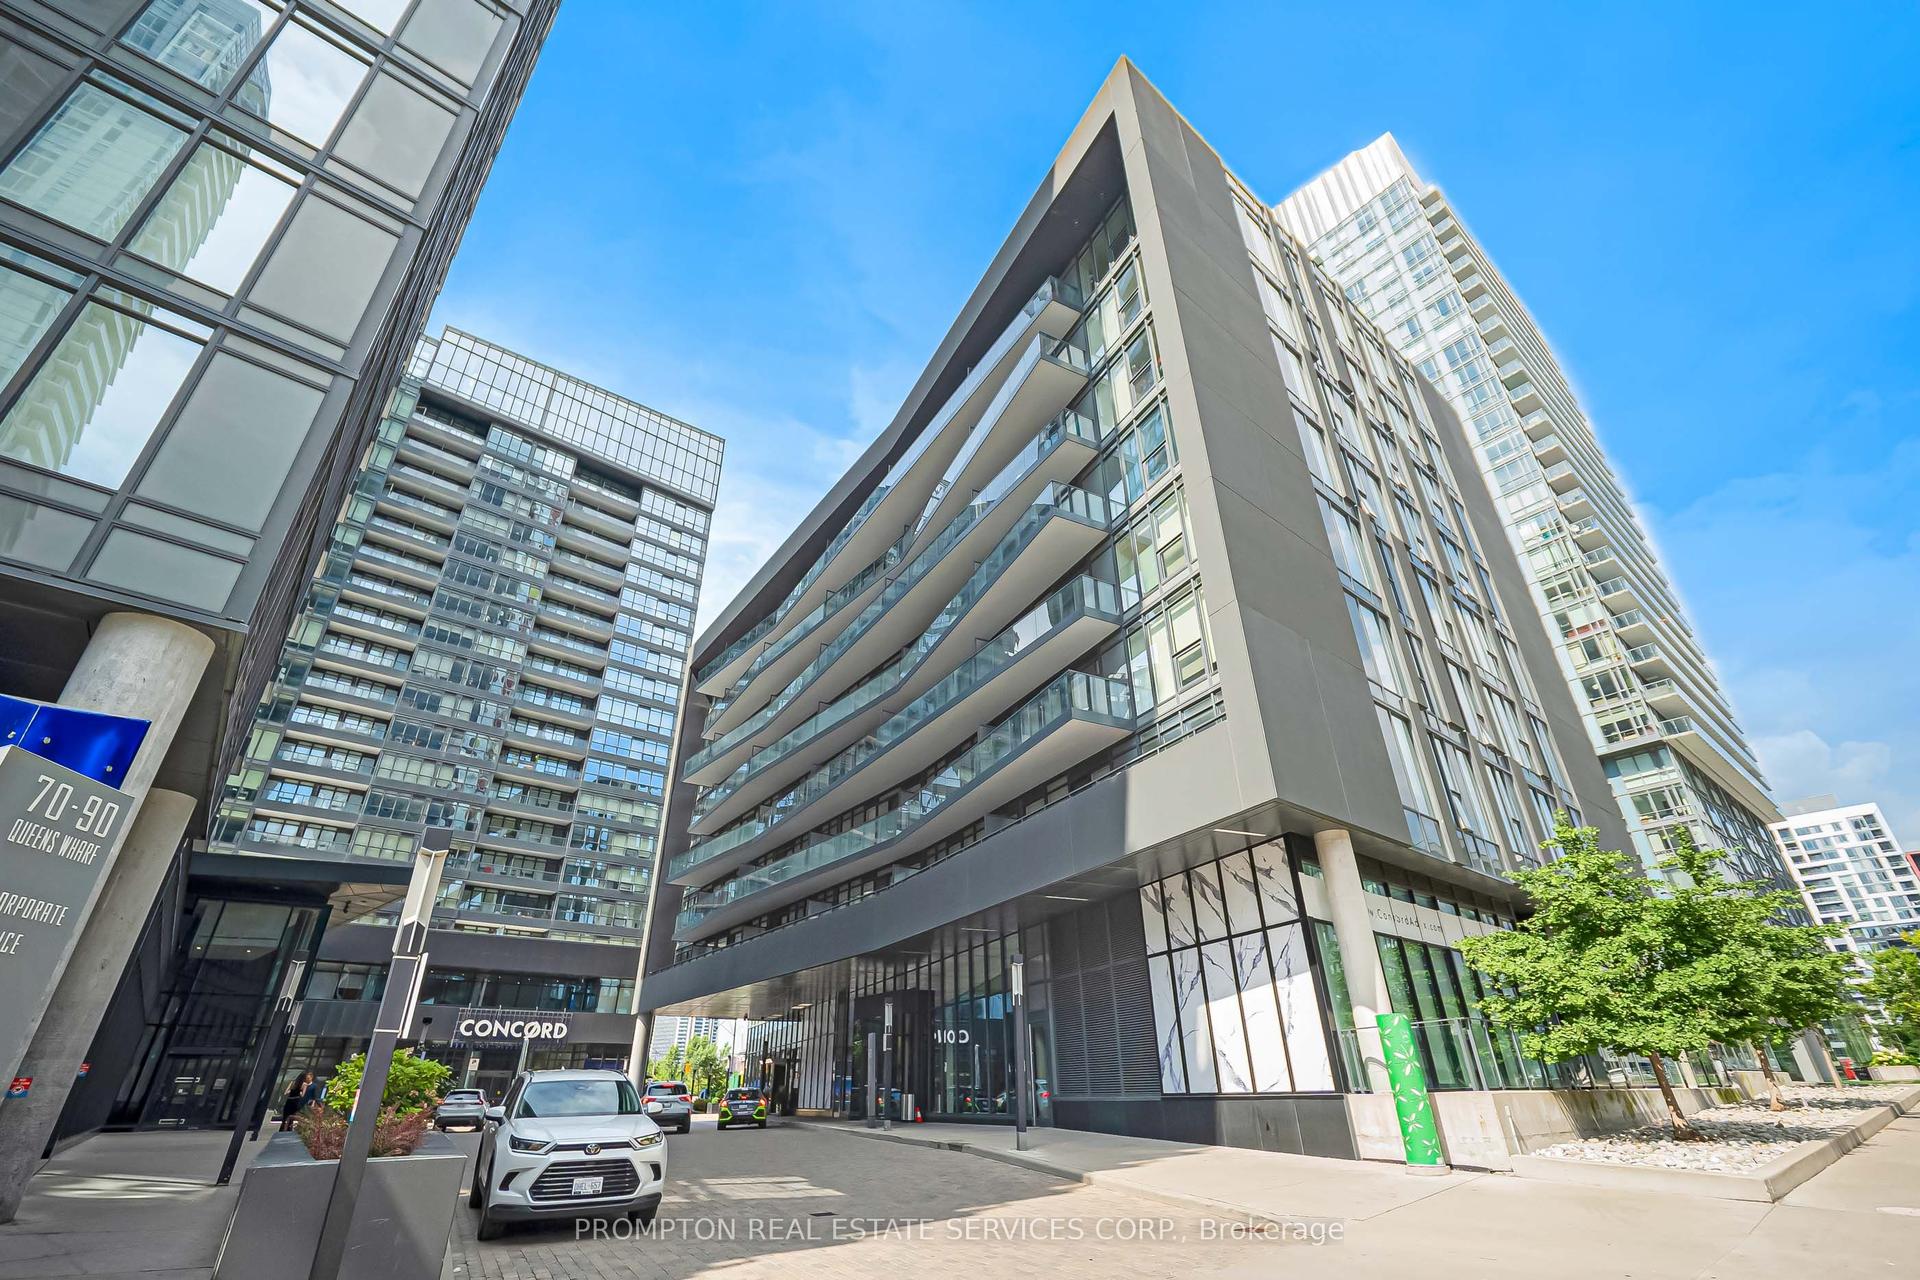
90 Queens Wharf Road 208 #208, Waterfront Communities C1
Toronto, ON
1+1 bd
1 ba
650
0
MLS# C13758050Prompton Real Estate Services Cor…
WhatsApp Aman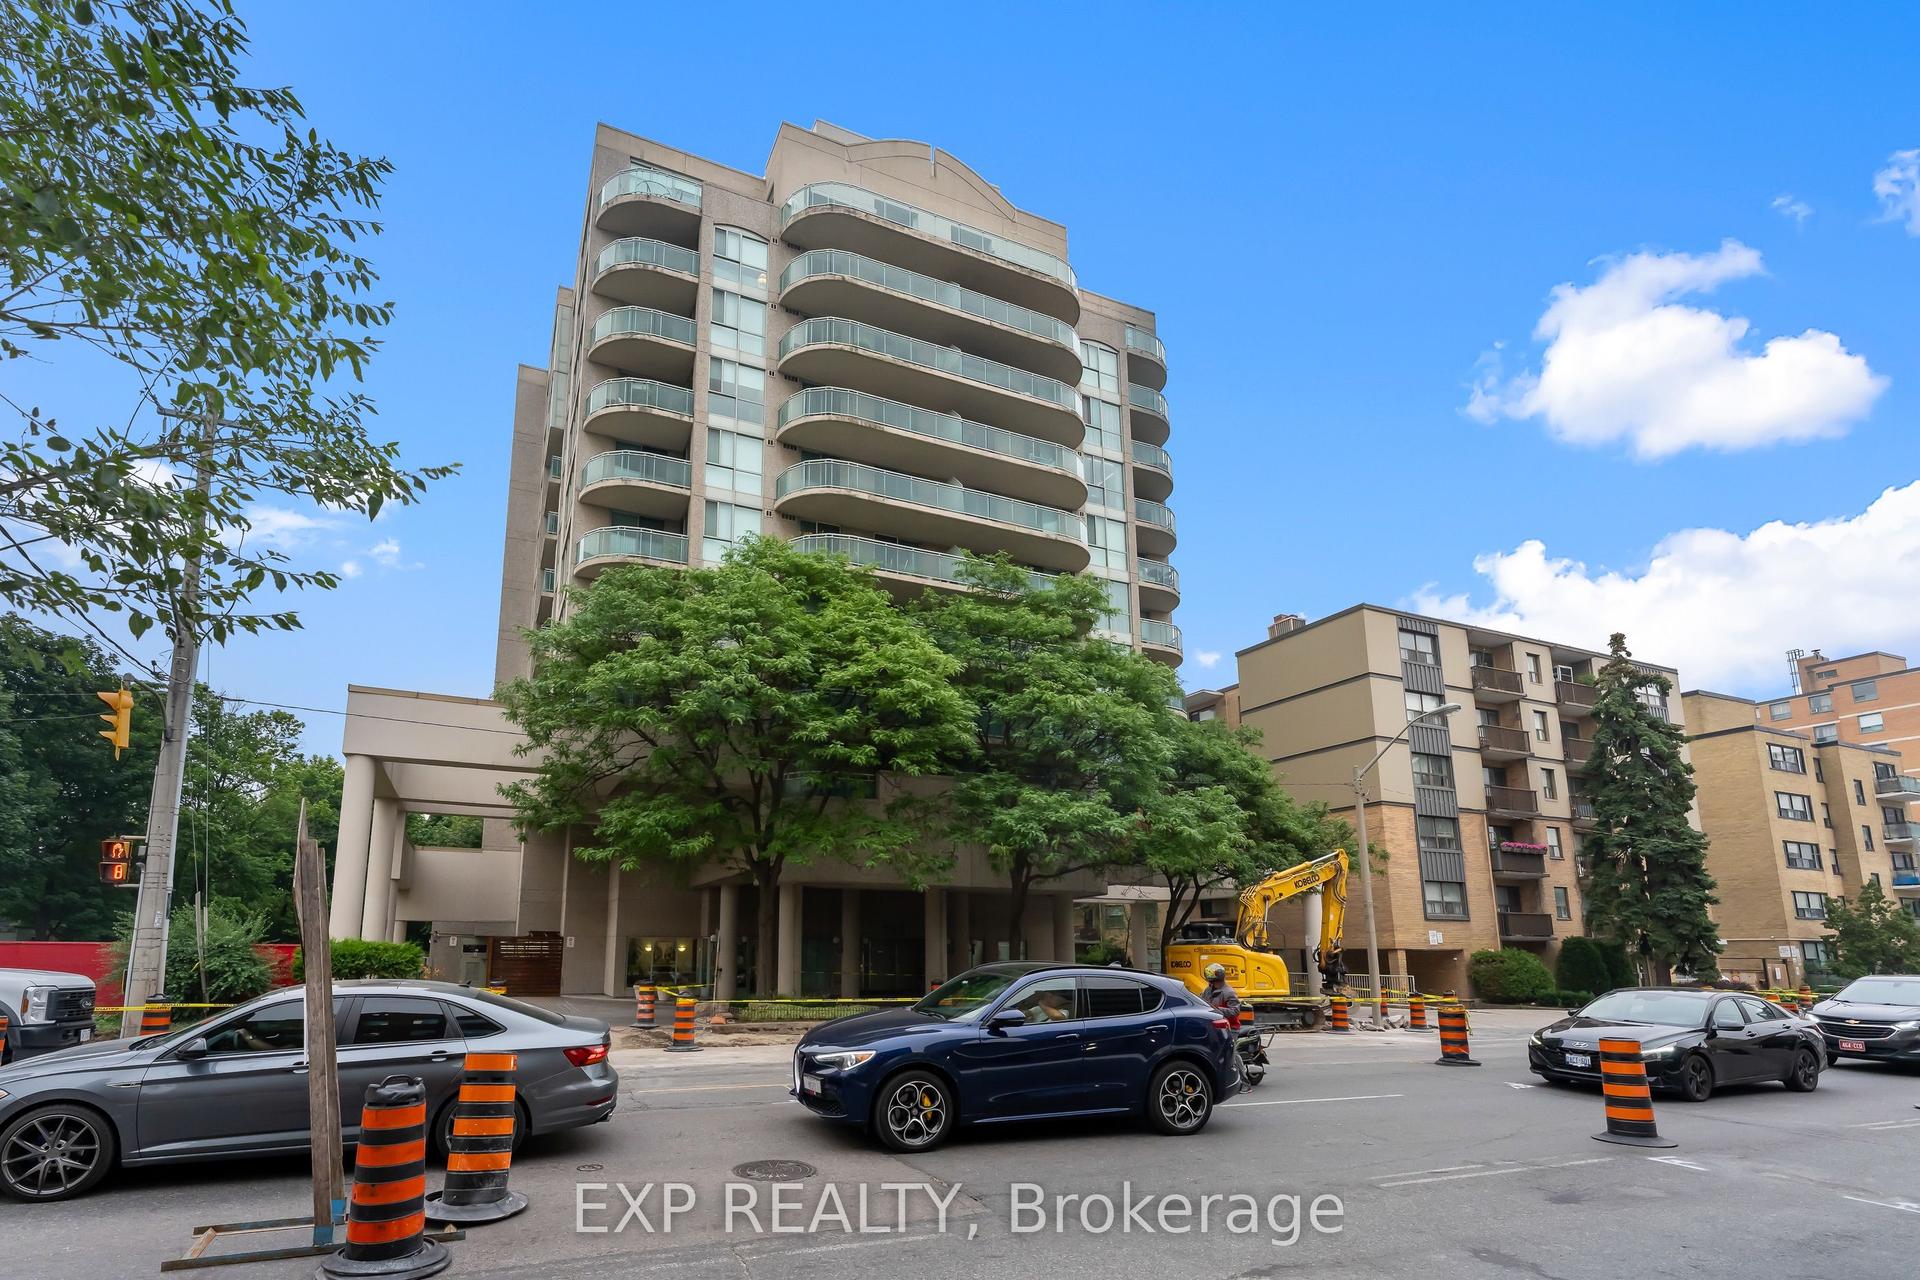
For Sale3 h ago
$439,900
Condo
est. $1,929/mo
398 Eglinton Avenue E 308 #308, Mount Pleasant East
Toronto, ON
1 bd
1 ba
550
1
MLS# C13758032Exp Realty
WhatsApp Aman