For Sale
Just Listed
8 Ternhill Crescent
Banbury-Don Mills, Toronto, ON
$1,288,000
5Bd
2Ba
1,750+sqft
3Parking
60.04 x 100.28 ftlot
$736/sqft
DetachedMLS# C13759110Listed 2026-09-090 DOM
Heating
Water Heater
Cooling
Central Air
Basement
Finished with Walk-Out
Just listed! New listings in Toronto often receive offers within the first week.
About this home
Lucky Number 8! Proudly owned by the same family since 1964, this well-loved home has been the foundation for raising five successful sons. A thoughtful 3-bedroom addition completed in 1967 created the spacious family home enjoyed for generations. Nestled on a quiet crescent in the heart of Don Mills, this bright and spacious residence offers an exceptional location just steps from shopping, TTC, excellent schools, The Shops at Don Mills, and Edwards Gardens.The open-concept kitchen features a convenient built-in pass-through overlooking the dining and living areas, creating the perfect space for family gatherings and entertaining. Whether you're looking to move in, renovate, rent, or build your dream home, this property offers endless possibilities in one of Toronto's most sought-after neighbourhoods.
Rooms
Main Floor
| Kitchen | 3.40 × 3.00 m | Pantry Renovated Open Concept |
| Living Room | 6.50 × 5.00 m | Hardwood Floor W/O To Deck B/I Bookcase |
| Dining Room | 6.50 × 5.00 m | Hardwood Floor B/I Shelves Combined w/Living |
Upper
| Bedroom 4 | 4.40 × 2.80 m | W/W Closet Overlooks Backyard Laminate |
| Bedroom 5 | 3.97 × 2.67 m | Closet Laminate |
| Office | 3.40 × 2.55 m | Overlooks Frontyard B/I Shelves Laminate |
Lower
| Recreation | 5.40 × 3.84 m | W/O To Yard Fireplace |
| Laundry | 3.55 × 2.15 m | Above Grade Window Overlooks Frontyard |
Other
| Primary Bedroom | 4.25 × 3.30 m | Double Closet Hardwood Floor Overlooks Backyard |
| Bedroom 2 | 3.30 × 3.08 m | Double Closet Hardwood Floor Overlooks Backyard |
| Bedroom 3 | 3.20 × 2.54 m | Closet Hardwood Floor Overlooks Backyard |
Features
- Built-In Oven
- Countertop Range
- Floor Drain
- In-Law Capability
- Storage
- Sump Pump
- Water Heater
- Deck
- Finished with Walk-Out
- Central Air
- Sidesplit 4
Financials
Annual Taxes
$7,396.87
Estimated Rental Income
Entire property$4,500 – $7,000/mo
Rental yield4.2% – 6.5%
*Estimates based on comparable rentals in the area. Actual income may vary.
Market Data — Toronto
Days on market0 days
Buyer's MarketSeller's Market
Based on active listings in Toronto. Data updates daily.
Demographics — Toronto
Population
2,794,356
Avg Household Income
$102,000
Age Distribution
0-19
19%
20-34
24%
35-49
21%
50-64
19%
65+
17%
Ownership53% own · 47% rent
EnglishMandarinCantoneseTagalogTamil
Getting around
How walkable, bikeable, and transit-friendly this neighbourhood is.
65
/ 100
Walk Score
Somewhat Walkable
65
/ 100
Transit Score
Good Transit
63
/ 100
Bike Score
Bikeable
Scores are estimates based on neighbourhood data and are for informational purposes only.
MLS® data courtesy of the Toronto Regional Real Estate Board (TRREB).
The information provided herein must only be used by consumers that have a bona fide interest in the purchase, sale, or lease of real estate and may not be used for any commercial purpose or any other purpose. Listing information is deemed reliable but is not guaranteed accurate by the Toronto Regional Real Estate Board, the listing brokerage, or this website. The trademarks REALTOR®, REALTORS® and the REALTOR® logo are controlled by The Canadian Real Estate Association (CREA) and identify real estate professionals who are members of CREA. MLS®, Multiple Listing Service®, and the associated logos are owned by CREA. Not intended to solicit properties currently listed for sale or buyers under contract.
You may also like
More homes in Toronto
Hand-picked listings with a similar price range and style.
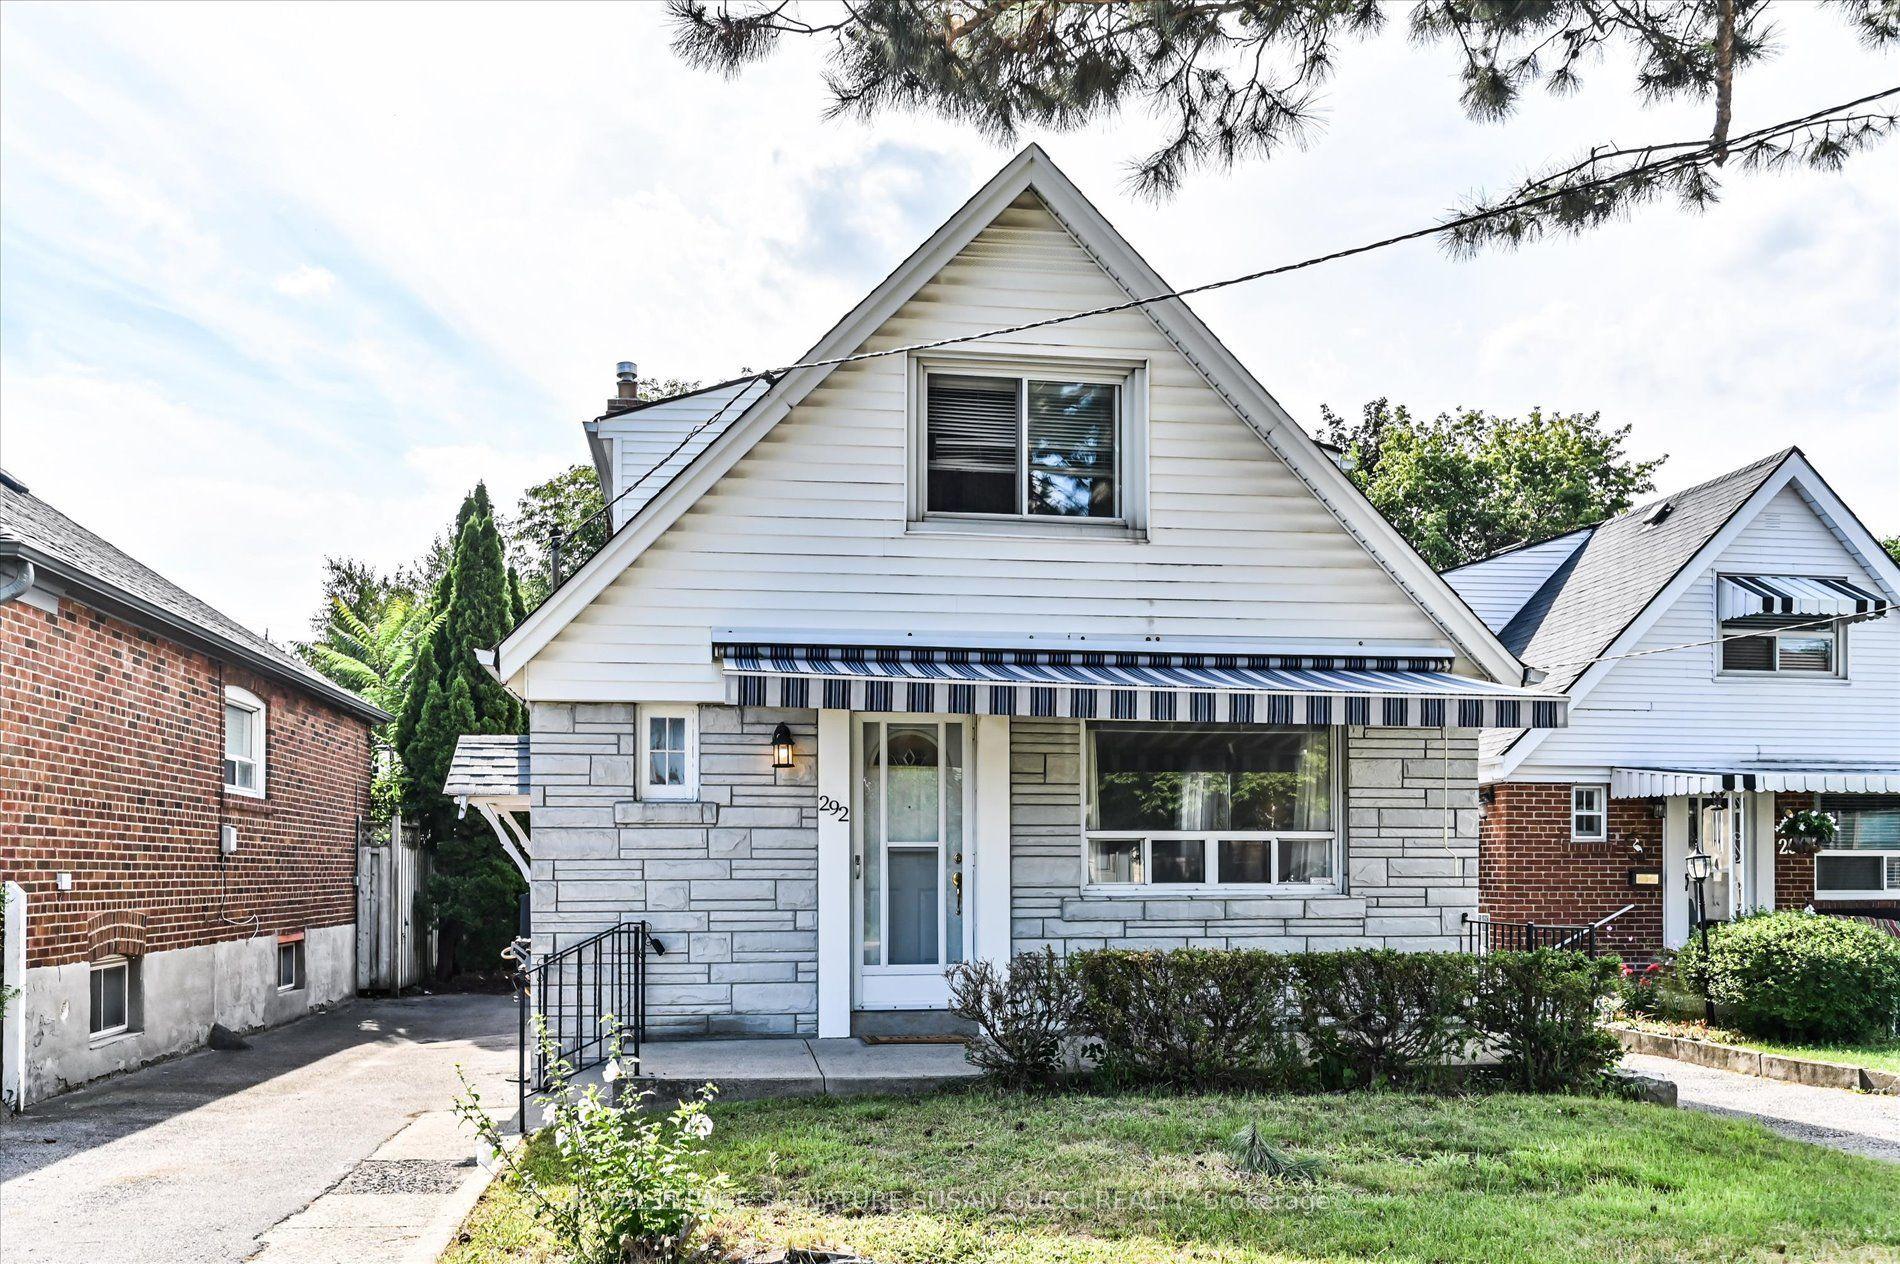
For Sale4 h ago
$1,099,000
Detached
est. $4,818/mo
292 Glebemount Avenue, East York
Toronto, ON
5 bd
2 ba
1,300
4
MLS# E13760374Royal Lepage Signature Susan Gucc…
WhatsApp Aman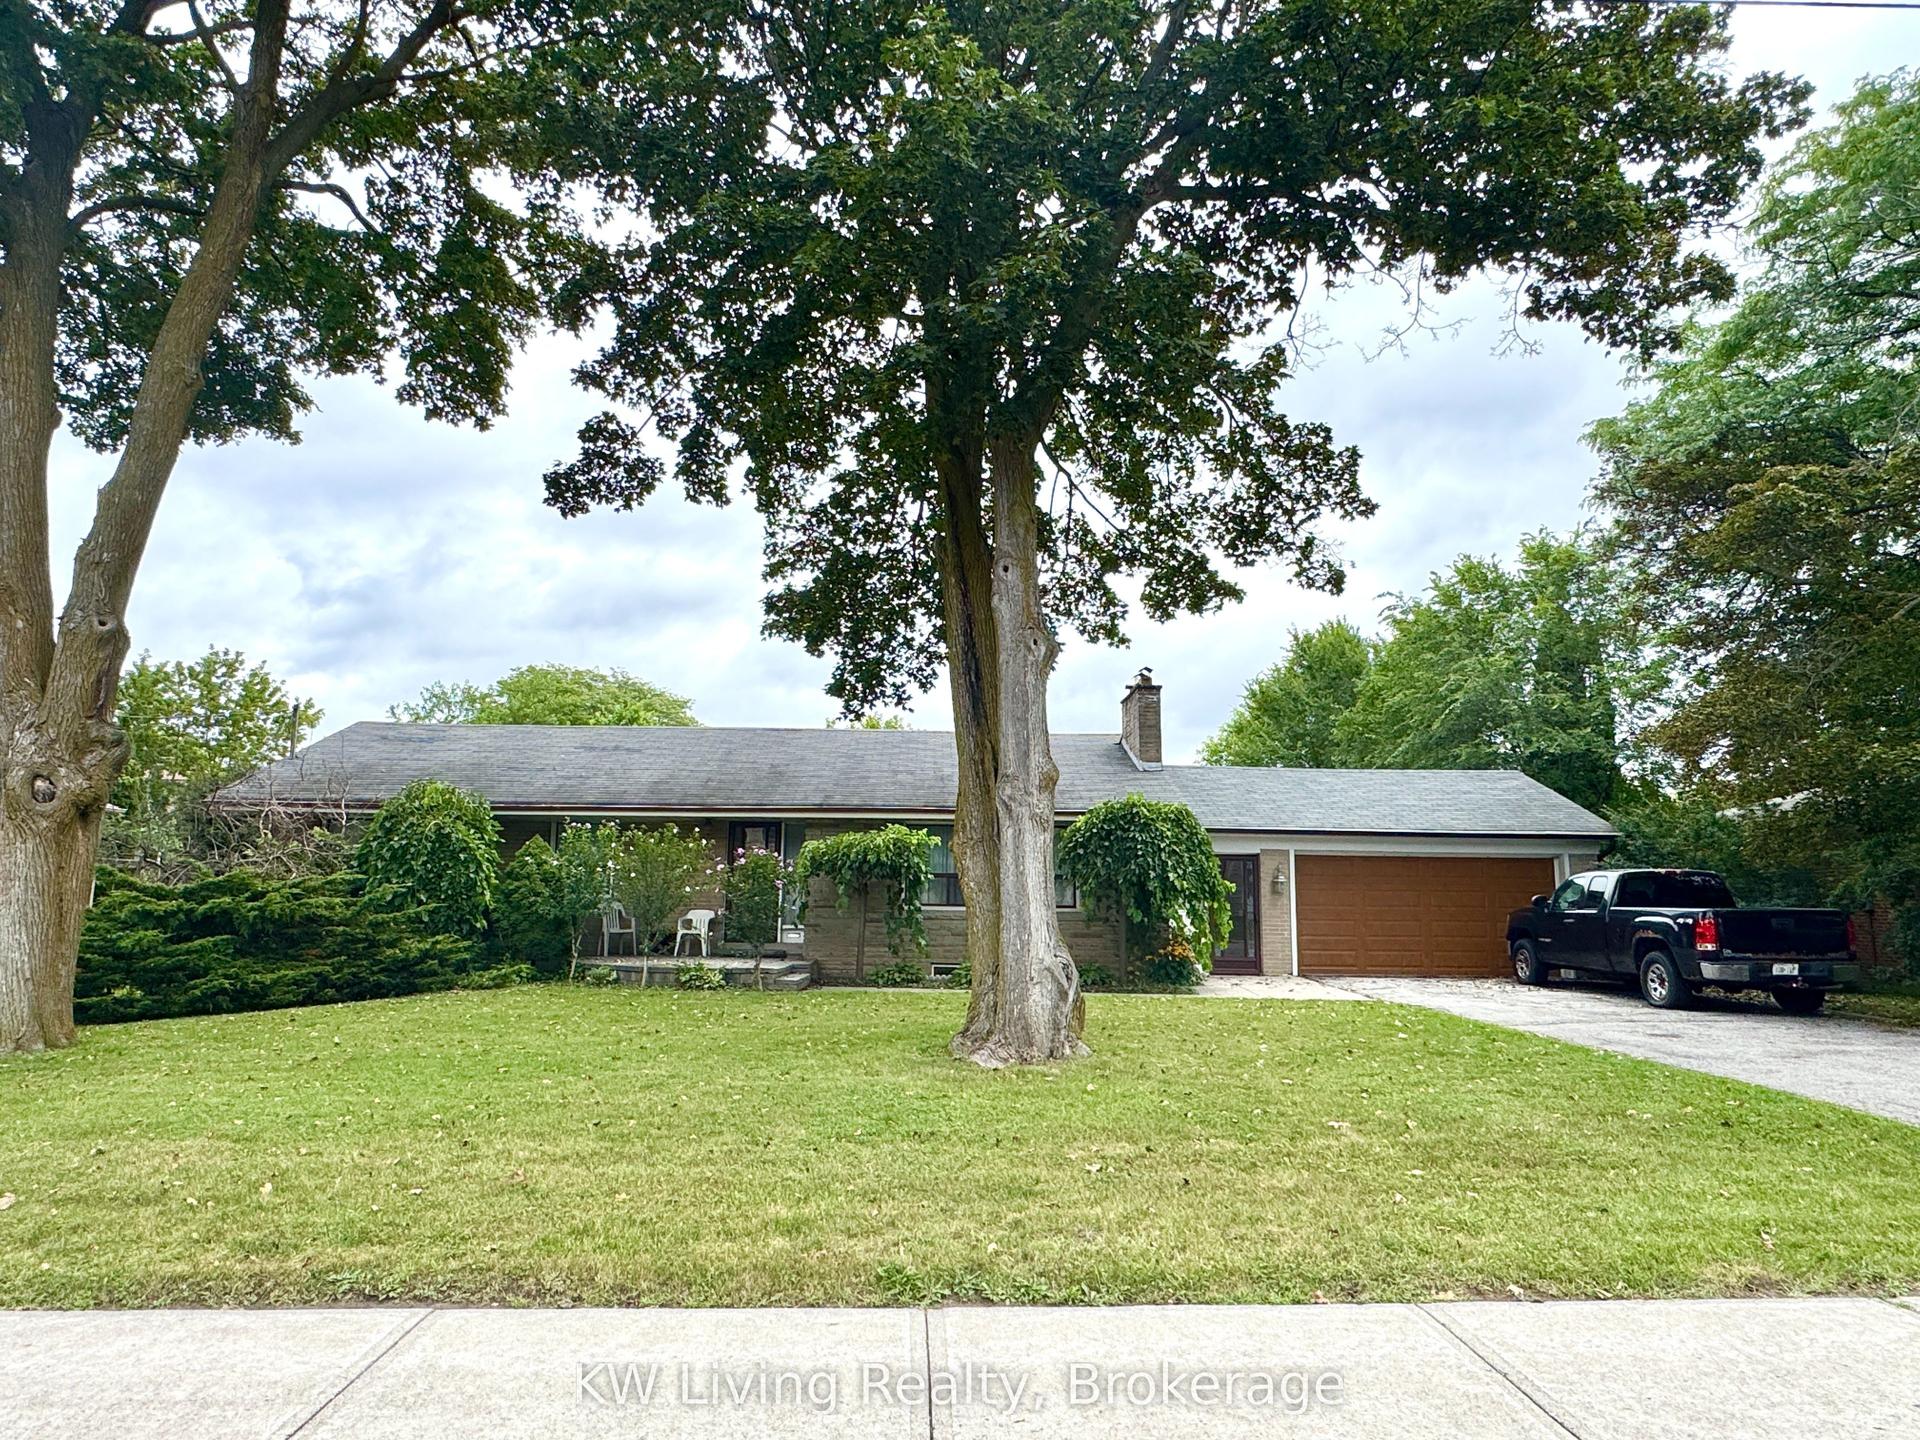
For Sale4 h ago
$1,448,000
Detached
est. $6,348/mo
65 Glen Watford Drive, Agincourt South-Malvern West
Toronto, ON
3+1 bd
2 ba
1,300
6
MLS# E13759770KW Living Realty
WhatsApp Aman