For Lease
400 Adelaide Street E 1122 #1122
Moss Park, Toronto, ON
$3,200
2Bd
2Ba
850+sqft
1Parking
$4/sqft
CondoMLS# C13762468Listed 2026-09-0934 DOM
Cooling
Central Air
On the market for 34 days — longer than average. The seller may be open to negotiation.
About this home
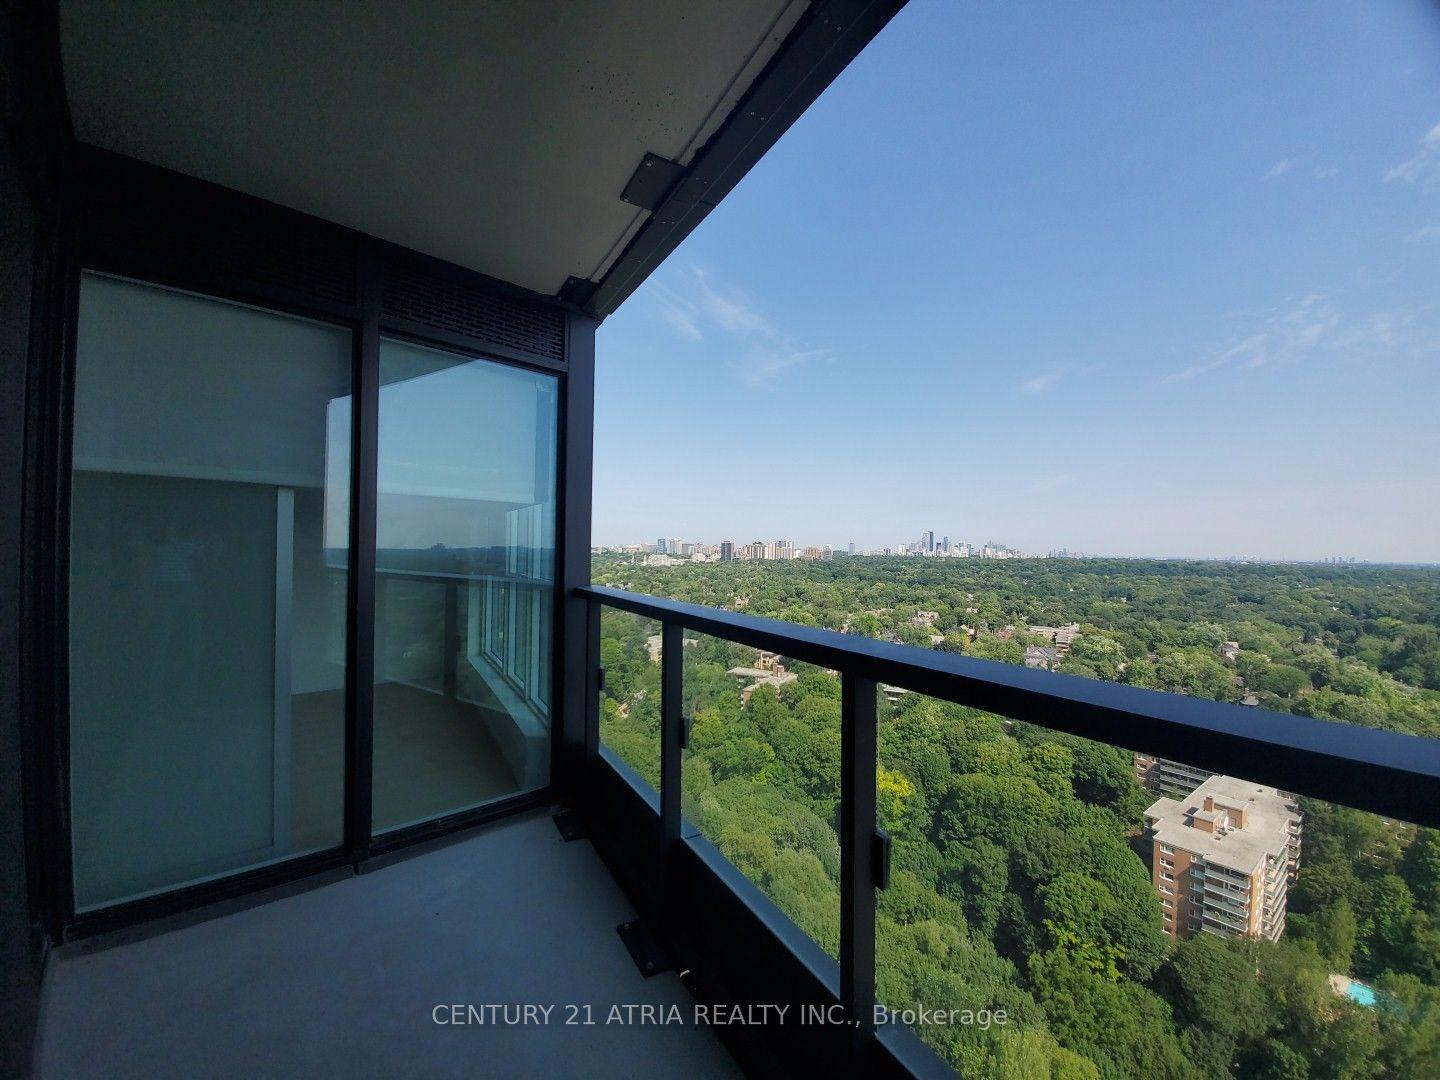
Ivory on Adelaide - Finest Modern residences! Spacious and practical 2 bedroom layout over 860+ sqft of. Large open concept living and dining areas over-looking the modern kitchen with stainless steel appliances. Thoughtful features including floor-to-ceiling windows, hardwood floors throughout, two walkouts to open balcony, two full bathrooms, and stacked washer + dryer. Primary bedroom with walk-in closet and 4pc ensuite bathroom. Large second bedroom with walk-in closet. Perfect city location with close walk to TTC transit, many boutique shops, fine restaurants, entertainment options, and the famous St. Lawrence Market. Quick access to DVP and George Brown College. Extensive building amenities including 24h Concierge, Gym, Outdoor patio/terrace with BBQ space, Party Room, Guest Suites, and more!
Hardwood
Rooms
Main Floor
| Kitchen | 3.85 × 5.02 m | Stainless Steel Appl Hardwood Floor |
| Dining Room | 3.67 × 3.04 m | Combined w/Living Hardwood Floor |
| Primary Bedroom | 3.98 × 3.04 m | Ensuite Bath Walk-In Closet(s) Hardwood Floor |
| Living Room | 3.67 × 3.04 m | Combined w/Dining Hardwood Floor |
| Bedroom 2 | 2.99 × 3.02 m | Closet Hardwood Floor |
Other
| Living Room | 3.81 × 3.05 m | Hardwood Floor Open Concept W/O To Balcony |
| Dining Room | 3.81 × 3.05 m | Hardwood Floor Open Concept Combined w/Living |
| Kitchen | 3.99 × 3.05 m | Hardwood Floor Stainless Steel Appl Open Concept |
| Primary Bedroom | 2.99 × 3.02 m | Hardwood Floor Walk-In Closet(s) 4 Pc Ensuite |
| Bedroom 2 | 3.86 × 5.03 m | Hardwood Floor Walk-In Closet(s) Window |
Features
- Built-In Oven
- Carpet Free
- None
- Central Air
- Apartment
Financials
Estimated Rental Income
Entire property$2,600 – $3,500/mo
Rental yield975.0% – 1312.5%
*Estimates based on comparable rentals in the area. Actual income may vary.
Market Data — Toronto
Days on market34 days
Buyer's MarketSeller's Market
Based on active listings in Toronto. Data updates daily.
Demographics — Toronto
Population
2,794,356
Avg Household Income
$102,000
Age Distribution
0-19
19%
20-34
24%
35-49
21%
50-64
19%
65+
17%
Ownership53% own · 47% rent
EnglishMandarinCantoneseTagalogTamil
Other rentals like this
Similar rentals in Toronto
Same property type, similar price, similar size — currently for rent.
For Lease14 h ago
$2,450
Condo
585 Bloor Street E 2424 #2424, North St. James Town
Toronto, ON
1 bd
2 ba
650
1
MLS# C14028004Century 21 Atria Realty Inc.
WhatsApp Aman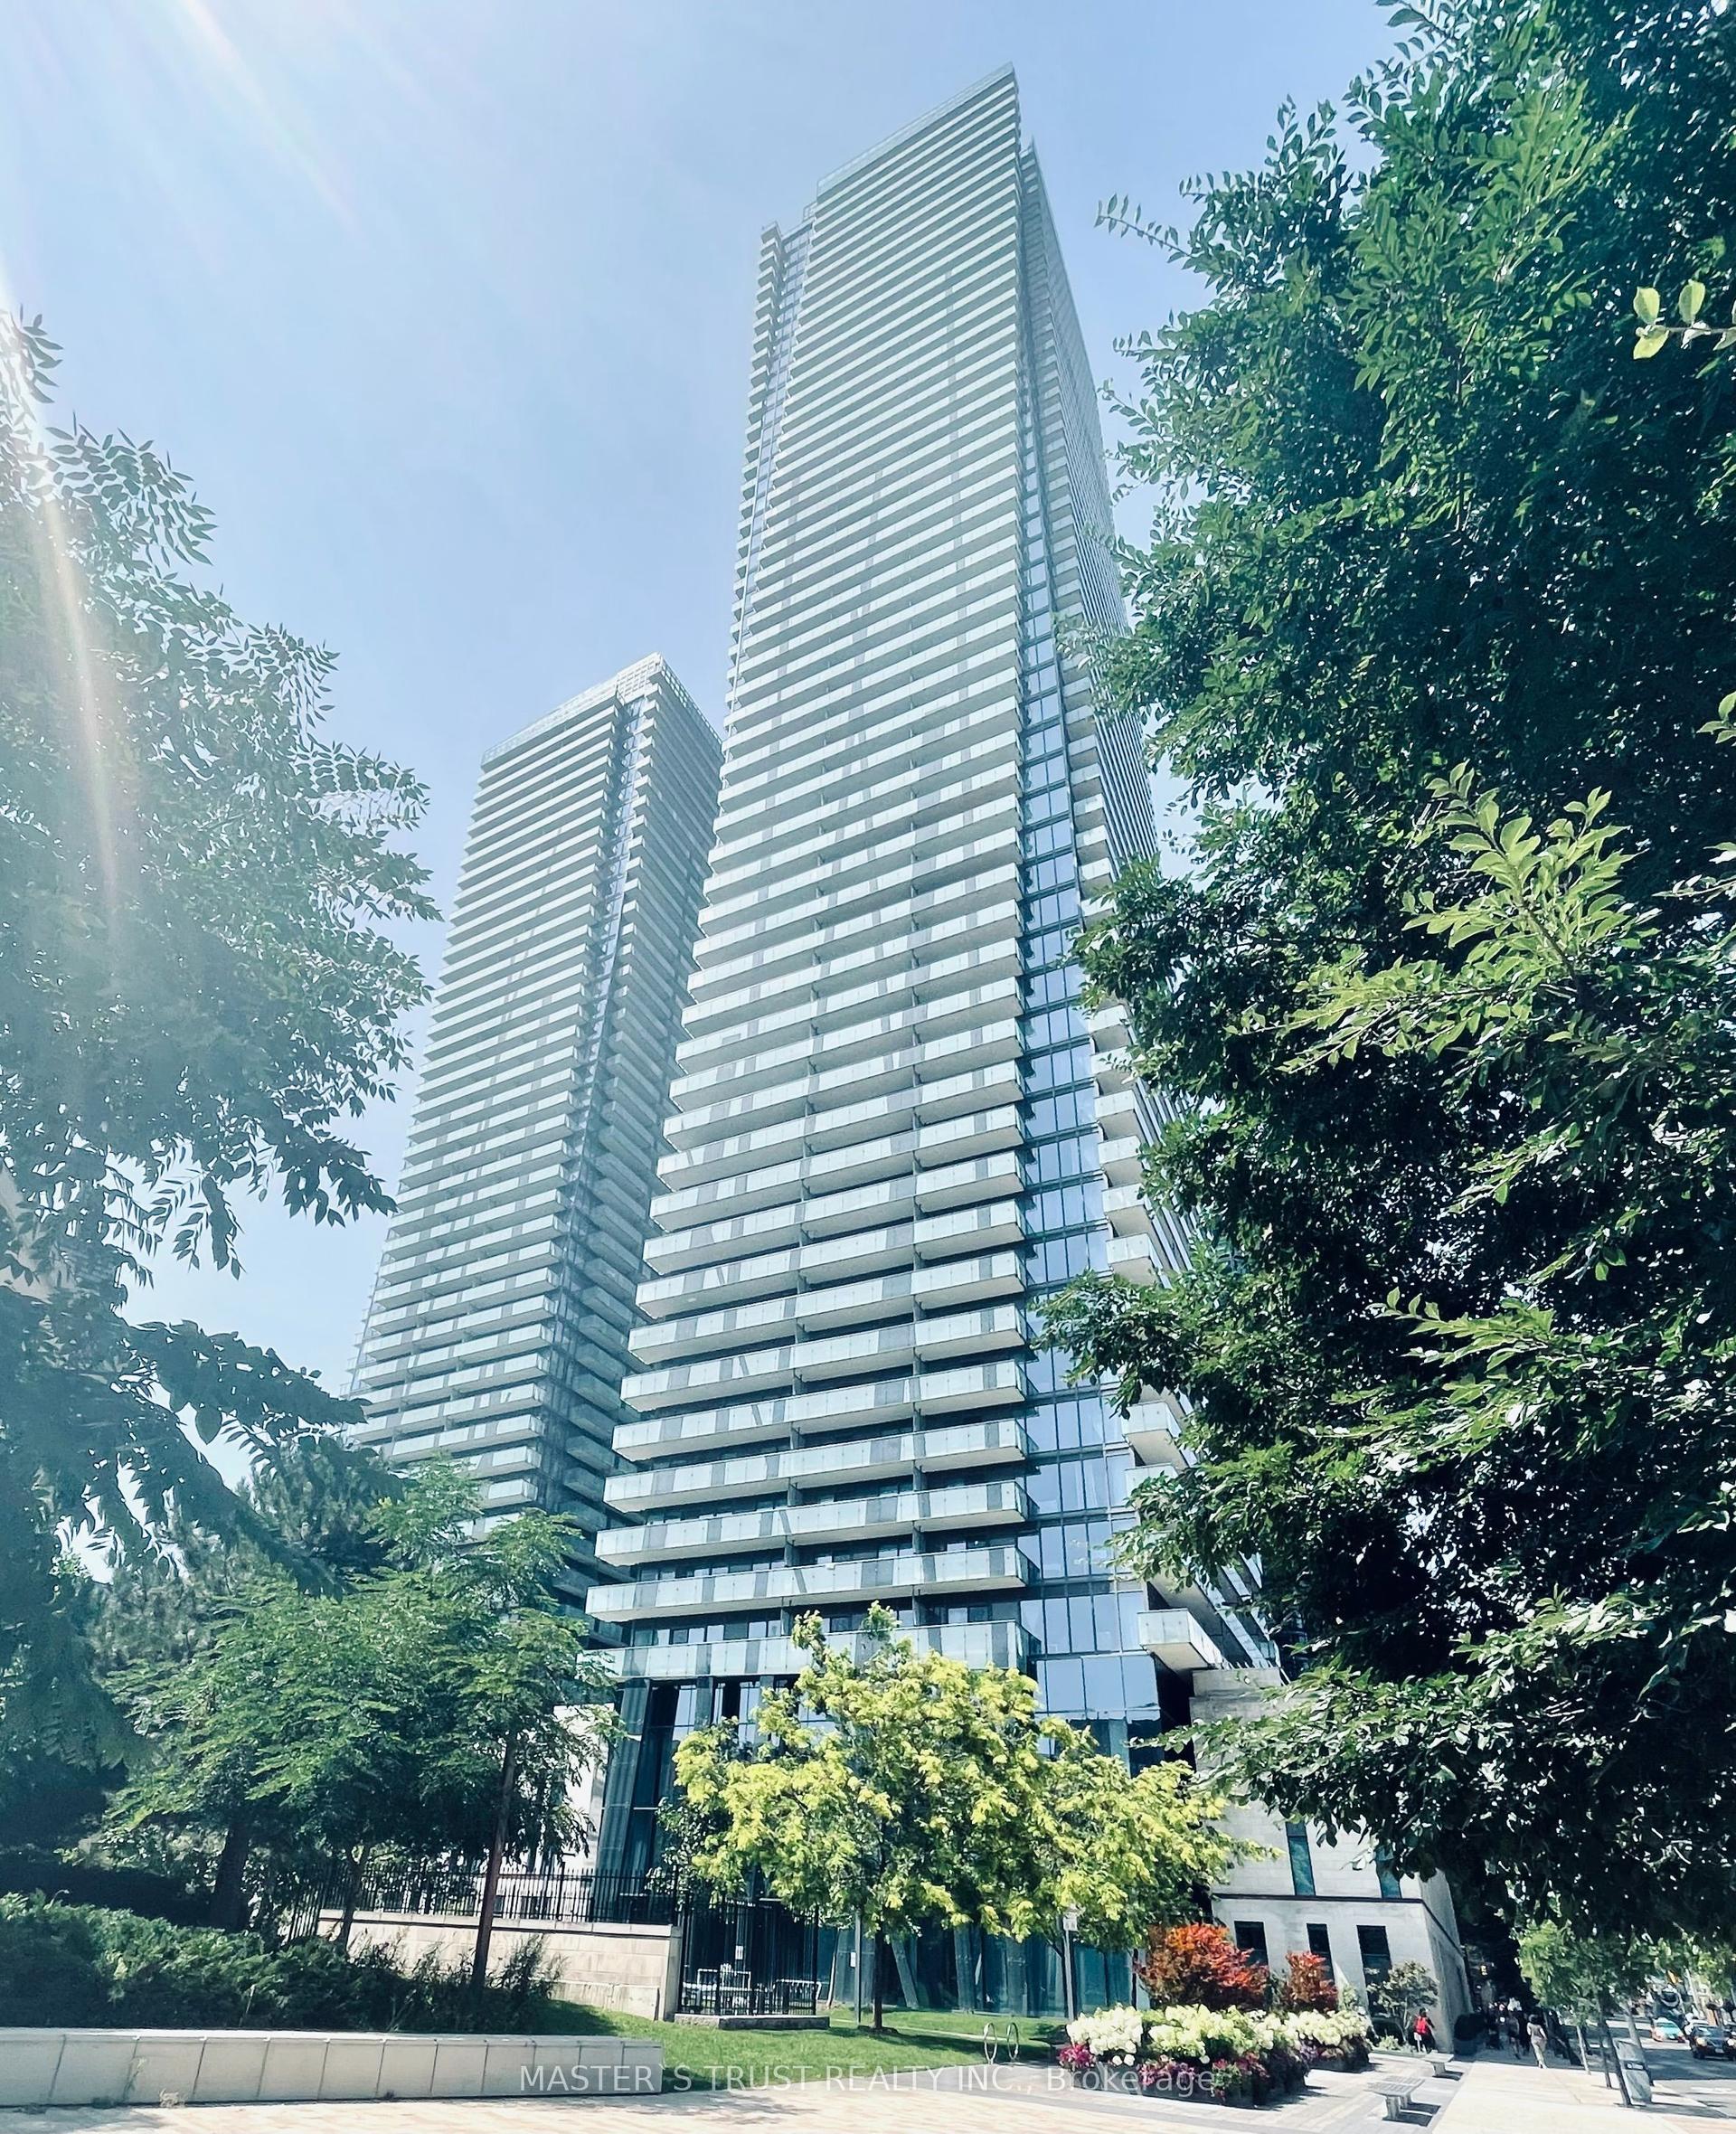
For LeaseJust listed
$2,850
Condo
1080 Bay Street 1109 #1109, Bay Street Corridor
Toronto, ON
1+1 bd
1 ba
550
0
MLS# C14029762Master`S Trust Realty Inc.
WhatsApp Aman

Getting around
How walkable, bikeable, and transit-friendly this neighbourhood is.
80
/ 100
Walk Score
Very Walkable
86
/ 100
Transit Score
Excellent Transit
63
/ 100
Bike Score
Bikeable
Scores are estimates based on neighbourhood data and are for informational purposes only.
MLS® data courtesy of the Toronto Regional Real Estate Board (TRREB).
The information provided herein must only be used by consumers that have a bona fide interest in the purchase, sale, or lease of real estate and may not be used for any commercial purpose or any other purpose. Listing information is deemed reliable but is not guaranteed accurate by the Toronto Regional Real Estate Board, the listing brokerage, or this website. The trademarks REALTOR®, REALTORS® and the REALTOR® logo are controlled by The Canadian Real Estate Association (CREA) and identify real estate professionals who are members of CREA. MLS®, Multiple Listing Service®, and the associated logos are owned by CREA. Not intended to solicit properties currently listed for sale or buyers under contract.