For Lease
85 Aldershot Crescent
St. Andrew-Windfields, Toronto, ON
$11,200
4+1Bd
7Ba
4,250+sqft
6Parking
60 x 125 ftlot
$3/sqft
DetachedMLS# C13763784Listed 2026-09-108 DOM
Cooling
Central Vacuum
Basement
Finished
About this home
Exquisitely Radiant Custom Home w/ South Exposure! Standing on prestigious, highly sought-after neighbourhood, this residence showcases a palette of luxurious finishes and masterful craftsmanship. Featuring a limestone facade and cedar roof, the home is fully equipped with On-Q smart home automation and built-in stereo speakers. Marble and quarter-cut oak flooring throughout. Open-concept family room and designer maple kitchen with a convenient servery. The opulent primary suite boasts a 7-piece spa-inspired ensuite, a private boudoir, and a cozy fireplace. A rare additional study graces the second floor. Crystal chandeliers, silk draperies, and custom blinds elevate every detail. The lower level offers a walk-out with a full entertainers bar, climate-controlled wine cellar, sauna, and nanny suite. A rare opportunity to lease a luxury home in one of North York's most desirable neighbourhoods!
Fireplace
Rooms
Main Floor
| Living Room | 4.78 × 4.42 m | Gas Fireplace Hardwood Floor Bay Window |
| Dining Room | 4.78 × 3.91 m | Coffered Ceiling(s) Wainscoting French Doors |
| Kitchen | 7.44 × 5.48 m | Stainless Steel Appl Heated Floor W/O To Deck |
| Family Room | 5.89 × 4.48 m | Gas Fireplace B/I Bookcase Open Concept |
| Library | 3.78 × 3.71 m | B/I Bookcase Hardwood Floor Panelled |
Second Floor
| Primary Bedroom | 6.13 × 4.54 m | 7 Pc Ensuite Gas Fireplace Vaulted Ceiling(s) |
| Bedroom 2 | 5.71 × 3.60 m | 4 Pc Ensuite Hardwood Floor Walk-In Closet(s) |
| Bedroom 3 | 4.79 × 4.21 m | 4 Pc Ensuite Hardwood Floor Walk-In Closet(s) |
| Bedroom 4 | 5.62 × 4.22 m | 3 Pc Ensuite Hardwood Floor Double Closet |
| Study | 4.83 × 3.28 m | B/I Desk Hardwood Floor B/I Bookcase |
Basement
| Recreation | 13.48 × 4.23 m | Wet Bar Walk-Out Fireplace |
| Exercise Room | 5.64 × 4.48 m | Mirrored Walls Sauna Pot Lights |
Features
- Central Vacuum
- Sauna
- Finished
- Walk-Up
- Central Air
- 2-Storey
Financials
Estimated Rental Income
Entire property$4,000 – $6,500/mo
Basement apartment$1,800 – $2,500/mo
Rental yield428.6% – 696.4%
*Estimates based on comparable rentals in the area. Actual income may vary.
Market Data — Toronto
Days on market8 days
Buyer's MarketSeller's Market
Based on active listings in Toronto. Data updates daily.
Demographics — Toronto
Population
2,794,356
Avg Household Income
$102,000
Age Distribution
0-19
19%
20-34
24%
35-49
21%
50-64
19%
65+
17%
Ownership53% own · 47% rent
EnglishMandarinCantoneseTagalogTamil
Other rentals like this
Similar rentals in Toronto
Same property type, similar price, similar size — currently for rent.
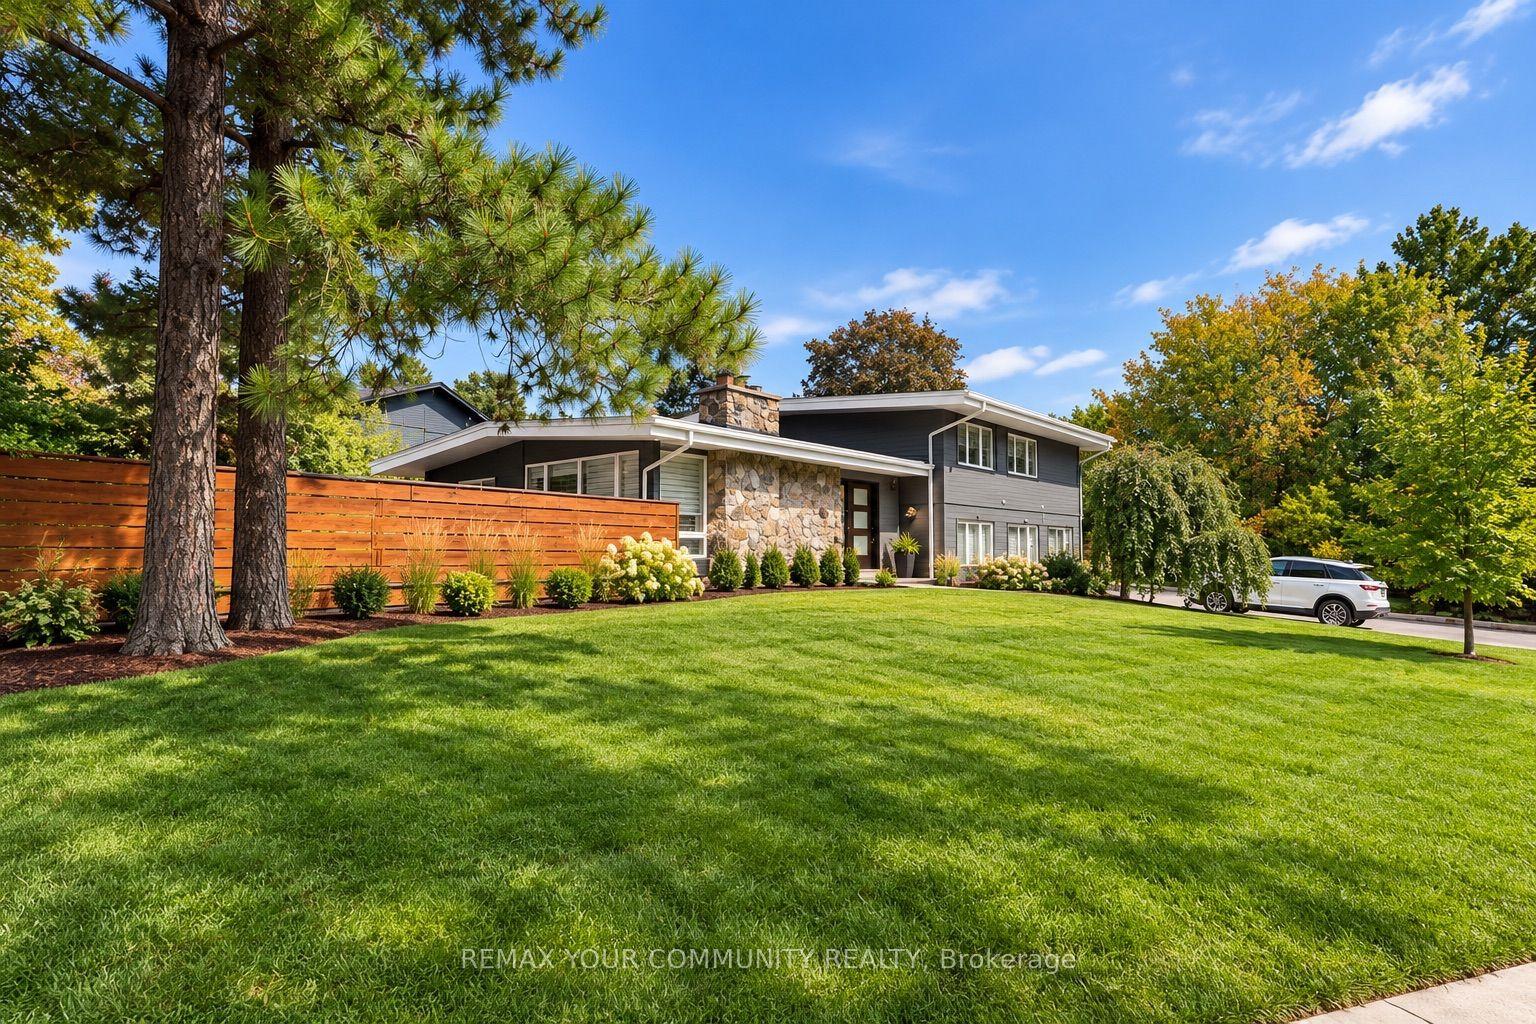
For LeaseJust listed
$8,480
Detached
27 Artinger Court, Banbury-Don Mills
Toronto, ON
4+1 bd
4 ba
2,750
6
MLS# C13805280Remax Your Community Realty
WhatsApp AmanFor Lease4 days ago
$9,300
Detached
19 Brockington Crescent, Bathurst Manor
Toronto, ON
6+3 bd
8 ba
—
6
MLS# C13788472Aimhome Realty Inc.
WhatsApp Aman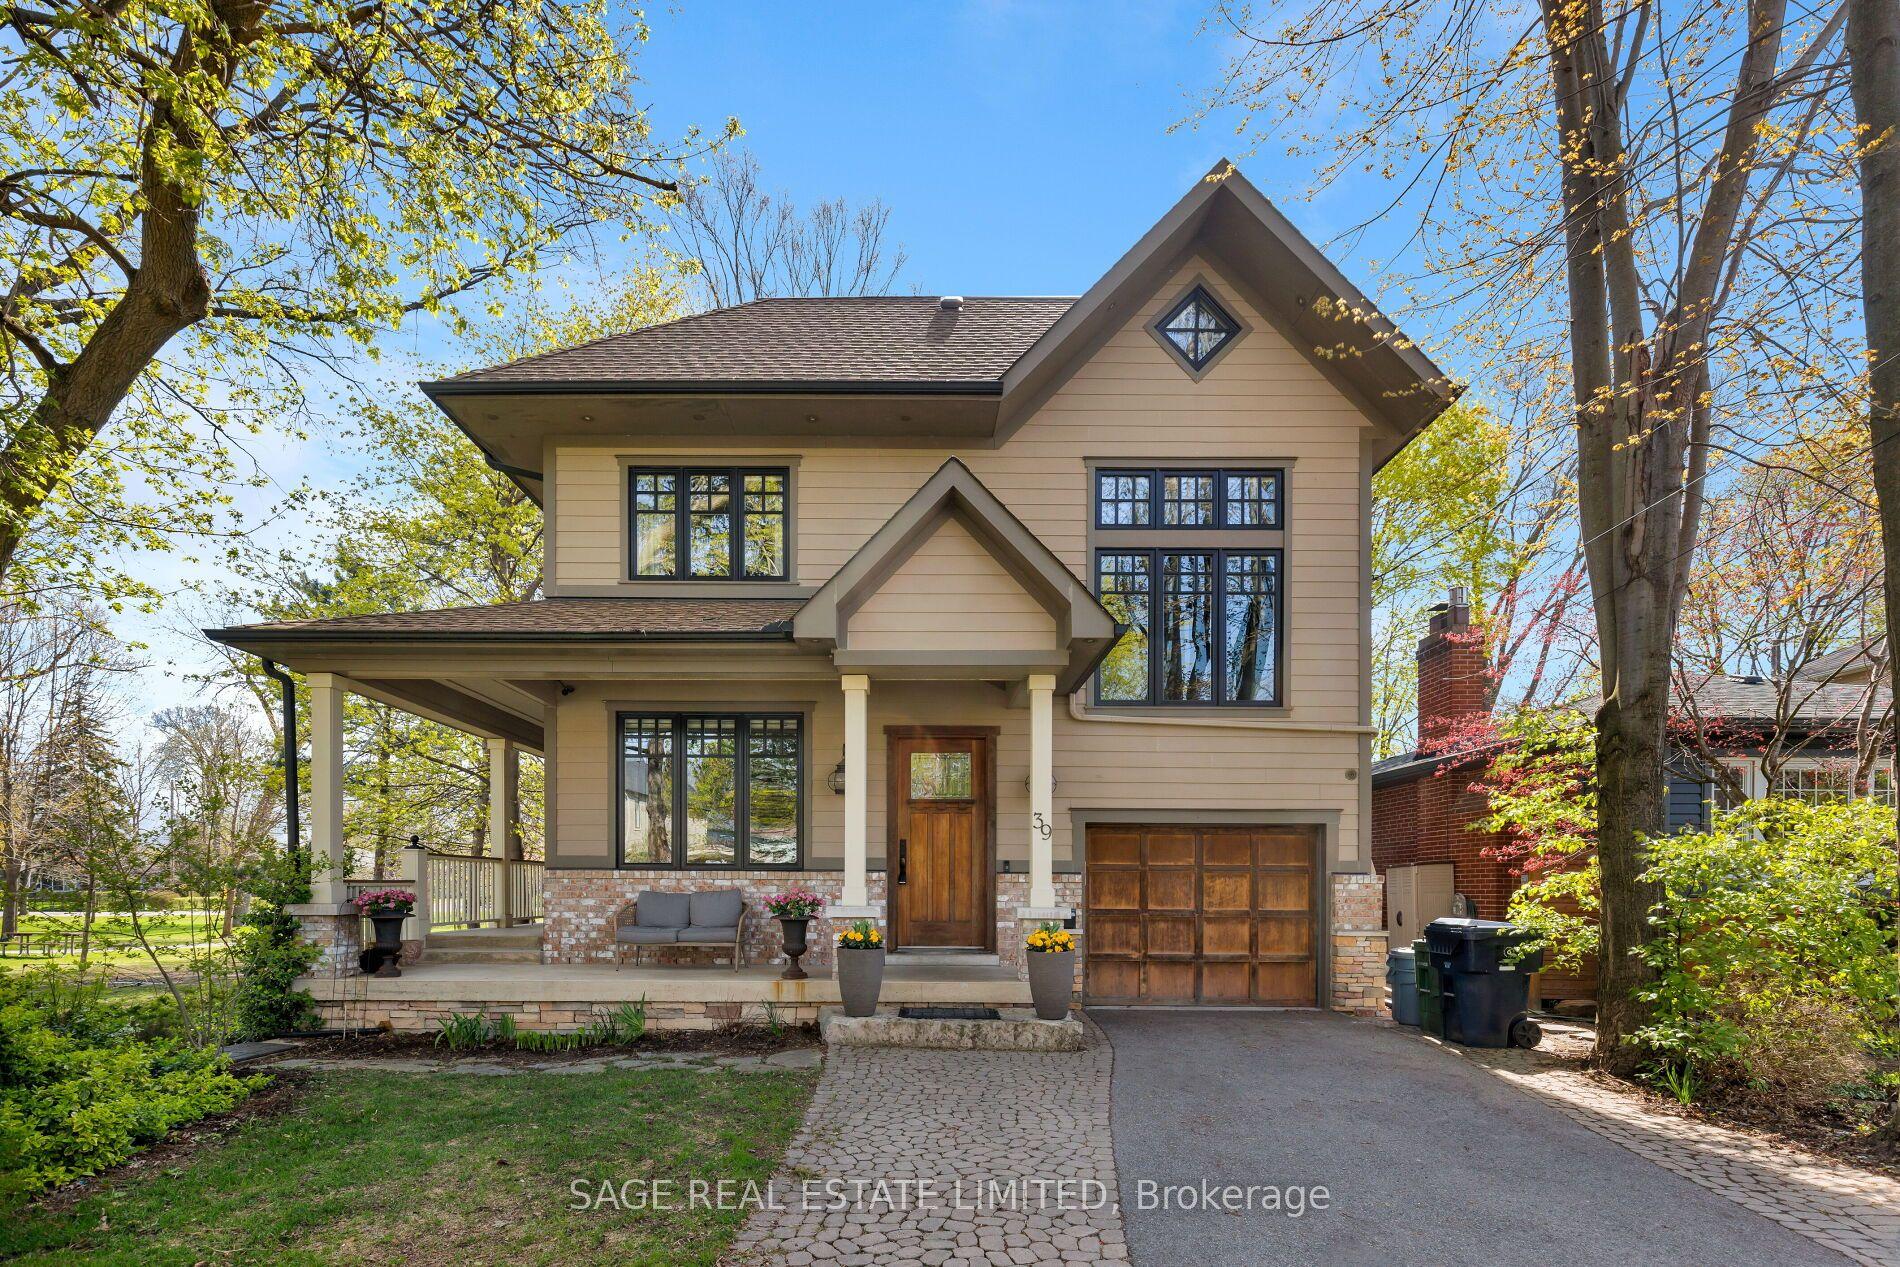
Getting around
How walkable, bikeable, and transit-friendly this neighbourhood is.
71
/ 100
Walk Score
Very Walkable
71
/ 100
Transit Score
Excellent Transit
75
/ 100
Bike Score
Very Bikeable
Scores are estimates based on neighbourhood data and are for informational purposes only.
MLS® data courtesy of the Toronto Regional Real Estate Board (TRREB).
The information provided herein must only be used by consumers that have a bona fide interest in the purchase, sale, or lease of real estate and may not be used for any commercial purpose or any other purpose. Listing information is deemed reliable but is not guaranteed accurate by the Toronto Regional Real Estate Board, the listing brokerage, or this website. The trademarks REALTOR®, REALTORS® and the REALTOR® logo are controlled by The Canadian Real Estate Association (CREA) and identify real estate professionals who are members of CREA. MLS®, Multiple Listing Service®, and the associated logos are owned by CREA. Not intended to solicit properties currently listed for sale or buyers under contract.