For Sale
144 Bartley Drive
Victoria Village, Toronto, ON
$899,000
3Bd
3Ba
1,750+sqft
2Parking
14.58 x 76.64 ftlot
$514/sqft
TownhouseMLS# C13765002Listed 2026-09-108 DOM
Heating
Water Heater Owned
Cooling
Central Air
Basement
Finished with Walk-Out
About this home
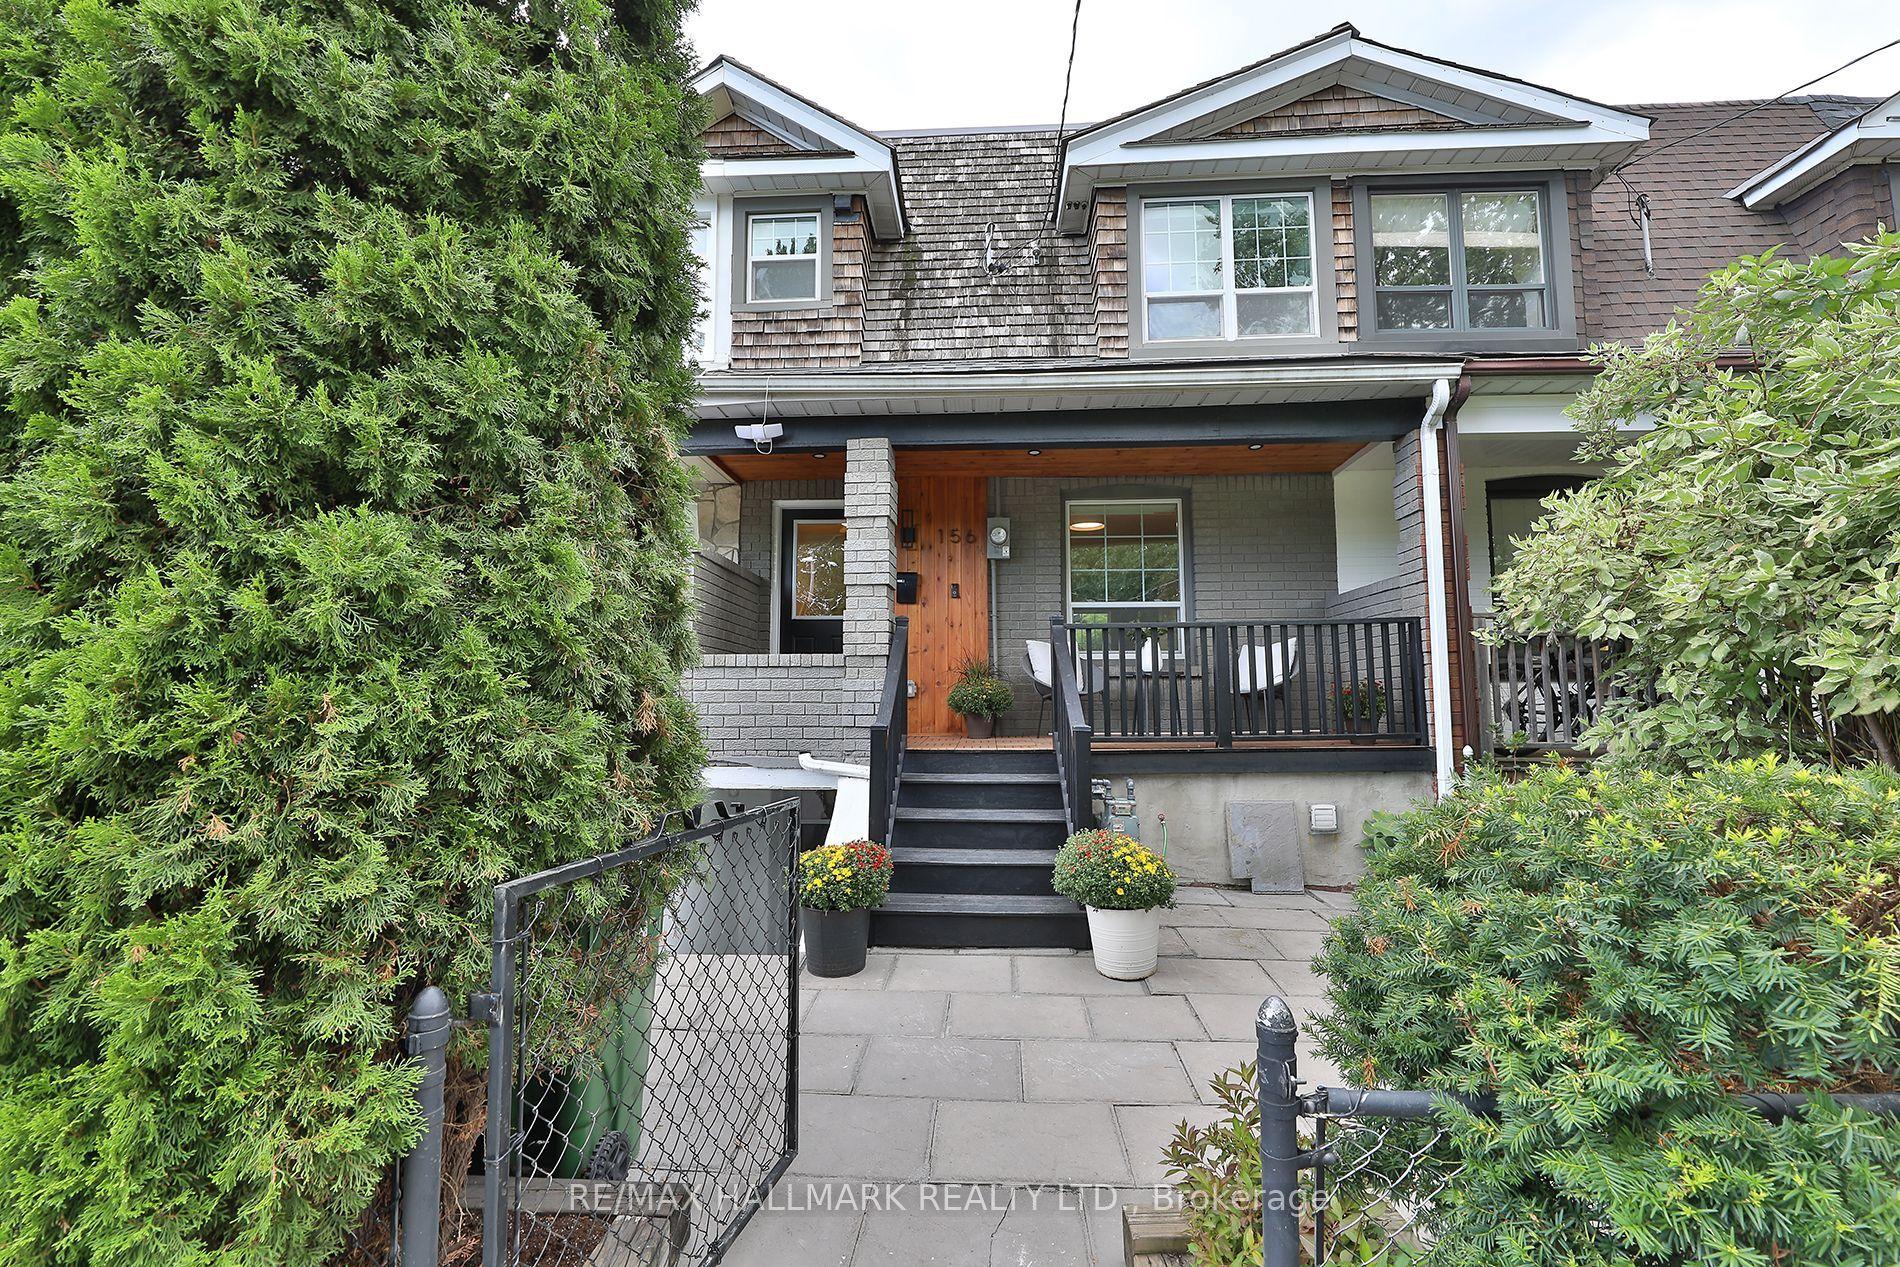
Welcome to 144 Bartley Drive, a beautifully renovated freehold townhome where all the work has been done and you can simply move in and enjoy. Freshly painted throughout, the home feels bright, welcoming and completely refreshed, with new flooring, renovated bathrooms, new baseboards and modern pot lighting adding warmth and style to every level. The main floor offers an easy, comfortable open flow between the living and dining areas, along with an inviting eat-in kitchen that walks out to the deck, perfect for morning coffee, relaxed dinners or entertaining friends. Convenient main-floor laundry makes everyday living that much easier. Upstairs, the spacious primary bedroom features its own 3-piece ensuite and double closets, while two additional bedrooms offer comfortable space for children, guests or a home office. The finished ground-level family room adds wonderful flexibility, whether you envision a cozy movie room, playroom, gym or private guest space, with direct access to the garage, roughed in bathroom, and a walkout to the yard. The location is hard to beat, with parks, schools, shopping, restaurants, transit, library, hospital & all everyday conveniences close by. Easy access to the DVP also makes the commute to downtown surprisingly accessible. Renovated, spacious & exceptionally well located, this is a home that truly puts everything within reach. With no monthly fees, this townhouse offers value that is tough to match!
GarageRenovatedWalkout
Rooms
Main Floor
| Living Room | 4.73 × 4.07 m | Hardwood Floor Combined w/Dining |
| Dining Room | 5.33 × 4.07 m | Hardwood Floor Combined w/Living |
| Kitchen | 3.09 × 2.22 m | Eat-in Kitchen W/O To Deck |
Upper
| Primary Bedroom | 4.07 × 3.31 m | Laminate 3 Pc Ensuite Double Closet |
| Bedroom 2 | 3.27 × 2.34 m | Laminate Window Double Closet |
| Bedroom 3 | 5.39 × 2.72 m | Laminate Window Double Closet |
Basement
| Family Room | 4.62 × 4.07 m | Laminate W/O To Garage W/O To Yard |
Features
- Carpet Free
- Rough-In Bath
- Water Heater Owned
- Finished with Walk-Out
- Central Air
- 3-Storey
Financials
Annual Taxes
$3,990.01
Estimated Rental Income
Entire property$3,200 – $4,800/mo
Basement apartment$1,800 – $2,500/mo
Rental yield4.3% – 6.4%
*Estimates based on comparable rentals in the area. Actual income may vary.
Market Data — Toronto
Days on market8 days
Buyer's MarketSeller's Market
Based on active listings in Toronto. Data updates daily.
Demographics — Toronto
Population
2,794,356
Avg Household Income
$102,000
Age Distribution
0-19
19%
20-34
24%
35-49
21%
50-64
19%
65+
17%
Ownership53% own · 47% rent
EnglishMandarinCantoneseTagalogTamil
Getting around
How walkable, bikeable, and transit-friendly this neighbourhood is.
74
/ 100
Walk Score
Very Walkable
72
/ 100
Transit Score
Excellent Transit
74
/ 100
Bike Score
Very Bikeable
Scores are estimates based on neighbourhood data and are for informational purposes only.
MLS® data courtesy of the Toronto Regional Real Estate Board (TRREB).
The information provided herein must only be used by consumers that have a bona fide interest in the purchase, sale, or lease of real estate and may not be used for any commercial purpose or any other purpose. Listing information is deemed reliable but is not guaranteed accurate by the Toronto Regional Real Estate Board, the listing brokerage, or this website. The trademarks REALTOR®, REALTORS® and the REALTOR® logo are controlled by The Canadian Real Estate Association (CREA) and identify real estate professionals who are members of CREA. MLS®, Multiple Listing Service®, and the associated logos are owned by CREA. Not intended to solicit properties currently listed for sale or buyers under contract.
You may also like
More homes in Toronto
Hand-picked listings with a similar price range and style.
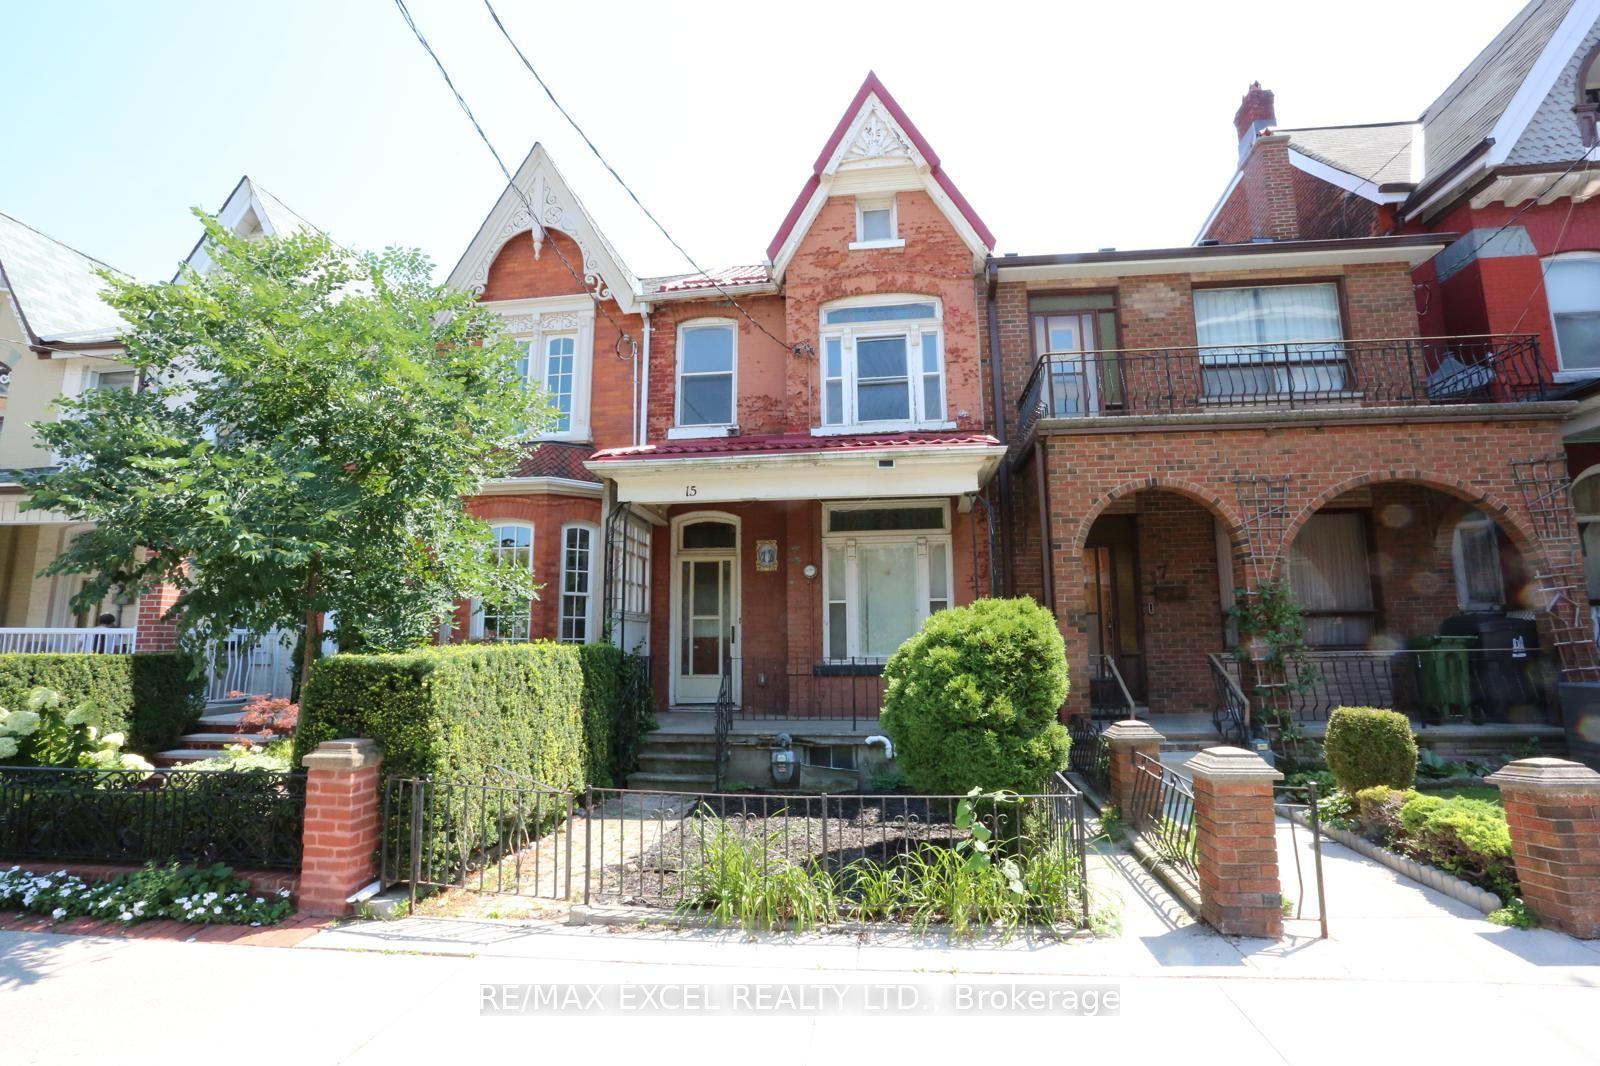
For Sale1 month ago
$1,099,900
Townhouse
est. $4,822/mo
15 Oxford Street, Kensington-Chinatown
Toronto, ON
5+1 bd
2 ba
1,750
4
MLS# C13640802Re/Max Excel Realty Ltd.
WhatsApp Aman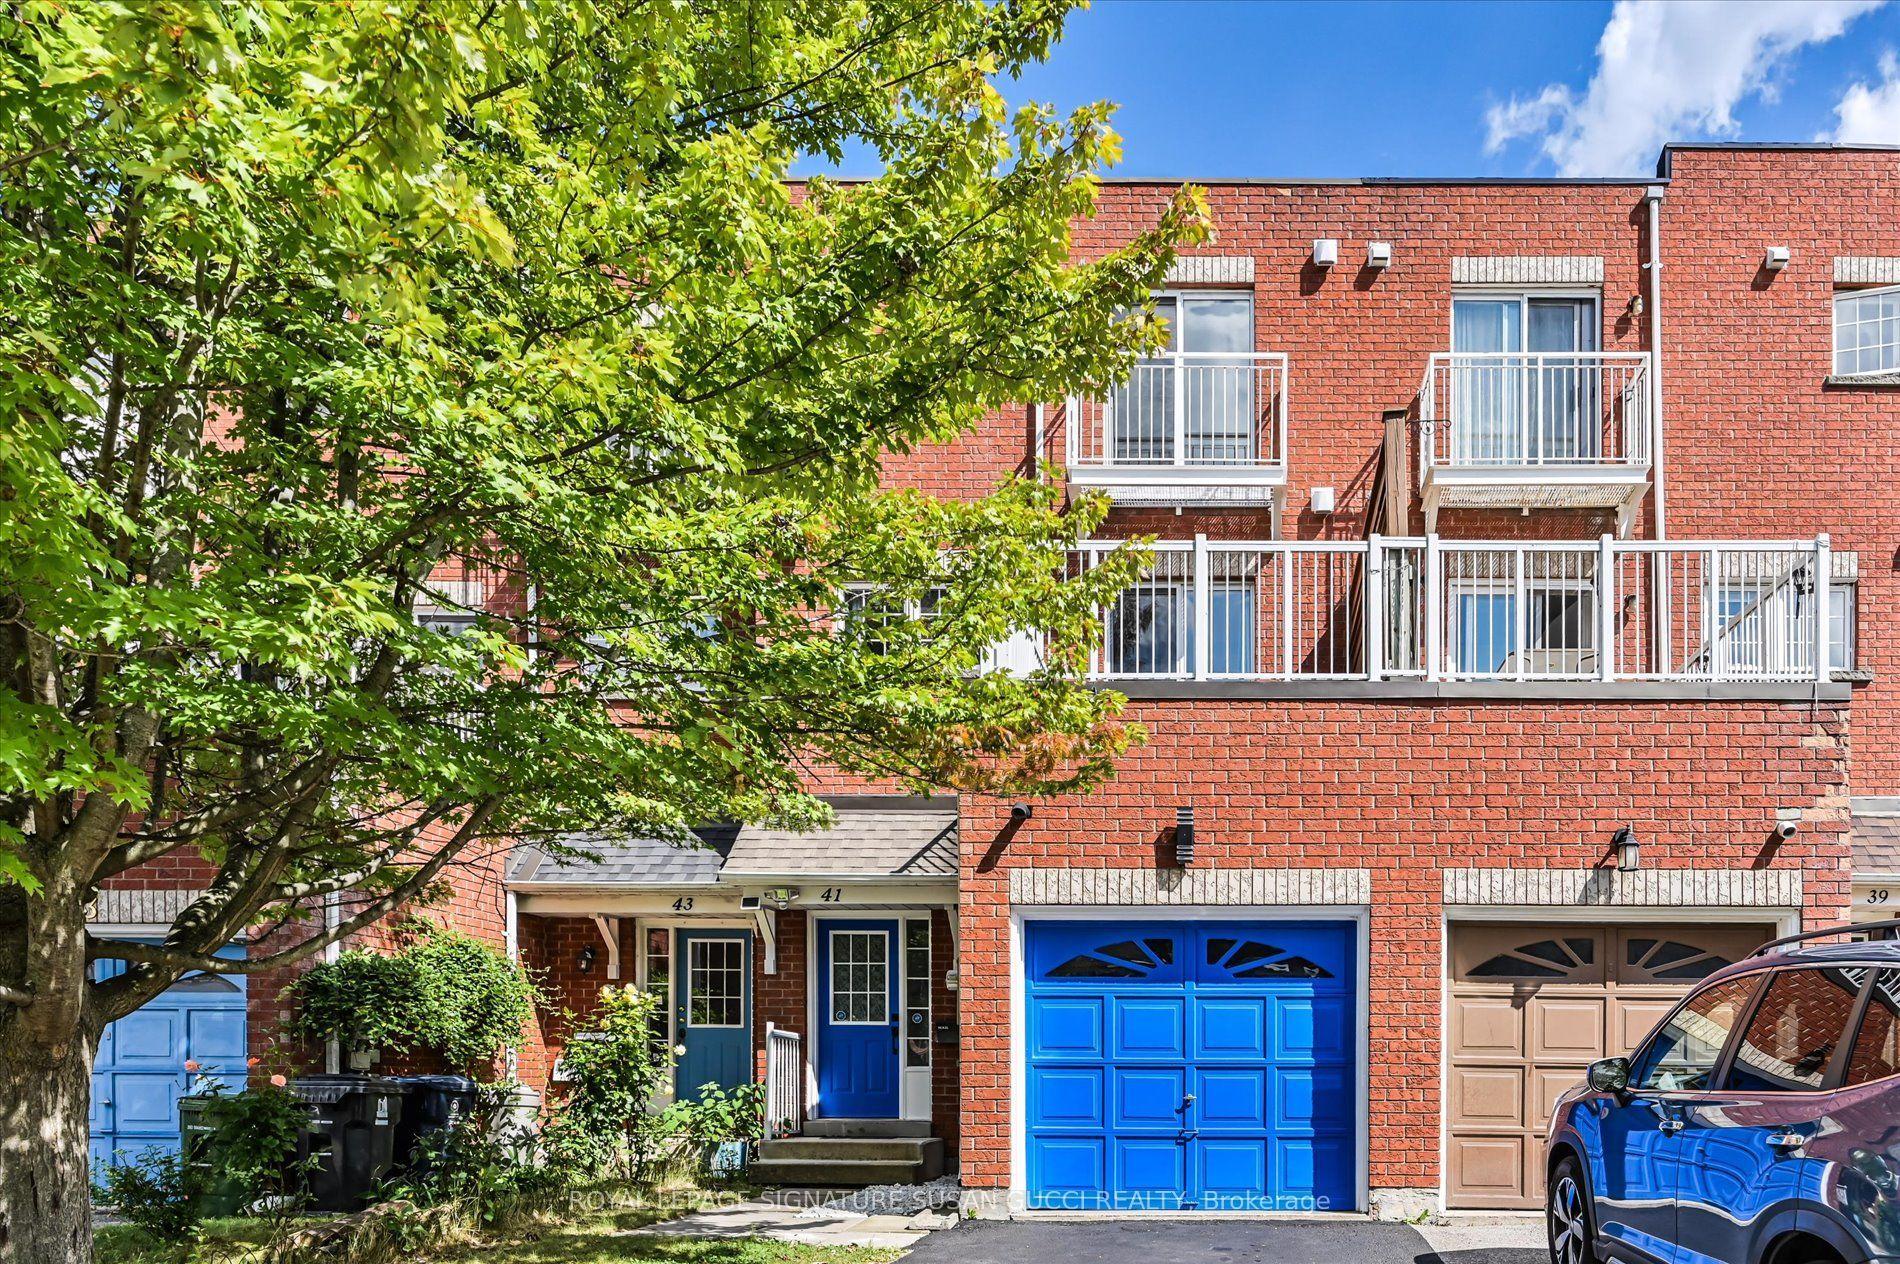
For Sale1 day ago
$849,000
Townhouse
est. $3,722/mo
41 Blair Street, O'Connor-Parkview
Toronto, ON
5+2 bd
5 ba
1,750
2
MLS# E13798942Royal Lepage Signature Susan Gucc…
WhatsApp Aman