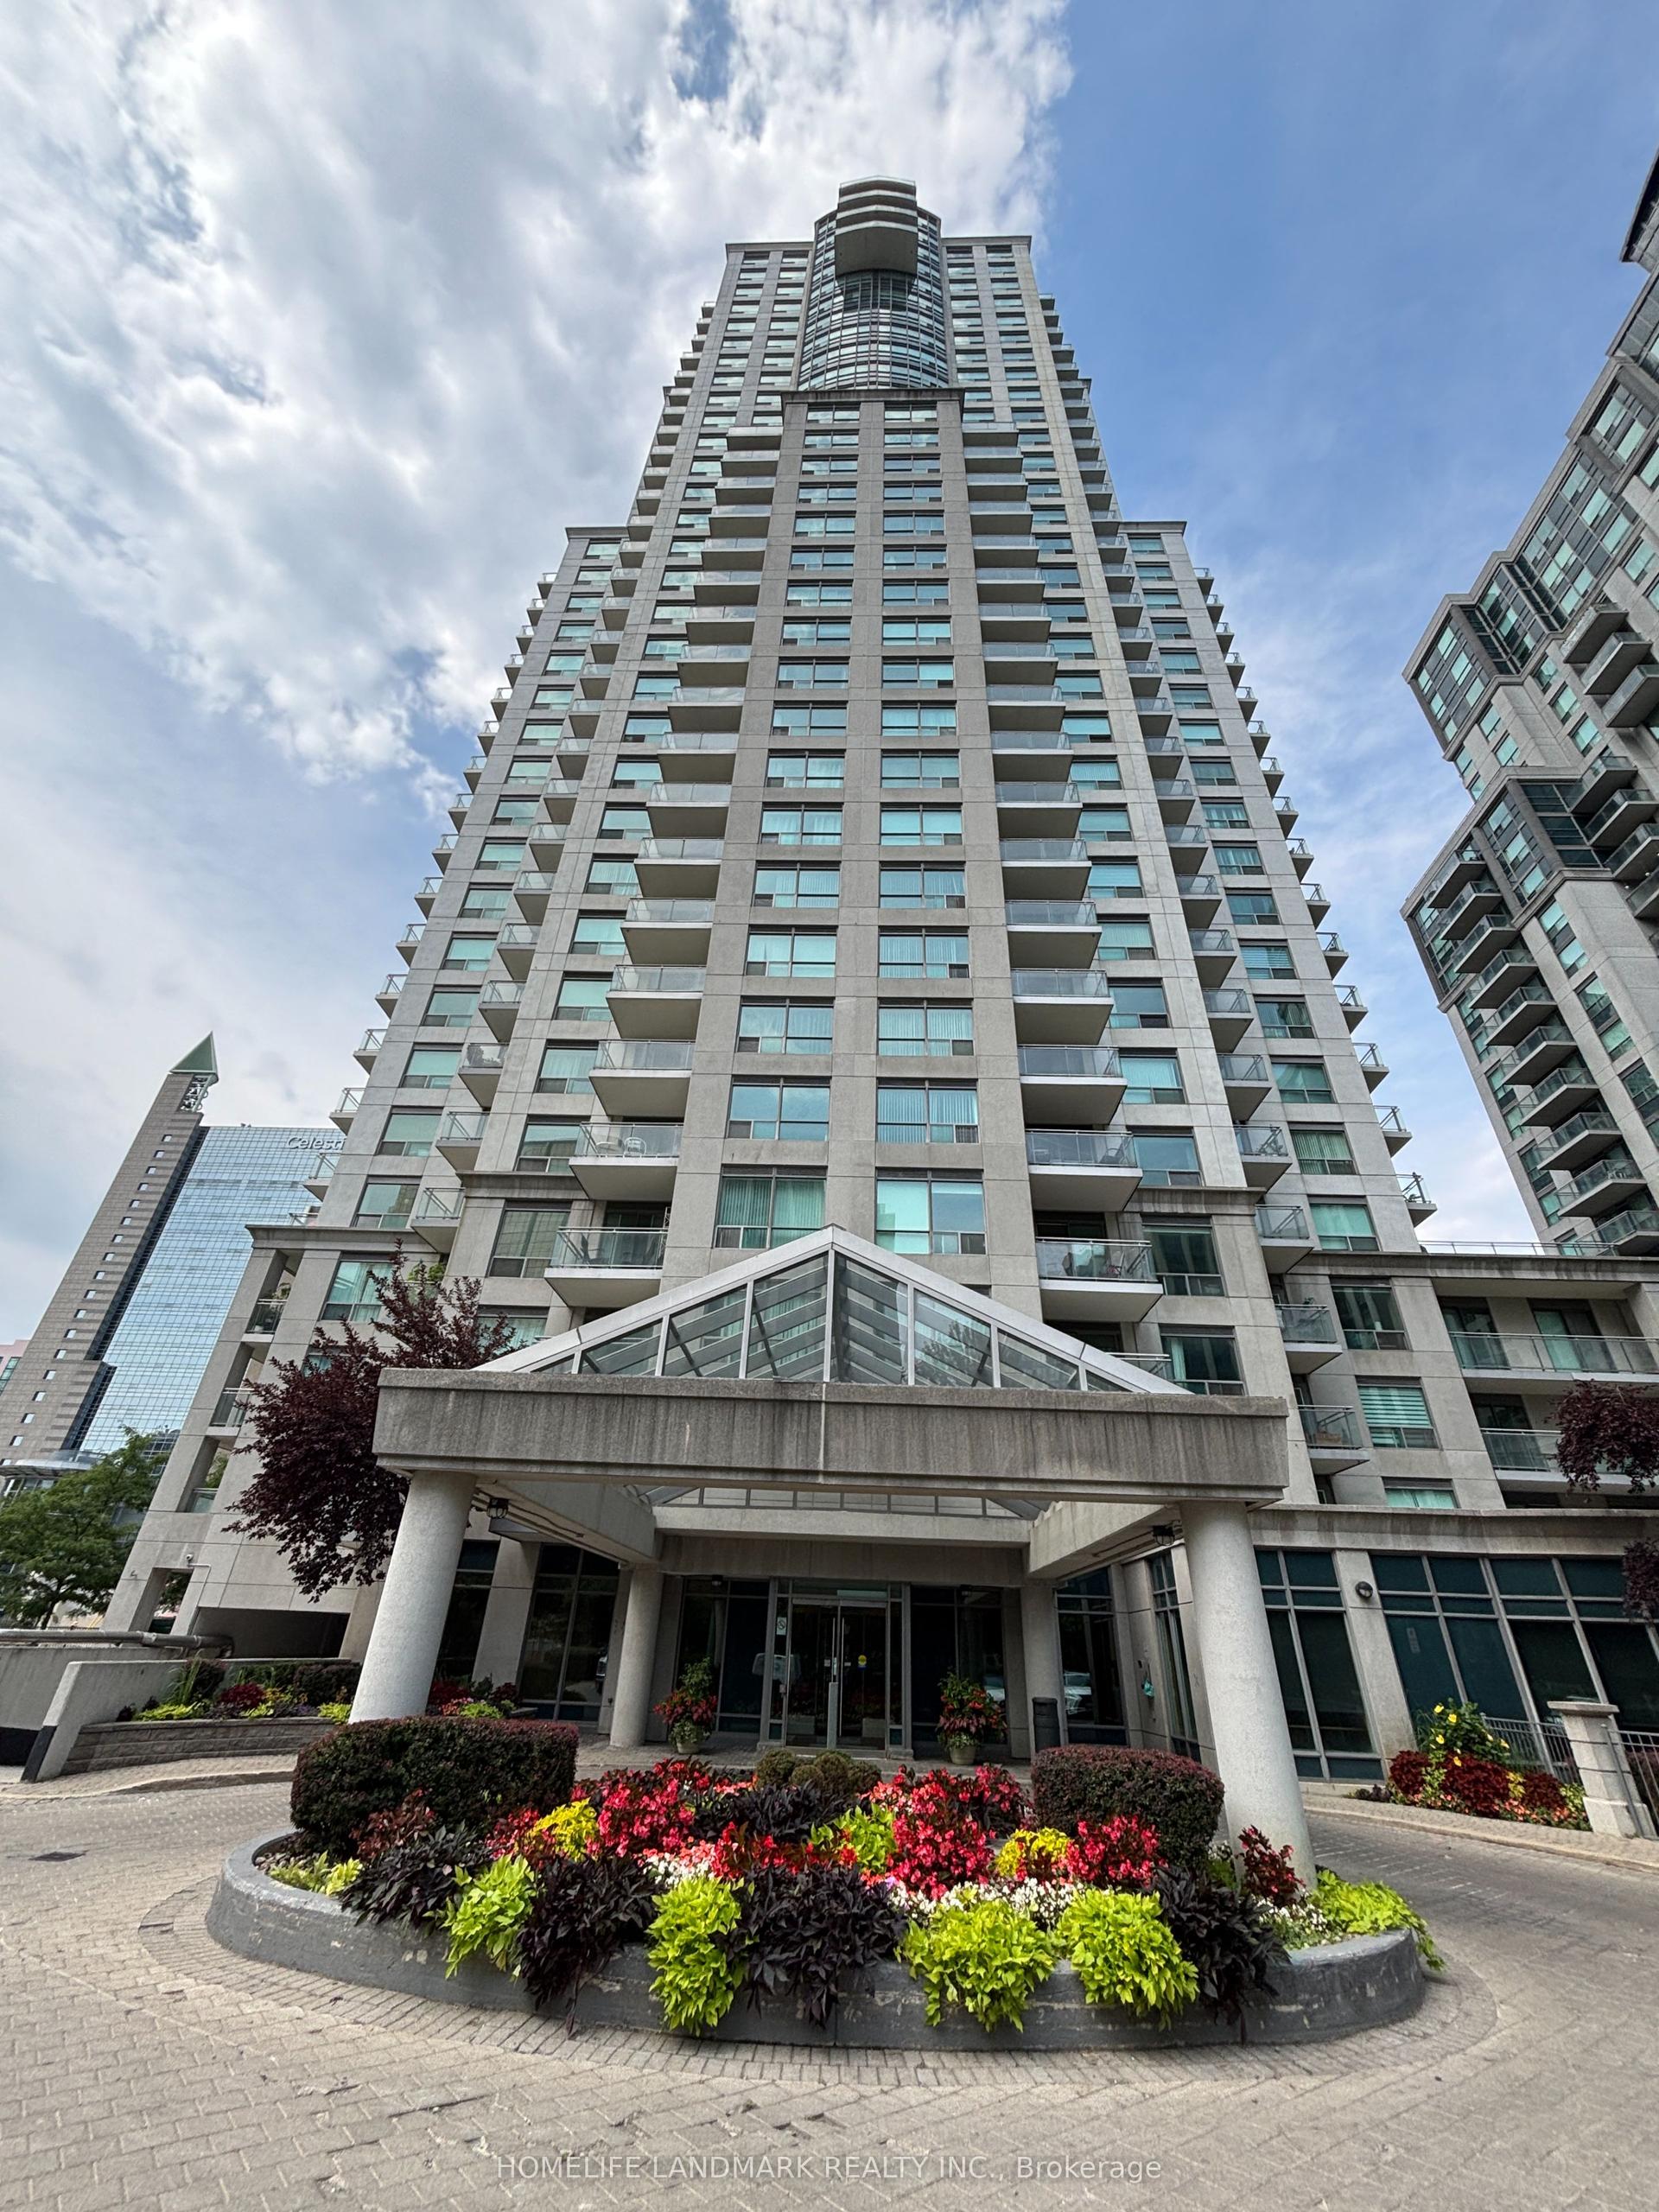
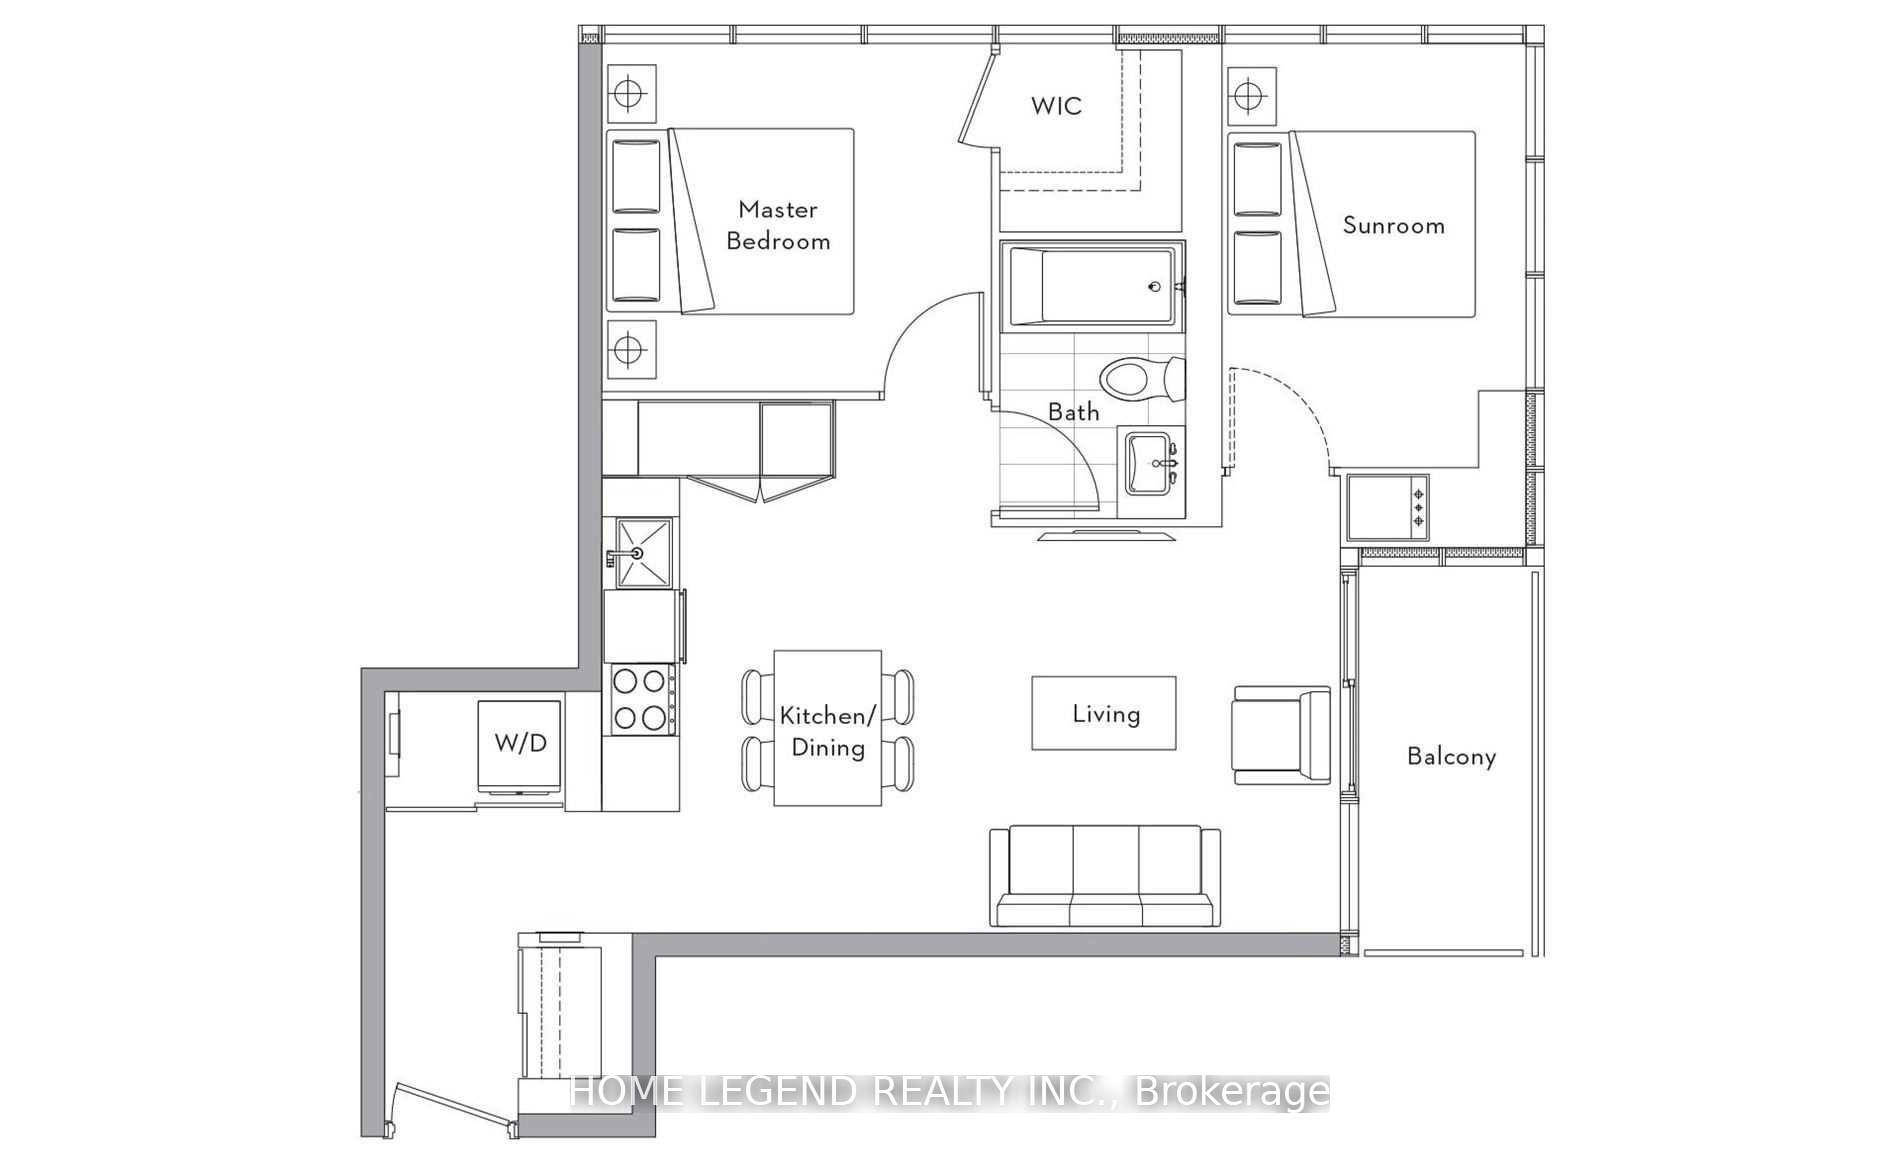
For Sale
Just Listed
2191 Yonge Street 3012 #3012
Mount Pleasant West, Toronto, ON
$560,000
1Bd
1Ba
650+sqft
0Parking
$862/sqft
CondoMLS# C13766466Listed 2026-09-103 DOM
Cooling
Central Air
Just listed! New listings in Toronto often receive offers within the first week.
About this home
hirty floors up in Minto's Quantum 2. Private balcony on the quiet side of the building, southeast exposure, light all day.An open living and dining area with hardwood throughout, and a true separate bedroom. A full-width balcony finished in interlocking deck tiles, with room for dining and lounge seating. Updated kitchen with refreshed cabinetry, custom in-drawer lighting, built-in dishwasher and track lighting. The bedroom holds a customized walk-in closet with shelving, drawers and glass-front display cabinetry. Owned locker steps from the elevator. Refreshed bath with white vanity, illuminated medicine cabinet and LED lighting. Energy-efficient laundry, updated lighting and window treatments throughout.Maintenance $510/month, among the lowest in the building. 24/7 concierge, indoor lap pool, sauna, party room, BBQ area, theatre, games room, guest suites, visitor parking. Third-floor amenity renovation underway, fully funded from reserves with no special assessment: upgraded gym, pet wash station, expanded parcel room.Steps to Eglinton Station, now serving both Line 1 and the Line 5 Crosstown. Walk Score 99. Farm Boy, Loblaws, Metro, restaurants and shops at the door. Mount Pleasant Cemetery's green paths and the Beltline Trail minutes away.
PoolHardwood
Rooms
Other
| Living Room | 6.95 × 3.05 m | Laminate Combined w/Dining W/O To Balcony |
| Dining Room | 6.96 × 3.05 m | Laminate Combined w/Living Open Concept |
| Kitchen | 3.00 × 2.25 m | Granite Counters Open Concept Laminate |
| Primary Bedroom | 3.65 × 3.05 m | Large Closet Large Window East View |
Features
- None
- Central Air
- Apartment
Financials
Annual Taxes
$3,092
Estimated Rental Income
Entire property$2,100 – $2,800/mo
Rental yield4.5% – 6.0%
*Estimates based on comparable rentals in the area. Actual income may vary.
Market Data — Toronto
Days on market3 days
Buyer's MarketSeller's Market
Based on active listings in Toronto. Data updates daily.
Demographics — Toronto
Population
2,794,356
Avg Household Income
$102,000
Age Distribution
0-19
19%
20-34
24%
35-49
21%
50-64
19%
65+
17%
Ownership53% own · 47% rent
EnglishMandarinCantoneseTagalogTamil
Getting around
How walkable, bikeable, and transit-friendly this neighbourhood is.
86
/ 100
Walk Score
Very Walkable
86
/ 100
Transit Score
Excellent Transit
59
/ 100
Bike Score
Bikeable
Scores are estimates based on neighbourhood data and are for informational purposes only.
MLS® data courtesy of the Toronto Regional Real Estate Board (TRREB).
The information provided herein must only be used by consumers that have a bona fide interest in the purchase, sale, or lease of real estate and may not be used for any commercial purpose or any other purpose. Listing information is deemed reliable but is not guaranteed accurate by the Toronto Regional Real Estate Board, the listing brokerage, or this website. The trademarks REALTOR®, REALTORS® and the REALTOR® logo are controlled by The Canadian Real Estate Association (CREA) and identify real estate professionals who are members of CREA. MLS®, Multiple Listing Service®, and the associated logos are owned by CREA. Not intended to solicit properties currently listed for sale or buyers under contract.
You may also like
More homes in Toronto
Hand-picked listings with a similar price range and style.
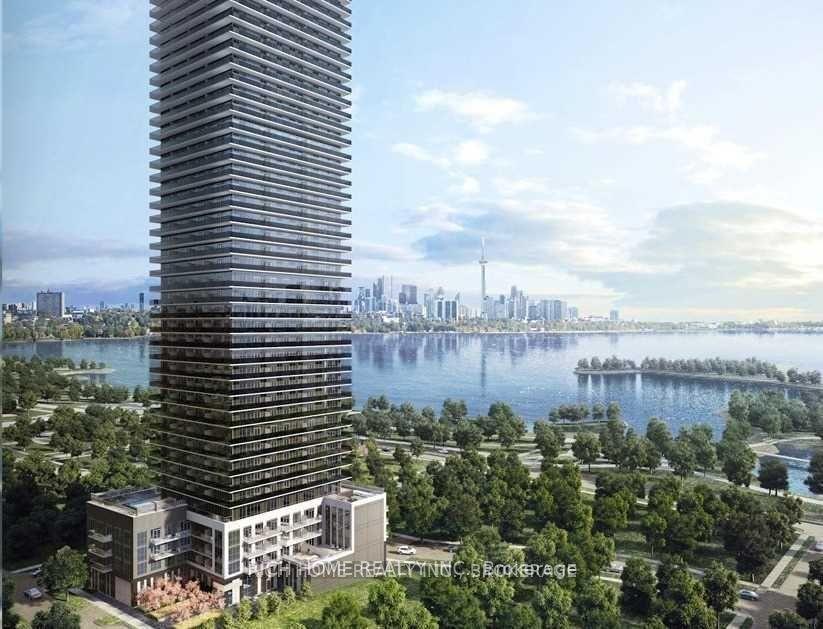
For Sale1 month ago
$629,900
Condo
est. $2,761/mo
70 Annie craig Drive 1506 #1506, Mimico
Toronto, ON
1+1 bd
2 ba
650
1
MLS# W13654680Rich Home Realty Inc.
WhatsApp Aman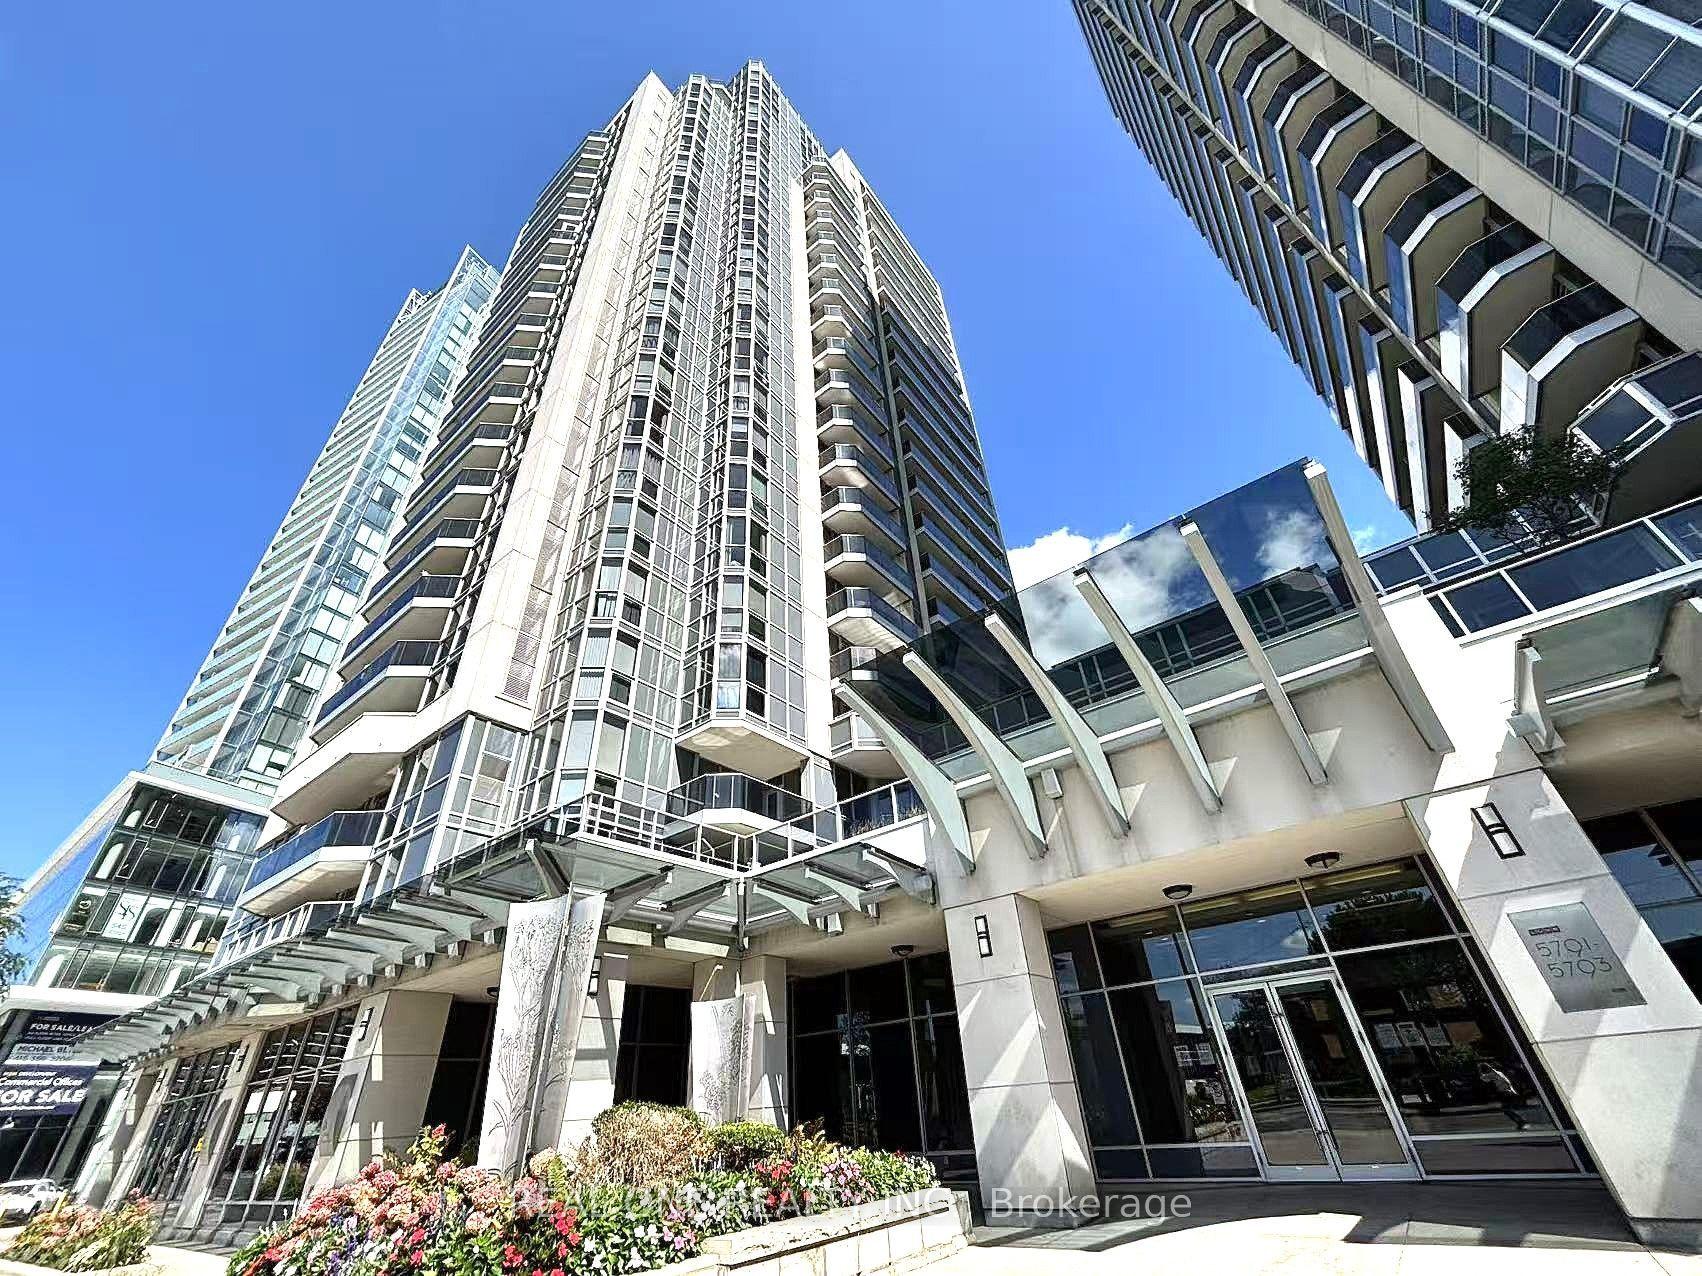
For Sale16 h ago
$568,000
Condo
est. $2,490/mo
5793 Yonge Street 1905 #1905, Newtonbrook East
Toronto, ON
2 bd
1 ba
750
1
MLS# C13777510Real One Realty Inc.
WhatsApp Aman