For Lease
Just Listed
3 Market Street 608 #608
Waterfront Communities C8, Toronto, ON
$4,295
2Bd
2Ba
850+sqft
1Parking
$5/sqft
CondoMLS# C13766634Listed 2026-09-106 DOM
Cooling
Central Air
About this home
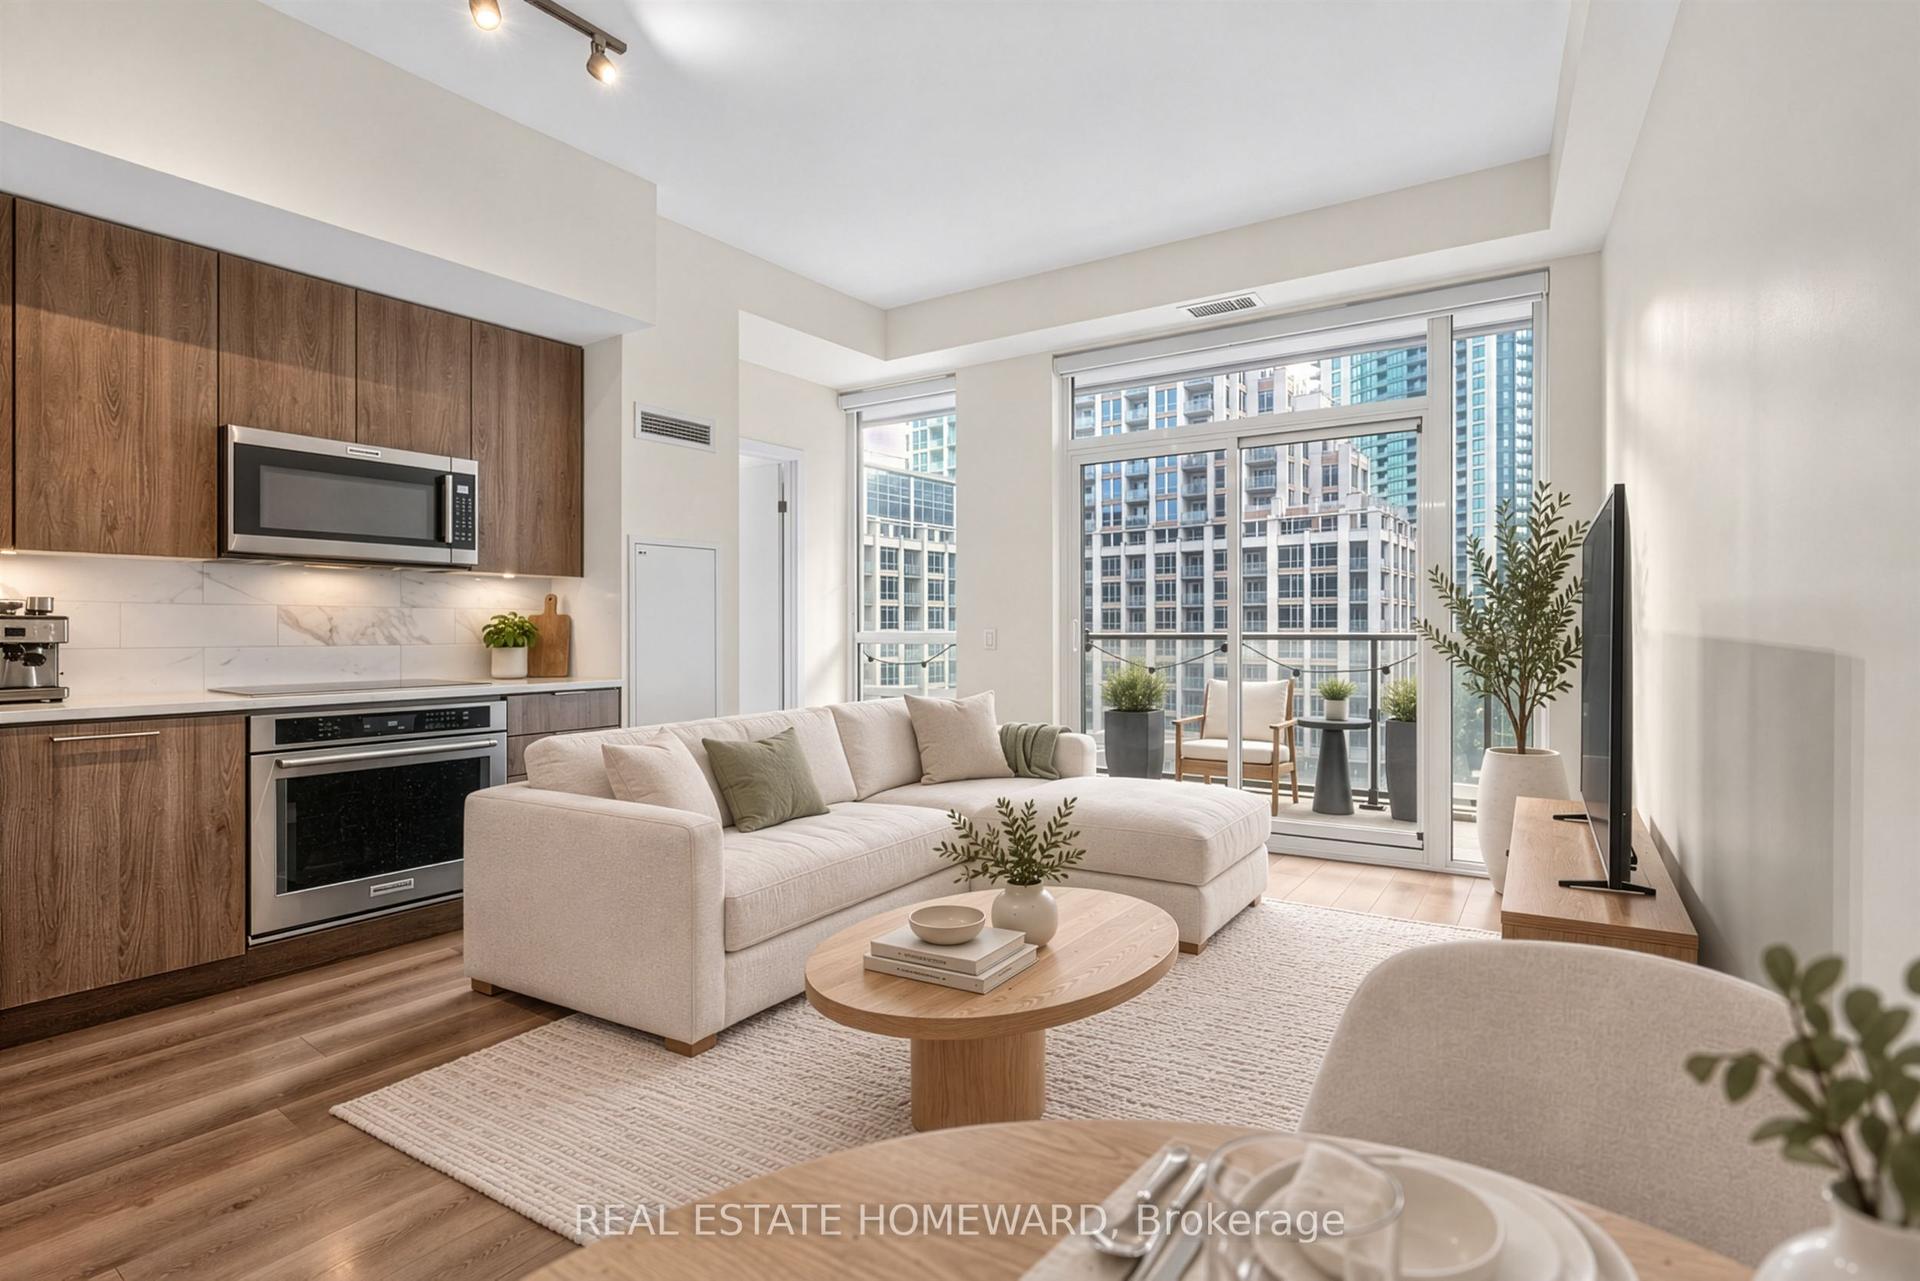
Executive 2-Storey Corner Penthouse/Loft Style Layout-Perfect for Ultimate Live/Work Separation. Welcome to 3 Market St #608, a rare 2-storey corner penthouse in the heart of Toronto's St. Lawrence Market neighbourhood. Unlike a traditional condo where everything is on one level, this unique loft-style layout gives you a true separation between your living and sleeping spaces, with the bedrooms located on their own private level. It's an ideal setup for professionals who work from home, couples who want more privacy, or anyone looking for a downtown Toronto condo that feels more like a home. The bright and spacious layout features 2 bedrooms, 2 bathrooms, 10ft floor-to-ceiling windows, and a sprawling 180 sqft private terrace overlooking the historic St. Lawrence Market. The primary bedroom offers a generous walk-in closet, while quality finishes, stainless steel appliances, custom blinds, and built-in organizers add comfort and functionality throughout. Location, Location, Location: Step outside and you're right in the heart of the St. Lawrence Market neighbourhood, surrounded by some of Toronto's best restaurants, cafés, food spots, parks, shops, and entertainment. Walk to St. Lawrence Market, the Distillery District, waterfront, Financial District, Union Station, the PATH, and more. Enjoy easy access to public transit, the Gardiner Expressway, and everything downtown Toronto has to offer. Whether you're a professional looking for a central home, a couple who loves exploring the city, or someone who wants to experience the best of downtown living, 3 Market St #608 offers an exceptional opportunity to live where Toronto comes to life.
Waterfront
Rooms
Second Floor
| Primary Bedroom | 4.36 × 3.02 m | 3 Pc Ensuite Walk-In Closet(s) Large Window |
| Bedroom 2 | 3.66 × 3.26 m | 3 Pc Bath Hardwood Floor Large Closet |
Other
| Living Room | 4.42 × 3.54 m | Combined w/Dining Large Window W/O To Terrace |
| Dining Room | 4.42 × 3.54 m | Combined w/Living Porcelain Floor Large Window |
| Kitchen | 2.68 × 2.23 m | Open Concept Granite Counters Stainless Steel Appl |
Features
- Carpet Free
- None
- Central Air
- 2-Storey
Financials
Estimated Rental Income
Entire property$2,600 – $3,500/mo
Rental yield726.4% – 977.9%
*Estimates based on comparable rentals in the area. Actual income may vary.
Market Data — Toronto
Days on market6 days
Buyer's MarketSeller's Market
Based on active listings in Toronto. Data updates daily.
Demographics — Toronto
Population
2,794,356
Avg Household Income
$102,000
Age Distribution
0-19
19%
20-34
24%
35-49
21%
50-64
19%
65+
17%
Ownership53% own · 47% rent
EnglishMandarinCantoneseTagalogTamil
Other rentals like this
Similar rentals in Toronto
Same property type, similar price, similar size — currently for rent.
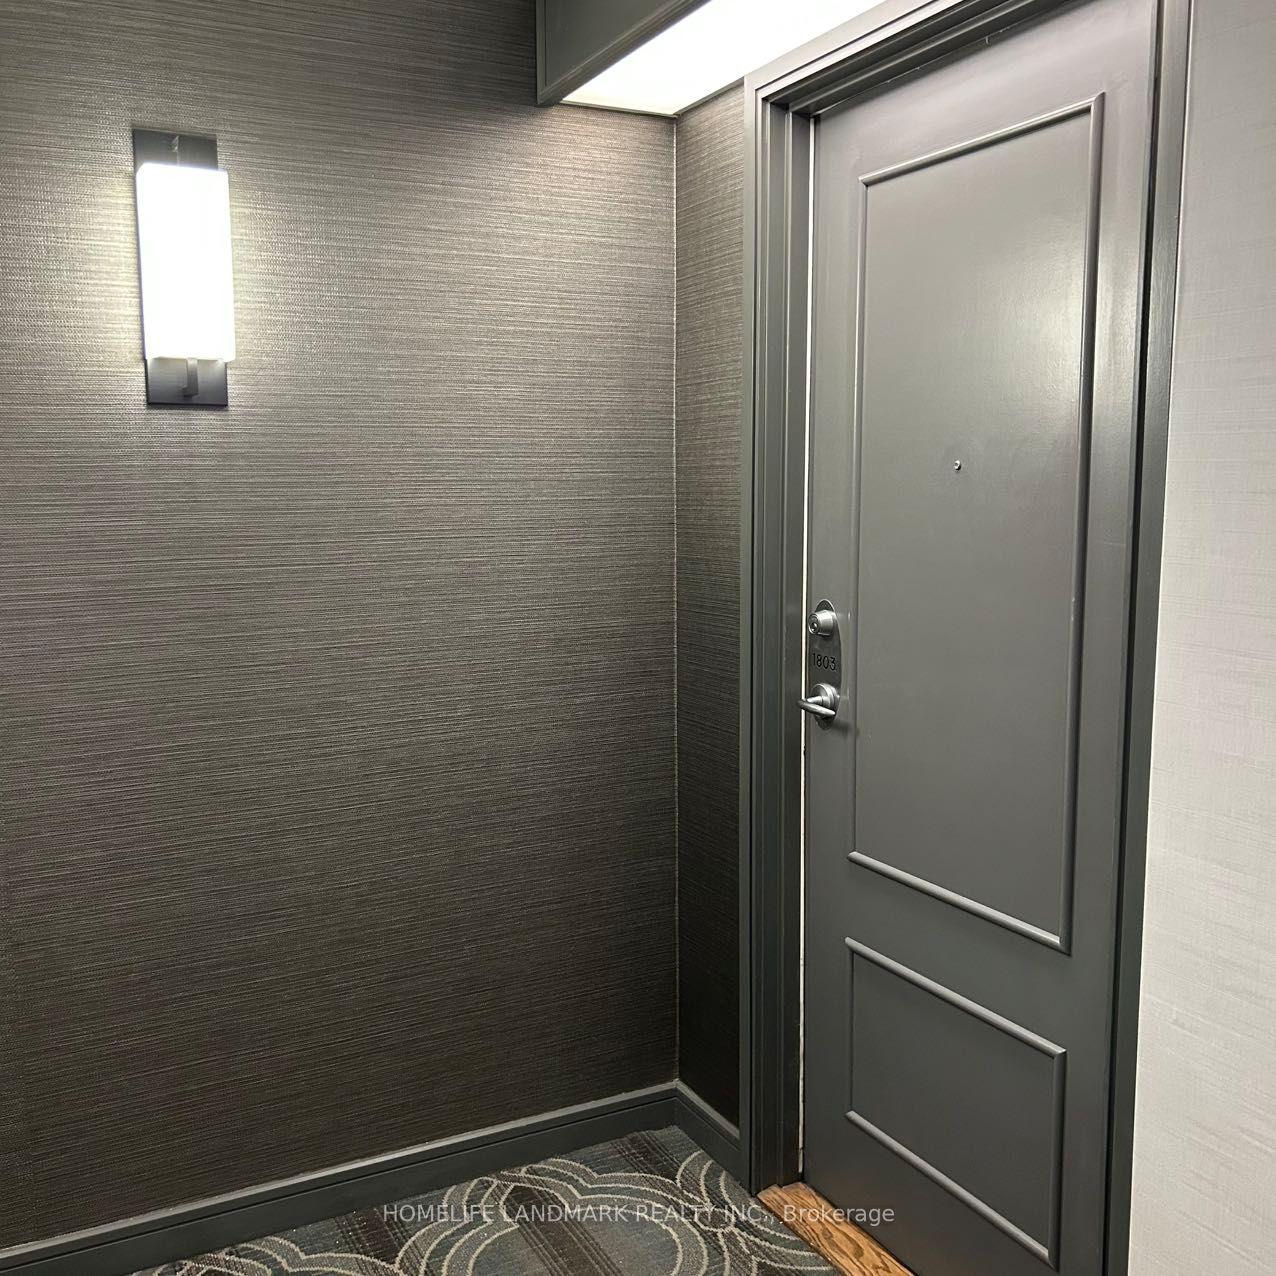
For LeaseJust listed
$3,400
Condo
238 Doris Avenue 1803 #1803, Willowdale East
Toronto, ON
2 bd
2 ba
1,100
1
MLS# C13794808Homelife Landmark Realty Inc.
WhatsApp Aman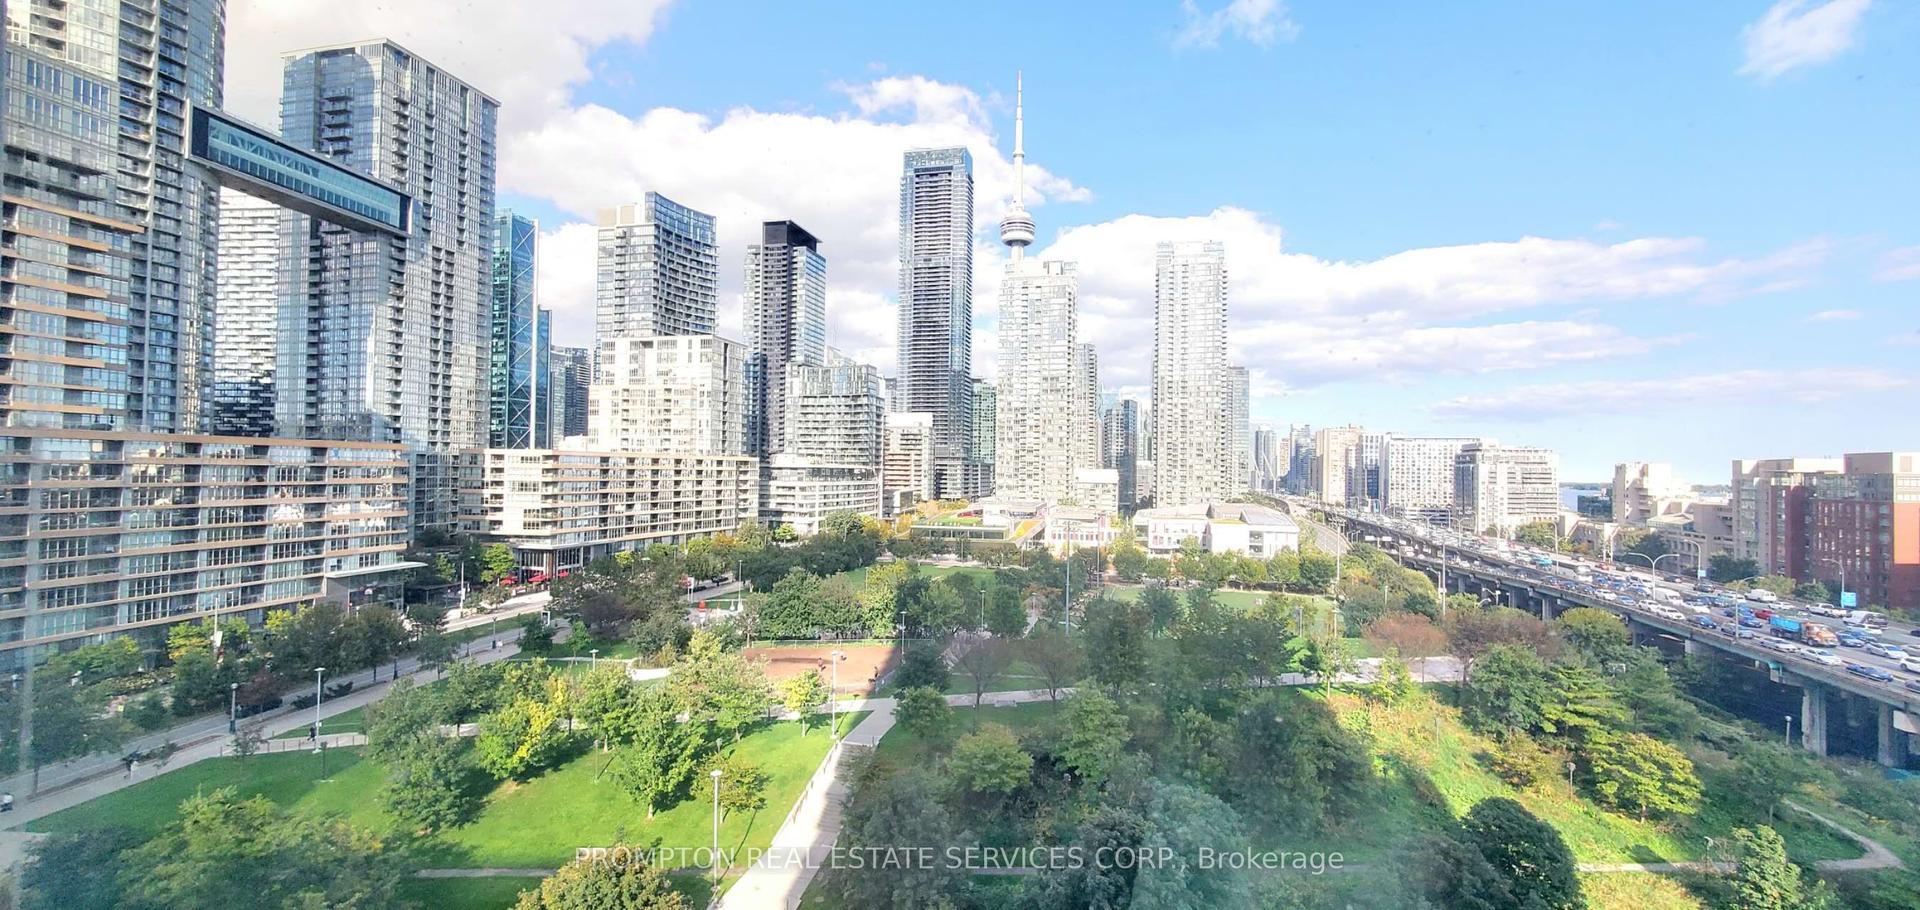
For LeaseJust listed
$4,100
Condo
75 Queens Wharf Road 1101 #1101, Waterfront Communities C1
Toronto, ON
2 bd
2 ba
1,100
1
MLS# C13794900Prompton Real Estate Services Cor…
WhatsApp Aman
Getting around
How walkable, bikeable, and transit-friendly this neighbourhood is.
81
/ 100
Walk Score
Very Walkable
79
/ 100
Transit Score
Excellent Transit
76
/ 100
Bike Score
Very Bikeable
Scores are estimates based on neighbourhood data and are for informational purposes only.
MLS® data courtesy of the Toronto Regional Real Estate Board (TRREB).
The information provided herein must only be used by consumers that have a bona fide interest in the purchase, sale, or lease of real estate and may not be used for any commercial purpose or any other purpose. Listing information is deemed reliable but is not guaranteed accurate by the Toronto Regional Real Estate Board, the listing brokerage, or this website. The trademarks REALTOR®, REALTORS® and the REALTOR® logo are controlled by The Canadian Real Estate Association (CREA) and identify real estate professionals who are members of CREA. MLS®, Multiple Listing Service®, and the associated logos are owned by CREA. Not intended to solicit properties currently listed for sale or buyers under contract.