For Sale
32 Saddletree Drive
Bayview Woods-Steeles, Toronto, ON
$1,598,000
5+1Bd
4Ba
3,250+sqft
6Parking
52.59 x 149.14 ftlot
$492/sqft
DetachedMLS# C13766694Listed 2026-09-1014 DOM
Cooling
Central Air
Basement
Finished
About this home
Nestled on a quiet, welcoming cul-de-sac in one of North York's most desirable communities, this distinctive three-storey residence is a rare find. Lovingly maintained by its original owners, it reflects exceptional pride of ownership and offers over 3,500 sq. ft. of above-grade living space, plus a finished basement. With five generously sized bedrooms, upstairs office space and two kitchens, the home is ideally suited for multi-generational living or an in-law suite. The bright, spacious main floor opens with a welcoming foyer and beautifully positioned circular staircase. Expansive principal rooms include a massive living room flowing seamlessly into the formal dining room, accented by hardwood floors. The sun-filled kitchen features a breakfast area and walkout to a patio overlooking the peaceful backyard. An adjoining family room offers a cozy gas fireplace and easy patio access, creating an inviting setting for everyday living and entertaining. The second floor features four spacious bedrooms, including a primary suite with a private six-piece ensuite, plus a generous five-piece main bathroom. The third floor offers a fifth bedroom and bonus living space, providing flexibility for multi-generational living, a home office or an additional bedroom. The finished basement includes a large recreation room with a wet bar, a massive great room with potential for use as a bedroom, a functional second kitchen, three-piece bathroom and cedar closet. Steps from Duncan Creek Trail and close to grocery stores, premier shopping, malls, restaurants, transit, Highways 404 and 401, and top-ranking schools, including Zion Heights Junior High and prestigious A.Y. Jackson Secondary School, this exceptional home offers the perfect balance of peaceful natural surroundings and convenient city amenities.
Cul-de-sacWalkoutHardwoodFireplaceIn-law Suite
Rooms
Main Floor
| Foyer | 4.37 × 3.21 m | Double Closet 2 Pc Bath Wainscoting |
| Living Room | 6.22 × 3.96 m | Hardwood Floor Formal Rm Large Window |
| Dining Room | 4.70 × 3.81 m | Wainscoting Hardwood Floor Large Window |
| Kitchen | 3.63 × 3.40 m | Hardwood Floor Double Sink Pot Lights |
| Breakfast | 3.40 × 2.92 m | W/O To Patio Large Window Combined w/Kitchen |
| Family Room | 5.82 × 3.61 m | W/O To Yard Fireplace Pot Lights |
Second Floor
| Primary Bedroom | 6.35 × 3.89 m | 6 Pc Ensuite Walk-In Closet(s) His and Hers Closets |
| Bedroom | 4.80 × 3.48 m | Closet Window Broadloom |
| Bedroom | 4.67 × 3.48 m | Window Broadloom Closet |
| Bedroom | 3.53 × 3.12 m | Broadloom Closet Window |
Third Floor
| Bedroom | 4.17 × 3.48 m | Broadloom Window |
| Office | 4.17 × 3.05 m | Broadloom Window |
Basement
| Sitting | 10.72 × 3.71 m | Wet Bar Pot Lights Tile Floor |
| Recreation | 7.21 × 3.61 m | Fireplace 3 Pc Bath Tile Floor |
| Kitchen | 3.30 × 2.82 m | Window |
Other
| Room | — |
Features
- None
- Finished
- Central Air
- 3-Storey
Financials
Annual Taxes
$8,732
Estimated Rental Income
Entire property$4,500 – $7,000/mo
Basement apartment$1,800 – $2,500/mo
Rental yield3.4% – 5.3%
*Estimates based on comparable rentals in the area. Actual income may vary.
Market Data — Toronto
Days on market14 days
Buyer's MarketSeller's Market
Based on active listings in Toronto. Data updates daily.
Demographics — Toronto
Population
2,794,356
Avg Household Income
$102,000
Age Distribution
0-19
19%
20-34
24%
35-49
21%
50-64
19%
65+
17%
Ownership53% own · 47% rent
EnglishMandarinCantoneseTagalogTamil
Getting around
How walkable, bikeable, and transit-friendly this neighbourhood is.
72
/ 100
Walk Score
Very Walkable
58
/ 100
Transit Score
Good Transit
72
/ 100
Bike Score
Very Bikeable
Scores are estimates based on neighbourhood data and are for informational purposes only.
MLS® data courtesy of the Toronto Regional Real Estate Board (TRREB).
The information provided herein must only be used by consumers that have a bona fide interest in the purchase, sale, or lease of real estate and may not be used for any commercial purpose or any other purpose. Listing information is deemed reliable but is not guaranteed accurate by the Toronto Regional Real Estate Board, the listing brokerage, or this website. The trademarks REALTOR®, REALTORS® and the REALTOR® logo are controlled by The Canadian Real Estate Association (CREA) and identify real estate professionals who are members of CREA. MLS®, Multiple Listing Service®, and the associated logos are owned by CREA. Not intended to solicit properties currently listed for sale or buyers under contract.
You may also like
More homes in Toronto
Hand-picked listings with a similar price range and style.
For Sale1 day ago
$1,749,800
Detached
est. $7,671/mo
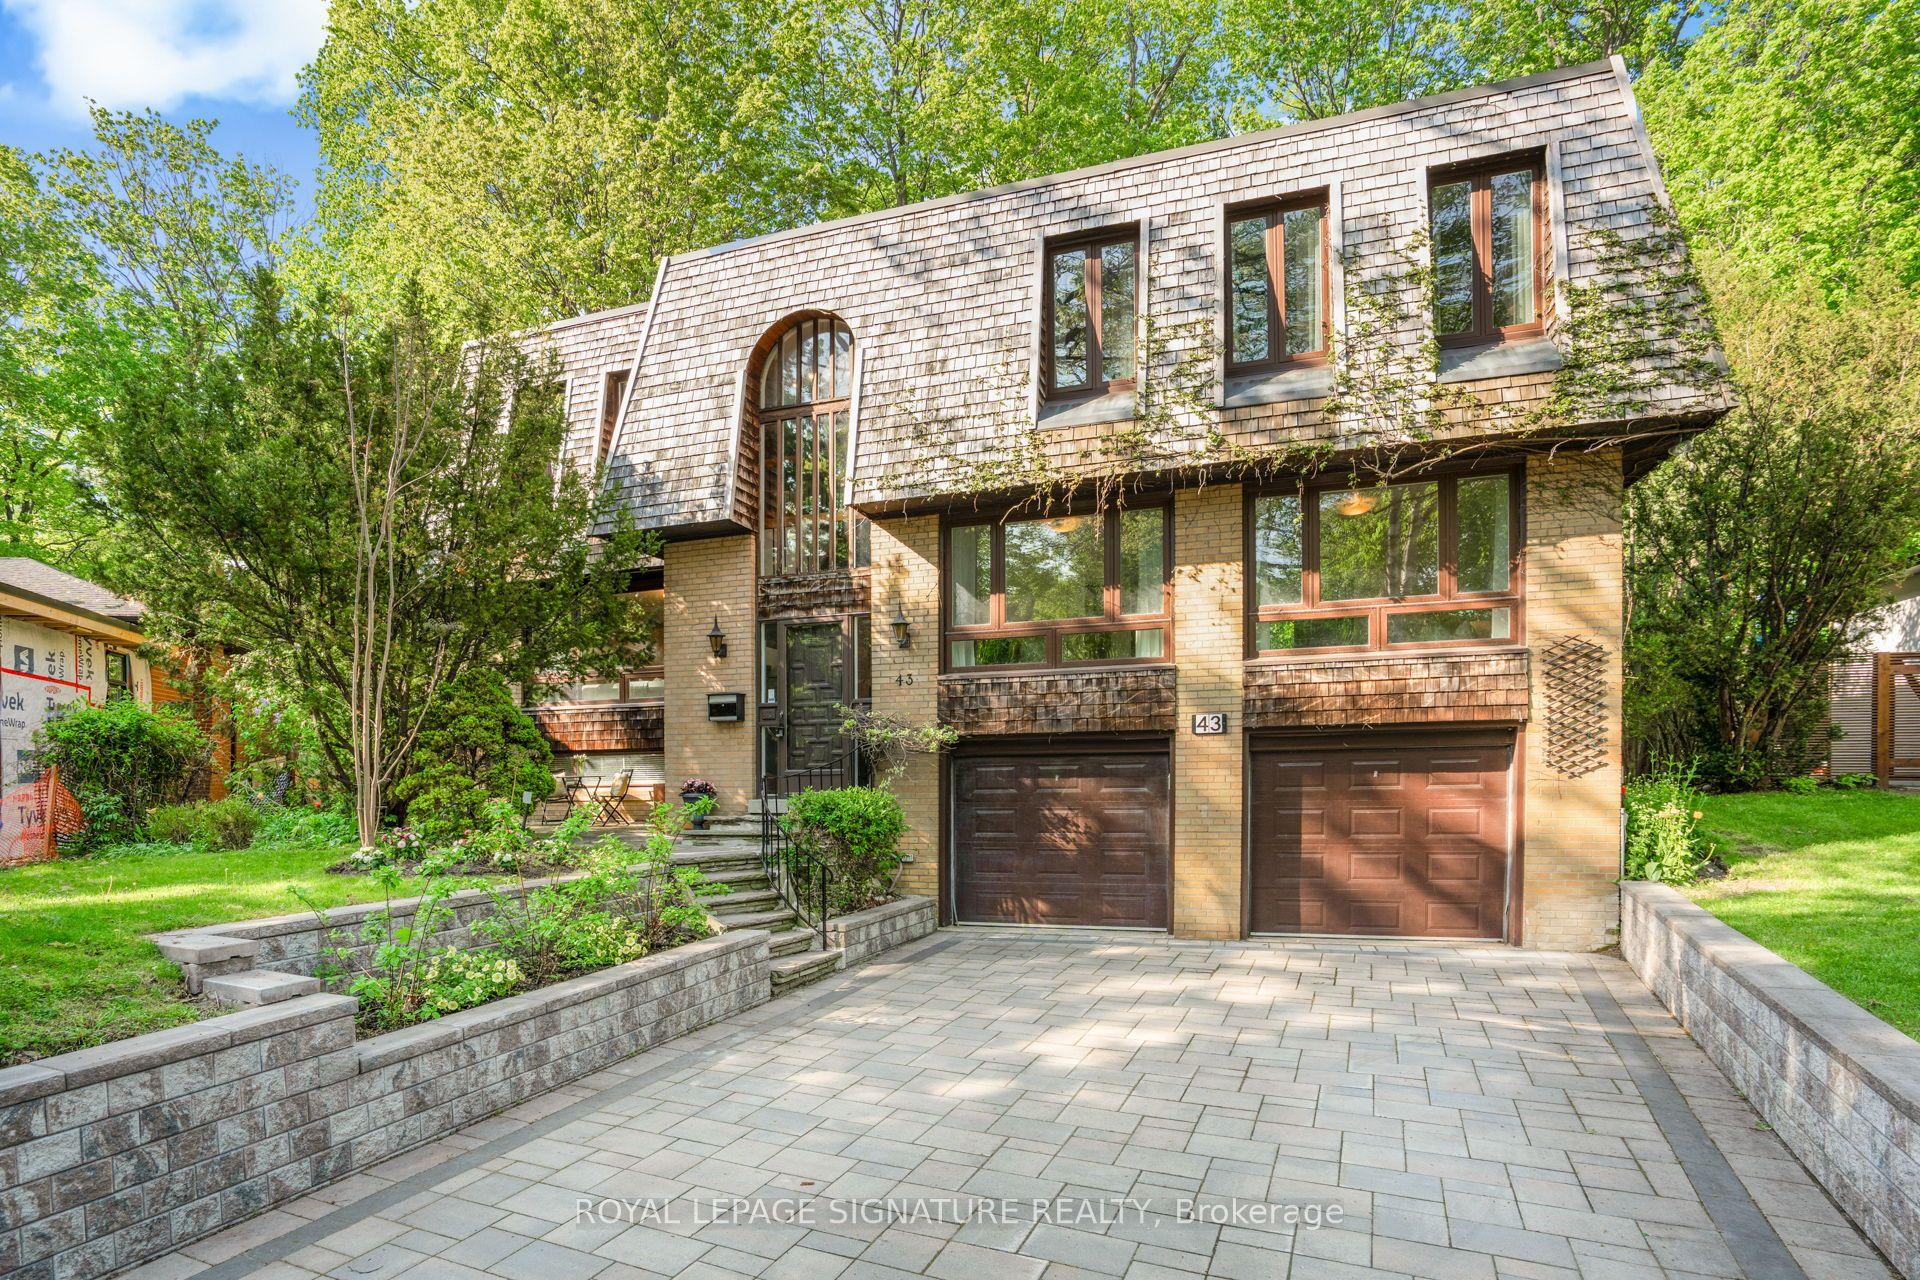
43 Sagebrush Lane, Parkwoods-Donalda
Toronto, ON
6 bd
3 ba
2,750
8
MLS# C13818406Royal Lepage Signature Realty
WhatsApp Aman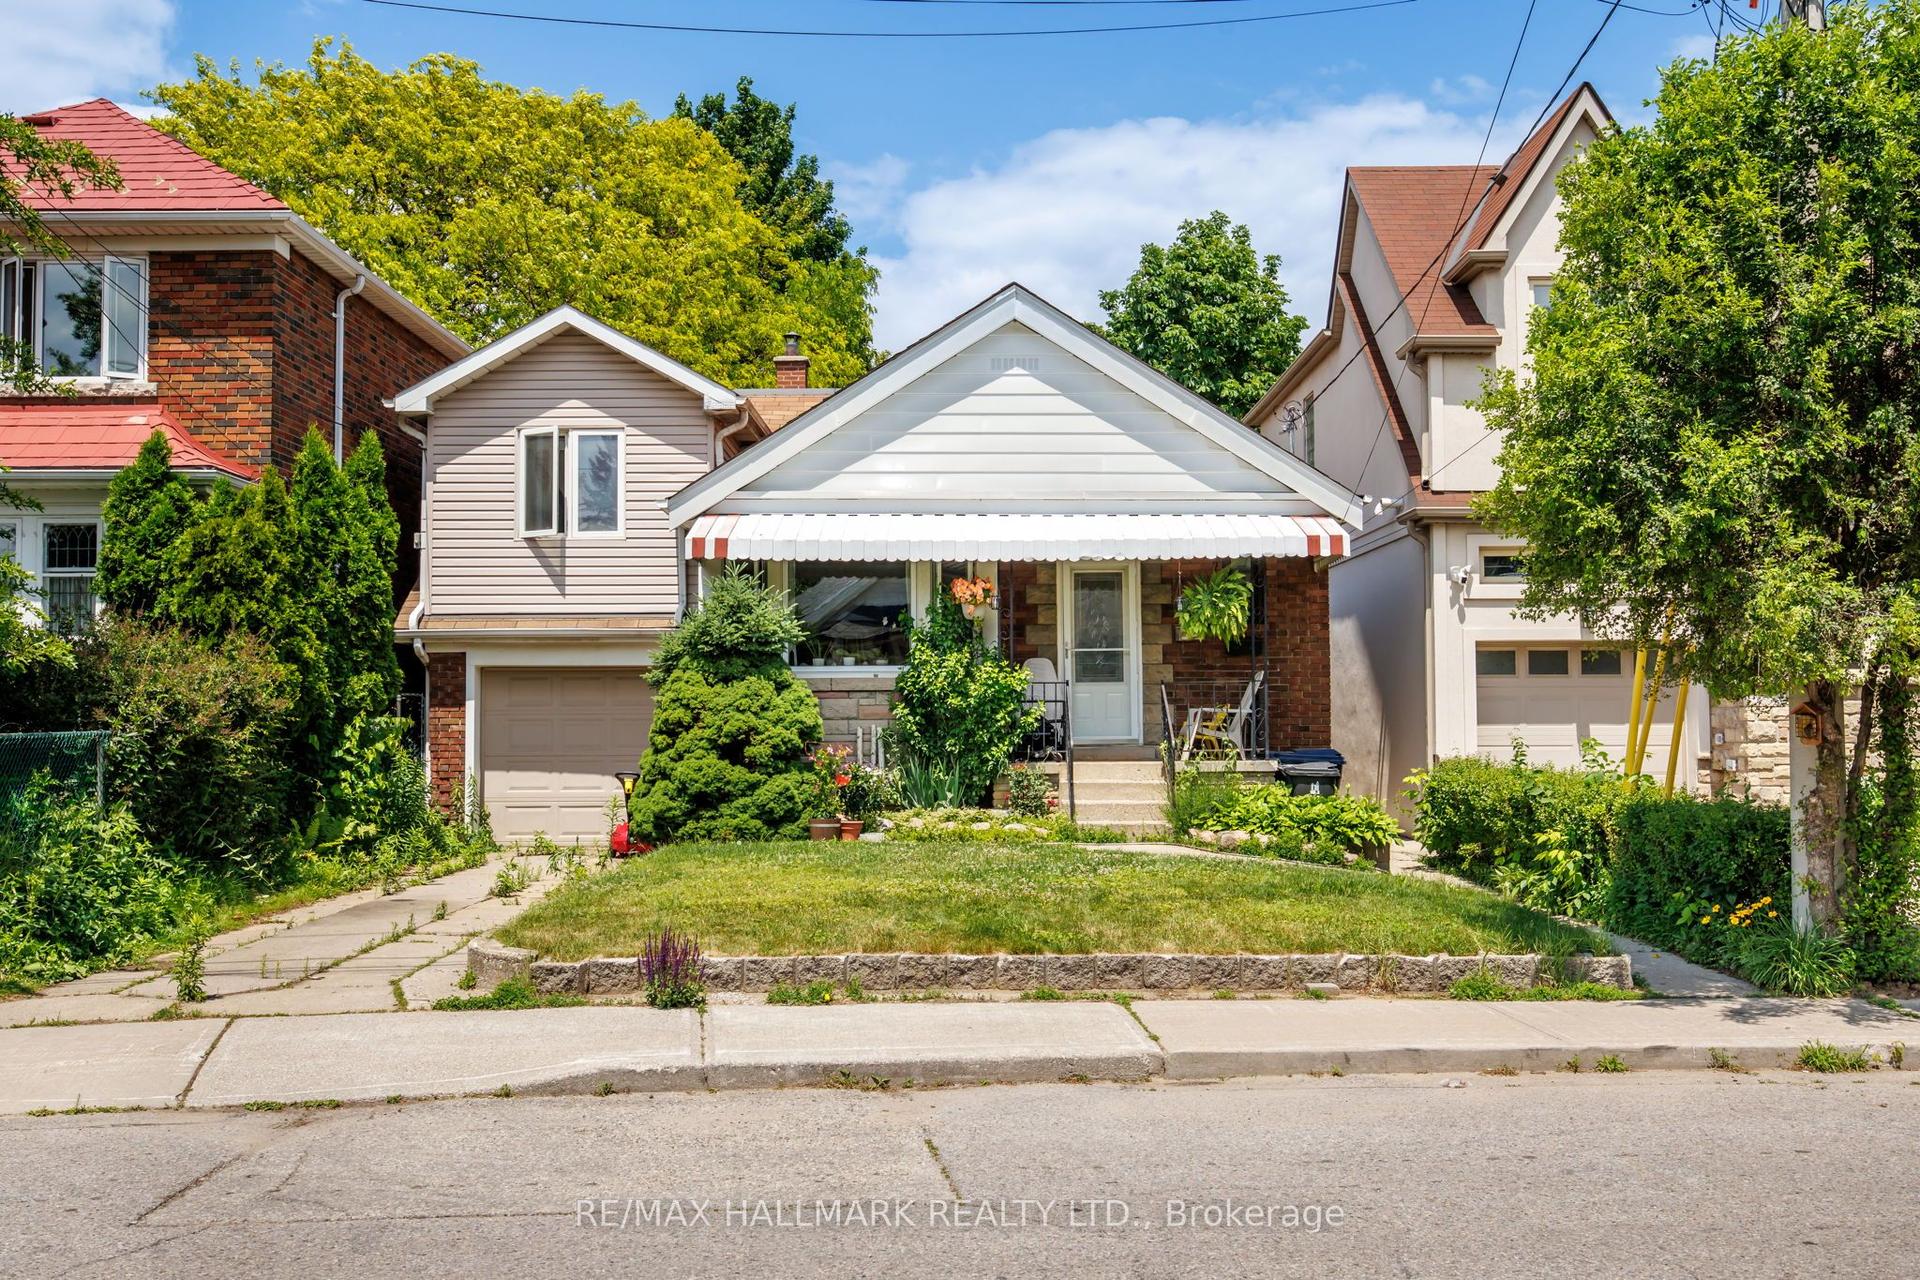
For Sale8 h ago
$1,290,000
Detached
est. $5,655/mo
8 Davies Crescent, East York
Toronto, ON
3+2 bd
2 ba
1,300
4
MLS# E13825114Re/Max Hallmark Realty Ltd.
WhatsApp Aman