For Lease
16 Harbour Street 3602 #3602
Waterfront Communities C1, Toronto, ON
$5,100
3+1Bd
2Ba
1,100+sqft
1Parking
$5/sqft
CondoMLS# C13770956Listed 2026-09-1111 DOM
Cooling
Central Air
About this home
Rarely offered 1,142 sq. ft. 3 bedroom + den corner suite at Pinnacle Centre with incredibleviews of the lake, CN Tower, Scotiabank Arena and the downtown skyline. Spacious layout with 9ft. ceilings, crown moulding, floor-to-ceiling windows, a full-sized separate kitchen, electric fireplace and balcony. Primary bedroom features its own ensuite bathroom. One of the bestamenity packages downtown with 2 fitness centres, 70-ft indoor pool, hot tubs, sauna and steamrooms, indoor tennis court, basketball and squash courts, mini golf, BBQ terraces, party room,screening rooms, guest suites and 24-hour concierge. Steps to Union Station, PATH, ScotiabankArena, Financial District, Waterfront, restaurants and shopping.
PoolWaterfrontFireplace
Rooms
Other
| Living Room | 4.90 × 3.44 m | Hardwood Floor Combined w/Dining W/O To Balcony |
| Dining Room | 4.90 × 3.44 m | Hardwood Floor Combined w/Living Open Concept |
| Kitchen | 3.44 × 2.68 m | Stainless Steel Appl Open Concept Ceramic Floor |
| Primary Bedroom | 5.20 × 3.16 m | Broadloom 4 Pc Ensuite Mirrored Closet |
| Bedroom 2 | 2.93 × 2.80 m | Broadloom Mirrored Closet Large Window |
| Bedroom 3 | 3.33 × 2.78 m | Broadloom Closet Large Window |
| Den | 3.00 × 2.26 m | Hardwood Floor Open Concept |
Features
- None
- Central Air
- Apartment
Financials
Estimated Rental Income
Entire property$3,200 – $4,200/mo
Rental yield752.9% – 988.2%
*Estimates based on comparable rentals in the area. Actual income may vary.
Market Data — Toronto
Days on market11 days
Buyer's MarketSeller's Market
Based on active listings in Toronto. Data updates daily.
Demographics — Toronto
Population
2,794,356
Avg Household Income
$102,000
Age Distribution
0-19
19%
20-34
24%
35-49
21%
50-64
19%
65+
17%
Ownership53% own · 47% rent
EnglishMandarinCantoneseTagalogTamil
Other rentals like this
Similar rentals in Toronto
Same property type, similar price, similar size — currently for rent.
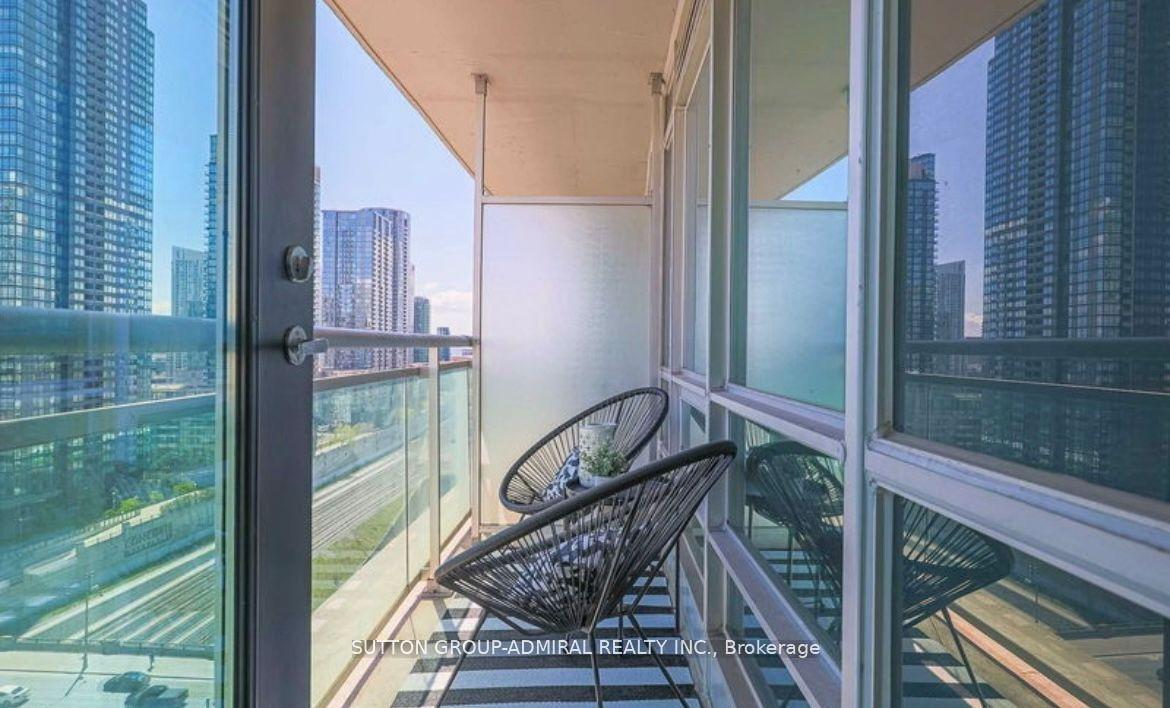
For Lease2 days ago
$4,000
Condo
397 Front Street W 1911 #1911, Waterfront Communities C1
Toronto, ON
2+1 bd
2 ba
1,100
1
MLS# C13806982Sutton Group-Admiral Realty Inc.
WhatsApp Aman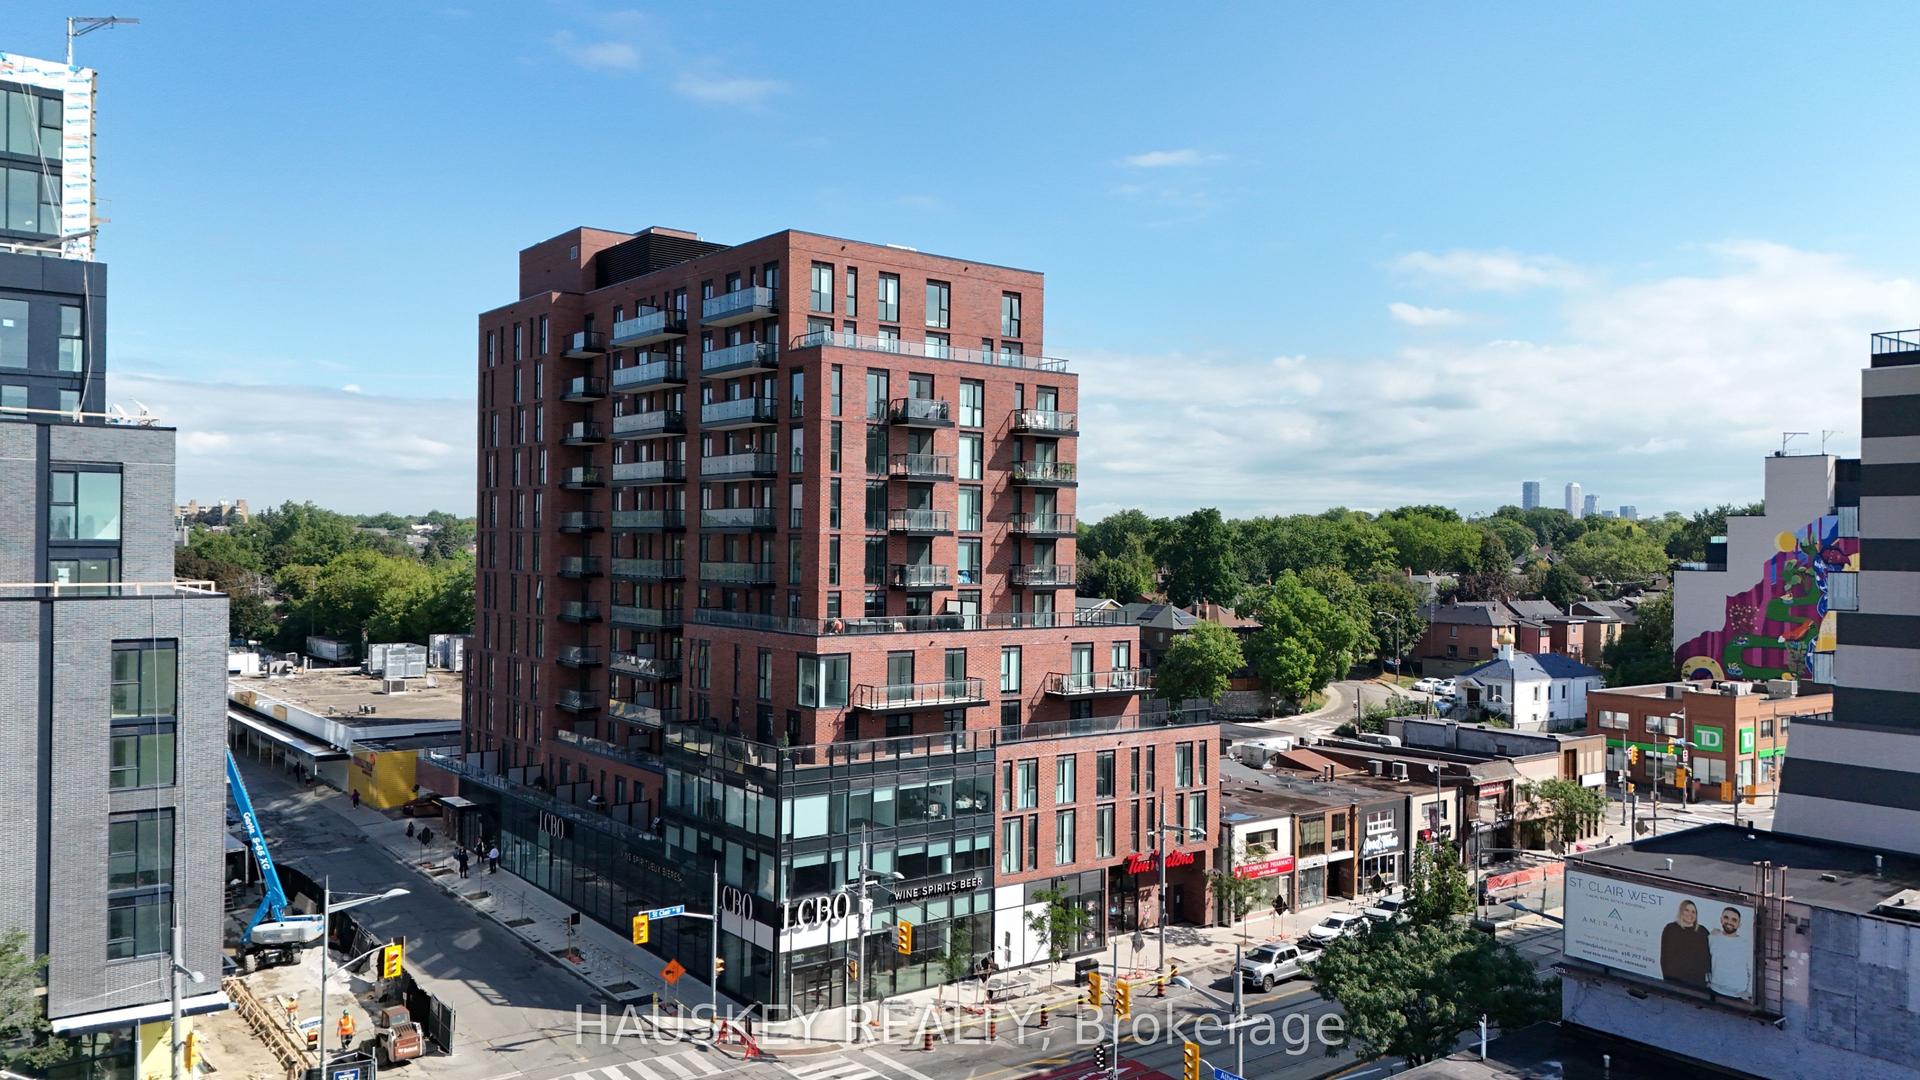
For Lease11 h ago
$3,900
Condo
185 Alberta Avenue 901 #901, Oakwood Village
Toronto, ON
2+1 bd
2 ba
1,100
1
MLS# C13816374Hauskey Realty
WhatsApp Aman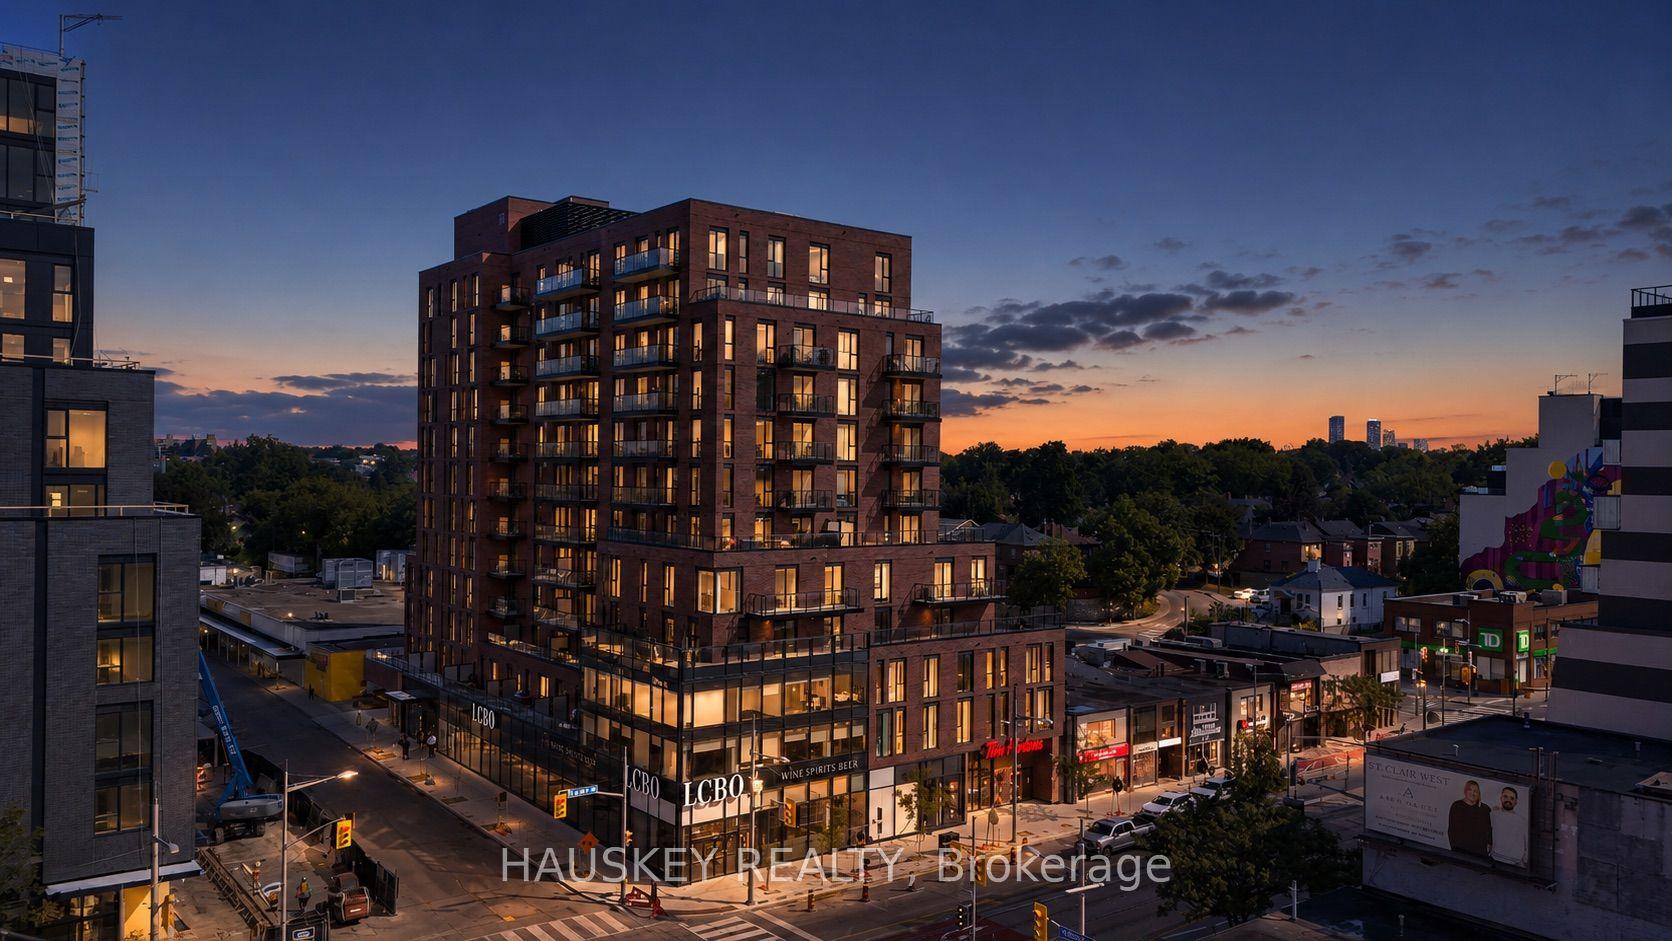
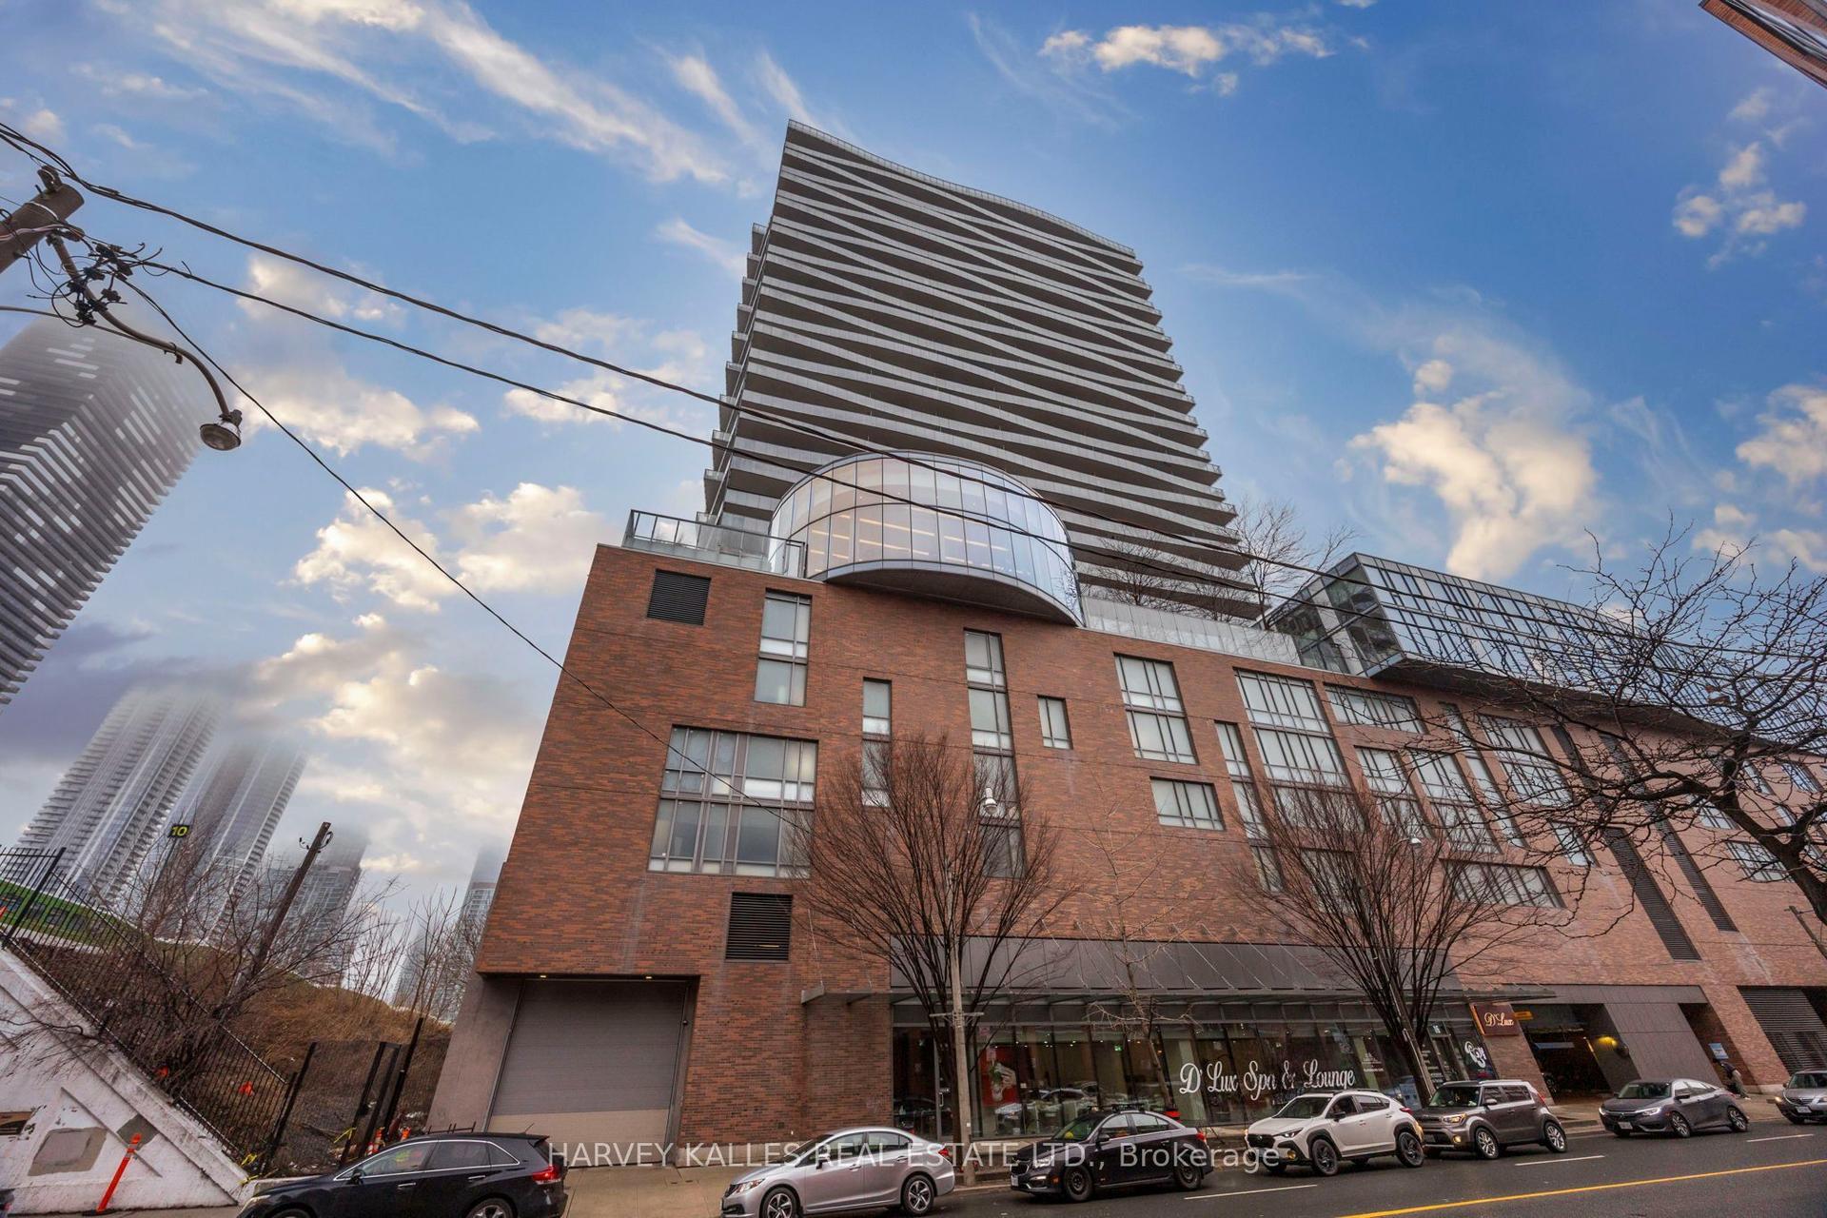
Getting around
How walkable, bikeable, and transit-friendly this neighbourhood is.
93
/ 100
Walk Score
Walker's Paradise
73
/ 100
Transit Score
Excellent Transit
72
/ 100
Bike Score
Very Bikeable
Scores are estimates based on neighbourhood data and are for informational purposes only.
MLS® data courtesy of the Toronto Regional Real Estate Board (TRREB).
The information provided herein must only be used by consumers that have a bona fide interest in the purchase, sale, or lease of real estate and may not be used for any commercial purpose or any other purpose. Listing information is deemed reliable but is not guaranteed accurate by the Toronto Regional Real Estate Board, the listing brokerage, or this website. The trademarks REALTOR®, REALTORS® and the REALTOR® logo are controlled by The Canadian Real Estate Association (CREA) and identify real estate professionals who are members of CREA. MLS®, Multiple Listing Service®, and the associated logos are owned by CREA. Not intended to solicit properties currently listed for sale or buyers under contract.