For Sale
14 York Street 1804 #1804
Waterfront Communities C1, Toronto, ON
$499,000
1+1Bd
1Ba
650+sqft
0Parking
$768/sqft
CondoMLS# C13771218Listed 2026-09-1111 DOM
Cooling
Central Air
About this home
Experience downtown living at its best in this bright and thoughtfully designed one-bedroom plus den suite at ICE Condos. Floor-to-ceiling windows fill the open-concept living and dining area with natural light while showcasing impressive city and Lake Ontario views. The modern kitchen features granite countertops, a stylish mosaic backsplash and integrated appliances. A versatile den provides an ideal home-office space, while the bedroom offers sliding doors, mirrored closets and plenty of natural light. Additional highlights include hardwood flooring, a spacious bathroom with a glass-enclosed shower and convenient stacked ensuite laundry. Enjoy direct indoor access to the PATH and Union Station, plus exceptional building amenities including a 24-hour concierge, indoor pool, fitness centre, yoga studio, sauna, steam room, party room and business facilities. Steps from Scotiabank Arena, the waterfront, CN Tower, Rogers Centre, restaurants, groceries, entertainment and the Financial District.
PoolWaterfrontHardwood
Rooms
Main Floor
| Foyer | 0.00 × 0.00 m | Closet Tile Floor |
| Kitchen | 0.00 × 0.00 m | Hardwood Floor B/I Appliances |
| Dining Room | 0.00 × 0.00 m | Combined w/Living Hardwood Floor Open Concept |
| Living Room | 0.00 × 0.00 m | Open Concept Combined w/Dining Hardwood Floor |
| Primary Bedroom | 0.00 × 0.00 m | Side Door Closet Hardwood Floor |
| Den | 0.00 × 0.00 m | Hardwood Floor Open Concept |
| Laundry | 0.00 × 0.00 m |
Features
- Built-In Oven
- Countertop Range
- Storage
- Carpet Free
- Apartment
- Central Air
Financials
Annual Taxes
$3,552
Estimated Rental Income
Entire property$2,100 – $2,800/mo
Rental yield5.1% – 6.7%
*Estimates based on comparable rentals in the area. Actual income may vary.
Market Data — Toronto
Days on market11 days
Buyer's MarketSeller's Market
Based on active listings in Toronto. Data updates daily.
Demographics — Toronto
Population
2,794,356
Avg Household Income
$102,000
Age Distribution
0-19
19%
20-34
24%
35-49
21%
50-64
19%
65+
17%
Ownership53% own · 47% rent
EnglishMandarinCantoneseTagalogTamil
Getting around
How walkable, bikeable, and transit-friendly this neighbourhood is.
89
/ 100
Walk Score
Very Walkable
75
/ 100
Transit Score
Excellent Transit
64
/ 100
Bike Score
Bikeable
Scores are estimates based on neighbourhood data and are for informational purposes only.
MLS® data courtesy of the Toronto Regional Real Estate Board (TRREB).
The information provided herein must only be used by consumers that have a bona fide interest in the purchase, sale, or lease of real estate and may not be used for any commercial purpose or any other purpose. Listing information is deemed reliable but is not guaranteed accurate by the Toronto Regional Real Estate Board, the listing brokerage, or this website. The trademarks REALTOR®, REALTORS® and the REALTOR® logo are controlled by The Canadian Real Estate Association (CREA) and identify real estate professionals who are members of CREA. MLS®, Multiple Listing Service®, and the associated logos are owned by CREA. Not intended to solicit properties currently listed for sale or buyers under contract.
You may also like
More homes in Toronto
Hand-picked listings with a similar price range and style.
For Sale5 h ago
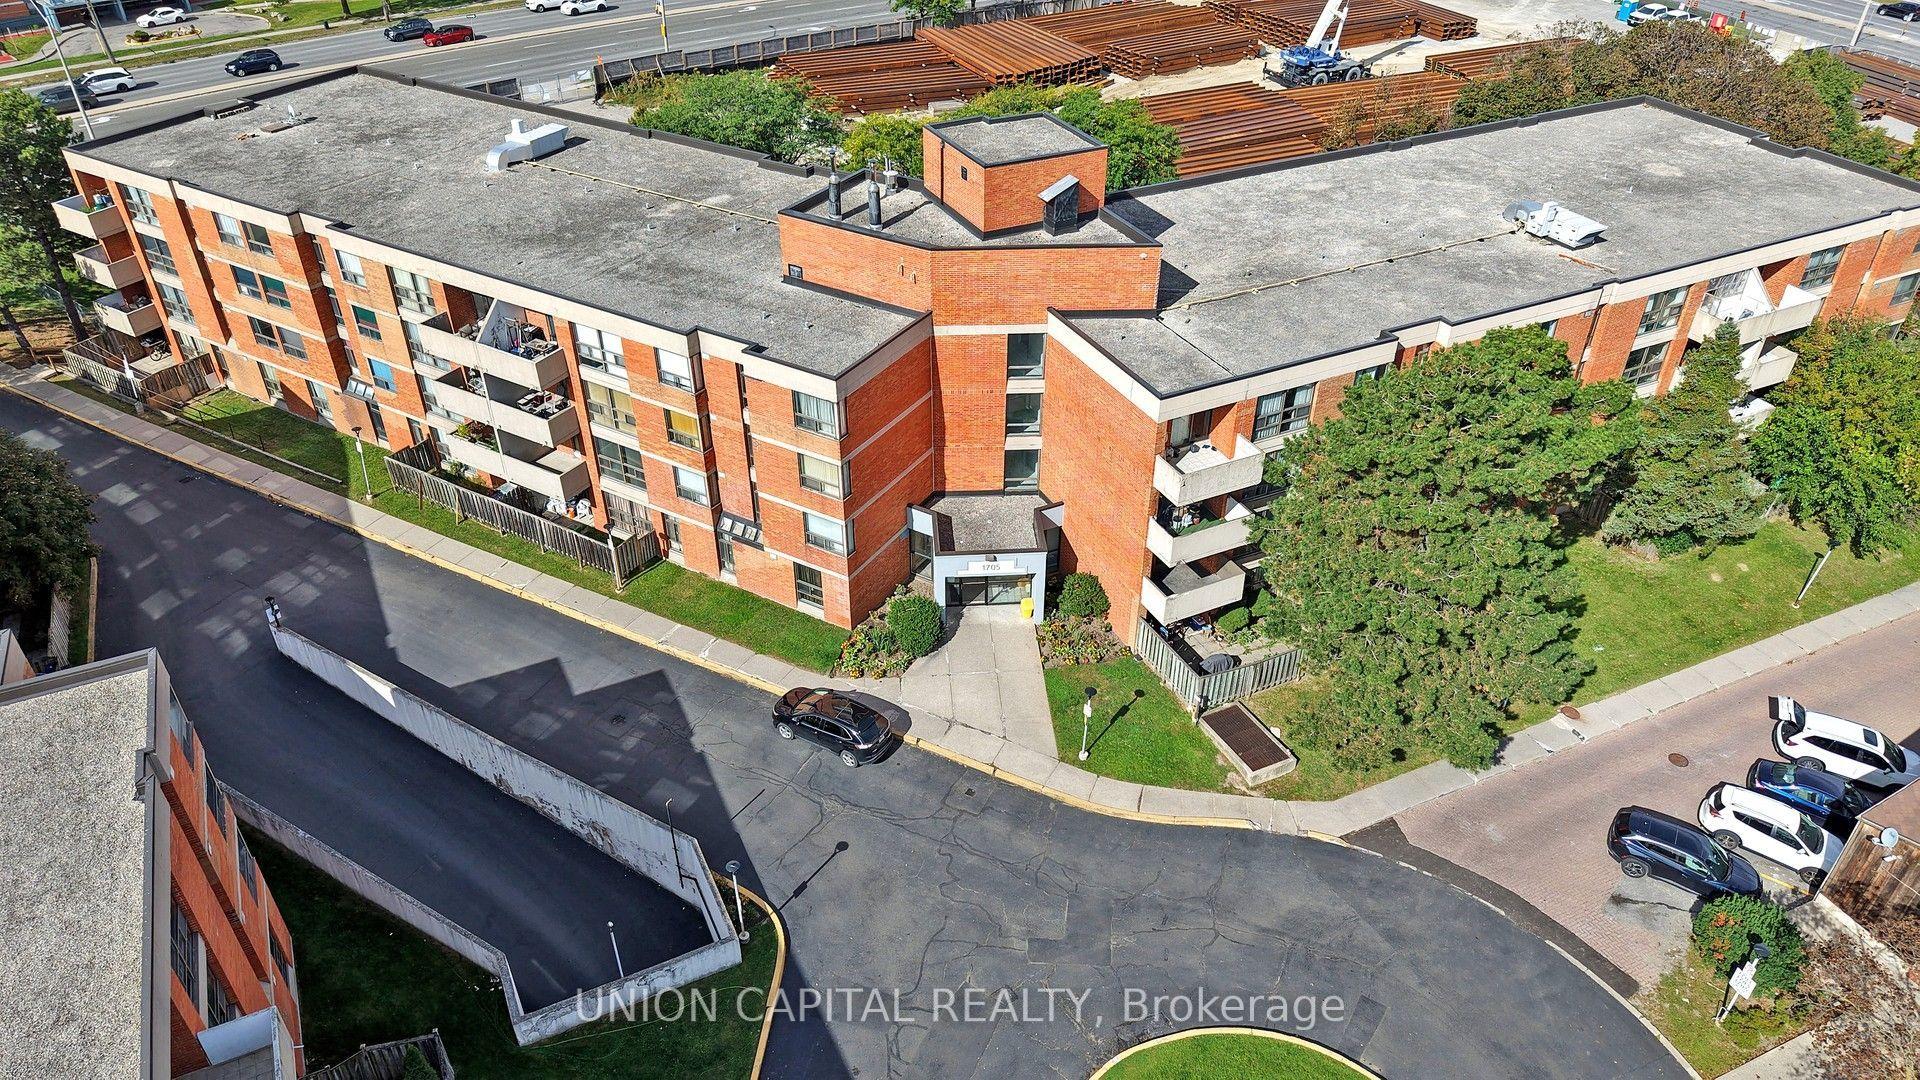
$419,900
Condo
est. $1,841/mo
1705 Mccowan Road 207 #207, Agincourt South-Malvern West
Toronto, ON
3 bd
2 ba
1,300
1
MLS# E13814184Union Capital Realty
WhatsApp Aman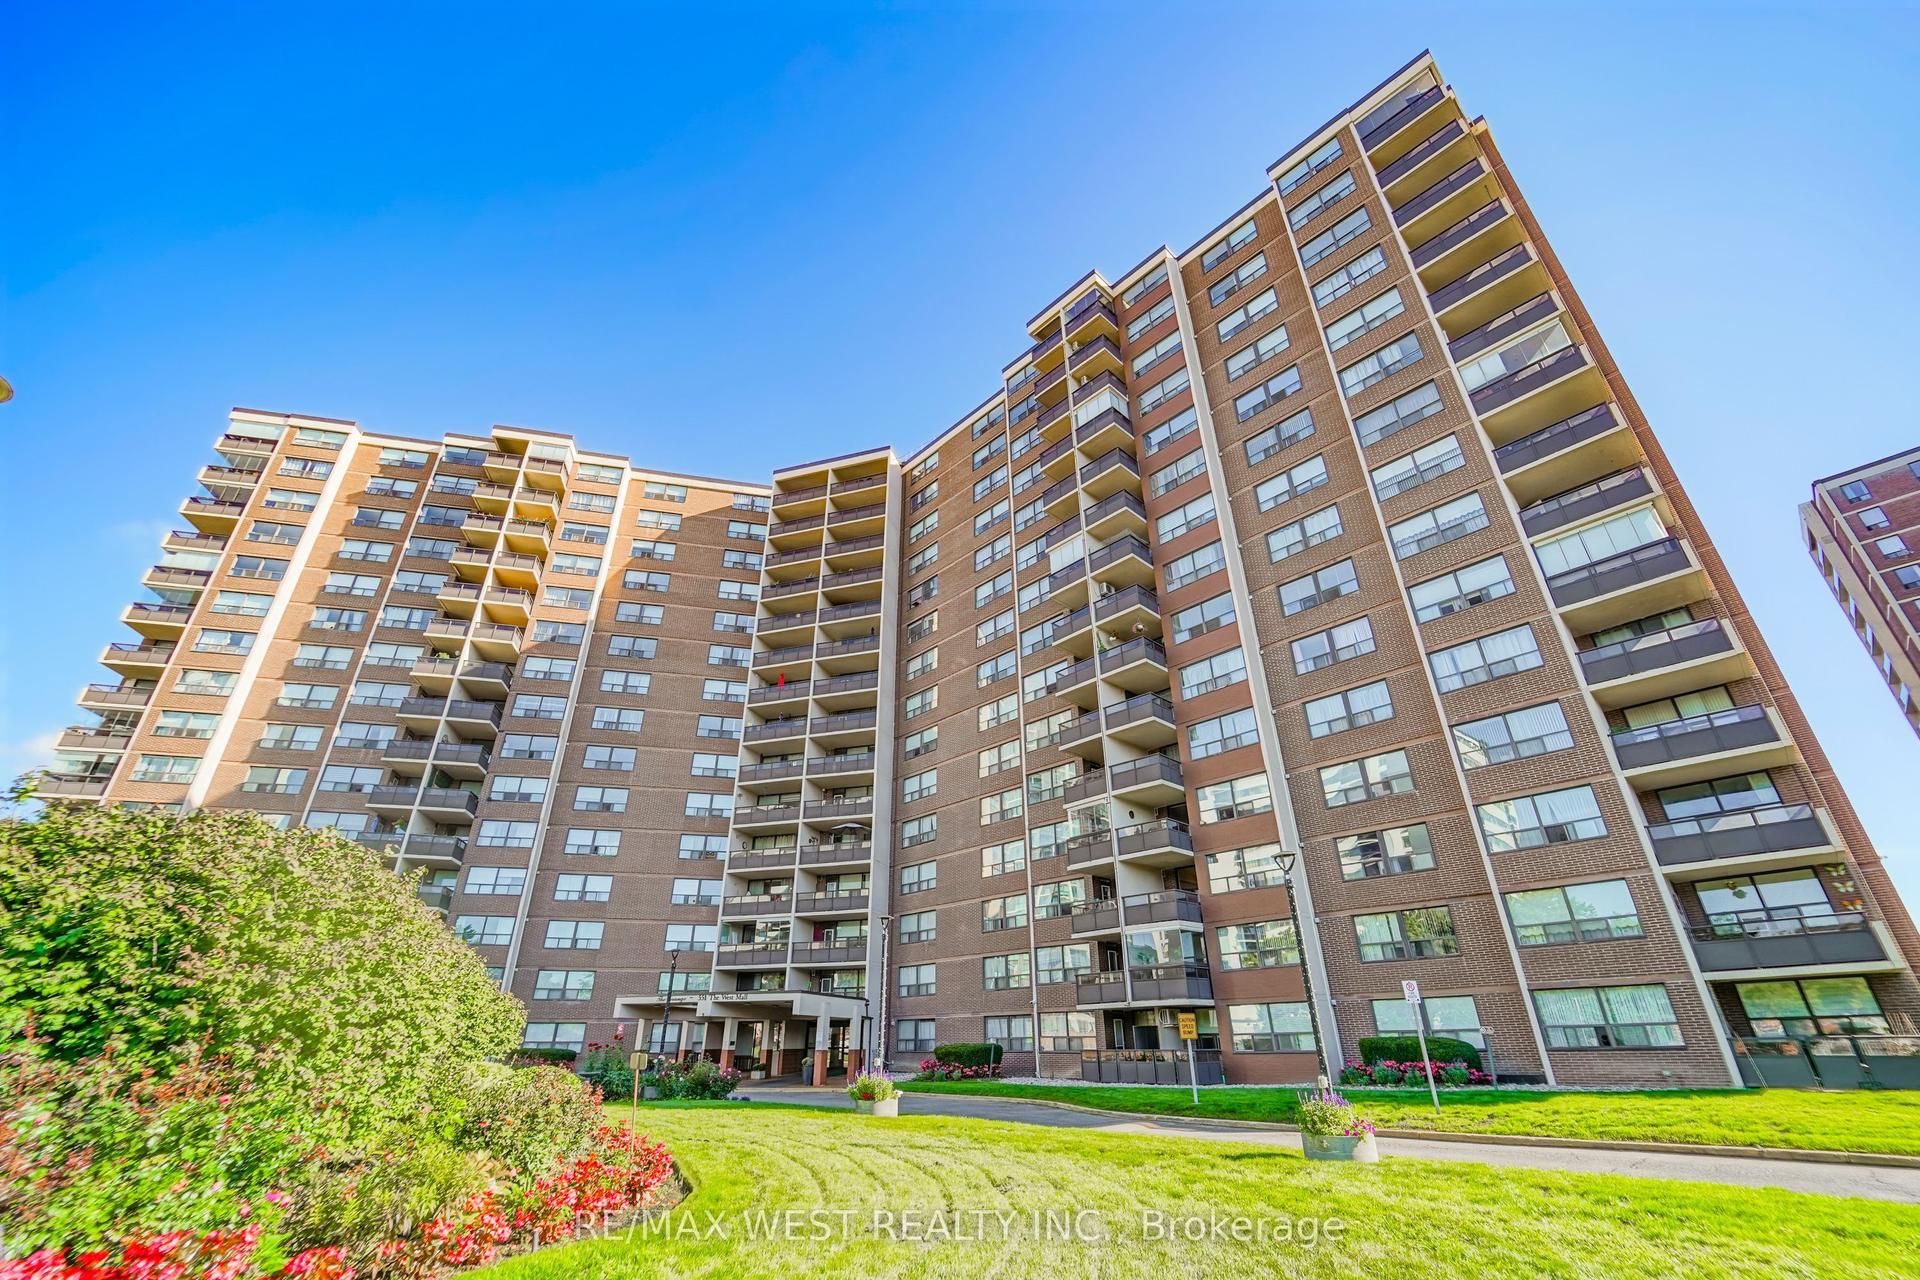
For Sale1 day ago
$425,000
Condo
est. $1,863/mo
551 The West Mall 803 #803, Etobicoke West Mall
Toronto, ON
2 bd
1 ba
950
1
MLS# W13810660Re/Max West Realty Inc.
WhatsApp Aman