For Sale
21 Widmer Street 2002 #2002
Waterfront Communities C1, Toronto, ON
$875,000
2Bd
2Ba
850+sqft
1Parking
$1029/sqft
CondoMLS# C13773908Listed 2026-09-1150 DOM
Cooling
Central Vacuum
On the market for 50 days — longer than average. The seller may be open to negotiation.
About this home
Set in the heart of Toronto's Entertainment & Theatre District, Cinema Tower offers an elevated downtown lifestyle. This 20th-floor corner suite is filled with natural light and offers an exceptional layout with stunning city views. The thoughtfully designed kitchen offers an abundance of storage, generous counter space and a functional island that seamlessly connects to the living area. The spacious living room features a custom built-in media unit, electric fireplace and custom dropped-ceiling light box, creating a polished yet comfortable space for both relaxing and entertaining. The spacious primary bedroom features a private balcony and 4-piece ensuite complete with a whirlpool bathtub. A well-appointed second bedroom and separate guest bathroom complete the functional floor plan. The suite also offers a second private balcony, providing additional outdoor space and views over the heart of downtown Toronto. Surrounded by renowned restaurants, cafes and premium shopping, this residence places you at the centre of Toronto's vibrant downtown lifestyle. Enjoy being just moments from TIFF Bell Lightbox, the Princess of Wales Theatre and Roy Thomson Hall, with the Entertainment & Theatre District right outside your door. A 100/100 Walk & Transit Score makes getting around effortless, with St. Andrew Subway Station, the King Street streetcar, PATH system and Gardiner Expressway all easily accessible. Enjoy the convenience of luxury condo living, with monthly maintenance fees including heat, water, common elements, parking and a locker. Residents also have access to an impressive collection of amenities including 24-hour concierge, fitness centre, hot tub, steam room, indoor basketball court, private movie screening room and outdoor terrace with BBQs. A rare opportunity to enjoy a spacious, light-filled corner residence with exceptional amenities and effortless downtown living in the centre of it all. Some photos have been virtually staged.
Fireplace
Rooms
Other
| Living Room | 3.32 × 4.48 m | Electric Fireplace Balcony Pot Lights |
| Dining Room | 3.32 × 4.48 m | Combined w/Living B/I Shelves |
| Kitchen | — | Centre Island Overlooks Living Pot Lights |
| Primary Bedroom | 3.35 × 2.93 m | Balcony Closet Organizers East View |
| Bedroom 2 | 2.62 × 3.23 m | NW View Closet Organizers |
| Bathroom | — | 4 Pc Ensuite Whirlpool |
| Bathroom | — | 3 Pc Bath Separate Shower |
Features
- Carpet Free
- Central Vacuum
- Storage Area Lockers
- None
- Central Air
- Apartment
Financials
Annual Taxes
$4,800
Estimated Rental Income
Entire property$2,600 – $3,500/mo
Rental yield3.6% – 4.8%
*Estimates based on comparable rentals in the area. Actual income may vary.
Market Data — Toronto
Days on market50 days
Buyer's MarketSeller's Market
Based on active listings in Toronto. Data updates daily.
Demographics — Toronto
Population
2,794,356
Avg Household Income
$102,000
Age Distribution
0-19
19%
20-34
24%
35-49
21%
50-64
19%
65+
17%
Ownership53% own · 47% rent
EnglishMandarinCantoneseTagalogTamil
Getting around
How walkable, bikeable, and transit-friendly this neighbourhood is.
91
/ 100
Walk Score
Walker's Paradise
85
/ 100
Transit Score
Excellent Transit
62
/ 100
Bike Score
Bikeable
Scores are estimates based on neighbourhood data and are for informational purposes only.
MLS® data courtesy of the Toronto Regional Real Estate Board (TRREB).
The information provided herein must only be used by consumers that have a bona fide interest in the purchase, sale, or lease of real estate and may not be used for any commercial purpose or any other purpose. Listing information is deemed reliable but is not guaranteed accurate by the Toronto Regional Real Estate Board, the listing brokerage, or this website. The trademarks REALTOR®, REALTORS® and the REALTOR® logo are controlled by The Canadian Real Estate Association (CREA) and identify real estate professionals who are members of CREA. MLS®, Multiple Listing Service®, and the associated logos are owned by CREA. Not intended to solicit properties currently listed for sale or buyers under contract.
You may also like
More homes in Toronto
Hand-picked listings with a similar price range and style.
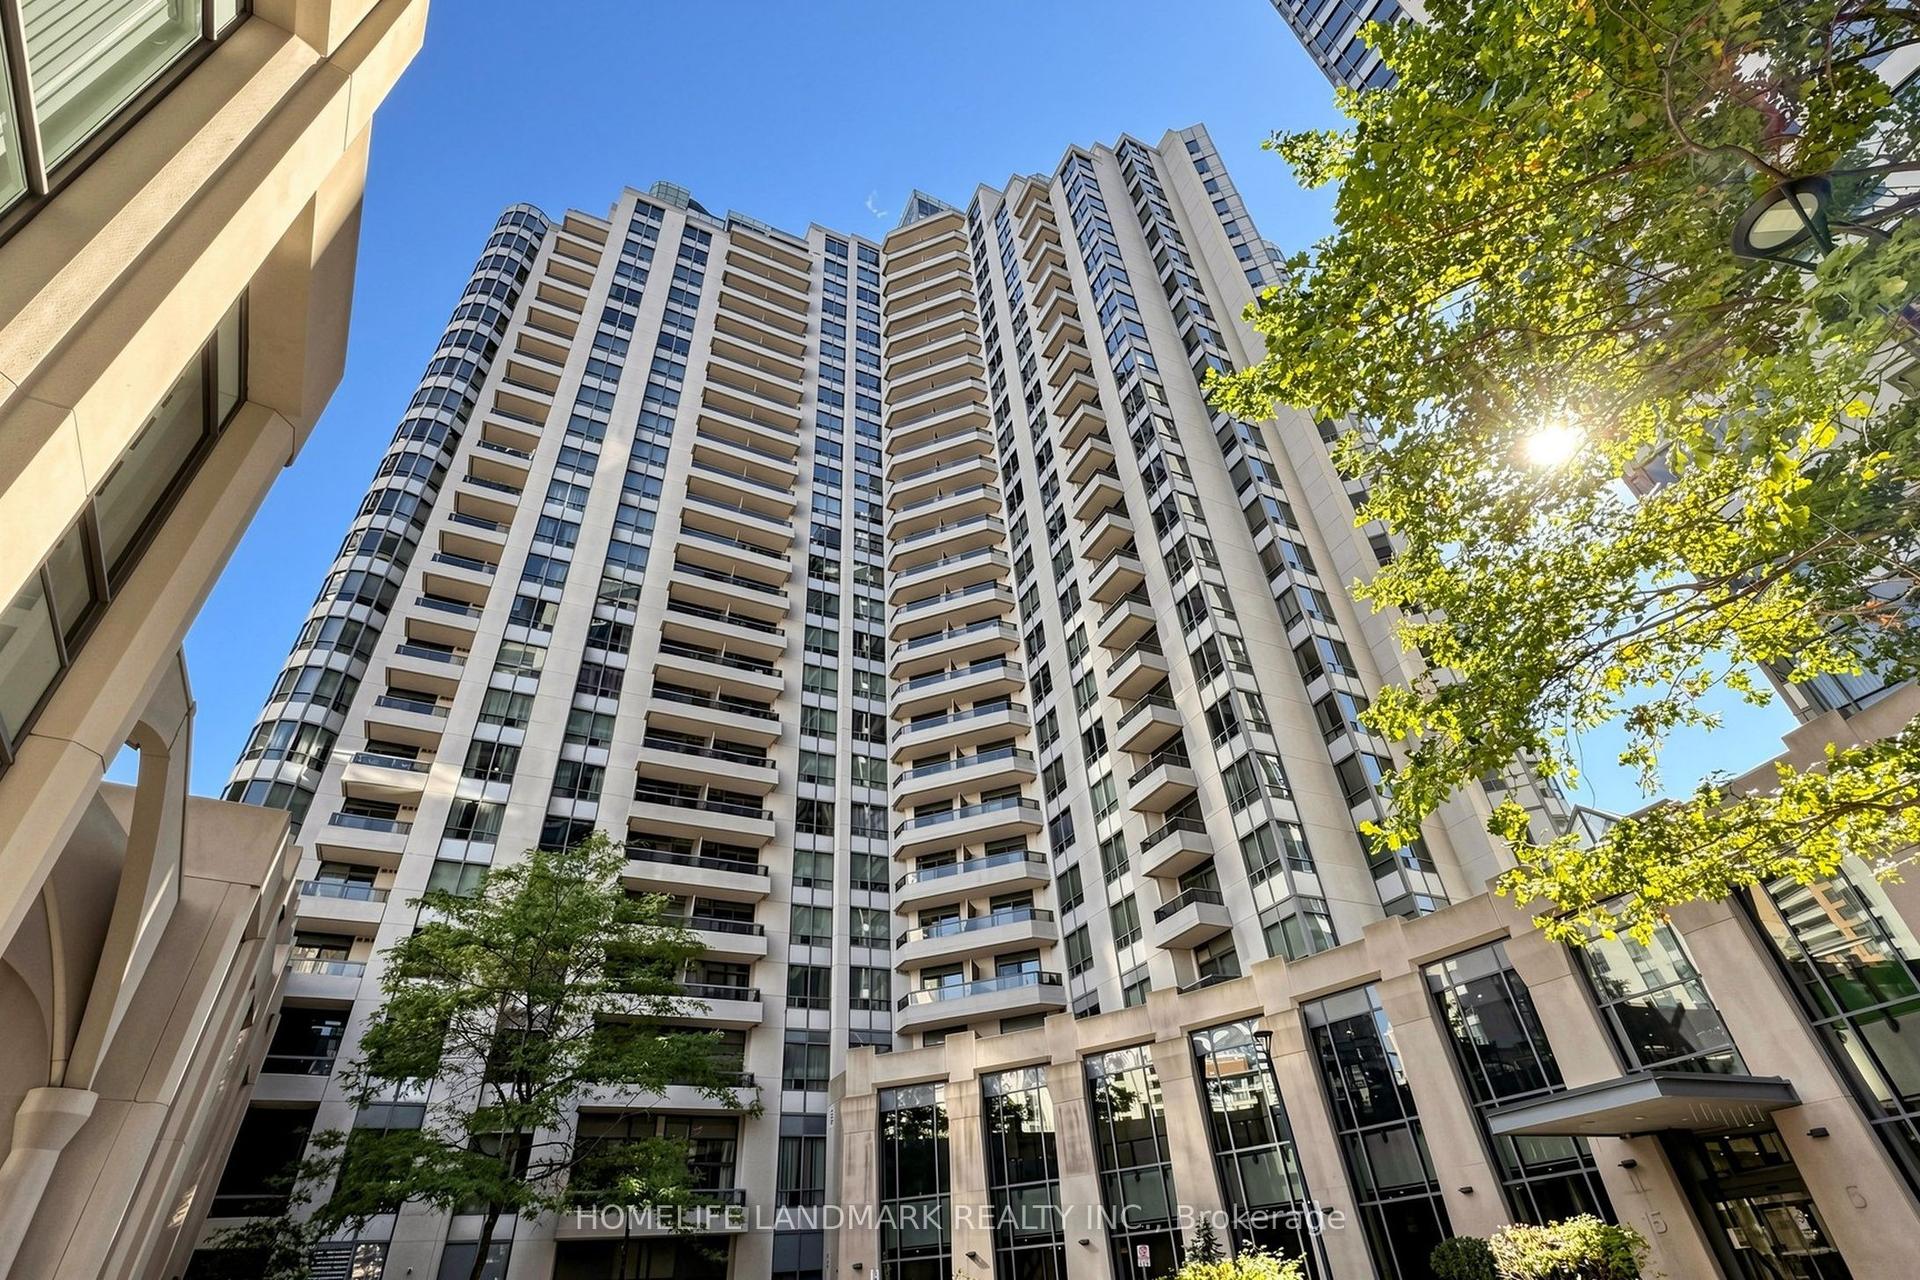
For Sale24 days ago
$728,000
Condo
est. $3,192/mo
15 Northtown Way 220 #220, Willowdale East
Toronto, ON
2+1 bd
2 ba
1,300
1
MLS# C13872430Homelife Landmark Realty Inc.
WhatsApp Aman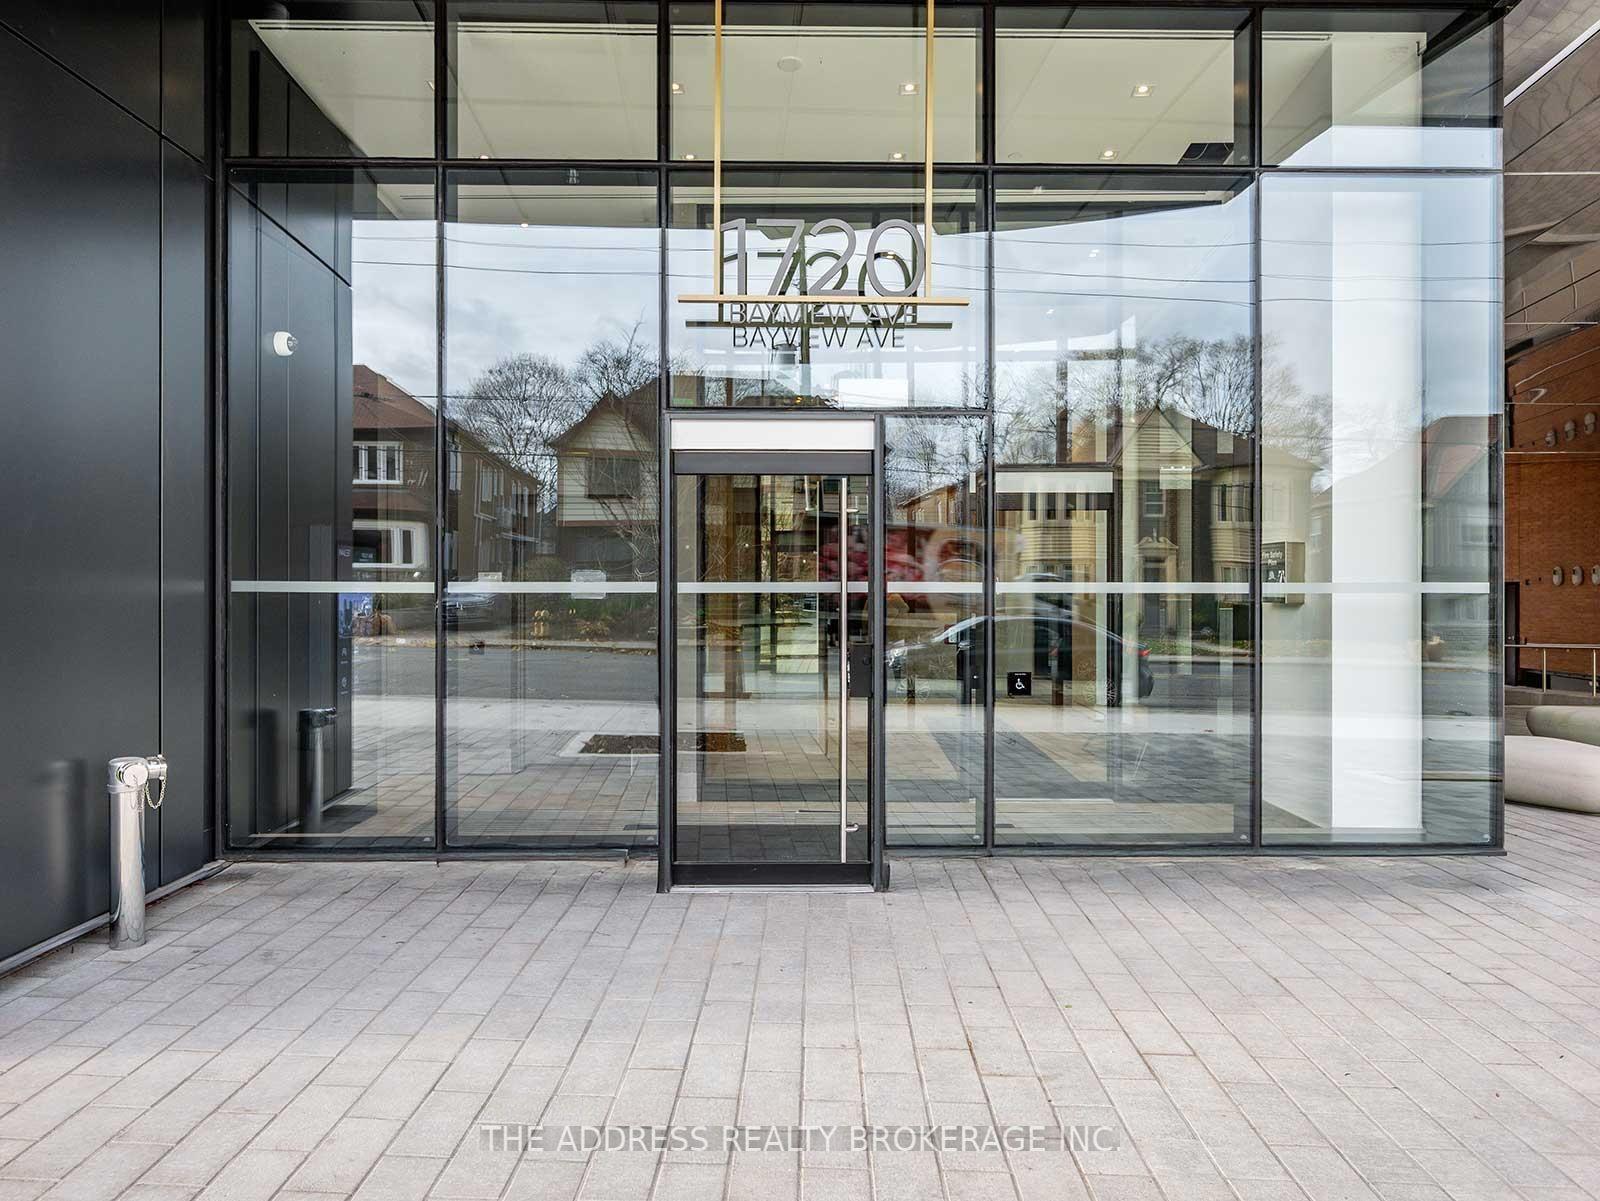
For Sale10 days ago
$825,900
Condo
est. $3,621/mo
1720 Bayview Avenue 316 #316, Mount Pleasant East
Toronto, ON
2+1 bd
2 ba
750
0
MLS# C14104402The Address Realty Brokerage Inc.
WhatsApp Aman