For Lease
11 Yorkville Avenue 2506 #2506
Annex, Toronto, ON
$4,450
2Bd
2Ba
850+sqft
1Parking
$5/sqft
CondoMLS# C13775058Listed 2026-09-1113 DOM
Cooling
Central Air
About this home
Perched on the 25th floor of the iconic 11 Yorkville, this beautifully upgraded 2-bedroom, 2-bathroom residence captures breathtaking northeast city views from its private balcony. Designed with a spacious split-bedroom floor plan, the suite offers exceptional privacy, an airy open-concept layout, and a seamless blend of style and functionality. Every detail has been thoughtfully curated, from engineered hardwood flooring, upgraded baseboards, and additional pot lights to a premium Miele appliance package complete with a built-in wine cooler, creating a kitchen that is as elegant as it is functional.Complete with underground parking, an oversized adjacent locker, and a dedicated EV charging outlet, this is a rare opportunity to reside in one of Yorkville's most well-appointed suites.Residents enjoy an exceptional collection of resort-inspired amenities, including an infinity-edge indoor/outdoor pool overlooking the skyline, a state-of-the-art fitness centre, tranquil zen garden, elegant entertaining spaces, and 24-hour concierge service-all just steps from Toronto's finest restaurants, designer boutiques, galleries, and transit.An exceptional home in one of Toronto's most coveted neighbourhoods.
PoolHardwoodEV Charger
Features
- Auto Garage Door Remote
- Bar Fridge
- Carpet Free
- Storage
- Built-In-BBQ
- None
- Central Air
- Apartment
Financials
Estimated Rental Income
Entire property$2,600 – $3,500/mo
Rental yield701.1% – 943.8%
*Estimates based on comparable rentals in the area. Actual income may vary.
Market Data — Toronto
Days on market13 days
Buyer's MarketSeller's Market
Based on active listings in Toronto. Data updates daily.
Demographics — Toronto
Population
2,794,356
Avg Household Income
$102,000
Age Distribution
0-19
19%
20-34
24%
35-49
21%
50-64
19%
65+
17%
Ownership53% own · 47% rent
EnglishMandarinCantoneseTagalogTamil
Other rentals like this
Similar rentals in Toronto
Same property type, similar price, similar size — currently for rent.
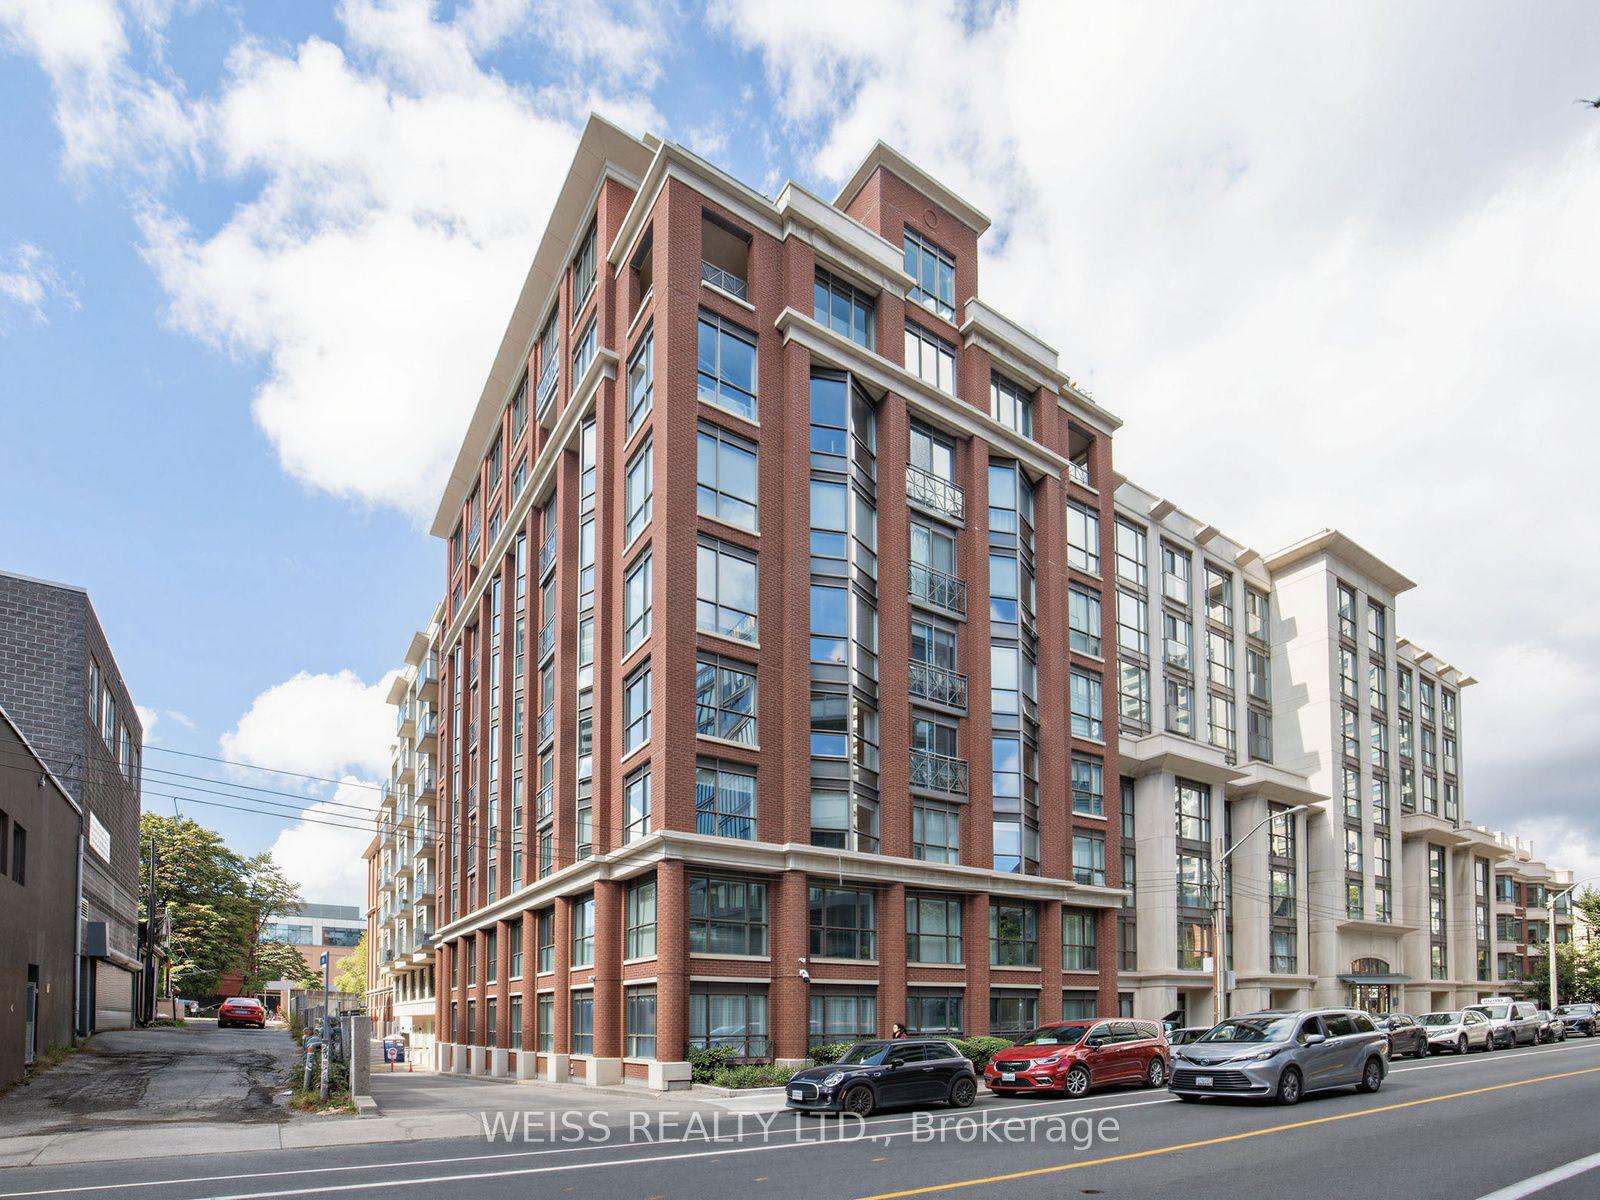
For Lease4 h ago
$4,800
Condo
18 Beverley Street 902 #902, Kensington-Chinatown
Toronto, ON
3 bd
2 ba
1,500
1
MLS# C13822264Weiss Realty Ltd.
WhatsApp Aman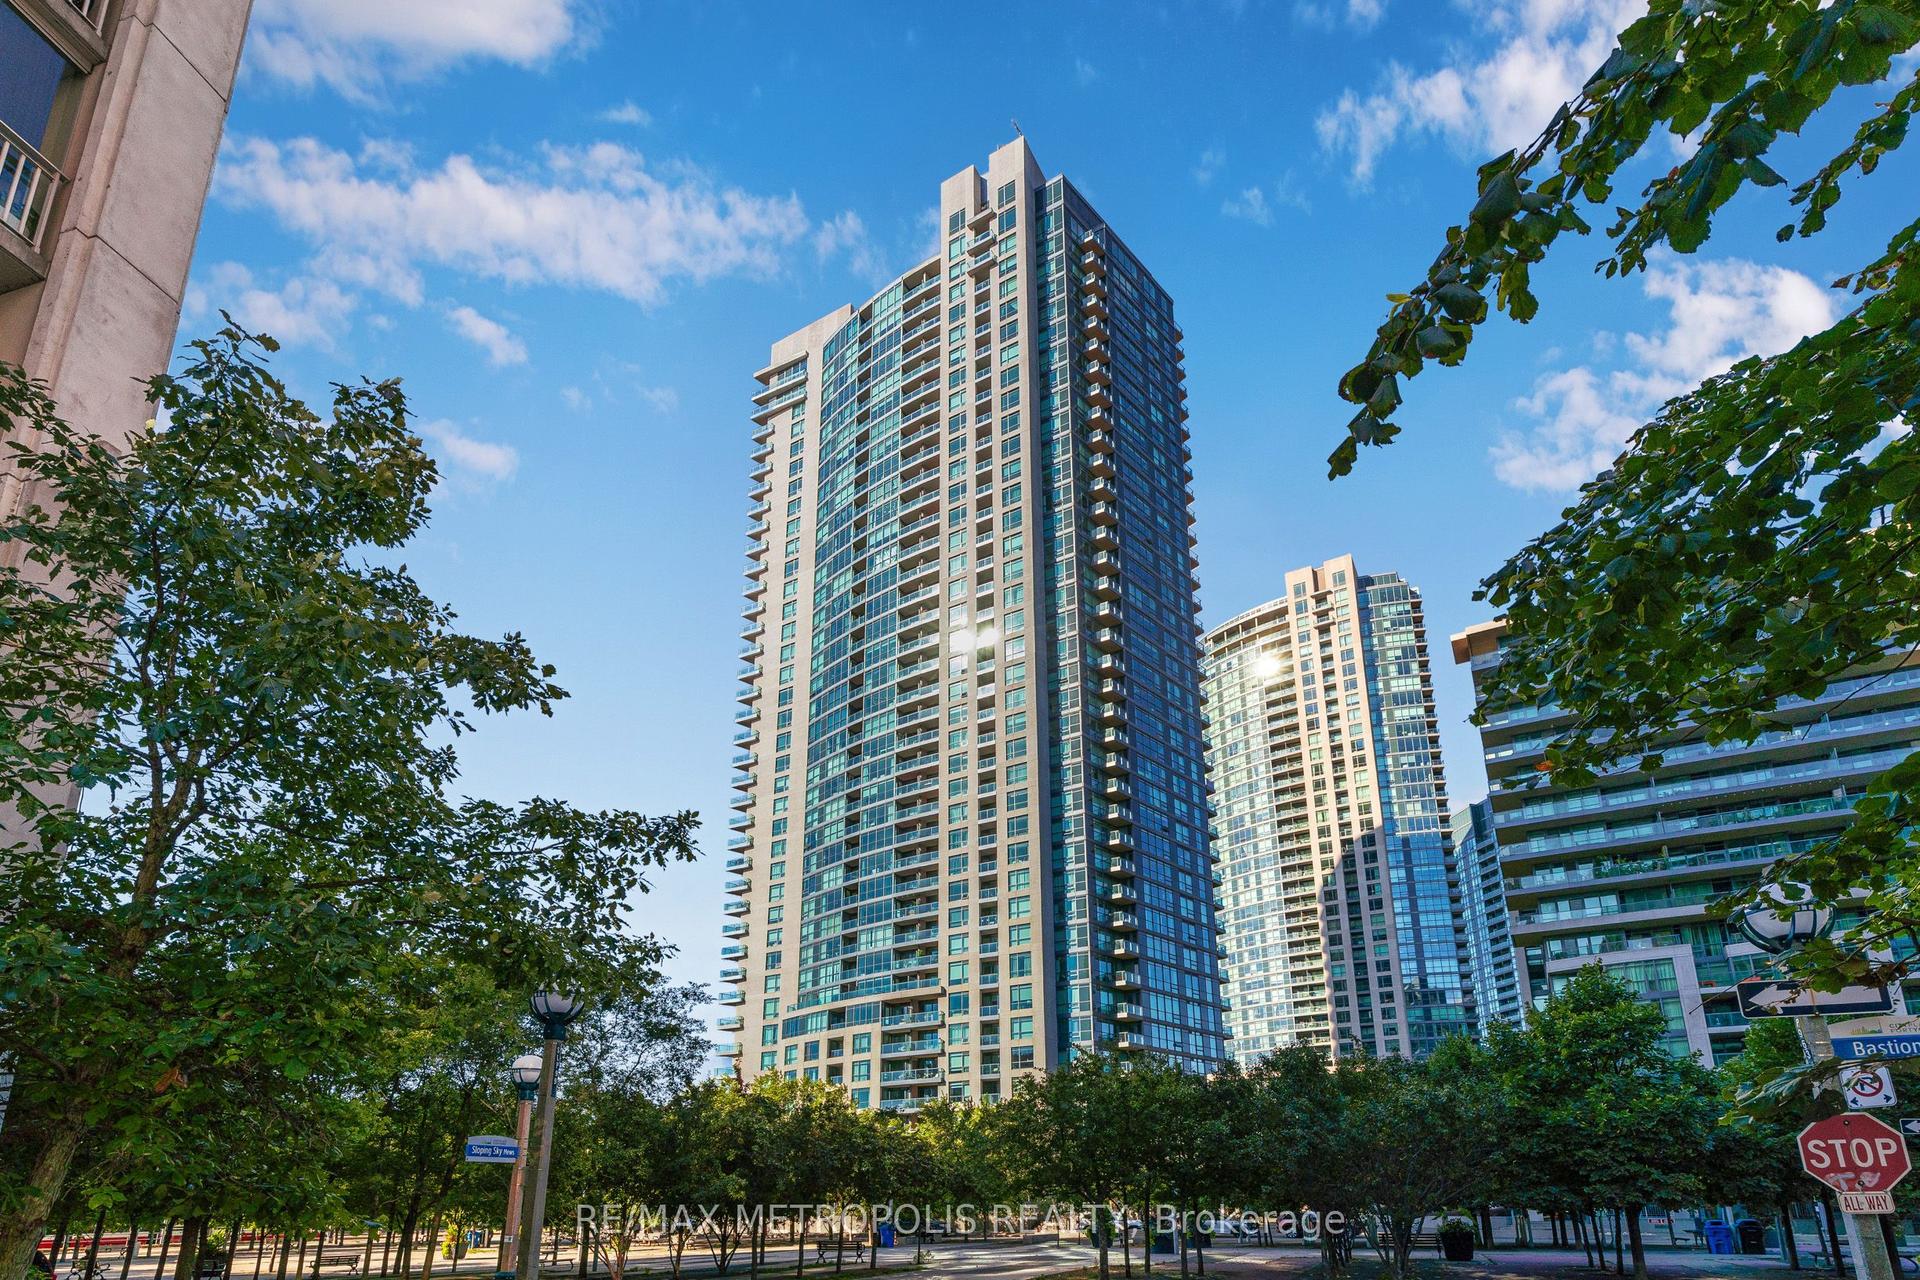
For Lease2 days ago
$3,600
Condo
215 Fort York Boulevard 208 #208, Niagara
Toronto, ON
2+1 bd
2 ba
950
1
MLS# C13815120Re/Max Metropolis Realty
WhatsApp Aman

Getting around
How walkable, bikeable, and transit-friendly this neighbourhood is.
91
/ 100
Walk Score
Walker's Paradise
75
/ 100
Transit Score
Excellent Transit
62
/ 100
Bike Score
Bikeable
Scores are estimates based on neighbourhood data and are for informational purposes only.
MLS® data courtesy of the Toronto Regional Real Estate Board (TRREB).
The information provided herein must only be used by consumers that have a bona fide interest in the purchase, sale, or lease of real estate and may not be used for any commercial purpose or any other purpose. Listing information is deemed reliable but is not guaranteed accurate by the Toronto Regional Real Estate Board, the listing brokerage, or this website. The trademarks REALTOR®, REALTORS® and the REALTOR® logo are controlled by The Canadian Real Estate Association (CREA) and identify real estate professionals who are members of CREA. MLS®, Multiple Listing Service®, and the associated logos are owned by CREA. Not intended to solicit properties currently listed for sale or buyers under contract.