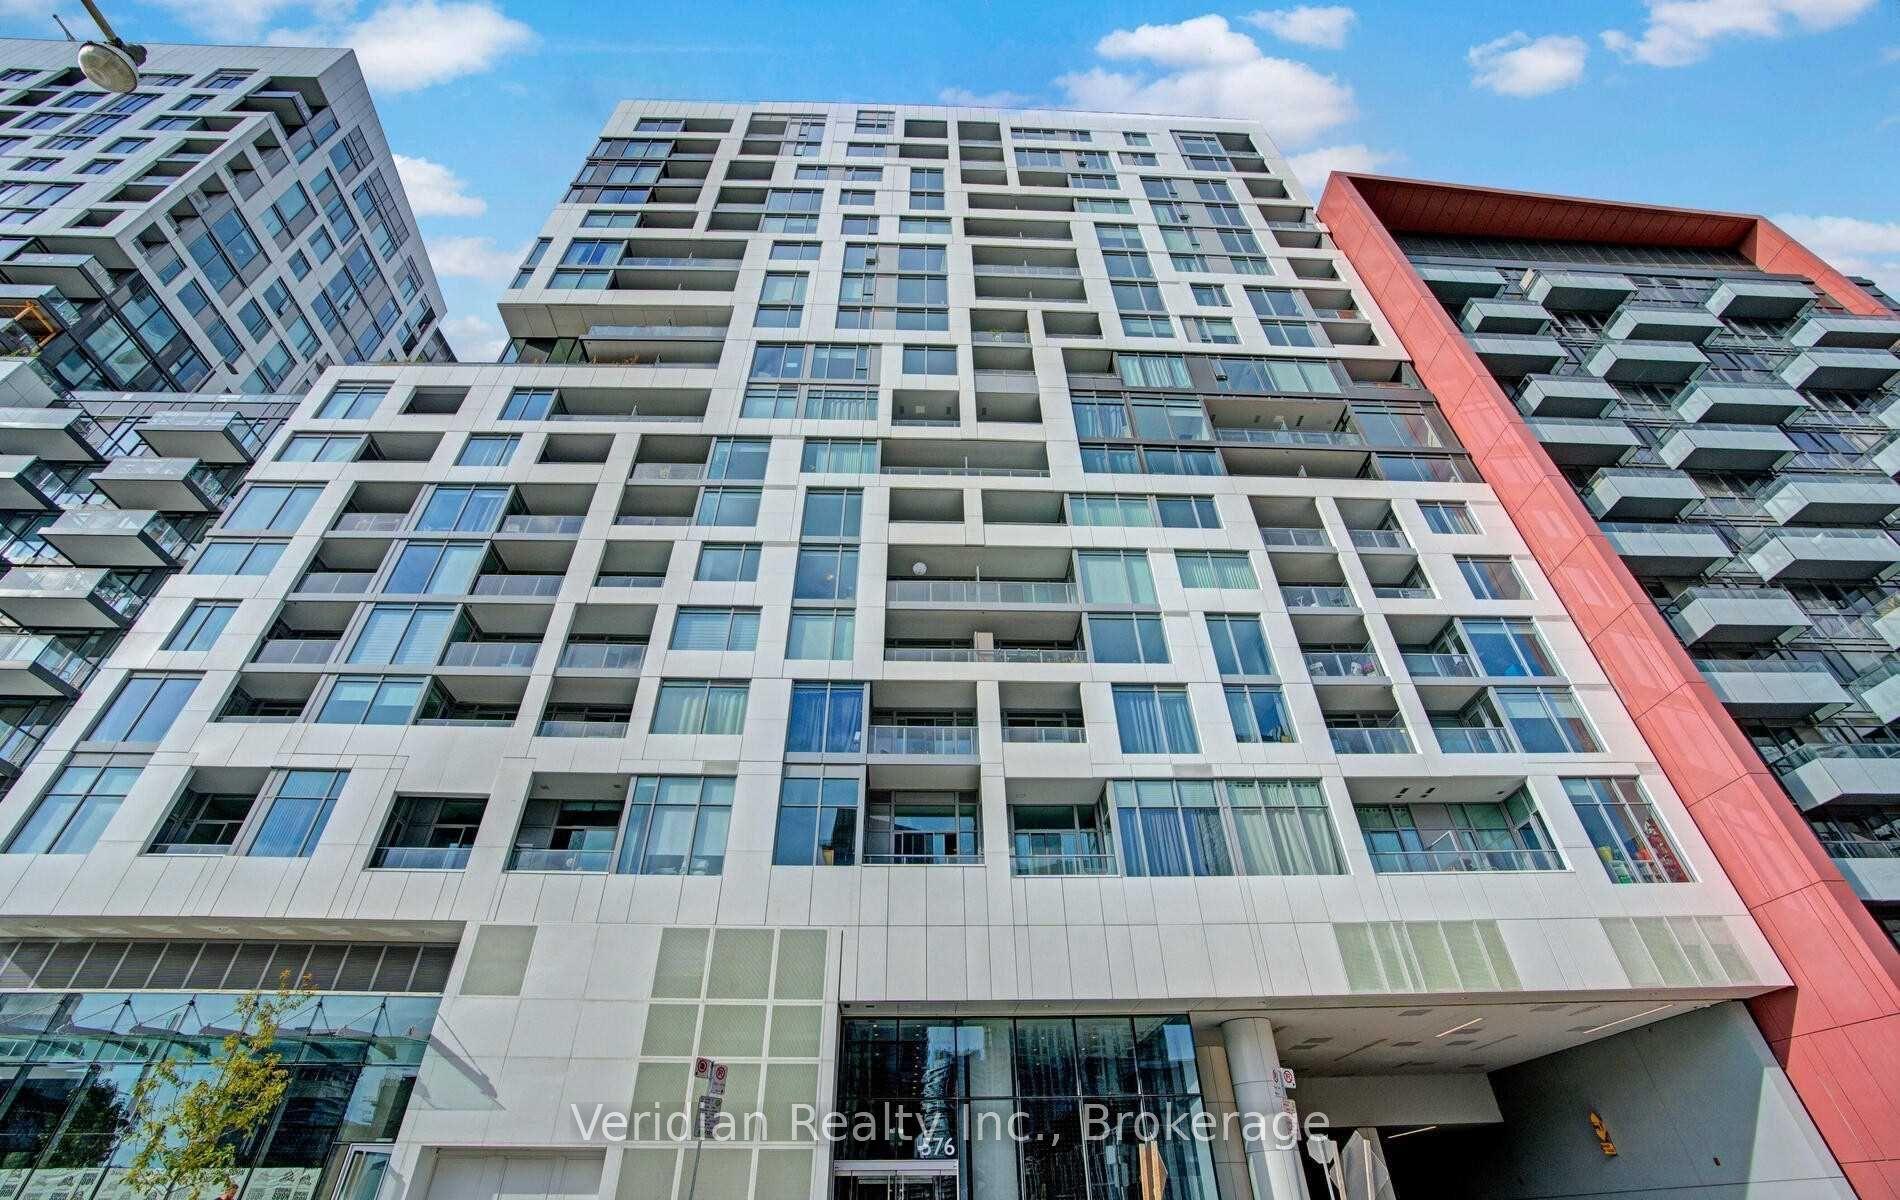
For Sale
17 Bathurst Street 602 #602
Waterfront Communities C1, Toronto, ON
$599,900
2+1Bd
2Ba
650+sqft
1Parking
$923/sqft
CondoMLS# C13776494Listed 2026-09-1234 DOM
Cooling
Central Air
On the market for 34 days — longer than average. The seller may be open to negotiation.
About this home
Suite 602 At The Lakefront Condos-A Bright Southwest Corner Suite In One Of CityPlace's Most Iconic Waterfront Buildings.This Versatile Suite Offers A Highly Functional Layout:Two Full Bedrooms,A Separate Den With Its Own Window,And Two Complete Bathrooms w/A Private Ensuite Off The Primary Bedroom.Both Bedrooms Are Generously Proportioned With Large Windows,Separated By A Private Corridor That Creates A Natural Buffer Between The Sleeping Areas And The Main Living Space.Whether You're A Couple,A Small Family,Or A Professional Who Works From Home,The Layout Delivers The Privacy And Flexibility That Most Condo Floor Plans Simply Cannot Match.Floor-To-Ceiling Windows On Two Exposures Fill The Suite With Plenty Of Natural Light.Step Outside To Your Private Balcony-A Quiet, Sheltered Outdoor Retreat Perfect For Morning Coffee,Evening Wind-Down, Or Year-Round Fresh Air Away From The Buzz Of The City.The Contemporary Open-Concept Kitchen Features Upgraded Waterproof Vinyl Tile Flooring.The Suite Also Includes A Premium 2 in 1 Washer/Dryer-A Meaningful Upgrade From The Builder-Standard Stacked Units Found Throughout The Building,And One Of Those Daily Conveniences You'll Appreciate Every Single Week. Generous Living And Dining Areas Flow Naturally From The Kitchen, With Approx 698 Sq. Ft. Of Well-Designed Interior Space.Owned Underground Parking Space And Owned Locker Are Included-A Combination That Simplifies Daily Life Whether You're Commuting, Heading Out For A Weekend, Or Simply Storing What Matters.Building Amenities Are Among The Best In CityPlace:Indoor Pool With Jacuzzi,Fitness Centre,Sauna,Co-Working Lounge With Private Meeting Rooms,Kids' Play Area,Theatre Room,Party Room,Guest Suites,Outdoor Courtyard,BBQ Area,Visitor Parking 24Hr Concierge. Direct Access To Loblaws and Shoppers and LCBO Makes Everyday Errands Effortless Year-Round.Steps To The Waterfront,Canoe Landing Park,TTC,King West,Fort York,Billy Bishop Airport And The Gardiner All Within Minutes.
PoolWaterfront
Rooms
Main Floor
| Living Room | 6.13 × 3.10 m | Combined w/Dining Laminate |
| Dining Room | 6.13 × 3.10 m | Combined w/Living Laminate Open Concept |
| Kitchen | 3.36 × 1.03 m | Vinyl Floor Modern Kitchen Open Concept |
| Primary Bedroom | 3.30 × 3.05 m | Laminate 4 Pc Ensuite Double Closet |
| Bedroom | 3.26 × 2.78 m | Laminate |
| Den | 1.50 × 1.20 m | Laminate Large Window |
Features
- Carpet Free
- None
- Central Air
- Apartment
Financials
Annual Taxes
$3,713.79
Estimated Rental Income
Entire property$2,600 – $3,500/mo
Rental yield5.2% – 7.0%
*Estimates based on comparable rentals in the area. Actual income may vary.
Market Data — Toronto
Days on market34 days
Buyer's MarketSeller's Market
Based on active listings in Toronto. Data updates daily.
Demographics — Toronto
Population
2,794,356
Avg Household Income
$102,000
Age Distribution
0-19
19%
20-34
24%
35-49
21%
50-64
19%
65+
17%
Ownership53% own · 47% rent
EnglishMandarinCantoneseTagalogTamil
Getting around
How walkable, bikeable, and transit-friendly this neighbourhood is.
82
/ 100
Walk Score
Very Walkable
74
/ 100
Transit Score
Excellent Transit
63
/ 100
Bike Score
Bikeable
Scores are estimates based on neighbourhood data and are for informational purposes only.
MLS® data courtesy of the Toronto Regional Real Estate Board (TRREB).
The information provided herein must only be used by consumers that have a bona fide interest in the purchase, sale, or lease of real estate and may not be used for any commercial purpose or any other purpose. Listing information is deemed reliable but is not guaranteed accurate by the Toronto Regional Real Estate Board, the listing brokerage, or this website. The trademarks REALTOR®, REALTORS® and the REALTOR® logo are controlled by The Canadian Real Estate Association (CREA) and identify real estate professionals who are members of CREA. MLS®, Multiple Listing Service®, and the associated logos are owned by CREA. Not intended to solicit properties currently listed for sale or buyers under contract.
You may also like
More homes in Toronto
Hand-picked listings with a similar price range and style.
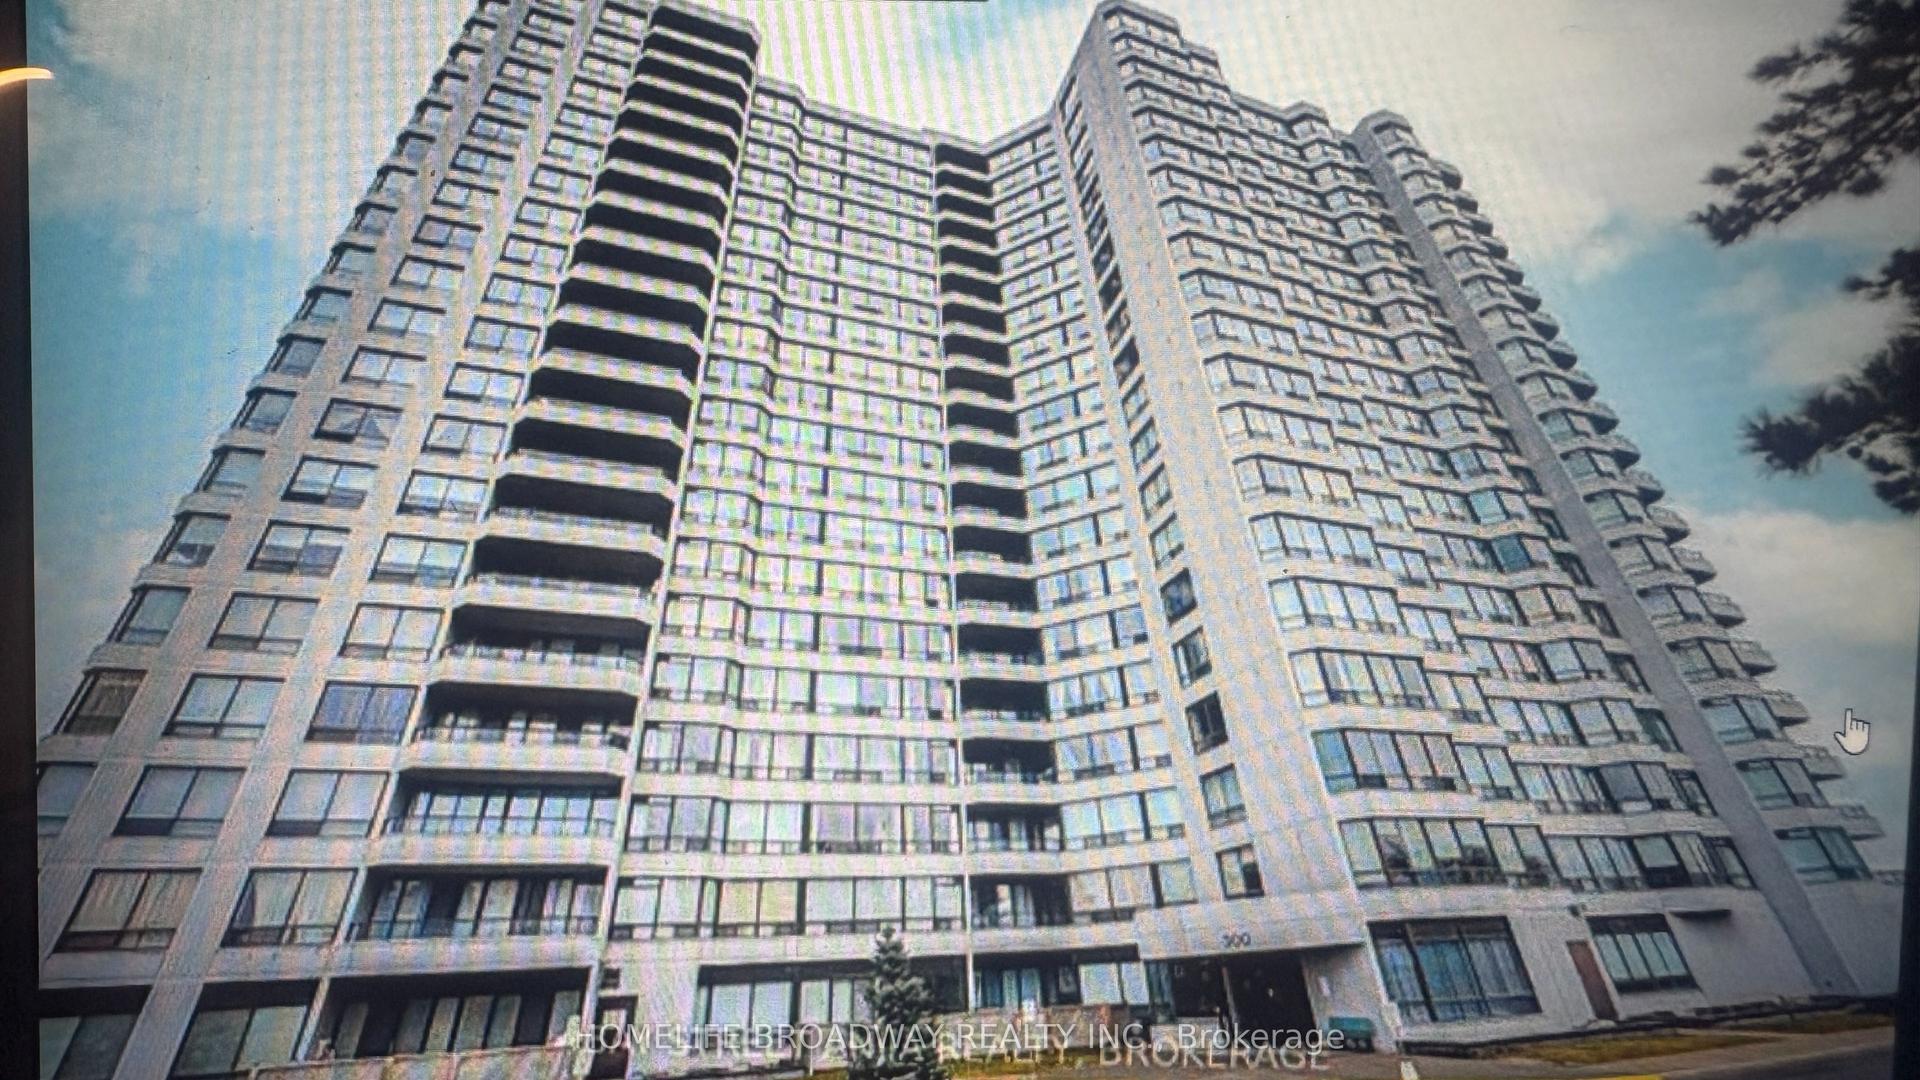
For Sale1 month ago
$499,999
Condo
est. $2,192/mo
300 Alton Towers Circle 1506 #1506, Milliken
Toronto, ON
2+1 bd
2 ba
1,100
1
MLS# E13777126Homelife Broadway Realty Inc.
WhatsApp Aman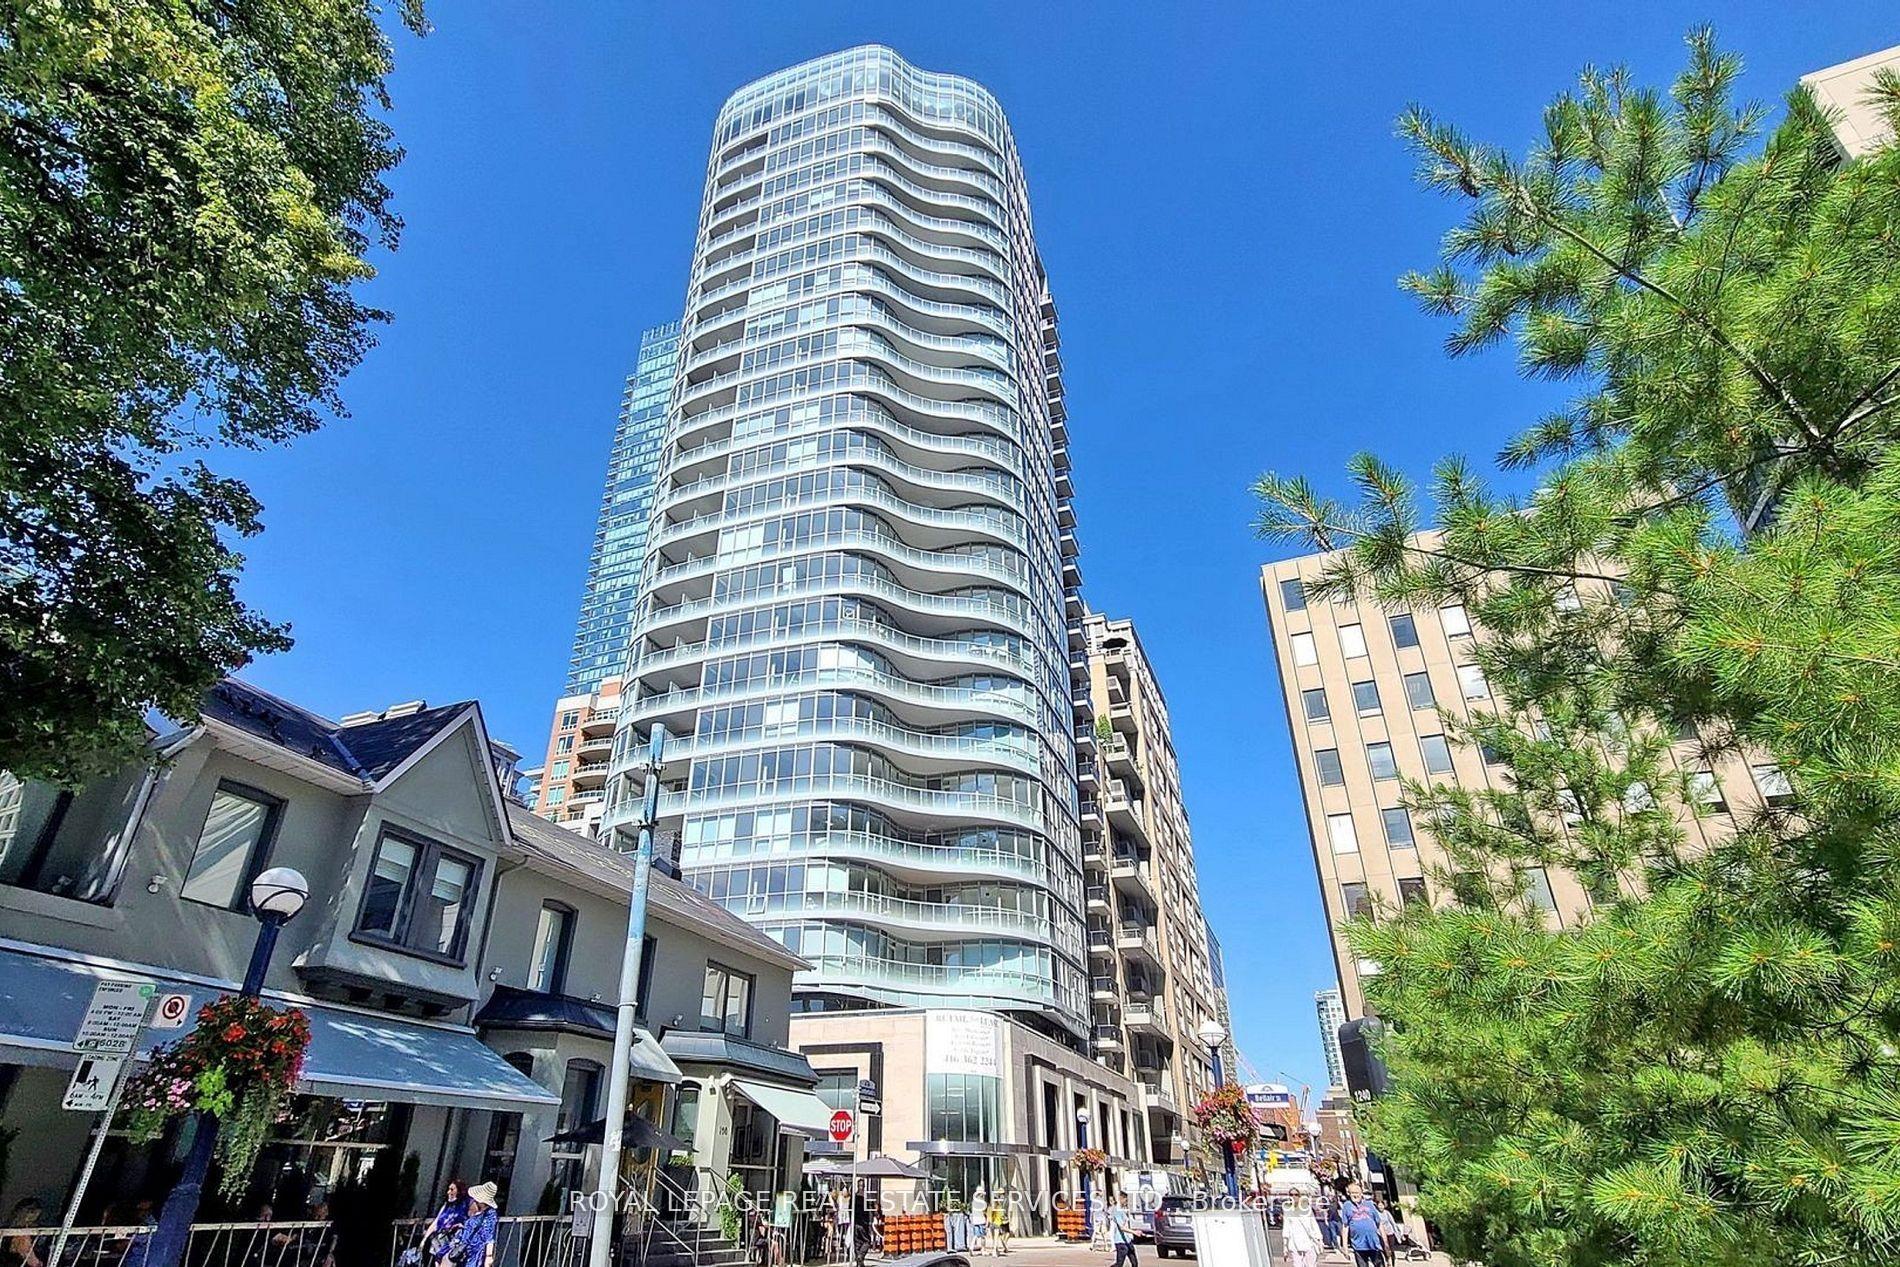
For Sale1 month ago
$591,000
Condo
est. $2,591/mo
88 Cumberland Street 808 #808, Annex
Toronto, ON
1+1 bd
1 ba
650
0
MLS# C13788584Royal Lepage Real Estate Services…
WhatsApp Aman