For Lease
123 Portland Street 202 #202
Waterfront Communities C1, Toronto, ON
$3,500
2Bd
2Ba
850+sqft
0Parking
$4/sqft
CondoMLS# C13776630Listed 2026-09-1212 DOM
Cooling
Central Air
About this home
Welcome to 123 Portland, this brand new move-in ready suite offers 2-bedrooms, 2-bathroom, with walk-out to 39sqft terrace and an open concept layout with floor-to-ceiling windows, high ceilings, hardwood flooring, smart thermostat, and smart lock in a boutique building with limited suites in an exceptional location in the heart of King West. This modern building draws on classical Parisian traditions and mid-century Italian forms. Finishes include kitchens with Miele appliances, Caesarstone countertops, marble mosaic backsplashes, functional islands, and polished porcelain bathroom tiles. Residents enjoy 24-hour concierge service and refined amenities including a fitness studio, lounge, kitchen bar, private dining room, and a rooftop terrace with BBQ area. Unbeatable convenience tucked along a quiet stretch of Portland Street, positioned at the meeting point of the Fashion District with the city unfolding within walking distance-featuring the Financial District to the East, Queen West to the North, and the Waterfront to the South. Parking and locker are available at an additional cost.
WaterfrontHardwood
Rooms
Other
| Living Room | 8.59 × 3.28 m | W/O To Terrace Combined w/Dining Combined w/Kitchen |
| Dining Room | 8.59 × 3.28 m | Combined w/Living Combined w/Kitchen Open Concept |
| Kitchen | 8.59 × 3.28 m | Combined w/Dining Combined w/Living Open Concept |
| Primary Bedroom | 3.40 × 2.82 m | Juliette Balcony 3 Pc Ensuite Walk-In Closet(s) |
| Bedroom 2 | 2.90 × 2.49 m | Walk-In Closet(s) |
Features
- Separate Hydro Meter
- None
- Central Air
- Apartment
Financials
Estimated Rental Income
Entire property$2,600 – $3,500/mo
Rental yield891.4% – 1200.0%
*Estimates based on comparable rentals in the area. Actual income may vary.
Market Data — Toronto
Days on market12 days
Buyer's MarketSeller's Market
Based on active listings in Toronto. Data updates daily.
Demographics — Toronto
Population
2,794,356
Avg Household Income
$102,000
Age Distribution
0-19
19%
20-34
24%
35-49
21%
50-64
19%
65+
17%
Ownership53% own · 47% rent
EnglishMandarinCantoneseTagalogTamil
Other rentals like this
Similar rentals in Toronto
Same property type, similar price, similar size — currently for rent.
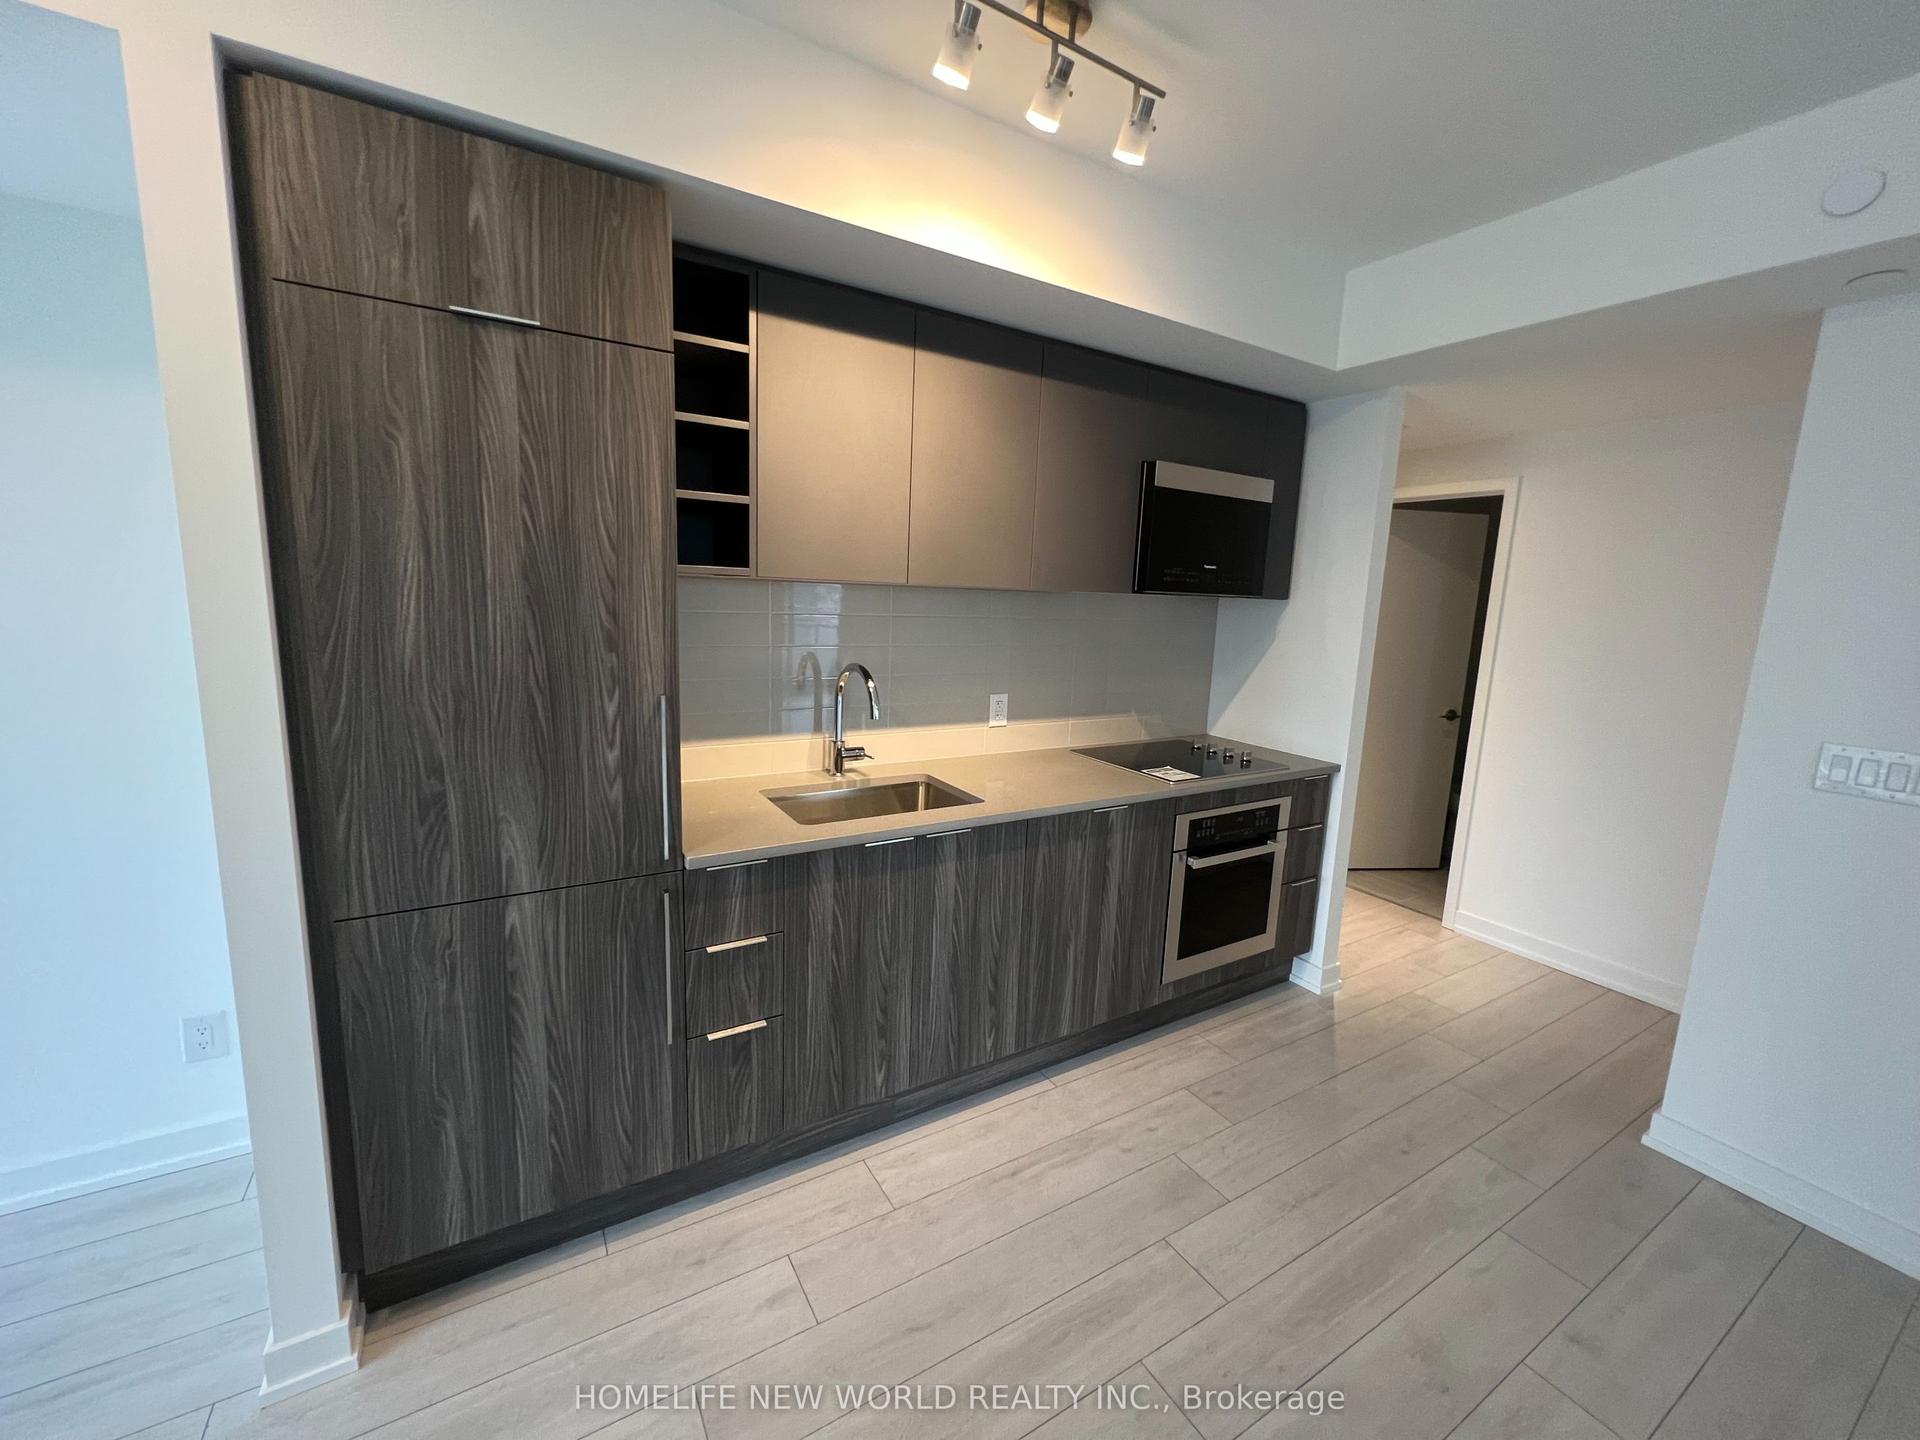
For Lease15 days ago
$2,650
Condo
2031 Kennedy Road 1622 #1622, Agincourt South-Malvern West
Toronto, ON
2 bd
2 ba
750
1
MLS# E13761806Homelife New World Realty Inc.
WhatsApp Aman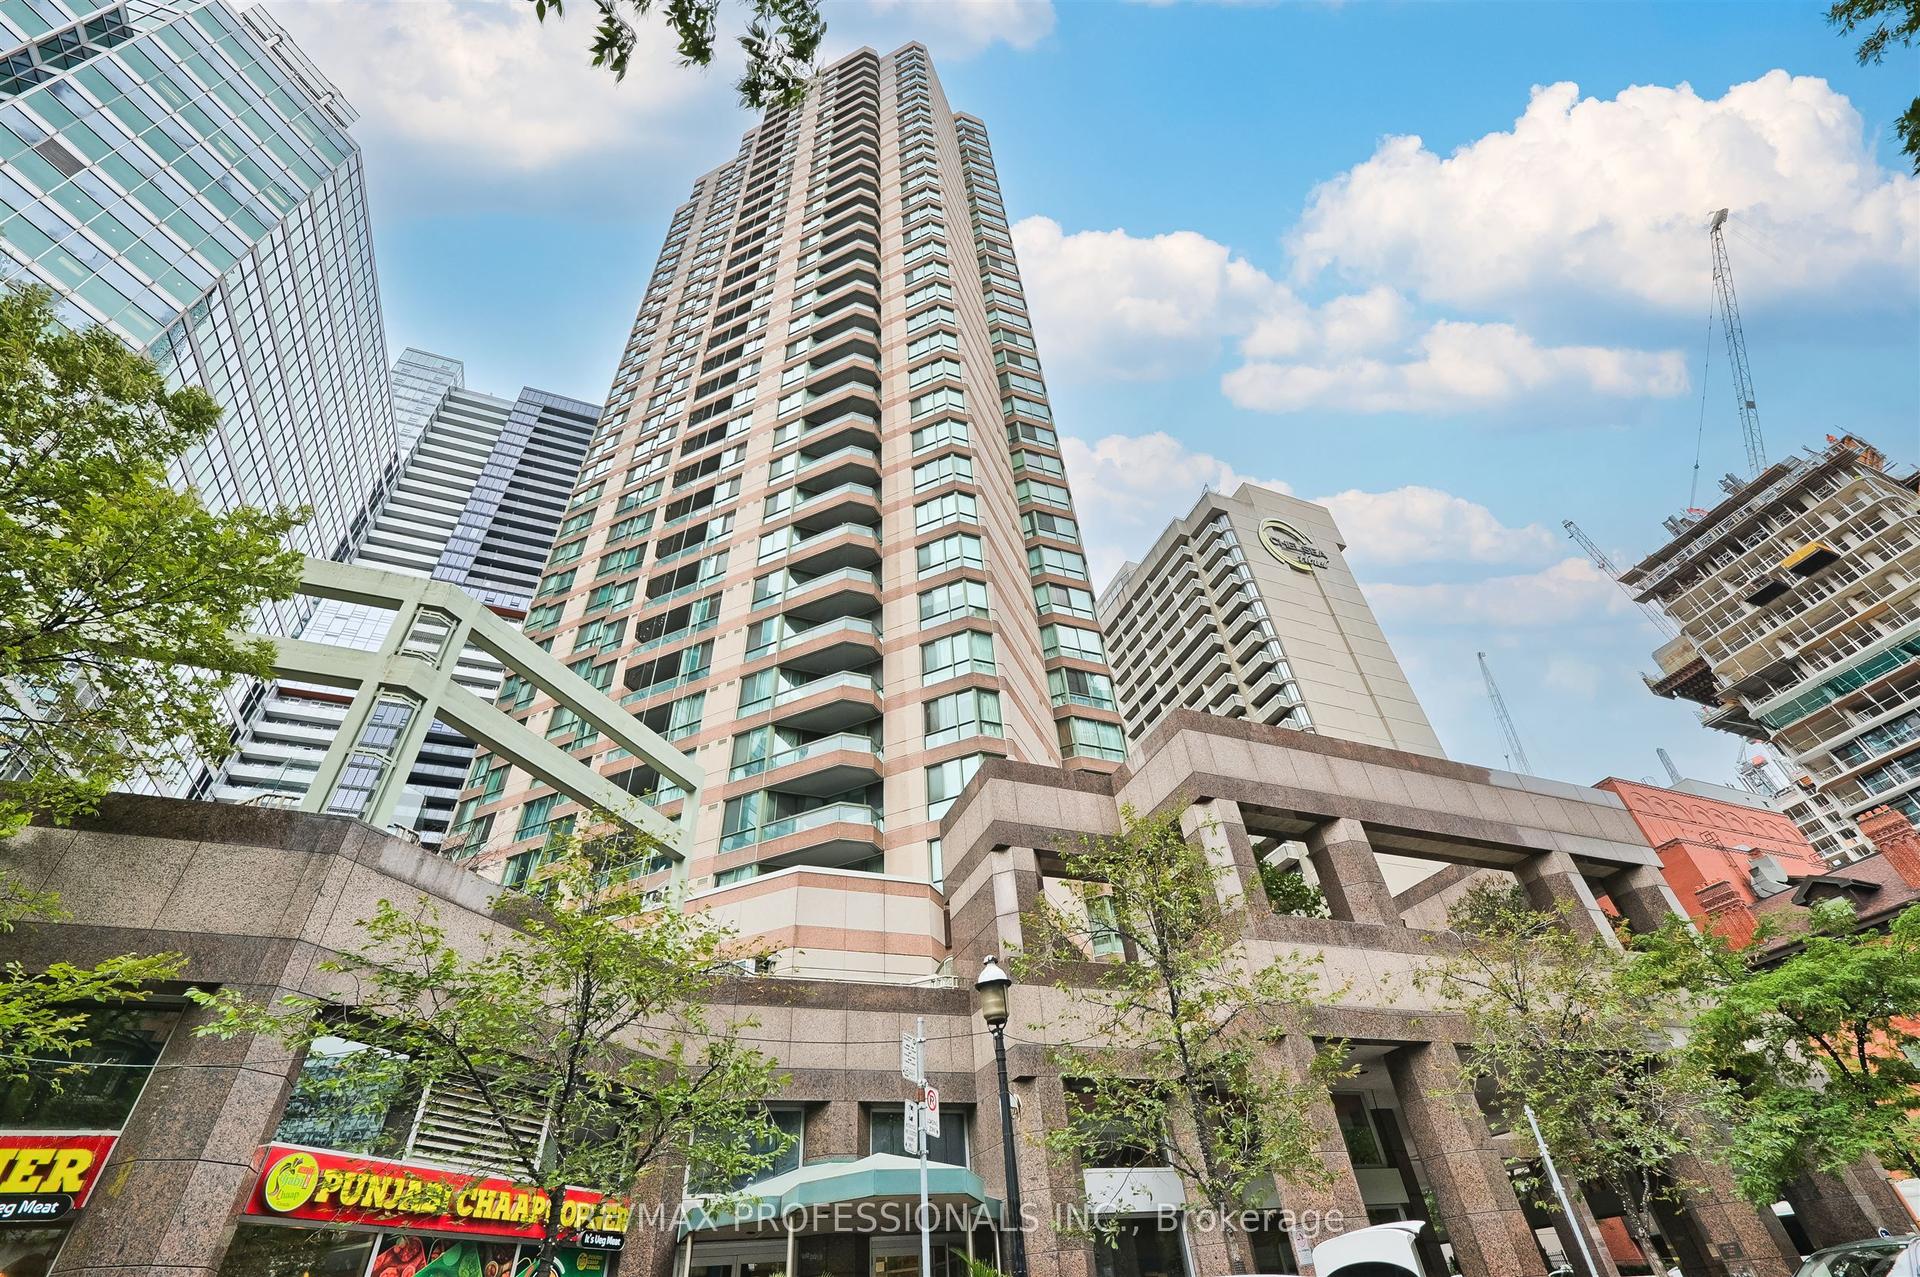
For Lease13 days ago
$2,700
Condo
38 Elm Street 3110 #3110, Bay Street Corridor
Toronto, ON
1 bd
1 ba
650
0
MLS# C13774076Re/Max Professionals Inc.
WhatsApp Aman
Getting around
How walkable, bikeable, and transit-friendly this neighbourhood is.
90
/ 100
Walk Score
Walker's Paradise
78
/ 100
Transit Score
Excellent Transit
73
/ 100
Bike Score
Very Bikeable
Scores are estimates based on neighbourhood data and are for informational purposes only.
MLS® data courtesy of the Toronto Regional Real Estate Board (TRREB).
The information provided herein must only be used by consumers that have a bona fide interest in the purchase, sale, or lease of real estate and may not be used for any commercial purpose or any other purpose. Listing information is deemed reliable but is not guaranteed accurate by the Toronto Regional Real Estate Board, the listing brokerage, or this website. The trademarks REALTOR®, REALTORS® and the REALTOR® logo are controlled by The Canadian Real Estate Association (CREA) and identify real estate professionals who are members of CREA. MLS®, Multiple Listing Service®, and the associated logos are owned by CREA. Not intended to solicit properties currently listed for sale or buyers under contract.