For Sale
10 Deerlick Court 2004 #2004
Parkwoods-Donalda, Toronto, ON
$599,000
2Bd
2Ba
750+sqft
1Parking
$799/sqft
CondoMLS# C13777596Listed 2026-09-1343 DOM
Cooling
Central Air
On the market for 43 days — longer than average. The seller may be open to negotiation.
About this home
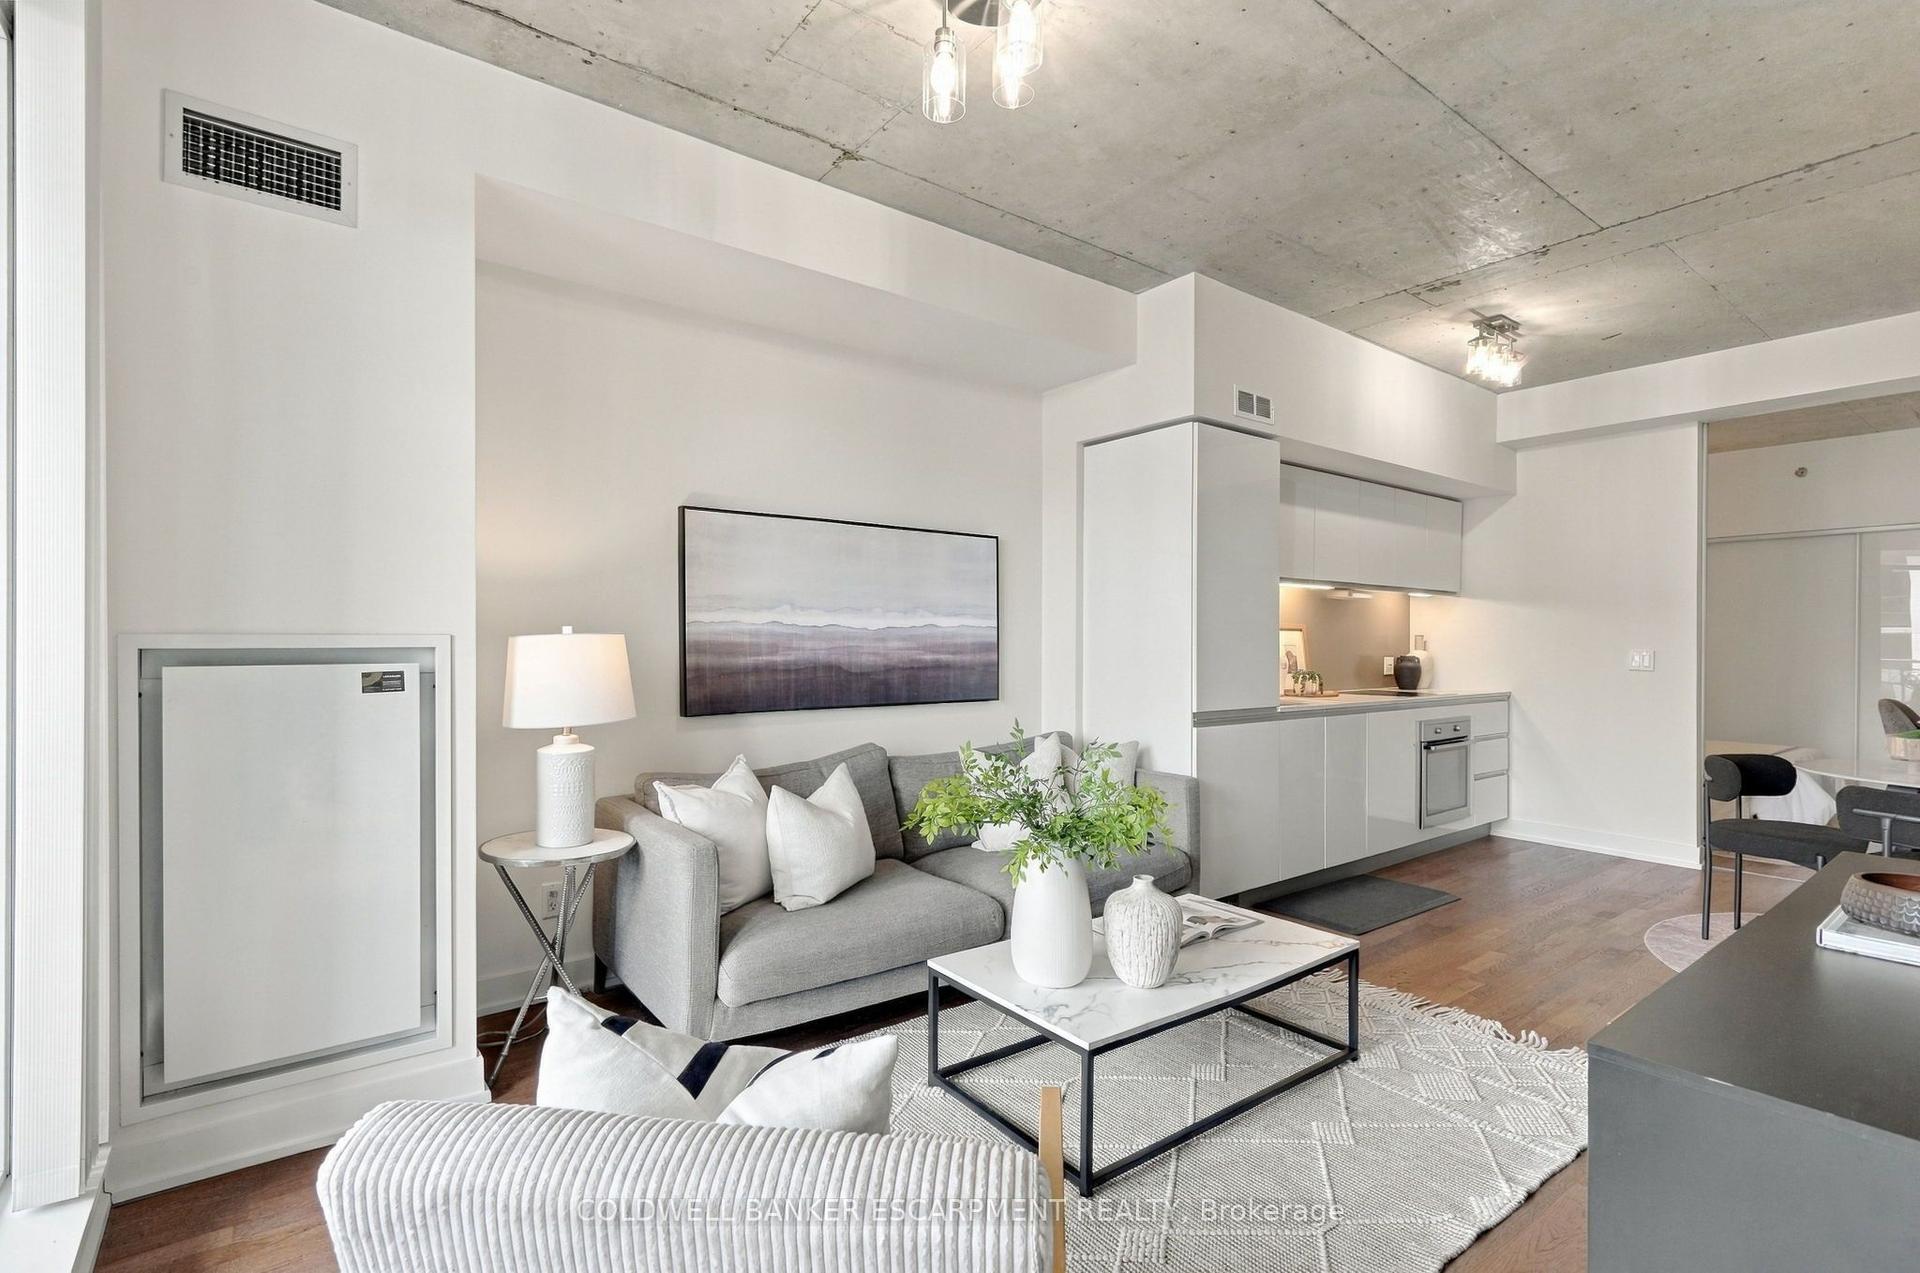
Modern ravine-side Toronto living without giving up convenience. Enjoy panoramic views of the CN tower, Toronto skyline and lush treetops/parkland from two private balconies in this beautifully situated corner suite in Parkwoods-Donalda. Surrounded by ravine trails, parks and the scenic Don Valley Golf Course, with effortless access to the DVP, 401, TTC, shopping & dining. This thoughtfully designed 2 bdrm, 2 bath suite features upgrades throughout including added storage, pot lights, backsplash, full-size standard appliances and an integrated dishwasher seamlessly concealed within the cabinetry. The well planned layout offers excellent separation between living and private spaces. Ideal for couples, families, professionals, roommates or those seeking a dedicated home office or guest suite. Move in ready and beautifully finished, this is a rare opportunity to enjoy the space, comfort, and privacy of ravine-side living, with everything you need just minutes away.
Ravine
Rooms
Main Floor
| Primary Bedroom | 3.24 × 3.93 m | 3 Pc Ensuite Walk-In Closet(s) W/O To Balcony |
| Bedroom 2 | 3.60 × 2.85 m | Closet |
| Living Room | 2.97 × 2.96 m | W/O To Balcony Open Concept |
| Kitchen | 4.23 × 3.56 m | Open Concept |
| Foyer | 2.86 × 1.14 m |
Features
- Carpet Free
- None
- Central Air
- Multi-Level
Financials
Annual Taxes
$3,008.81
Estimated Rental Income
Entire property$2,600 – $3,500/mo
Rental yield5.2% – 7.0%
*Estimates based on comparable rentals in the area. Actual income may vary.
Market Data — Toronto
Days on market43 days
Buyer's MarketSeller's Market
Based on active listings in Toronto. Data updates daily.
Demographics — Toronto
Population
2,794,356
Avg Household Income
$102,000
Age Distribution
0-19
19%
20-34
24%
35-49
21%
50-64
19%
65+
17%
Ownership53% own · 47% rent
EnglishMandarinCantoneseTagalogTamil
Getting around
How walkable, bikeable, and transit-friendly this neighbourhood is.
86
/ 100
Walk Score
Very Walkable
78
/ 100
Transit Score
Excellent Transit
67
/ 100
Bike Score
Bikeable
Scores are estimates based on neighbourhood data and are for informational purposes only.
MLS® data courtesy of the Toronto Regional Real Estate Board (TRREB).
The information provided herein must only be used by consumers that have a bona fide interest in the purchase, sale, or lease of real estate and may not be used for any commercial purpose or any other purpose. Listing information is deemed reliable but is not guaranteed accurate by the Toronto Regional Real Estate Board, the listing brokerage, or this website. The trademarks REALTOR®, REALTORS® and the REALTOR® logo are controlled by The Canadian Real Estate Association (CREA) and identify real estate professionals who are members of CREA. MLS®, Multiple Listing Service®, and the associated logos are owned by CREA. Not intended to solicit properties currently listed for sale or buyers under contract.
You may also like
More homes in Toronto
Hand-picked listings with a similar price range and style.
For SaleJust listed
$649,000
Condo
est. $2,845/mo
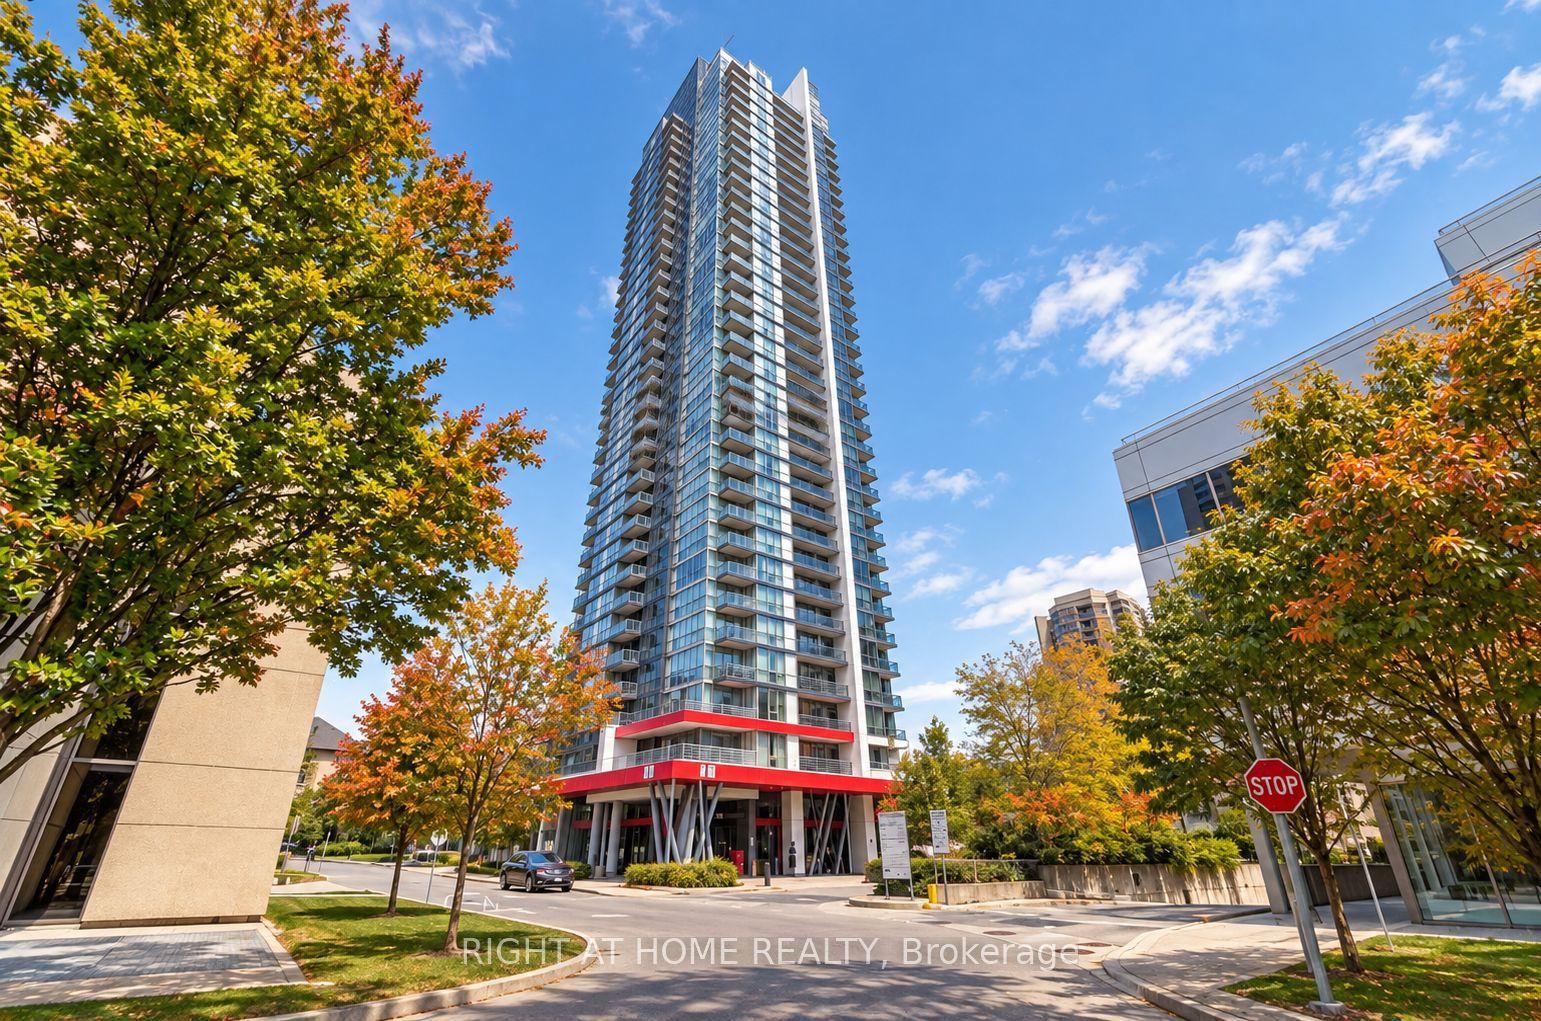
88 Sheppard Avenue E 3003 #3003, Willowdale East
Toronto, ON
1+1 bd
1 ba
650
1
MLS# C14119240Right At Home Realty
WhatsApp Aman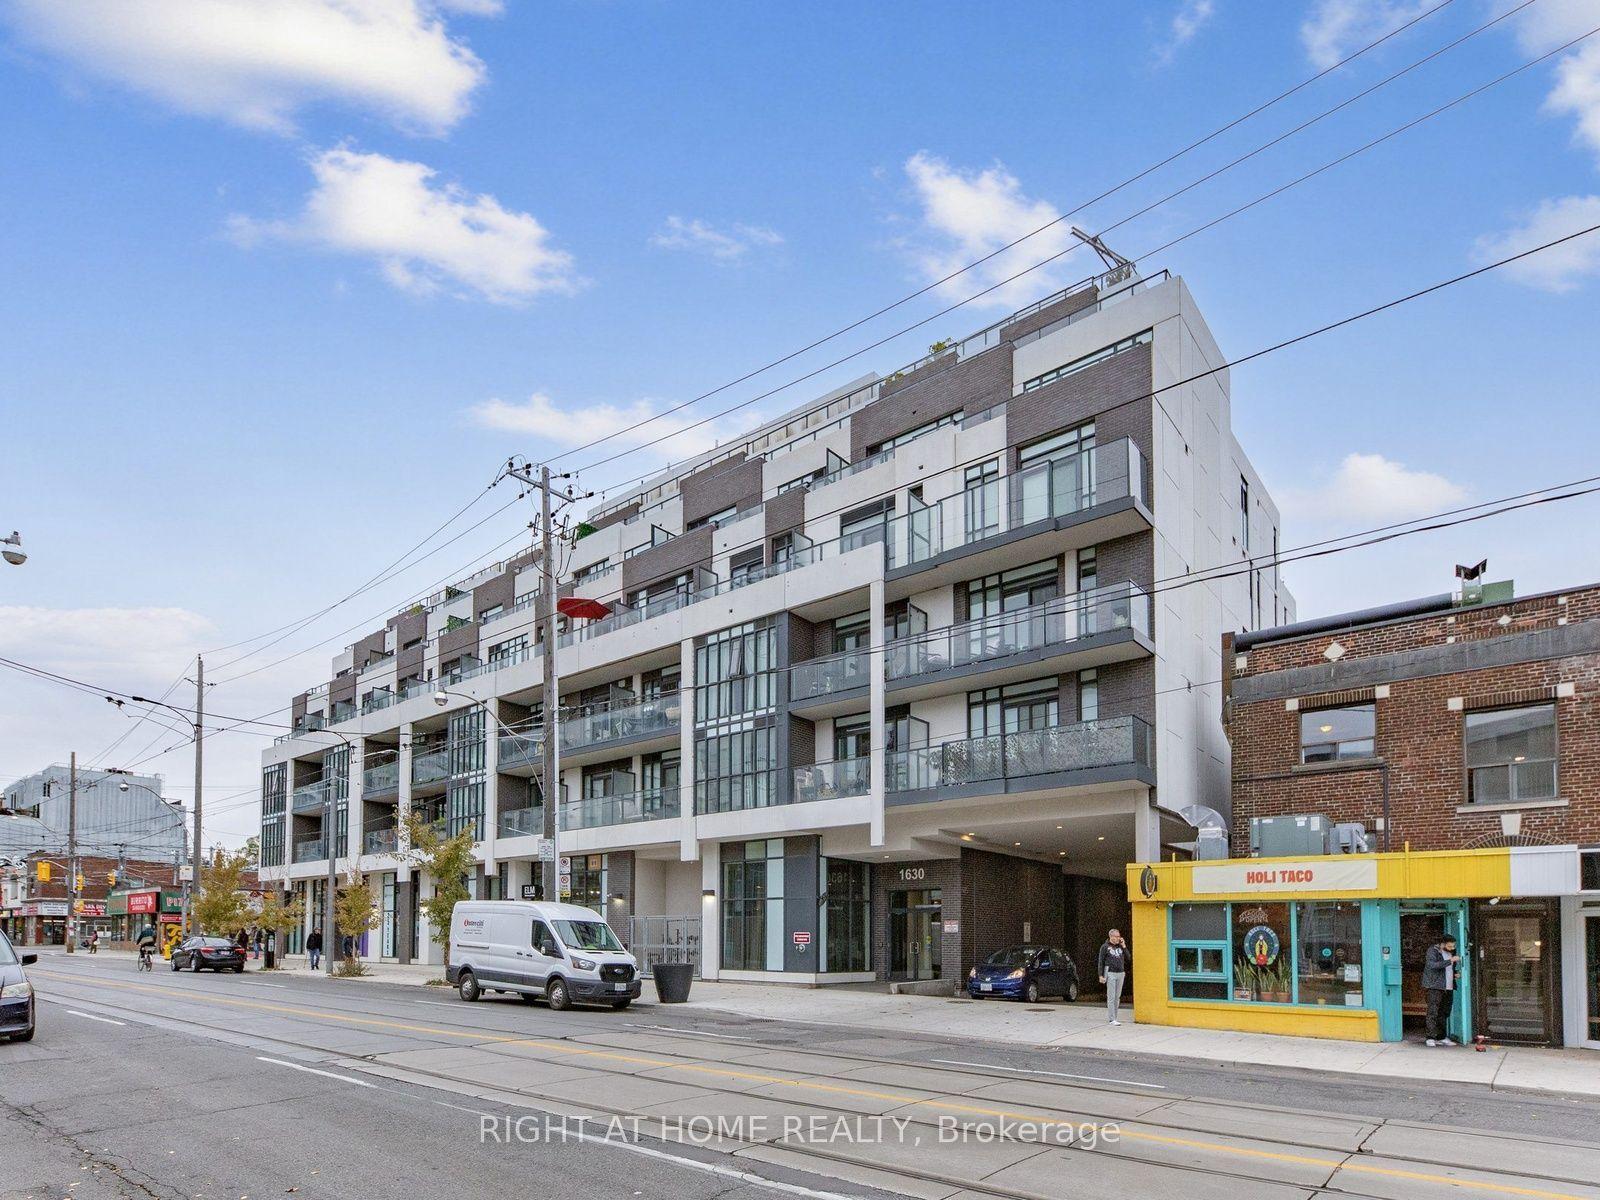
For Sale26 days ago
$499,000
Condo
est. $2,188/mo
1630 Queen Street E 211 #211, The Beaches
Toronto, ON
1 bd
1 ba
650
0
MLS# E13852034Right At Home Realty
WhatsApp Aman